10210 Hamlet Ct

10210 Hamlet Ct — Photo 1
10210 Hamlet Ct — Photo 2
10210 Hamlet Ct — Photo 3
10210 Hamlet Ct — Photo 4
10210 Hamlet Ct — Photo 5
10210 Hamlet Ct — Photo 6
10210 Hamlet Ct — Photo 7
10210 Hamlet Ct — Photo 8
10210 Hamlet Ct — Photo 9
10210 Hamlet Ct — Photo 10
10210 Hamlet Ct — Photo 11
10210 Hamlet Ct — Photo 12
10210 Hamlet Ct — Photo 13
10210 Hamlet Ct — Photo 14
10210 Hamlet Ct — Photo 15
10210 Hamlet Ct — Photo 16
10210 Hamlet Ct — Photo 17
10210 Hamlet Ct — Photo 18
10210 Hamlet Ct — Photo 19
10210 Hamlet Ct — Photo 20
10210 Hamlet Ct — Photo 21
10210 Hamlet Ct — Photo 22
10210 Hamlet Ct — Photo 23
10210 Hamlet Ct — Photo 24
10210 Hamlet Ct — Photo 25
10210 Hamlet Ct — Photo 26
10210 Hamlet Ct — Photo 27
10210 Hamlet Ct — Photo 28
10210 Hamlet Ct — Photo 29
10210 Hamlet Ct — Photo 30
10210 Hamlet Ct — Photo 31
10210 Hamlet Ct — Photo 32
10210 Hamlet Ct — Photo 33
10210 Hamlet Ct — Photo 34
10210 Hamlet Ct — Photo 35
10210 Hamlet Ct — Photo 36
10210 Hamlet Ct — Photo 37
10210 Hamlet Ct — Photo 38
10210 Hamlet Ct — Photo 39

$2,980/ mo
Doesn't include deposits and fees
4 beds3.5 baths3600 sqft house
Available August 15
10210 Hamlet Ct
Your booked tour

What you get

No petsIn-unit laundryParkingAir conditioning

Costs, fees, and lease terms

Lease terms

Application & Leasing Details: Application Process: Submit a completed application with a non-refundable $60 fee per applicant (18+). Guided tours provided after application approval. Lease Terms: 12-month lease required initially; short-term options may be discussed afterward. Requirements: No evictions, no felonies, income must be at least 3x the rent, credit score of 650+, and no outstanding unpaid bills on the credit report. Background checks will be conducted. Proof of Income: Most recent three paystubs required. Rental History: Verification required (if applicable). Security Deposit: Equivalent to 2 months' rent, covering damages beyond normal wear and tear. Pets: no pets. Utilities & Services: Tenant responsible for all utilities, including but not limited to trash, Boone County Water District, SD1 sewer, Duke Energy (gas/electricity), snow removal, lawn care, internet/cable services and more. Taxes and additional fees may apply. Move-in Costs: Upon approval, tenants must pay a $300 leasing documentation fee (one-time), first month's rent, and security deposit at signing. Additional Fees: $20/month insurance charge and $6.25/month Boone County 911 fee added to rent. Parking: 2-3 cars per residence must be listed on the lease. Rent Due Date: 1st of each month or the agreed date per lease

Pricing comparison

$142

At $2,980, this listing is priced $142 more than the current market rate for a 4 bedroom home in Union.

Pets

  • Dogs

    Not allowed
  • Cats

    Not allowed

The neighborhood

About the building

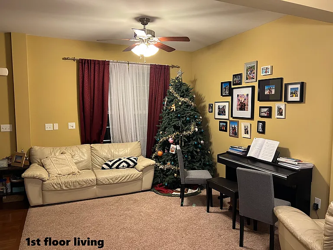
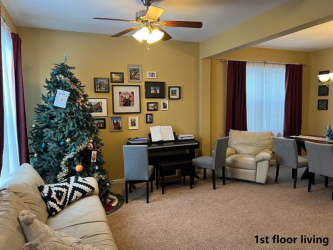
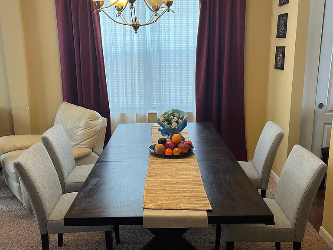
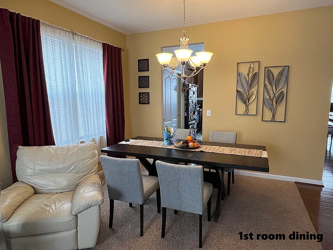
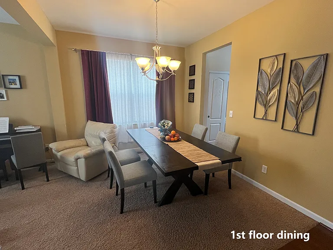
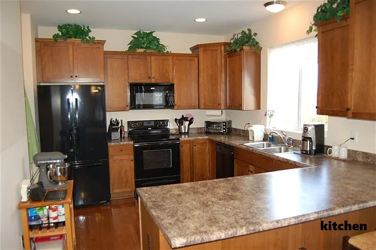
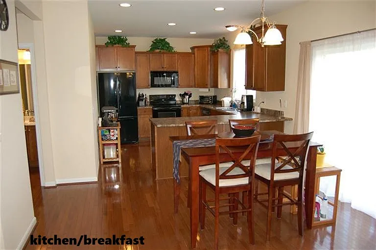
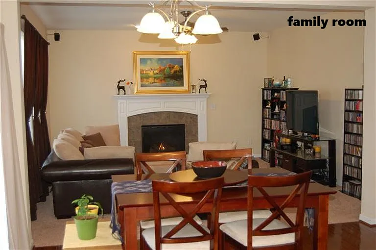
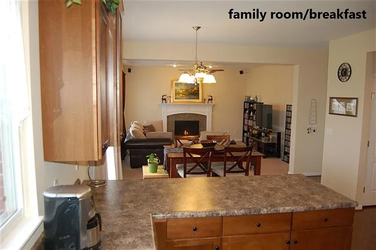
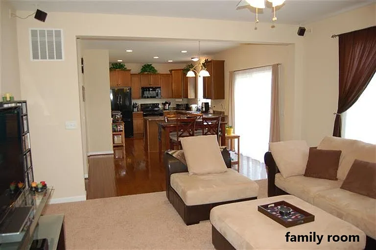
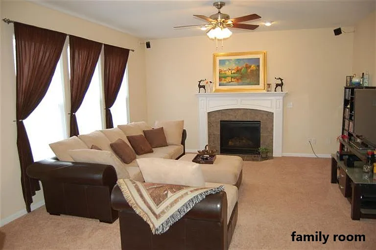
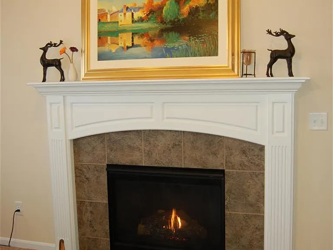
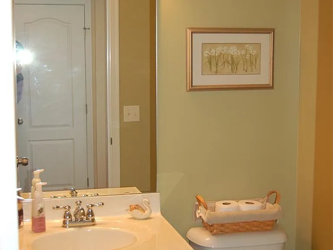
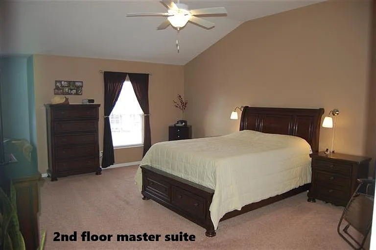
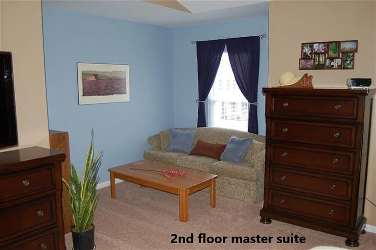
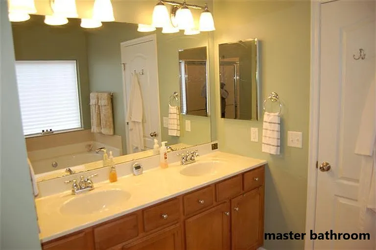
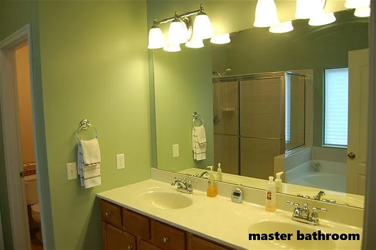
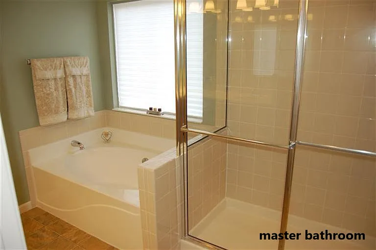
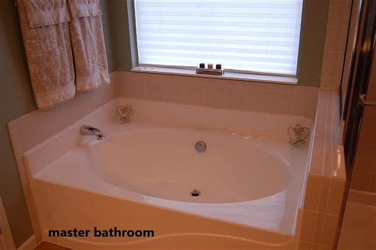
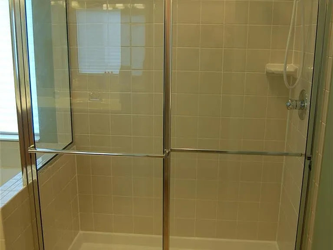
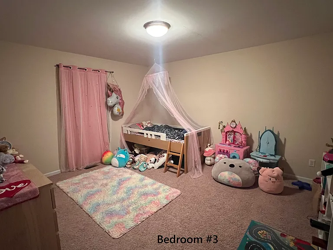
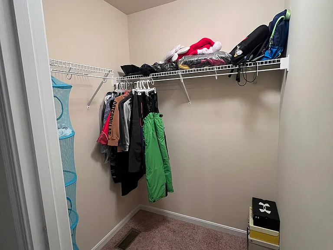
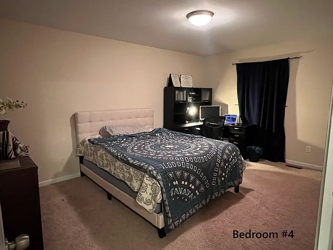
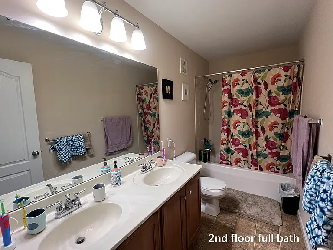
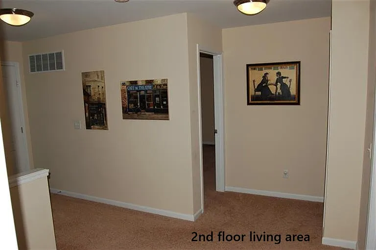
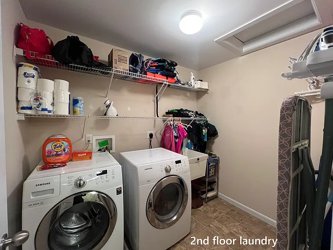
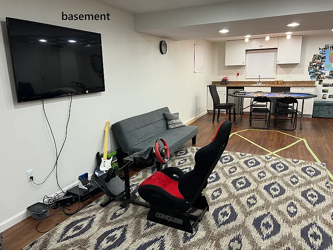
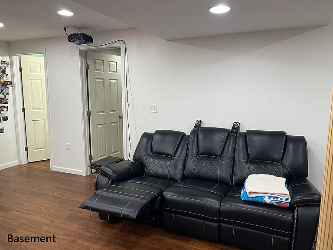
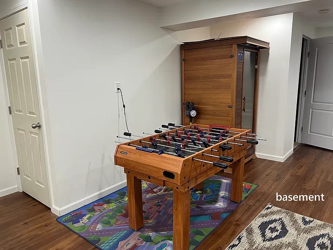
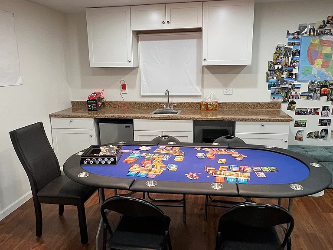
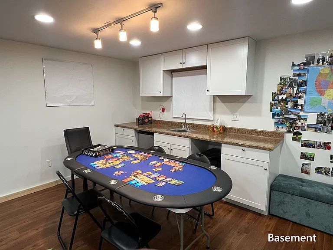
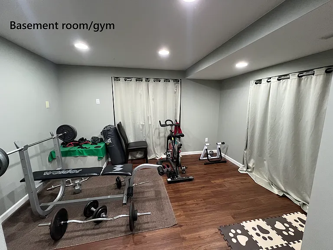
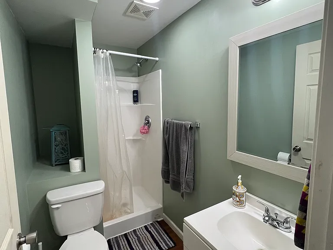
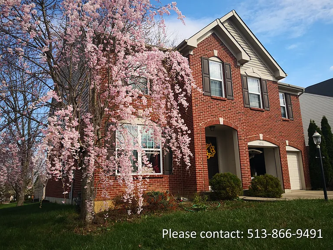
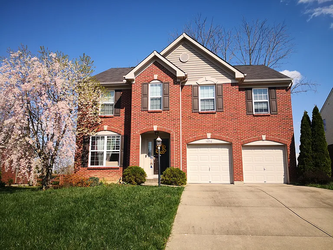
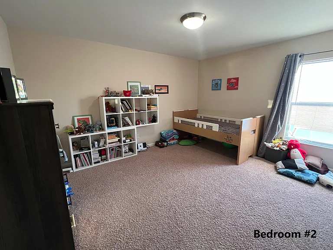
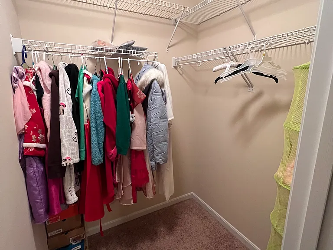
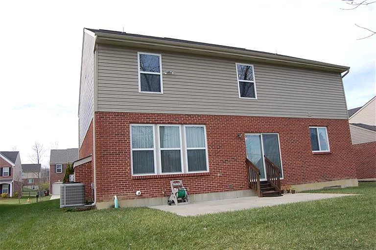
Spacious 4-Bedroom Home for Rent Available as early as Aug. 15, 2026! Now accepting applications! Please contact: 513-866-nine four nine one Discover this stunning 3-floor (with fully finished basement), 4-bedroom, 3.5-bathroom single-family home, offering over 3,600 sqft of finished indoor space in the highly sought-after Mann/Grey/Ryle school district. We look forward to welcoming you home! Property Features: Prime Location Situated in a private cul-de-sac street within a quiet, family-friendly neighborhood with scenic walking trails. Convenient Access Just minutes from parks, restaurants, shopping, entertainment, and major highways. Spacious Layout Includes a formal living and dining room, plus a large eat-in kitchen with additional seating at the island. Family Room Features speaker hookup for an enhanced entertainment experience. Oversized Bedrooms Oversized master suite with three additional spacious bedrooms on the second floor, each with a huge walk-in closet. Master Suite has vaulted ceilings, abundant natural light, a private reading area and an en-suite bath. Second-Floor Laundry washer and dryer included for your convenience. Finished Basement has a full bathroom, a wet bar, projector hookup, and a separate, lockable area currently used as a gym. Outdoor Space Quiet, spacious backyard perfect for relaxation. Garage & Storage The 2-car garage comes with bike racks and shoe cabinets. (Home is NOT furnished staged furniture shown in photos is for display purposes only.)

The property manager

Nearby schools

Students who live in 10210 Hamlet Ct attend the following Boone County (Unified School District) public schools:
GreatSchools ratings are based on test scores and additional metrics when available.

10210 Hamlet Ct
By contacting this property, you agree to our Terms of Use. Visit our Privacy Portal for more information. When you click “Send message”, we’ll send your inquiry to the property manager so they can reach out and answer your questions.
Find similar homes

Spot something off?Good catch. Flag it and help keep listings legit.