1021 Clendening Dr

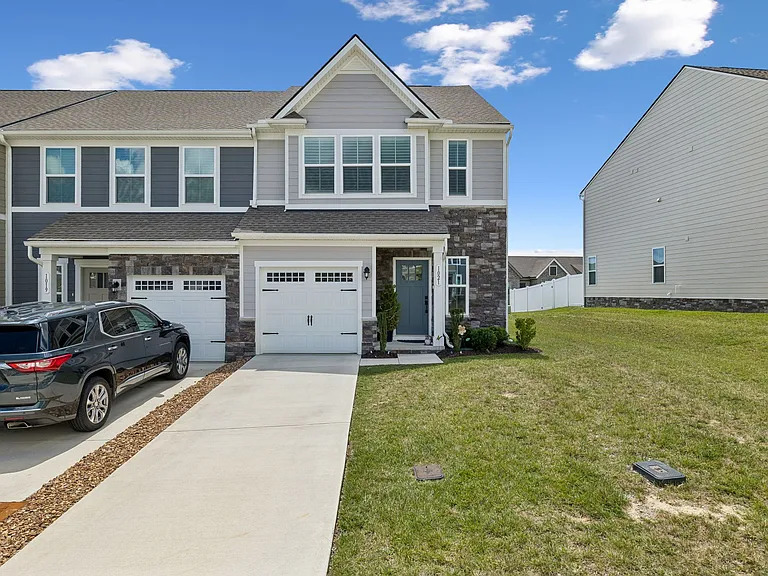
1021 Clendening Dr — Photo 1
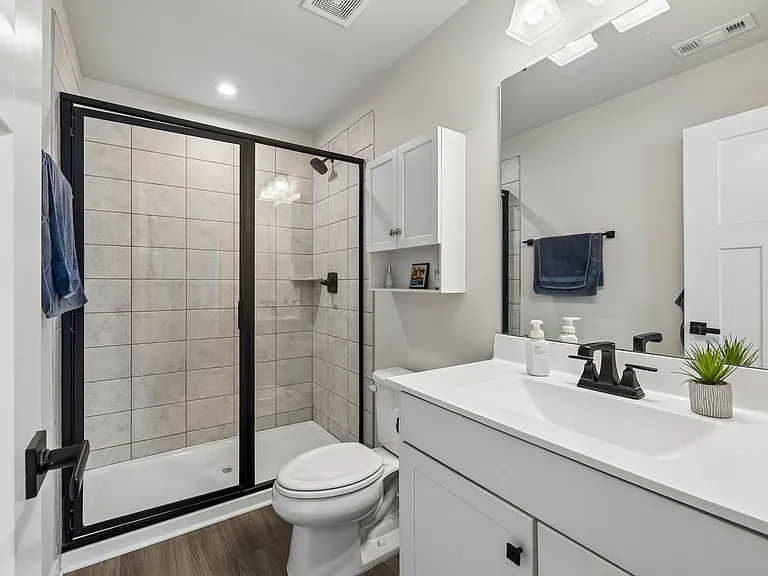
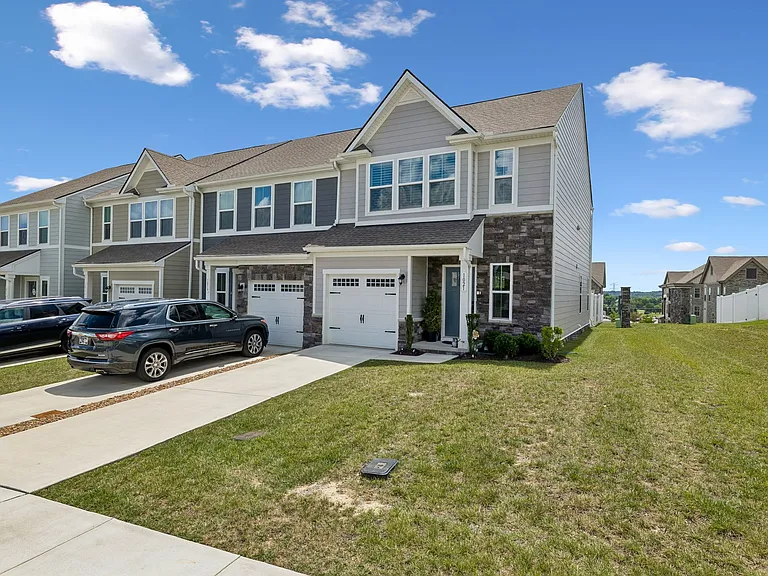
1021 Clendening Dr — Photo 2
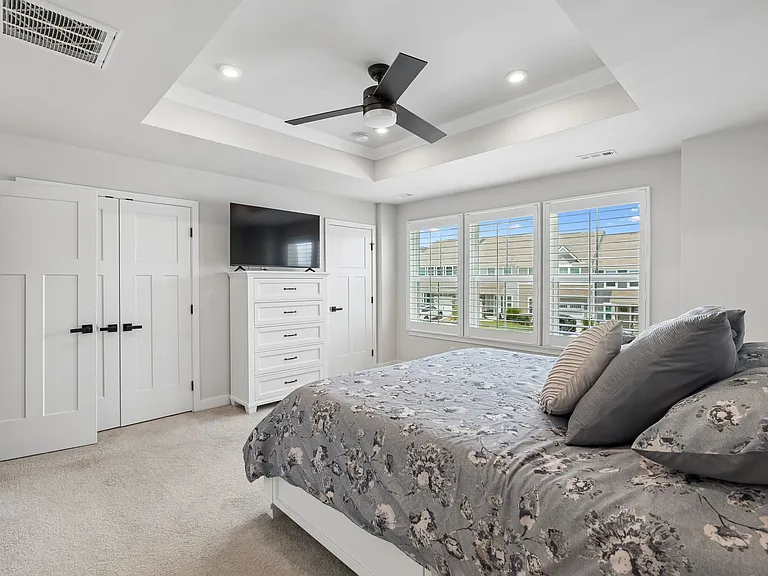
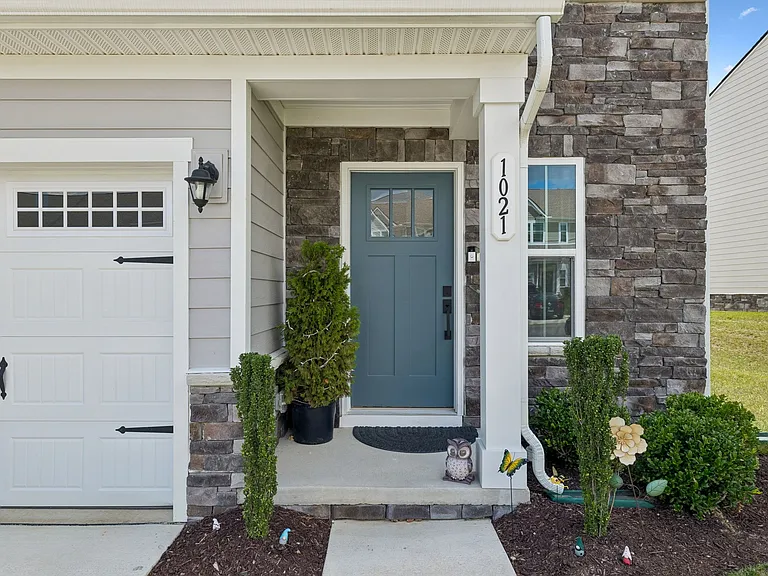
1021 Clendening Dr — Photo 3
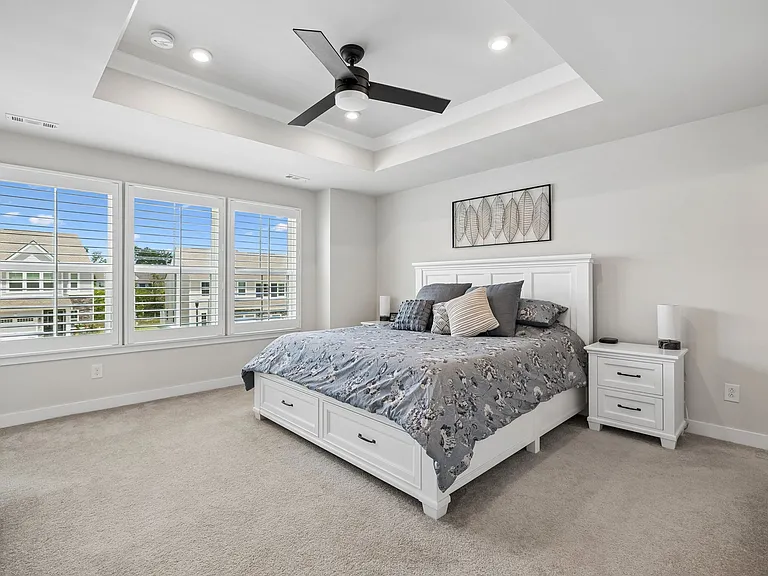
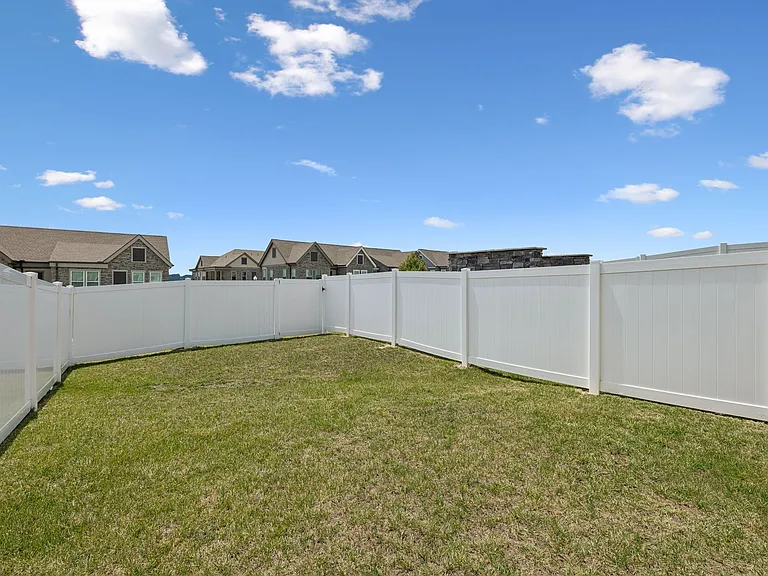
1021 Clendening Dr — Photo 4
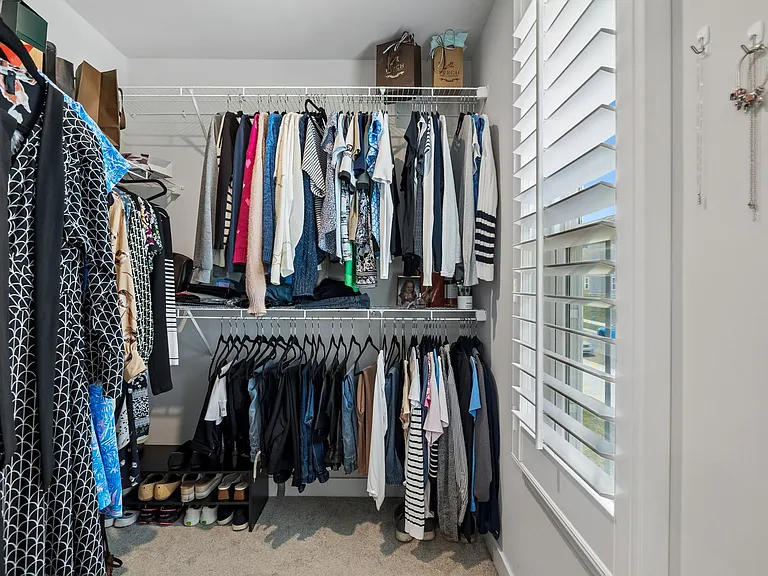
1021 Clendening Dr — Photo 5
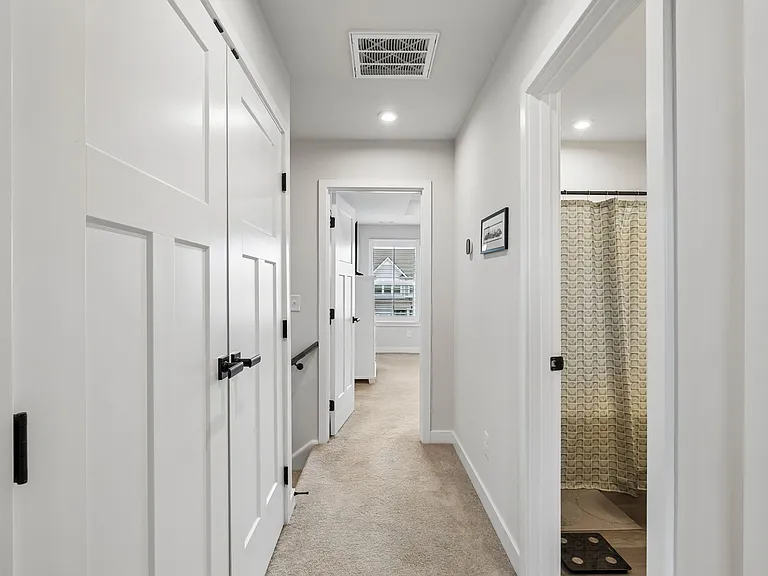
1021 Clendening Dr — Photo 6
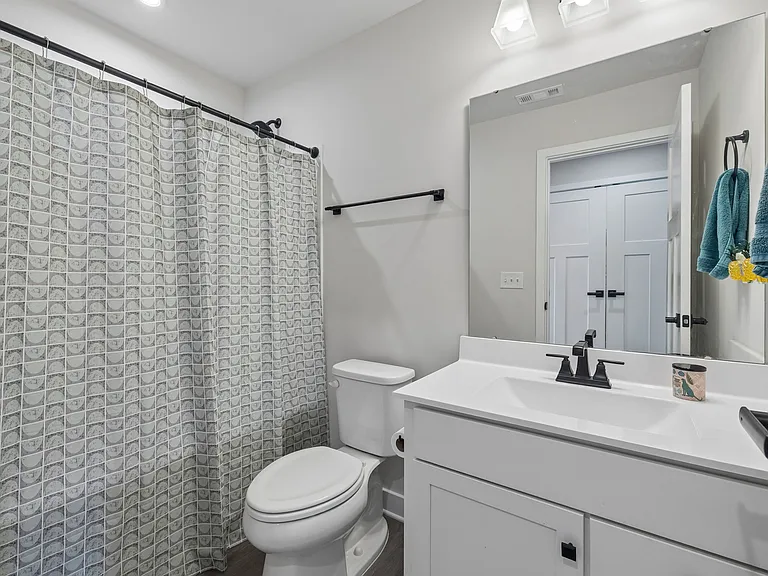
1021 Clendening Dr — Photo 7
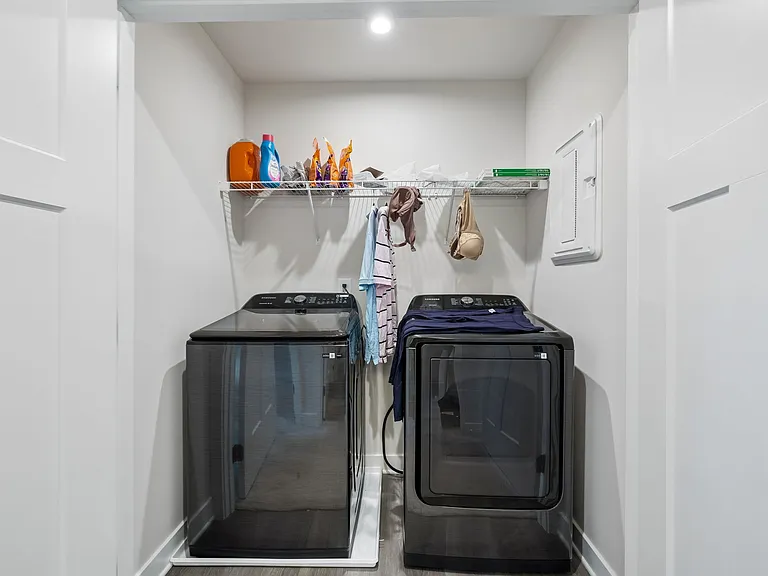
1021 Clendening Dr — Photo 8
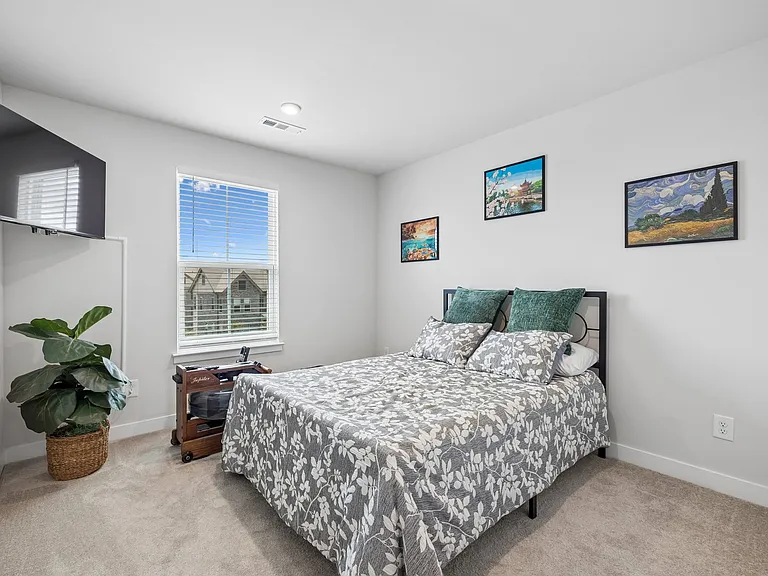
1021 Clendening Dr — Photo 9
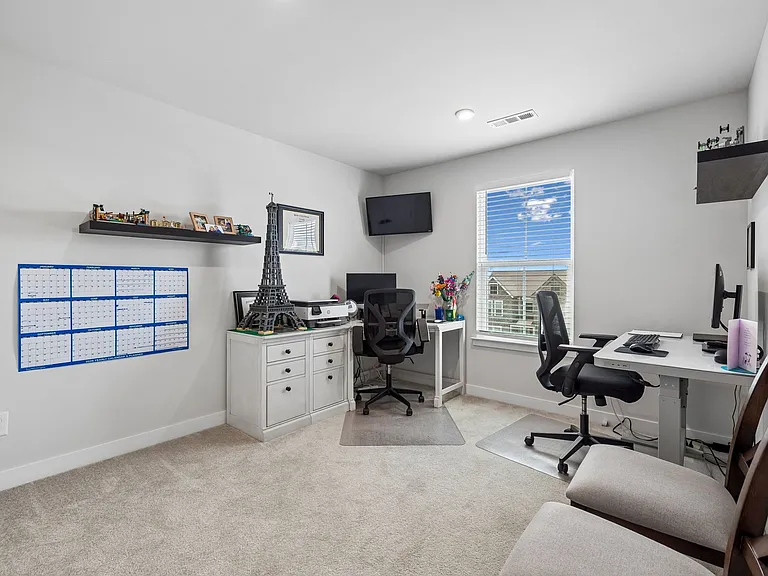
1021 Clendening Dr — Photo 10
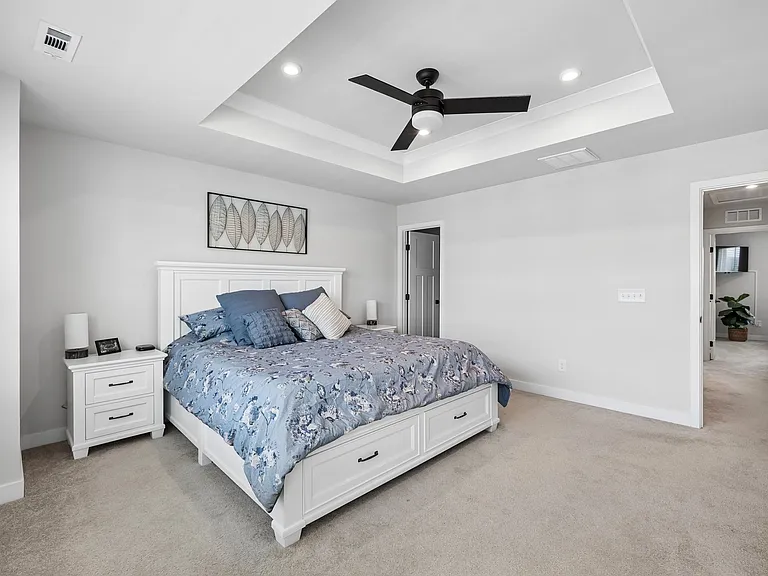
1021 Clendening Dr — Photo 11
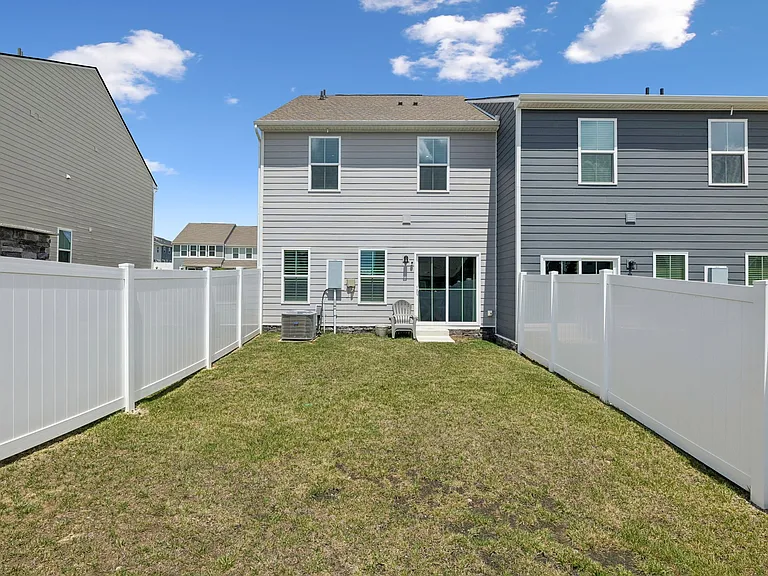
1021 Clendening Dr — Photo 12
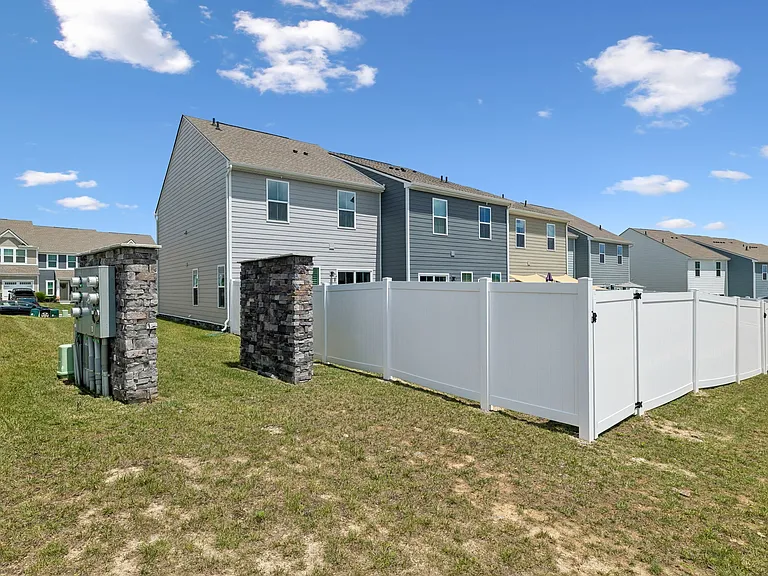
1021 Clendening Dr — Photo 13
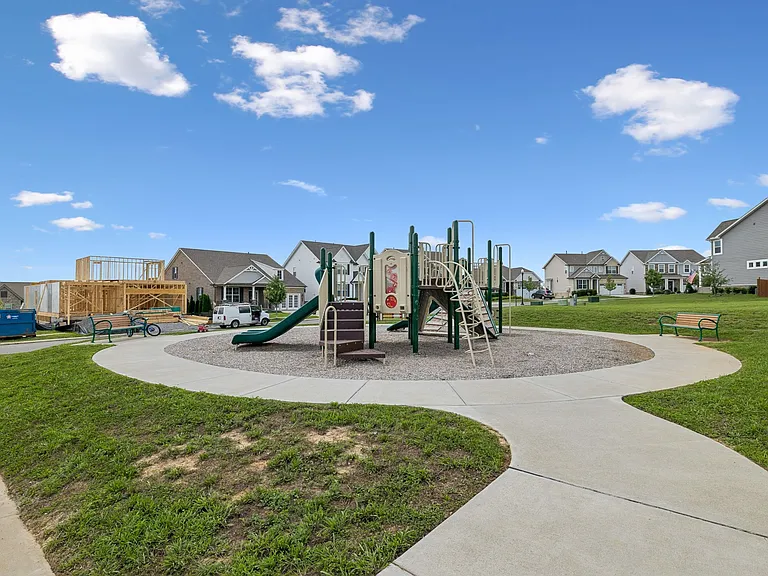
1021 Clendening Dr — Photo 14
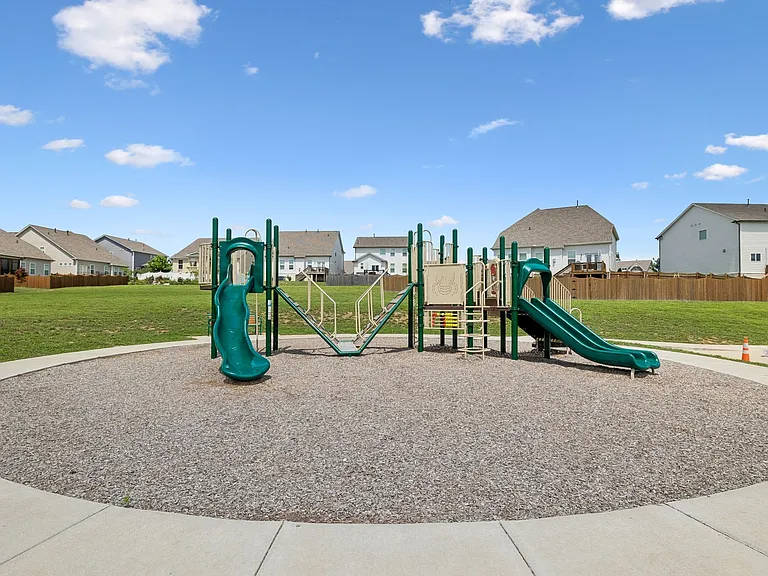
1021 Clendening Dr — Photo 15
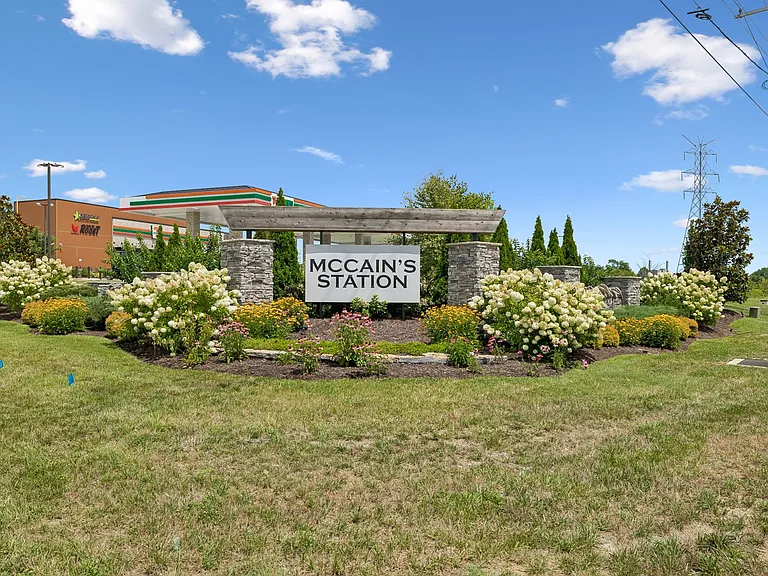
1021 Clendening Dr — Photo 16
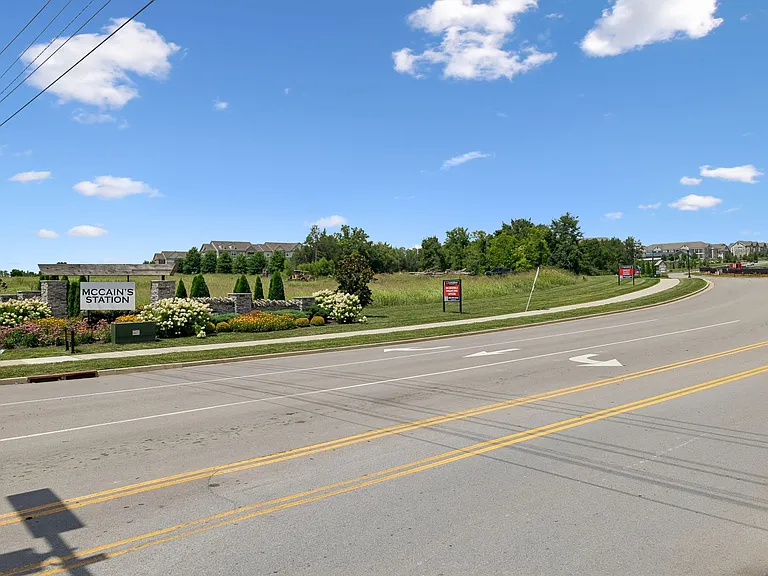
1021 Clendening Dr — Photo 17
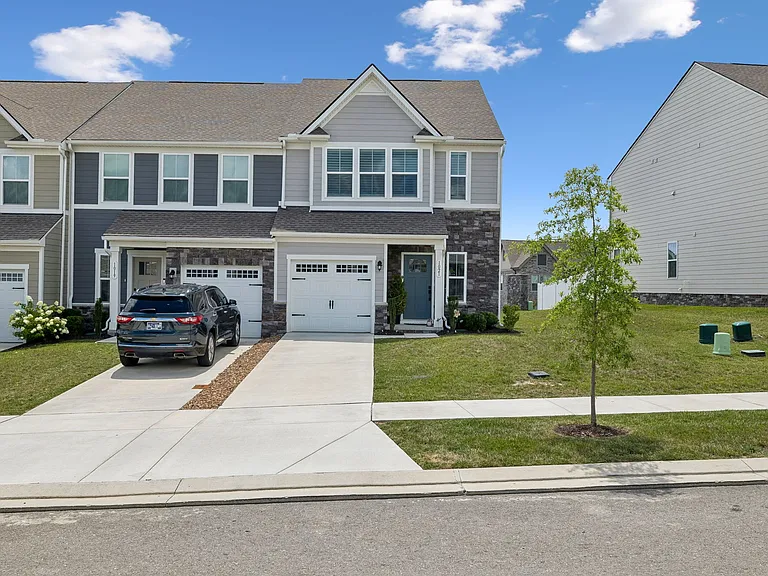
1021 Clendening Dr — Photo 18
1021 Clendening Dr — Photo 19
1021 Clendening Dr — Photo 20
1021 Clendening Dr — Photo 21
1021 Clendening Dr — Photo 22
1021 Clendening Dr — Photo 23
1021 Clendening Dr — Photo 24
1021 Clendening Dr — Photo 25
1021 Clendening Dr — Photo 26
1021 Clendening Dr — Photo 27
1021 Clendening Dr — Photo 28
1021 Clendening Dr — Photo 29
1021 Clendening Dr — Photo 30
1021 Clendening Dr — Photo 31
1021 Clendening Dr — Photo 32
1021 Clendening Dr — Photo 33
1021 Clendening Dr — Photo 34
1021 Clendening Dr — Photo 35
1021 Clendening Dr — Photo 36
1021 Clendening Dr — Photo 37

$2,195/ mo
Doesn't include deposits and fees
3 beds2.5 baths1503 sqft townhouse
Available August 10
1021 Clendening Dr

Your booked tour

What you get

No petsIn-unit laundryParkingAir conditioning

Costs, fees, and lease terms

Lease terms

Other

Pricing comparison

At $2,195, this listing is priced similarly to the current market rate for a 3 bedroom home in Gallatin.

Pets

  • Dogs

    Not allowed
  • Cats

    Not allowed

The neighborhood

About the building

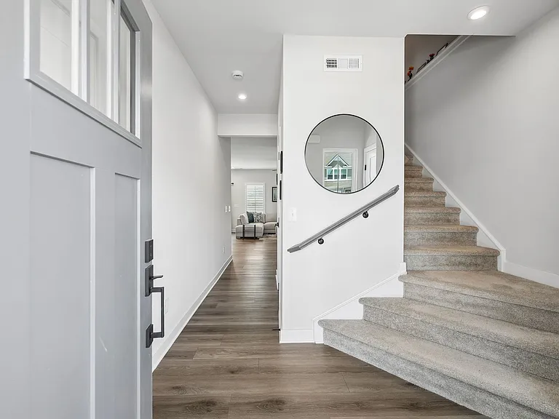
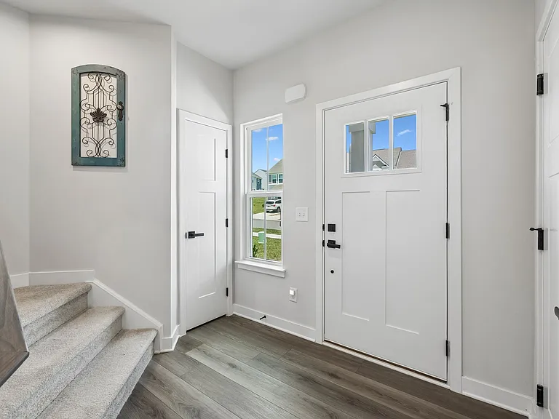
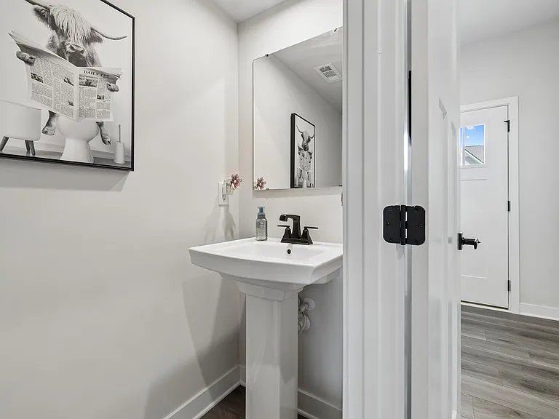
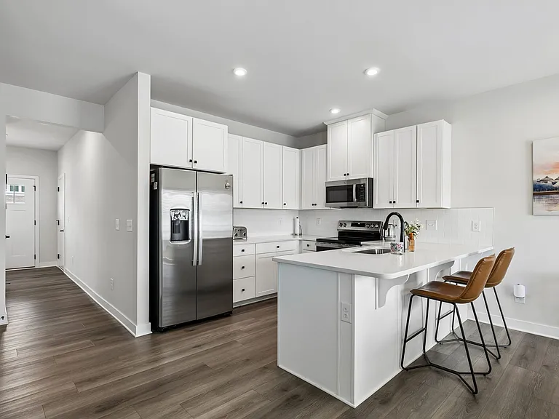
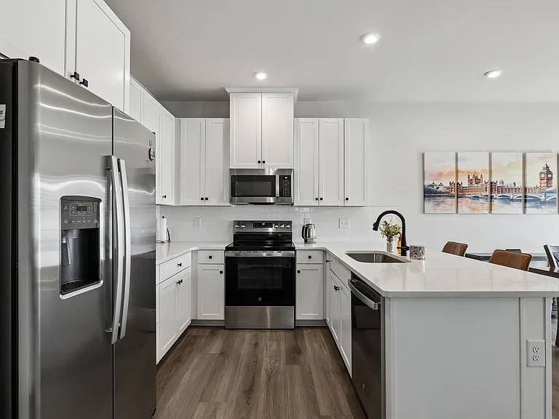
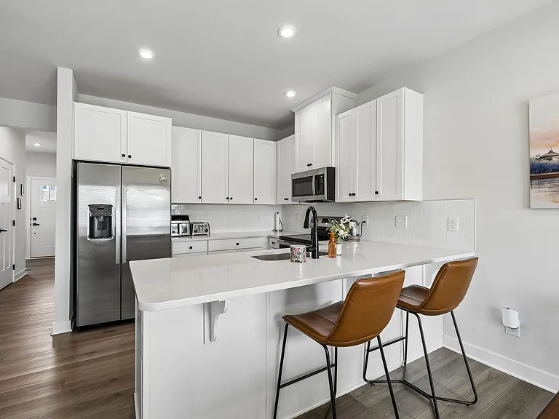
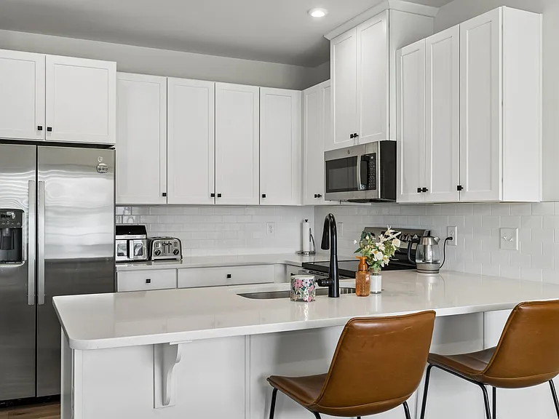
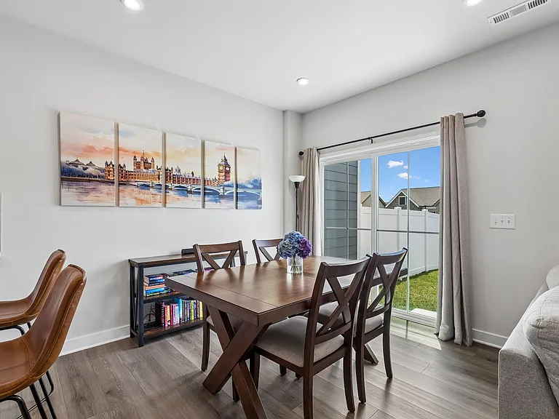
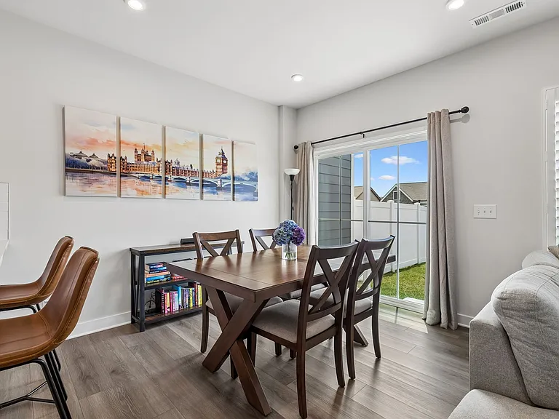
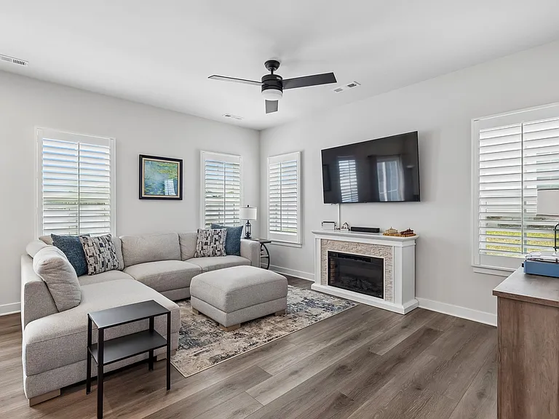
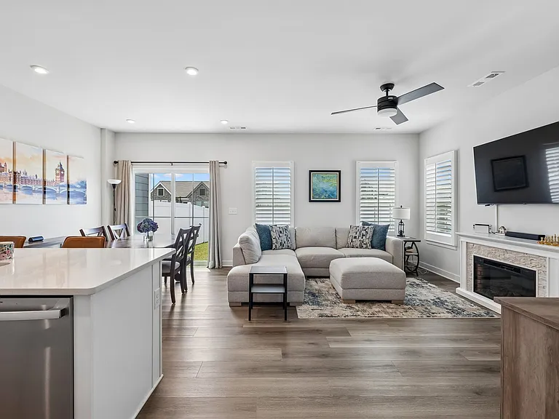
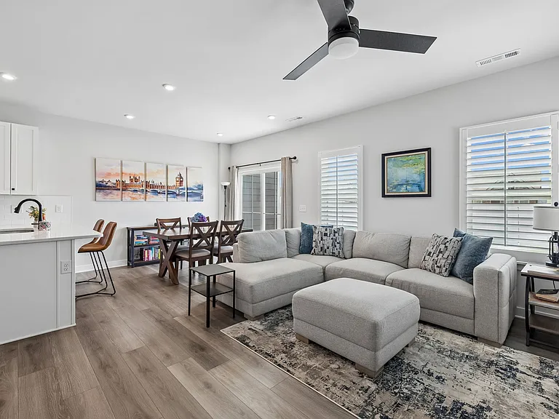
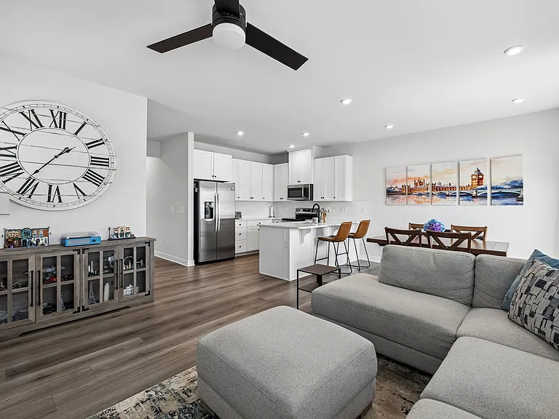
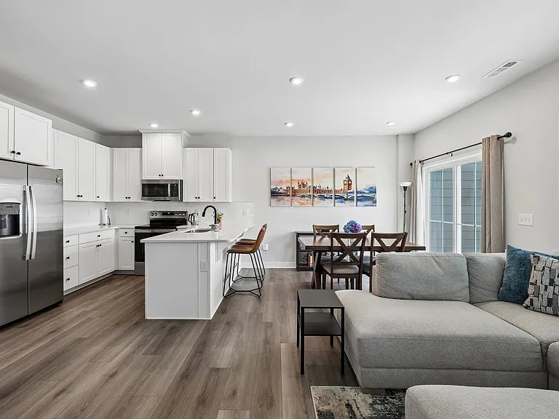
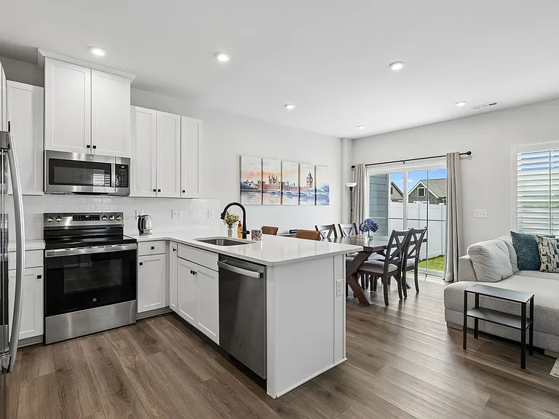
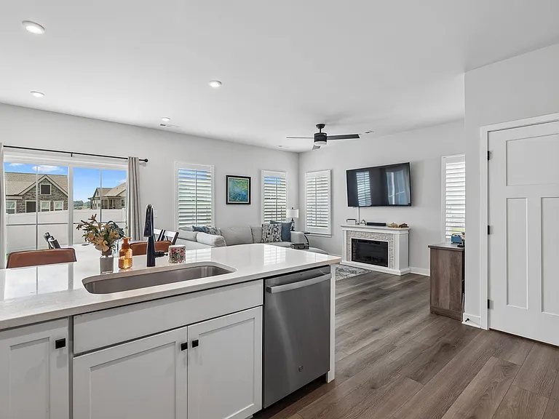
Welcome to McCain's Station, located off of Big Station Camp Blvd and seconds from TN-386 (Vietnam Veterans Expressway)! Station Camp Schools, Old Hickory Lake, Hendersonville and Nashville are all but moments away. The Roxbury floorpan features 3 bedrooms, 2.5 bathrooms, 1503 square feet of space in an open floorplan, plus a 1 car garage & driveway parking. The modern, open-concept main level features a spacious kitchen, dining room, and family room so you can entertain with ease. Upstairs, escape to your private owner's suite with 2 closets and a luxurious attached bath. Rounding out the 2nd floor are two large secondary bedrooms, another full bath, and laundry room. Enjoy a spacious, fenced in back yard and there is even a kid's playground about 100yrds down the street. The fireplace pictures in the listing does not remain. It is a furniture piece that the owner will be taking with them. Fridge/Freezer, Washer and Dryer are included. Landscaping and mowing is included by the HOA.

The property manager

Nearby schools

Students who live in 1021 Clendening Dr attend the following Sumner County School District (Unified School District) public schools:

GreatSchools ratings are based on test scores and additional metrics when available.

1021 Clendening Dr

By contacting this property, you agree to our Terms of Use. Visit our Privacy Portal for more information. When you click “Send message”, we’ll send your inquiry to the property manager so they can reach out and answer your questions.

Find similar homes

Spot something off?Good catch. Flag it and help keep listings legit.