10202 Boulder Ridge Dr

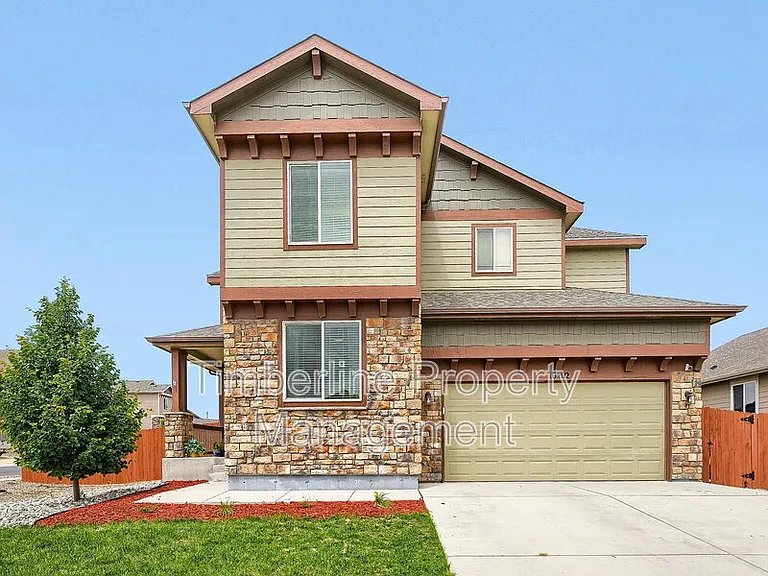
10202 Boulder Ridge Dr — Photo 1
10202 Boulder Ridge Dr — Photo 2
10202 Boulder Ridge Dr — Photo 3
10202 Boulder Ridge Dr — Photo 4
10202 Boulder Ridge Dr — Photo 5
10202 Boulder Ridge Dr — Photo 6
10202 Boulder Ridge Dr — Photo 7
10202 Boulder Ridge Dr — Photo 8
10202 Boulder Ridge Dr — Photo 9
10202 Boulder Ridge Dr — Photo 10
10202 Boulder Ridge Dr — Photo 11
10202 Boulder Ridge Dr — Photo 12
10202 Boulder Ridge Dr — Photo 13
10202 Boulder Ridge Dr — Photo 14
10202 Boulder Ridge Dr — Photo 15
10202 Boulder Ridge Dr — Photo 16
10202 Boulder Ridge Dr — Photo 17
10202 Boulder Ridge Dr — Photo 18
10202 Boulder Ridge Dr — Photo 19
10202 Boulder Ridge Dr — Photo 20
10202 Boulder Ridge Dr — Photo 21
10202 Boulder Ridge Dr — Photo 22
10202 Boulder Ridge Dr — Photo 23
10202 Boulder Ridge Dr — Photo 24
10202 Boulder Ridge Dr — Photo 25
10202 Boulder Ridge Dr — Photo 26
10202 Boulder Ridge Dr — Photo 27
10202 Boulder Ridge Dr — Photo 28
10202 Boulder Ridge Dr — Photo 29
10202 Boulder Ridge Dr — Photo 30
10202 Boulder Ridge Dr — Photo 31
10202 Boulder Ridge Dr — Photo 32
10202 Boulder Ridge Dr — Photo 33
10202 Boulder Ridge Dr — Photo 34
10202 Boulder Ridge Dr — Photo 35
10202 Boulder Ridge Dr — Photo 36
10202 Boulder Ridge Dr — Photo 37
10202 Boulder Ridge Dr — Photo 38
10202 Boulder Ridge Dr — Photo 39
10202 Boulder Ridge Dr — Photo 40
10202 Boulder Ridge Dr — Photo 41
10202 Boulder Ridge Dr — Photo 42
10202 Boulder Ridge Dr — Photo 43
10202 Boulder Ridge Dr — Photo 44

$3,750/ mo
Total price
Now includes required monthly fees in total price
6 beds4 baths3530 sqft house
10202 Boulder Ridge Dr

Your booked tour

What you get

Dog-friendlyLaundryParkingAir conditioningGym

Costs, fees, and lease terms

Lease terms

Minimum Duration: 12-month lease. Lease renewals are available upon mutual agreement. - Early Termination: Not permitted without landlord approval and may result in forfeiture of the security deposit. Rent & Fees - Monthly Rent: $3,500 - Security Deposit: $3,500 (due at lease signing) - DRC / Metro District Fee: $250 monthly fee (covers water, sewer, trash, and access to the community recreation center). This will be added to your monthly rent for a total monthly payment of $3,750. - Pet Fees: Considered on a case-by-case basis. If approved, additional fees will apply (e.g., a $350 non-refundable deposit or $500 non-refundable deposit for 2 pets). 2 pet maximum $35 per pet monthly rent applies Utilities Tenants are responsible for all utilities and must set up accounts in their own name prior to move-in: - Electricity and Gas - Water, sewer, and trash (covered under the $250 monthly DRC fee) - Internet, cable, and phone Key Policies & Rules - Smoking: No smoking of any kind is allowed inside the home or on the property. - Pets: Allowed on a case-by-case basis pending a pet application and additional fees. Aggressive breeds are strictly prohibited. - Parking: Garage and driveway parking only. No street parking of boats, RVs, or commercial vehicles. - Maintenance: Tenants are responsible for routine maintenance, lawn care, basic landscaping, and keeping the property in good condition. The landlord will handle major repairs (HVAC, plumbing, roof, etc.). - Occupancy: Maximum occupancy is 8 persons. - HOA / Design Review Council Rules: Tenants must comply with all community rules and regulations. Any violation fines will be passed on to the tenant. Application Requirements All adult applicants (18+) must complete an application and consent to a background and credit check. We require: - Verifiable income of at least 2x the monthly rent - Good rental history - No history of evictions or significant criminal record Move-In & Move-Out Requirements - First month's rent and the security deposit are due at lease signing. - All utilities must be transferred into the tenant's name before keys are released. - Professional cleaning and carpet cleaning may be required at move-out. Please let me know if you have any questions or if you would like to proceed with the application process.

Pricing comparison

$651

At $3,750, this listing is priced $651 more than the current market rate for a 6 bedroom home in Peyton.

Pets

  • Dogs

    Allowed
    Number allowed2
  • Cats

    Not allowed

The neighborhood

About the building

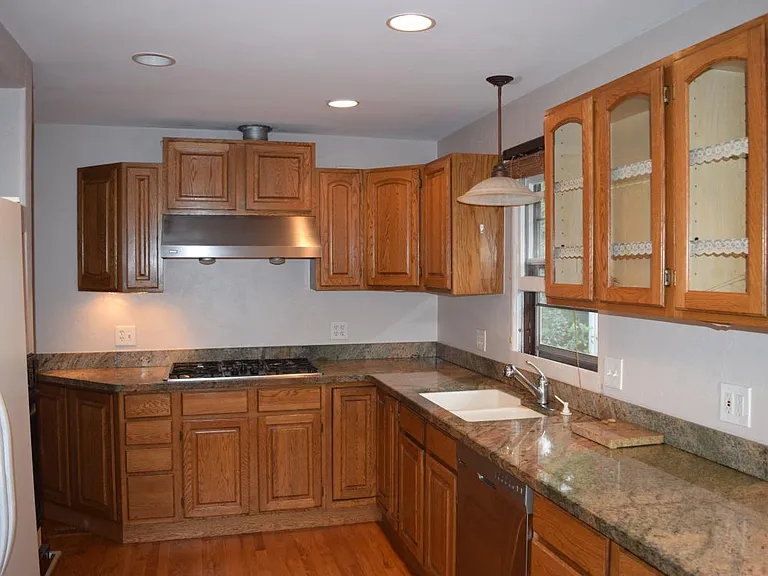
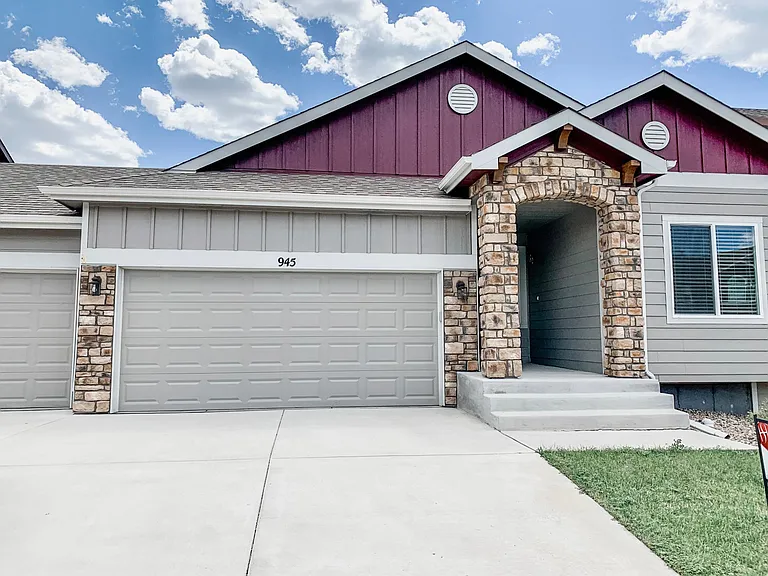
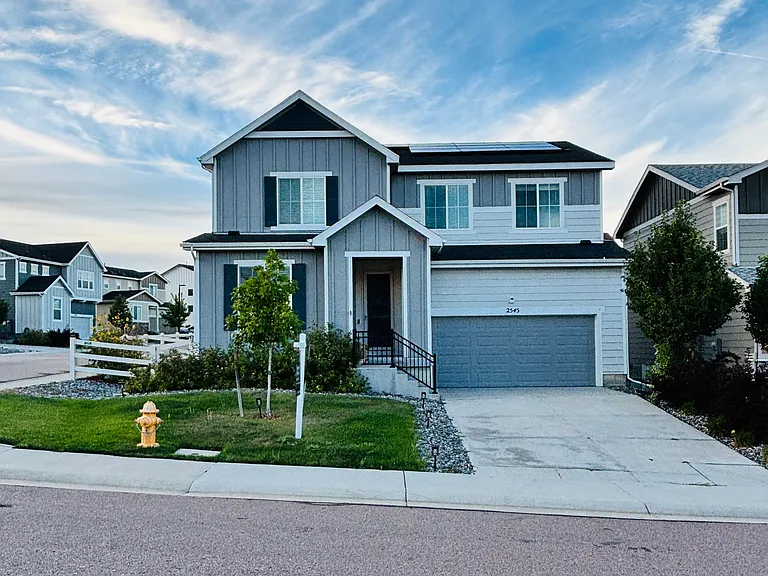
Situated on a spacious corner lot, this beautifully maintained home offers the perfect blend of space, functionality, and comfort with 6 bedrooms, 4 bathrooms, and over 3,500 square feet of thoughtfully designed living space. Step inside to an open, inviting floor plan filled with natural light, fresh interior paint, and professionally cleaned carpets. The spacious kitchen features granite countertops, newer appliances, including a one-year-old refrigerator with a built-in water pitcher and dual ice makers, a one-year-old dishwasher, and a garbage disposal replaced just two months ago. The main-level office features a custom built-in wardrobe, allowing it to easily function as a sixth bedroom ideal for guests, multigenerational living, or a home office. Upstairs, retreat to the spacious primary suite featuring a cozy fireplace, luxurious ensuite bath, and a custom walk-in closet. Three additional bedrooms and convenient upper-level laundry complete the second floor. The finished basement is perfect for entertaining with a spacious recreation room, wet bar, additional bedroom, and full bathroom. Outside, enjoy the newly landscaped front yard, desirable corner lot, and oversized tandem 3-car garage. Located in the amenity-rich Meridian Ranch community, you'll enjoy parks, trails, recreation facilities, schools, shopping, dining, and convenient access to military bases. Conveniently located for military personnel, the home is approximately 25 minutes to Peterson Space Force Base, 28 minutes to Schriever Space Force Base, 35 40 minutes to the U.S. Air Force Academy, and about 45 minutes to Fort Carson. With its flexible floor plan, custom upgrades, recent improvements, and exceptional living space, this move-in-ready home is ready to impress

The property manager

Nearby schools

Students who live in 10202 Boulder Ridge Dr attend the following EL Paso County Colorado School District 49 (Unified School District) public schools:

GreatSchools ratings are based on test scores and additional metrics when available.

10202 Boulder Ridge Dr

By contacting this property, you agree to our Terms of Use. Visit our Privacy Portal for more information. When you click “Send message”, we’ll send your inquiry to the property manager so they can reach out and answer your questions.

Find similar homes

Spot something off?Good catch. Flag it and help keep listings legit.