10201 Longtail Dr

10201 Longtail Dr — Photo 1
10201 Longtail Dr — Photo 2
10201 Longtail Dr — Photo 3
10201 Longtail Dr — Photo 4
10201 Longtail Dr — Photo 5
10201 Longtail Dr — Photo 6
10201 Longtail Dr — Photo 7
10201 Longtail Dr — Photo 8
10201 Longtail Dr — Photo 9
10201 Longtail Dr — Photo 10
10201 Longtail Dr — Photo 11
  • Room for rent

This pad was taken off the market on 01/04/26.Explore listings in the same area.
$800/ mo
Doesn't include deposits and fees
3 beds2.5 baths1519 sqft house3 housemates
No longer available
10201 Longtail Dr
Your booked tour

What you get

Dog-friendlyLaundryParkingAir conditioning

Costs, fees, and lease terms

Lease terms

Renter pays for all utilities. Pets will be considered. No smoking. Lease term negotiable. Available 12/23/26.

Pricing comparison

$902

At $800, this listing is priced $902 cheaper than the current market rate for a room for rent in Nampa.

Pets

  • Dogs

    Not allowed
  • Cats

    Not allowed

The neighborhood

About the building

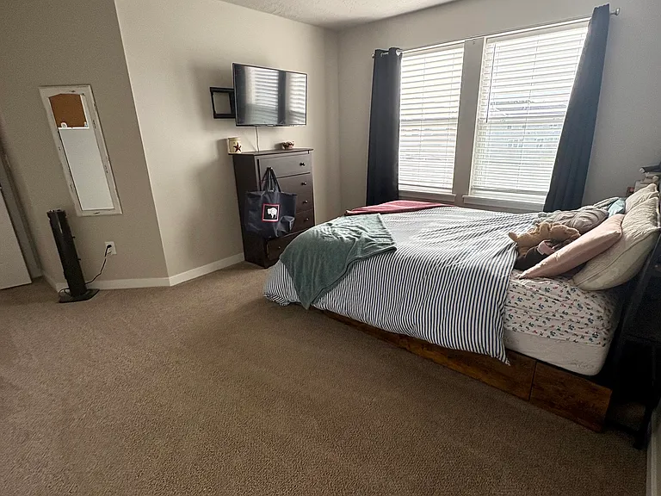
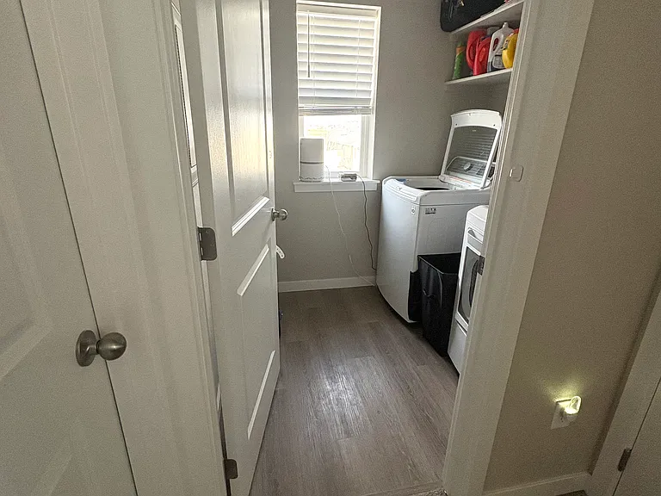
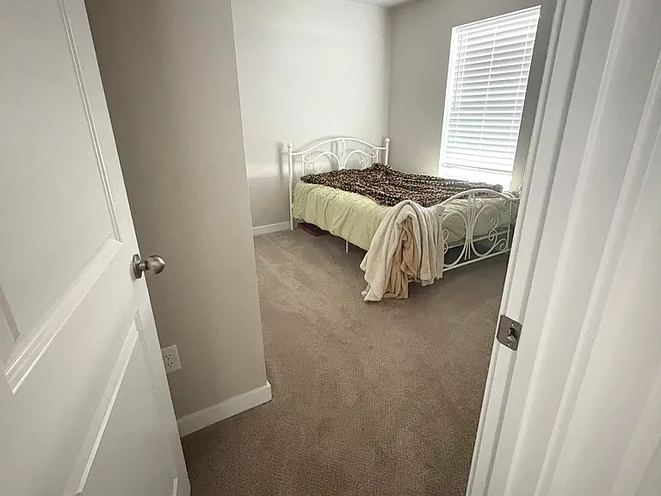
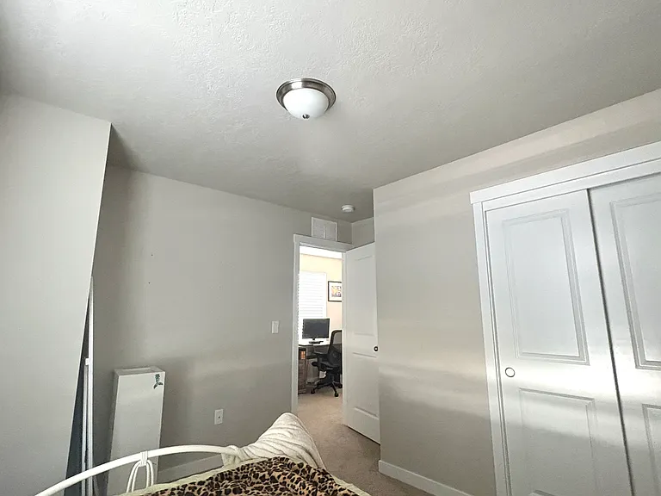
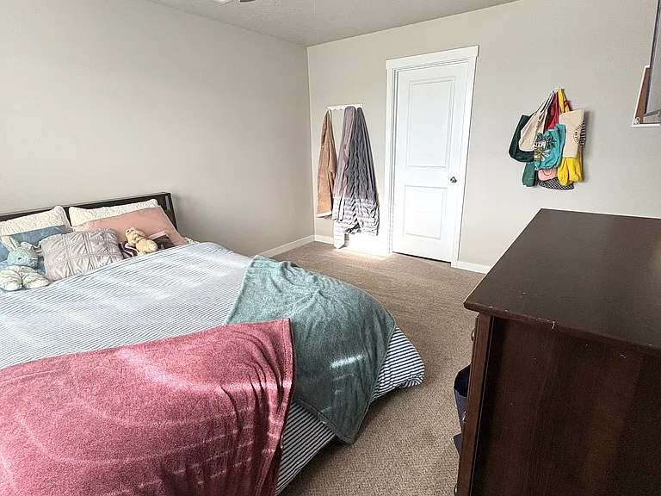
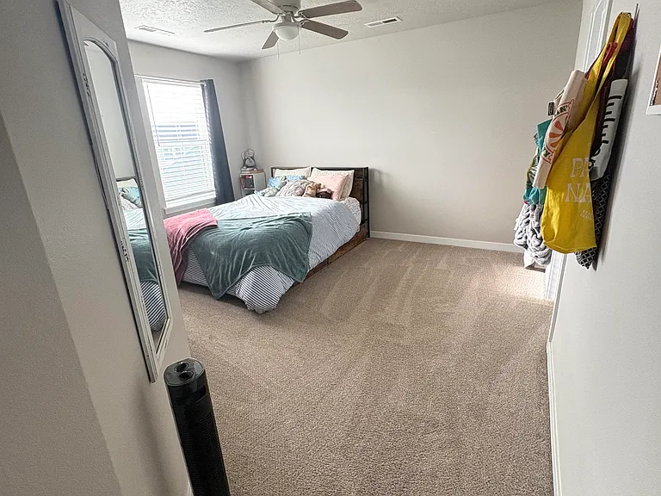
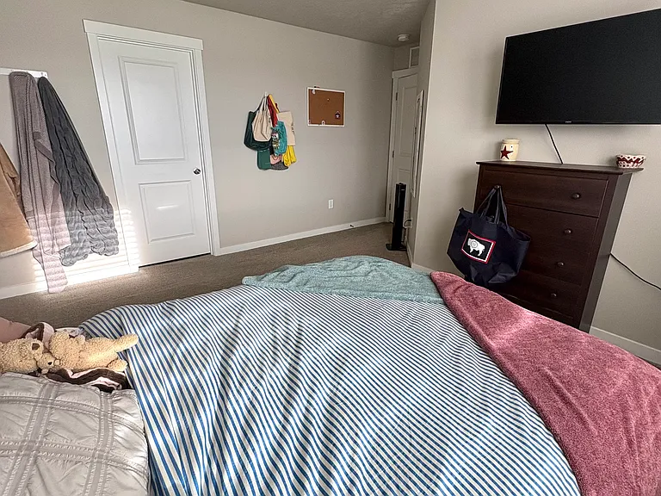
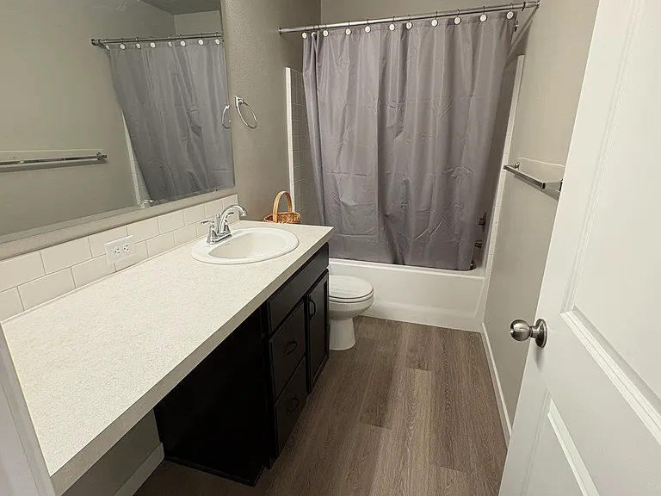
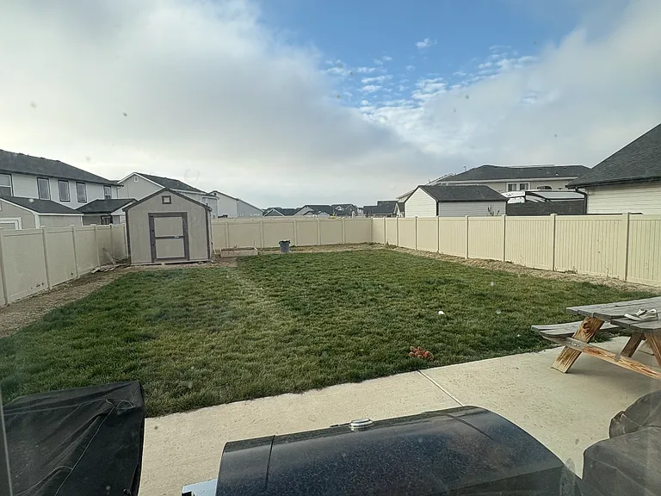
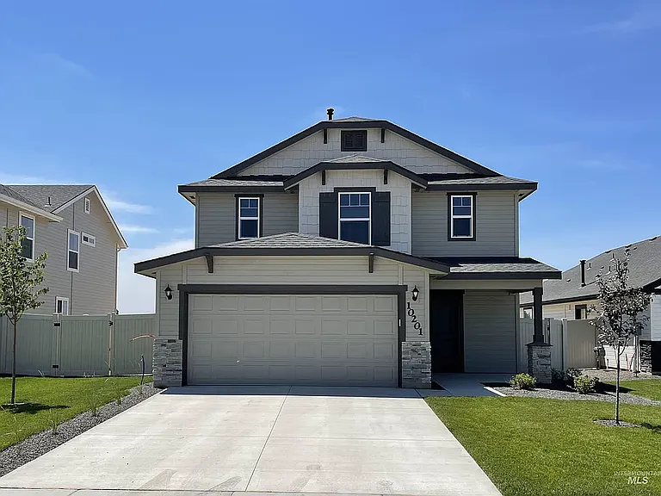
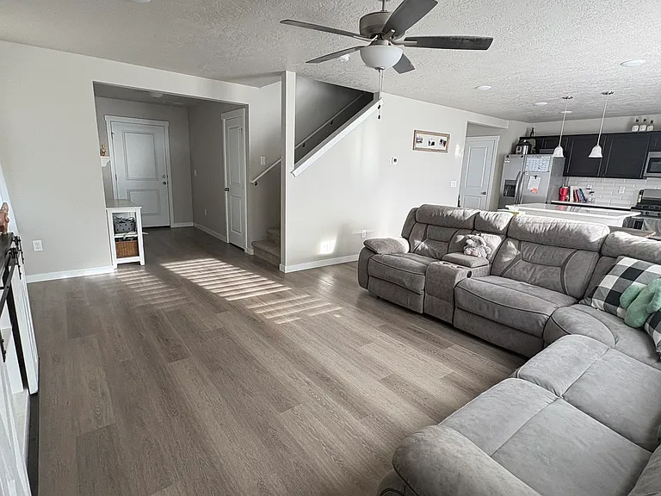
Room can be modestly furnished if needed. Shared use of one full bath upstairs adjacent to the room, furnished living room with 75" TV and large section with three powered recliners and USB plug-ins, fully outfitted kitchen; Pots, Pans, Utensils, Plates/Bowls, Coffee Maker, Air Fryer etc... Full Laundry Room with New LG Washer and Dryer. Back patio has one gas grill, one Traeger smoker, and one flat top grill. Additional dog upon approval. Current Occupant is a 21 year old female with one dog and one cat. Female applicants are preferred but not required. The Home is a charming three bedroom three bath home in Nampa Idaho, north of downtown and only 2 years old. Clean, fresh neutral colors, maple cabinets, marble countertops, white trim, new carpet. Just a few minutes from I-84, the Treasure Valley Marketplace (Costco, Target, Chic Fil A, Sportsmans, Winco) and St. Luke's hospital. Child friendly neighborhood with community park, tot lot, clubhouse, walking paths, gym and pool. Two story, two car garage and spacious backyard with grass. Newer build Hubble homes built in 2023. Lower level is all vinyl wood flooring, and carpeted bedrooms upstairs. Large Primary suite has attached bathroom and large walk in closet. The two other bedrooms are great sized with a hall bathroom between. Laundry room upstairs and a newer washer dryer are included. Open floorplan has great room/ living room adjacent to kitchen/ dining. Sliding door to backyard off kitchen perfect for outdoor grilling. Lower level has 3rd bath (a 1/2 bath) for convenience. Lots of light, blinds on windows and sheer curtains on slider. (Option for black out curtains on slider available upon request)

Housemate details

Current pets

1 Cat, 1 Dog

The property manager

Nearby schools

Find similar homes

Spot something off?Good catch. Flag it and help keep listings legit.