10200 Pear St

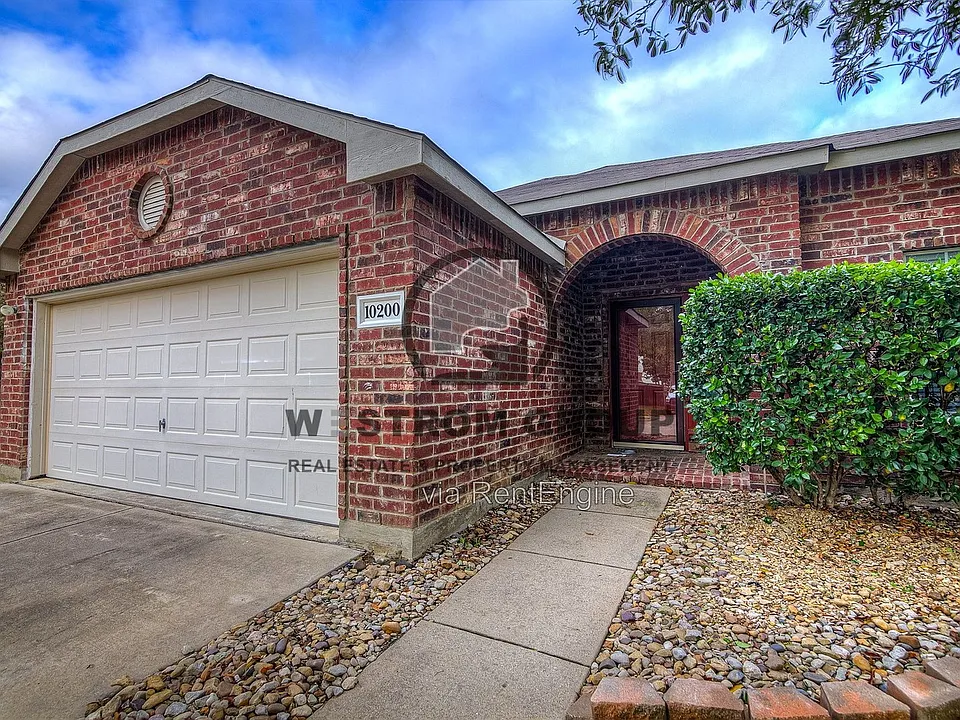
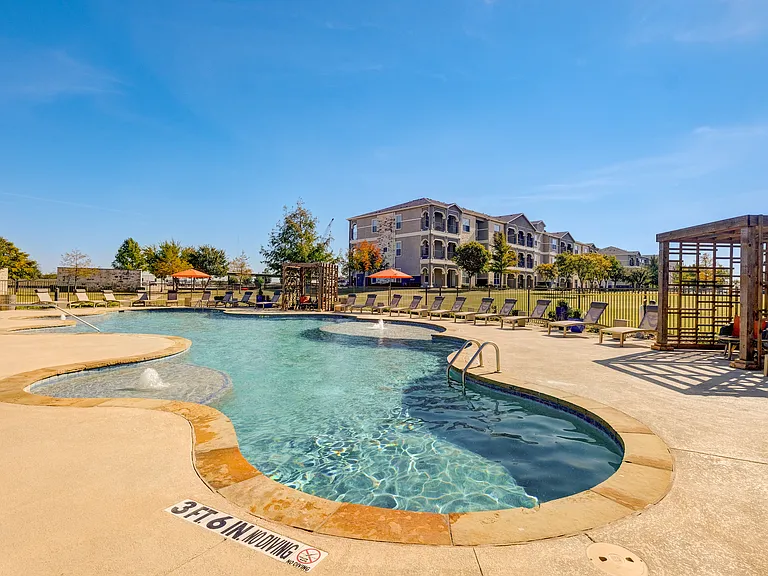
10200 Pear St — Photo 1
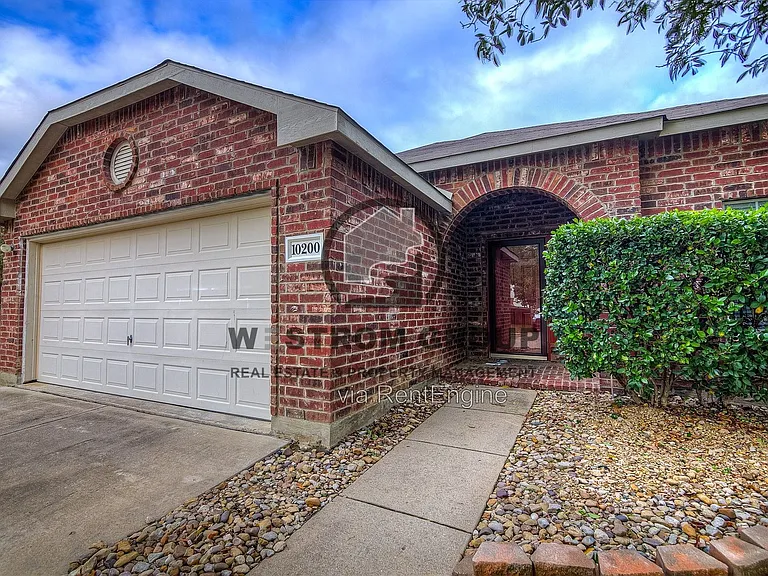
10200 Pear St — Photo 2
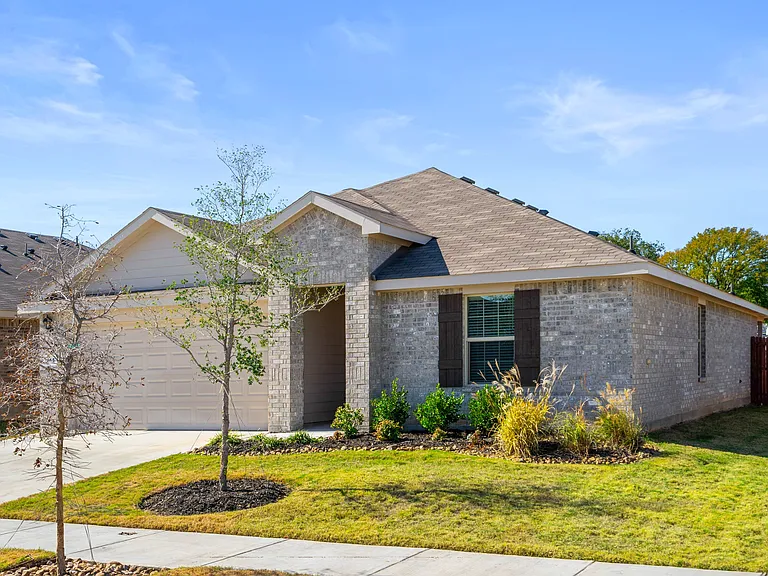
10200 Pear St — Photo 3
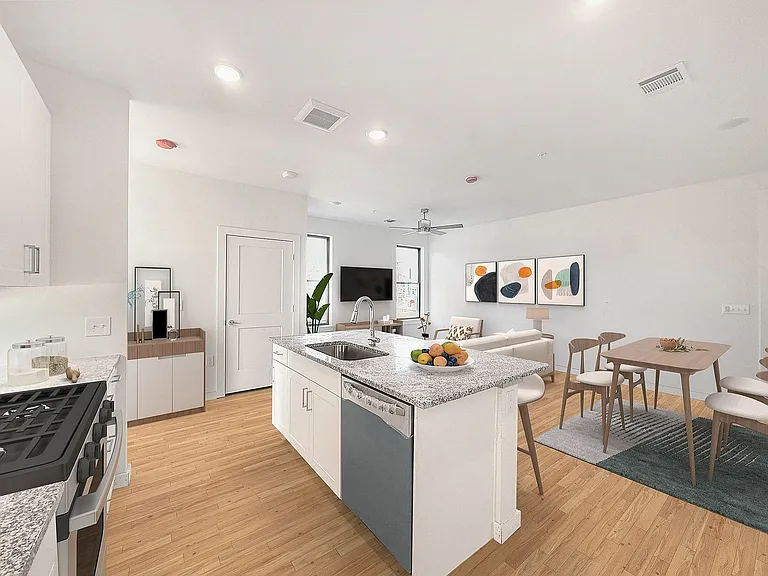
10200 Pear St — Photo 4
10200 Pear St — Photo 5
10200 Pear St — Photo 6
10200 Pear St — Photo 7
10200 Pear St — Photo 8
10200 Pear St — Photo 9
10200 Pear St — Photo 10
10200 Pear St — Photo 11
10200 Pear St — Photo 12
10200 Pear St — Photo 13
10200 Pear St — Photo 14
10200 Pear St — Photo 15
10200 Pear St — Photo 16
10200 Pear St — Photo 17
10200 Pear St — Photo 18
10200 Pear St — Photo 19
10200 Pear St — Photo 20
10200 Pear St — Photo 21
10200 Pear St — Photo 22
10200 Pear St — Photo 23
10200 Pear St — Photo 24
10200 Pear St — Photo 25
10200 Pear St — Photo 26
10200 Pear St — Photo 27
10200 Pear St — Photo 28
10200 Pear St — Photo 29
10200 Pear St — Photo 30
10200 Pear St — Photo 31
10200 Pear St — Photo 32
10200 Pear St — Photo 33
10200 Pear St — Photo 34
10200 Pear St — Photo 35
10200 Pear St — Photo 36
10200 Pear St — Photo 37
10200 Pear St — Photo 38
10200 Pear St — Photo 39
10200 Pear St — Photo 40
10200 Pear St — Photo 41

$2,295/ mo
Doesn't include deposits and fees
4 beds2 baths1850 sqft house
Available August 7
10200 Pear St

Your booked tour

What you get

Pet-friendlyLaundryAir conditioning

Costs, fees, and lease terms

Pets

  • Dogs

    Allowed
  • Cats

    Allowed

The neighborhood

About the building

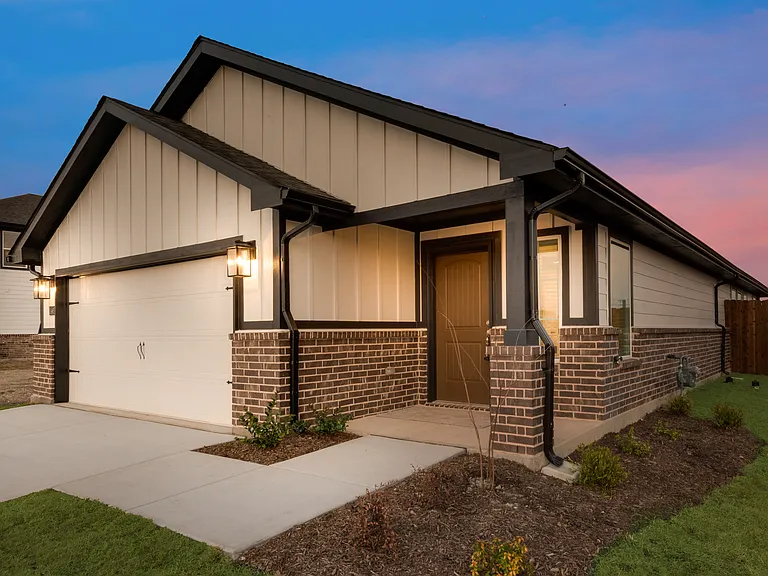
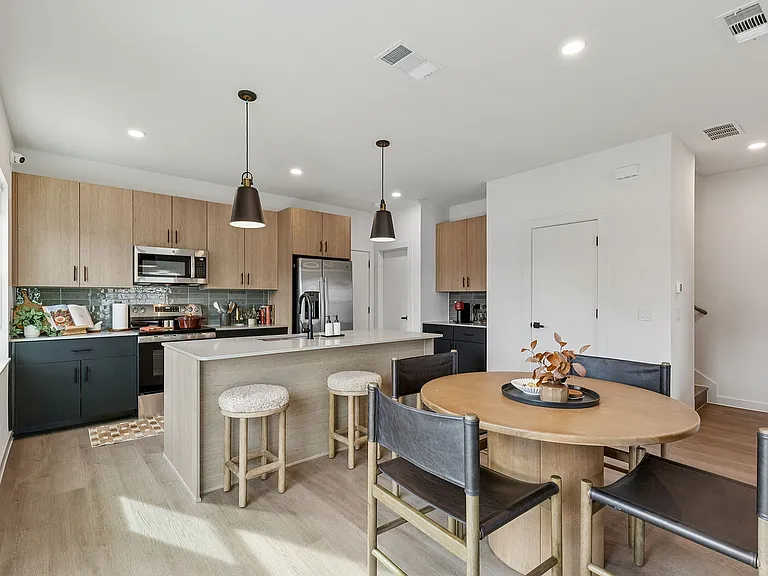
Step into comfort and style in this spacious 4-bedroom, 2-bath home located in the desirable Vista Meadows HOA and zoned to Keller ISD! Featuring a beautifully landscaped front yard and an open floor plan with vaulted ceilings, this home offers a warm and inviting atmosphere from the moment you walk in. Enjoy a mix of ceramic tile, laminate, and carpet flooring throughout for both style and comfort. The kitchen is designed for everyday living and entertaining, complete with dual sinks, a breakfast bar, built-in cabinets, pantry, and electric range, all flowing seamlessly into the cozy breakfast room and living area. The private primary suite features dual sinks, a separate shower, relaxing garden tub, and a spacious walk-in closet. Three additional cozy bedrooms and a second full bathroom provide plenty of space for family, guests, or a home office setup. Additional highlights include a separate utility room with full-sized washer and dryer connections, a wood-fenced backyard with retaining wall for added privacy, and a 2-car single-door garage. This home combines functionality, comfort, and location all in one! Disclaimer: Information deemed reliable but not guaranteed. Appliances shown in marketing materials or photographs are not guaranteed. Only appliances specifically listed in the executed lease agreement will be provided with the property. We do not advertise on FB Marketplace or Craigslist. All Westrom Group residents are enrolled in our RESIDENT BENEFIT PACKAGE (RBP) $45.95/MO - Includes renters insurance, HVAC air filter delivery (for applicable properties), credit building to help boost your credit score with timely rent payments, $1M Identity Protection, move-in concierge service making utility connection and home service setup a breeze during your move-in, our best-in-class resident rewards program, and much more! By submitting your information on this page you consent to being contacted by the Property Manager and RentEngine via SMS, phone, or email.

The property manager

Nearby schools

Students who live in 10200 Pear St attend the following Keller Independent School District (Unified School District) public schools:

GreatSchools ratings are based on test scores and additional metrics when available.

10200 Pear St

By contacting this property, you agree to our Terms of Use. Visit our Privacy Portal for more information. When you click “Send message”, we’ll send your inquiry to the property manager so they can reach out and answer your questions.

Find similar homes

Spot something off?Good catch. Flag it and help keep listings legit.