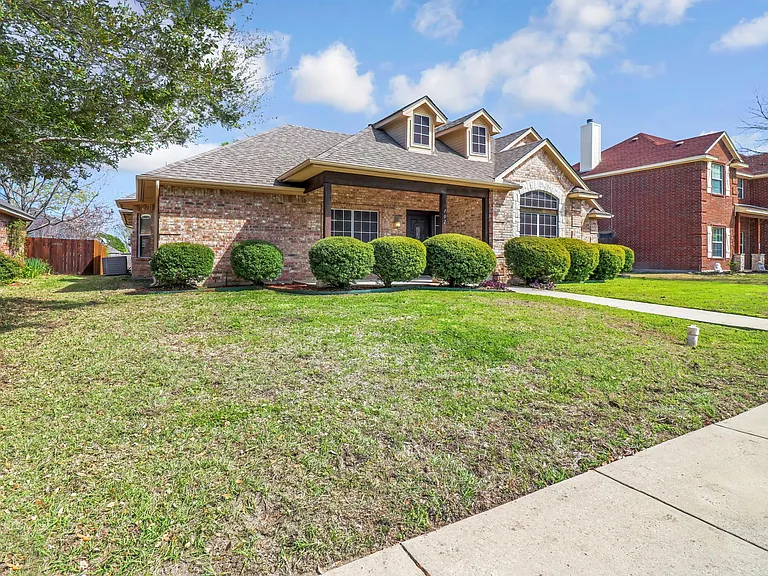
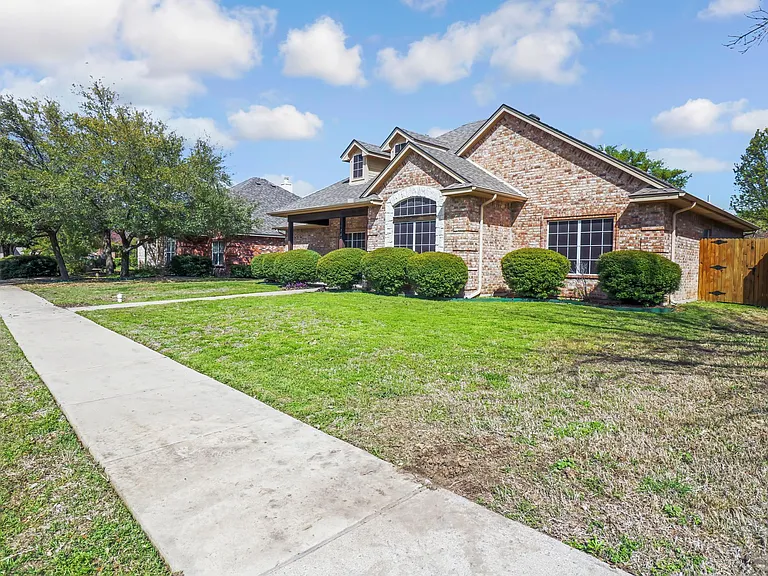
102 Whipperwill Way

102 Whipperwill Way — Photo 1
102 Whipperwill Way — Photo 2
102 Whipperwill Way — Photo 3
102 Whipperwill Way — Photo 4
102 Whipperwill Way — Photo 5
102 Whipperwill Way — Photo 6
102 Whipperwill Way — Photo 7
102 Whipperwill Way — Photo 8
102 Whipperwill Way — Photo 9
102 Whipperwill Way — Photo 10
102 Whipperwill Way — Photo 11
102 Whipperwill Way — Photo 12
102 Whipperwill Way — Photo 13
102 Whipperwill Way — Photo 14
102 Whipperwill Way — Photo 15
102 Whipperwill Way — Photo 16
102 Whipperwill Way — Photo 17
102 Whipperwill Way — Photo 18
102 Whipperwill Way — Photo 19
102 Whipperwill Way — Photo 20
102 Whipperwill Way — Photo 21
102 Whipperwill Way — Photo 22
102 Whipperwill Way — Photo 23
102 Whipperwill Way — Photo 24
102 Whipperwill Way — Photo 25
102 Whipperwill Way — Photo 26
102 Whipperwill Way — Photo 27
102 Whipperwill Way — Photo 28
102 Whipperwill Way — Photo 29
102 Whipperwill Way — Photo 30
102 Whipperwill Way — Photo 31
102 Whipperwill Way — Photo 32
102 Whipperwill Way — Photo 33
102 Whipperwill Way — Photo 34
102 Whipperwill Way — Photo 35
102 Whipperwill Way — Photo 36
102 Whipperwill Way — Photo 37
102 Whipperwill Way — Photo 38
102 Whipperwill Way — Photo 39

$2,495/ mo
Doesn't include deposits and fees
3 beds2 baths2003 sqft house
102 Whipperwill Way
Your booked tour

What you get

Dog-friendlyLaundryParkingAir conditioning

Costs, fees, and lease terms

Lease terms

1 year min lease term

Pricing comparison

$287

At $2,495, this listing is priced $287 more than the current market rate for a 3 bedroom home in Red Oak.

Pets

  • Dogs

    Allowed
  • Cats

    Not allowed

The neighborhood

About the building

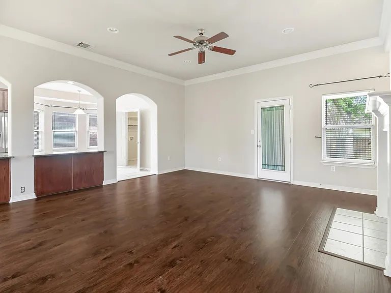
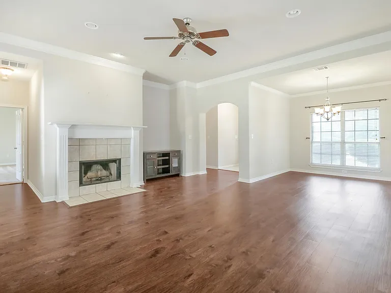
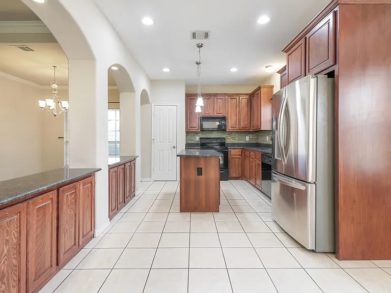
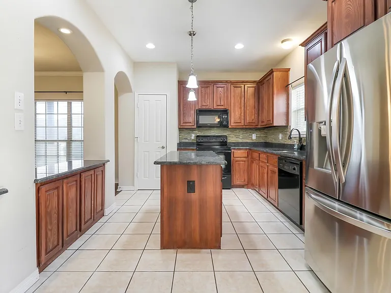
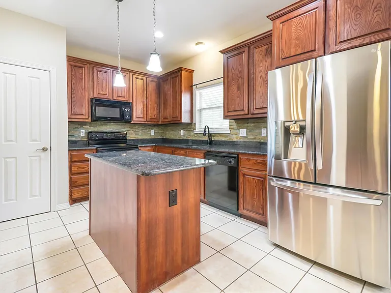
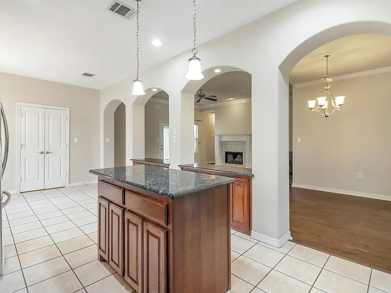
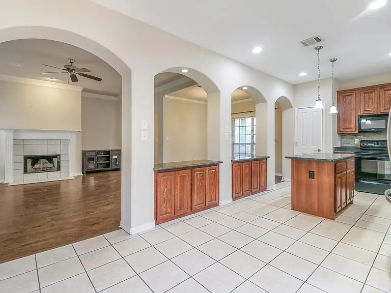
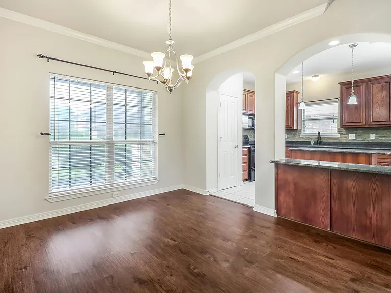
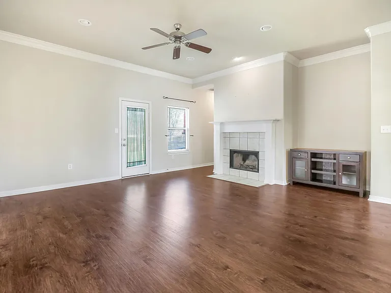
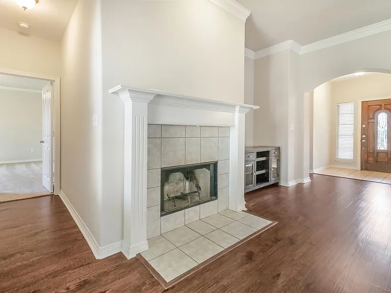
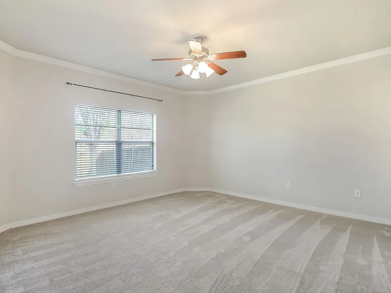
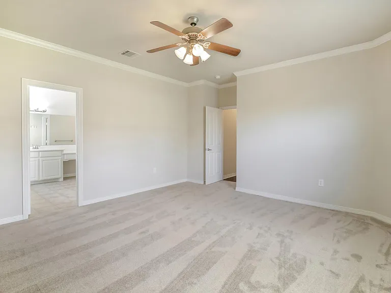
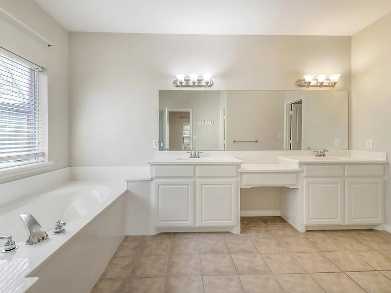
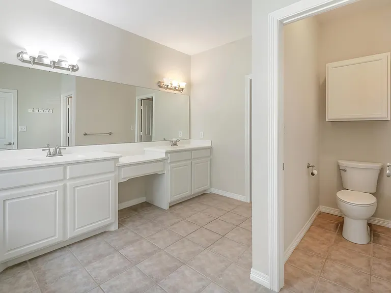
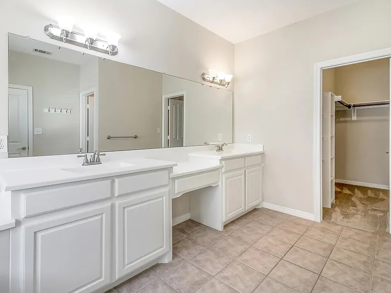
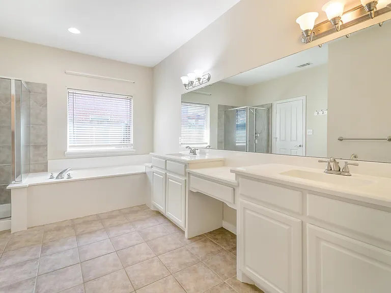
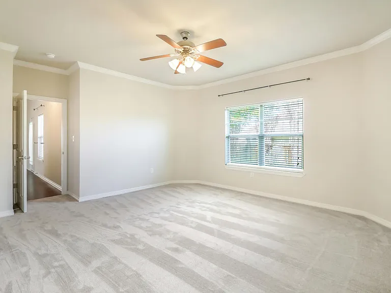
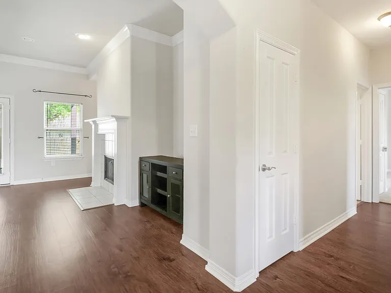
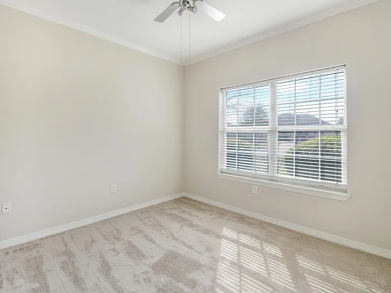
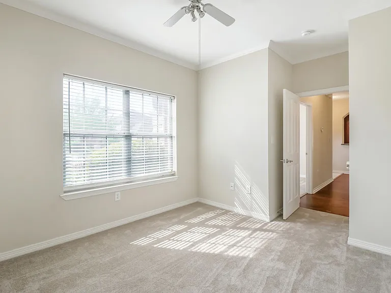
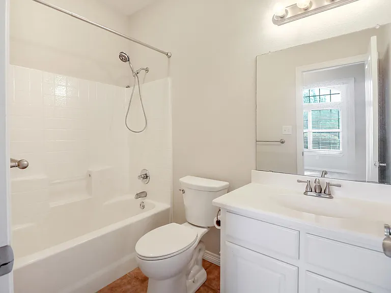
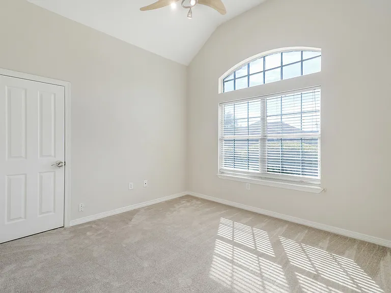
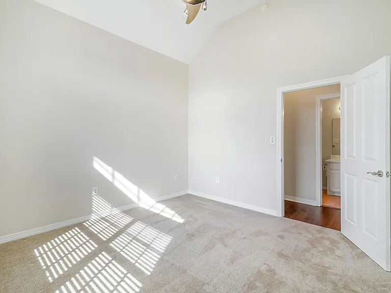
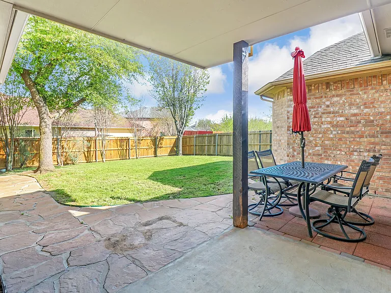
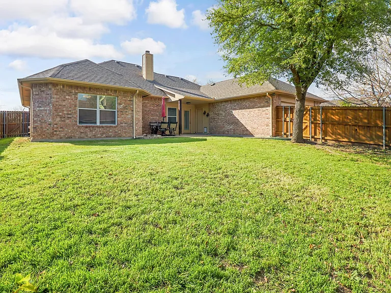
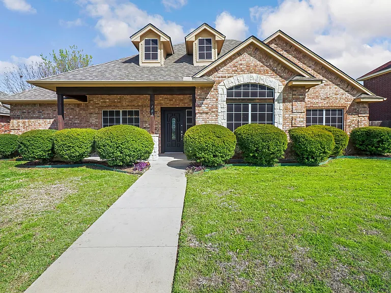
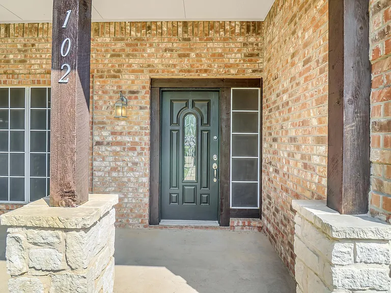
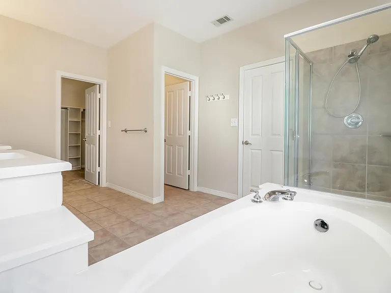
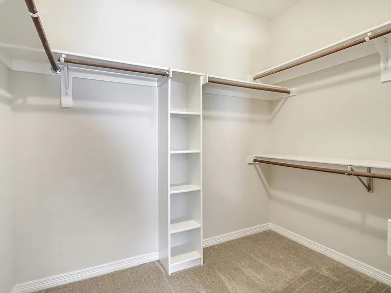
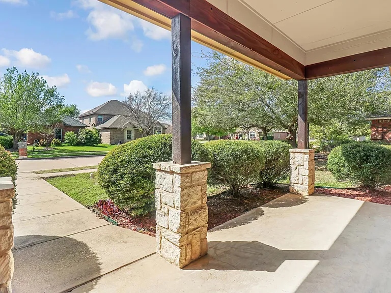
Elegant and spacious 3 bed 2 bath home located in the quiet and established Fox Hollow Estates neighborhood of Red Oak! Interior features include vaulted ceilings and crown molding throughout, beautiful wood flooring, wood burning fireplace in living area, kitchen with granite countertops, island, custom backsplash, tons of lovely cabinetry, and fridge. Master suite boasts dual sinks, garden tub, separate glass shower enclosure, and a huge walk in closet. Exterior features include landscaping and a fully fenced in backyard. Convenient access to shopping, dining, and entertainment! Landlord requirements include min 640 credit score, income 3x monthly rent, clean background and rental history with no previous evictions, convictions, or broken leases. Small pets okay on a case-by-case basis.

The property manager

Nearby schools

Students who live in 102 Whipperwill Way attend the following Red Oak Independent School District (Unified School District) public schools:
GreatSchools ratings are based on test scores and additional metrics when available.

102 Whipperwill Way
By contacting this property, you agree to our Terms of Use. Visit our Privacy Portal for more information. When you click “Send message”, we’ll send your inquiry to the property manager so they can reach out and answer your questions.
Find similar homes

Spot something off?Good catch. Flag it and help keep listings legit.