10190 Saddlehill Ter

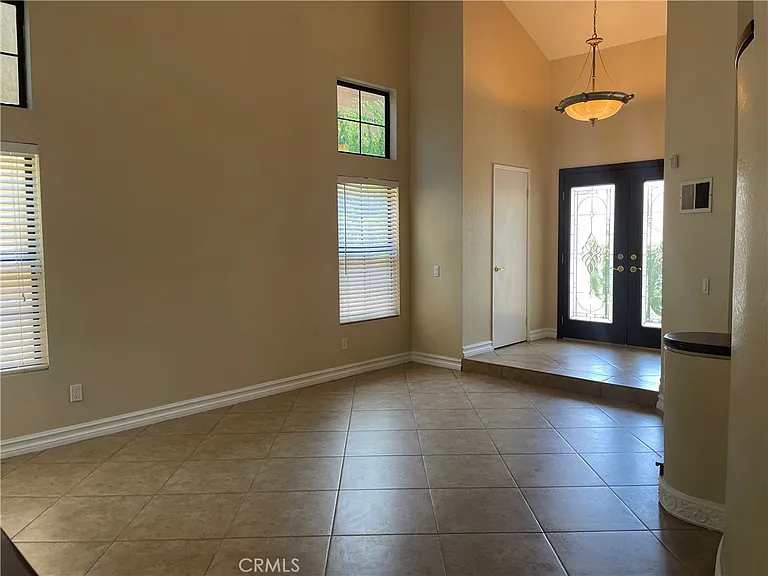
10190 Saddlehill Ter — Photo 1
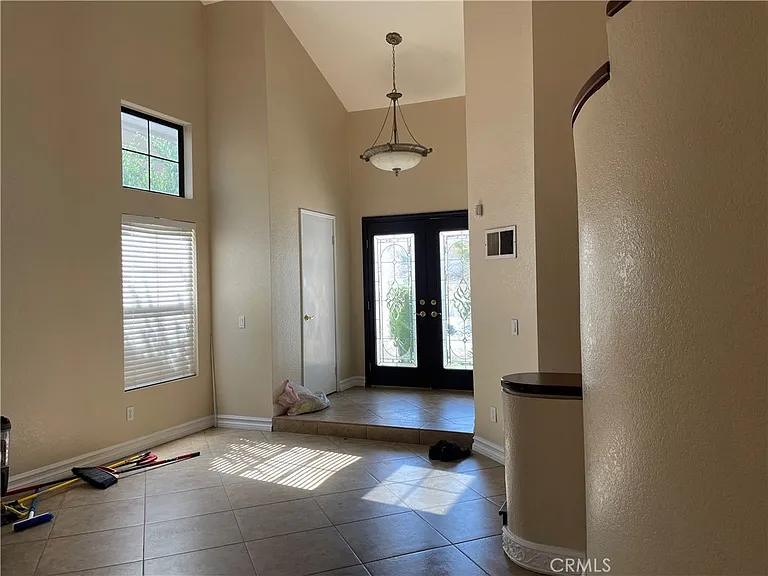
10190 Saddlehill Ter — Photo 2
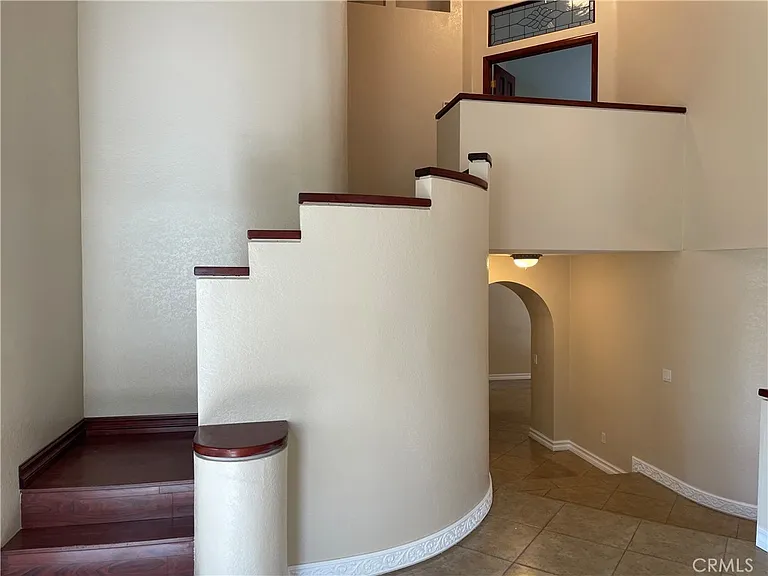
10190 Saddlehill Ter — Photo 3
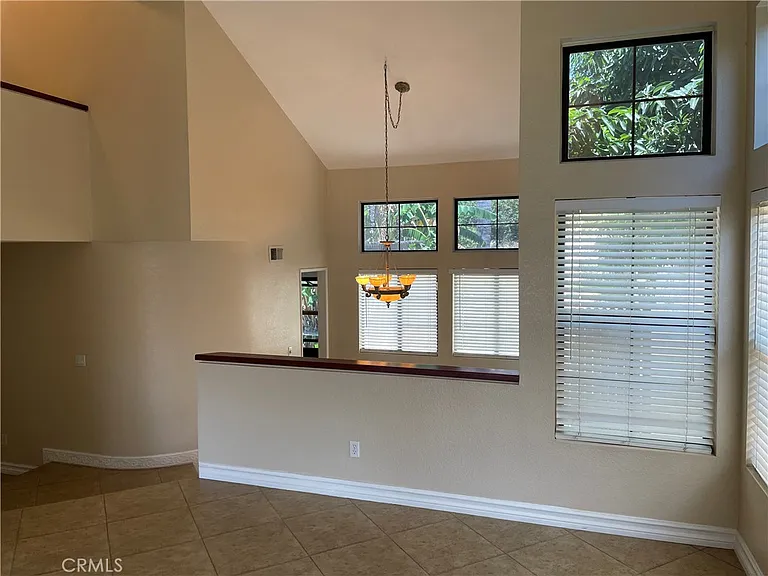
10190 Saddlehill Ter — Photo 4
10190 Saddlehill Ter — Photo 5
10190 Saddlehill Ter — Photo 6
10190 Saddlehill Ter — Photo 7
10190 Saddlehill Ter — Photo 8
10190 Saddlehill Ter — Photo 9
10190 Saddlehill Ter — Photo 10
10190 Saddlehill Ter — Photo 11
10190 Saddlehill Ter — Photo 12
10190 Saddlehill Ter — Photo 13
10190 Saddlehill Ter — Photo 14
10190 Saddlehill Ter — Photo 15
10190 Saddlehill Ter — Photo 16
10190 Saddlehill Ter — Photo 17
10190 Saddlehill Ter — Photo 18
10190 Saddlehill Ter — Photo 19
10190 Saddlehill Ter — Photo 20
10190 Saddlehill Ter — Photo 21
10190 Saddlehill Ter — Photo 22
10190 Saddlehill Ter — Photo 23
10190 Saddlehill Ter — Photo 24
10190 Saddlehill Ter — Photo 25
10190 Saddlehill Ter — Photo 26
10190 Saddlehill Ter — Photo 27
10190 Saddlehill Ter — Photo 28
10190 Saddlehill Ter — Photo 29
10190 Saddlehill Ter — Photo 30
10190 Saddlehill Ter — Photo 31
10190 Saddlehill Ter — Photo 32
10190 Saddlehill Ter — Photo 33
10190 Saddlehill Ter — Photo 34
10190 Saddlehill Ter — Photo 35

$4,100/ mo
Doesn't include deposits and fees
3 beds2.5 baths2290 sqft house
10190 Saddlehill Ter
Your booked tour

What you get

LaundryParkingAir conditioningPool

Costs, fees, and lease terms

Lease terms

12 Months

The neighborhood

About the building

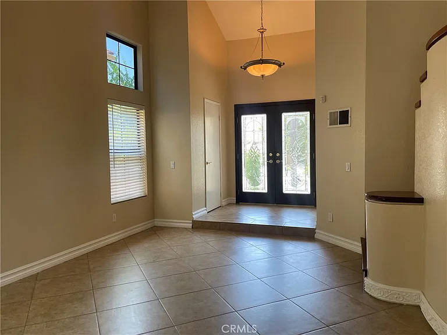
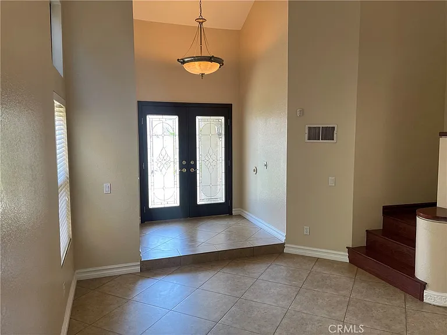
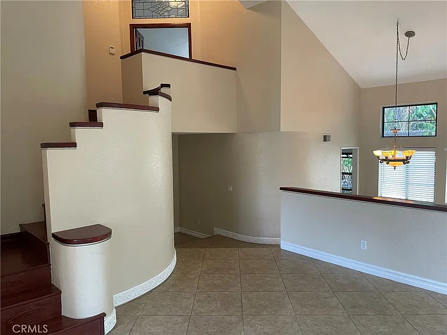
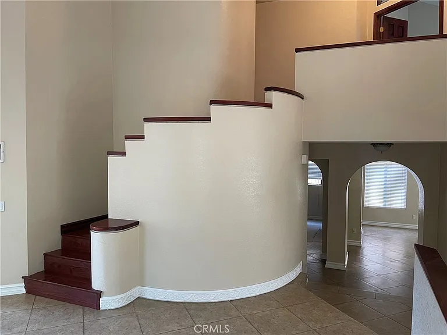
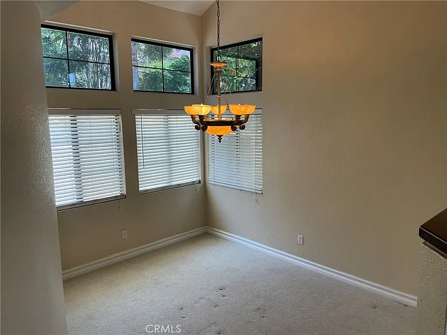
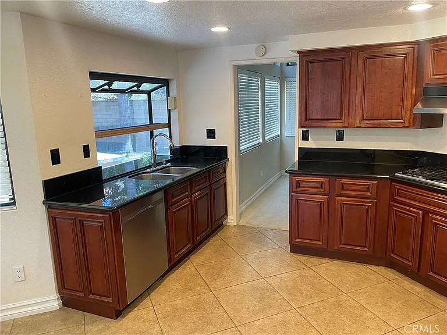
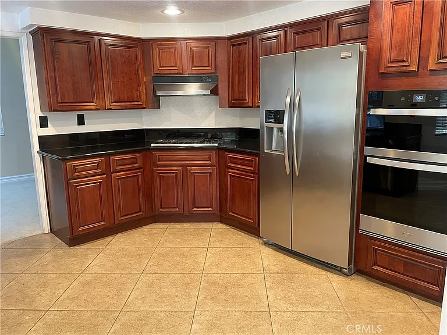
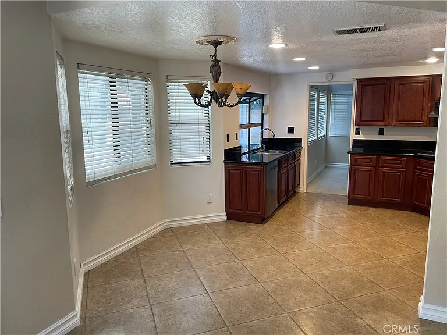
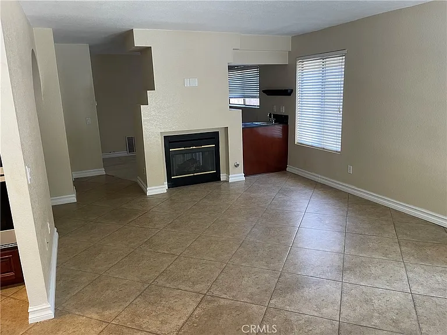
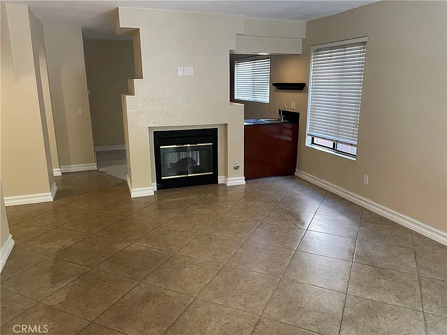
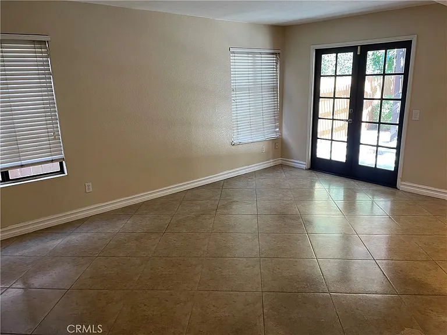
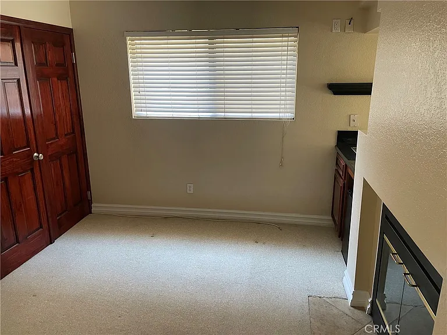
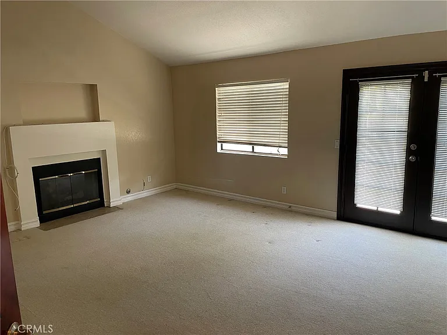
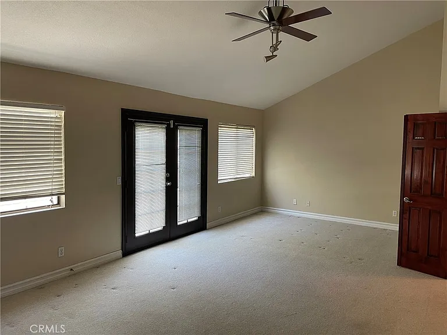
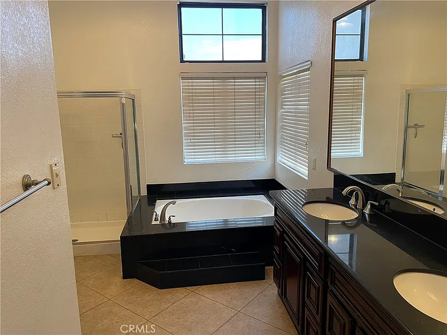
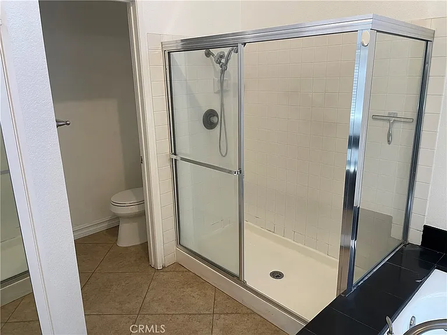
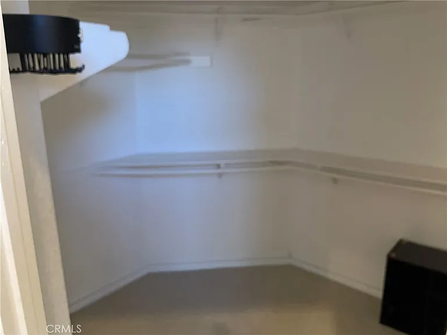
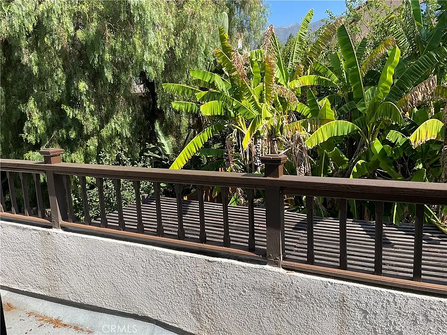
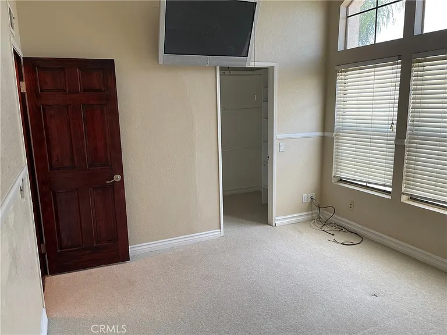
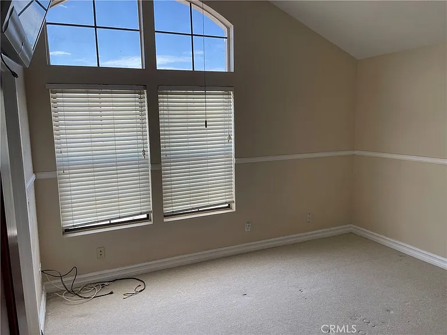
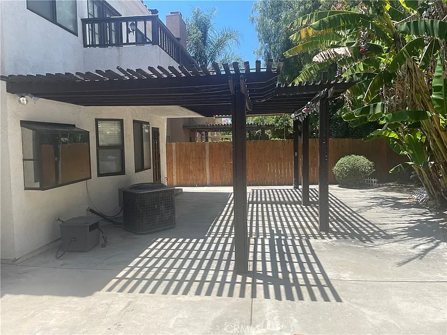
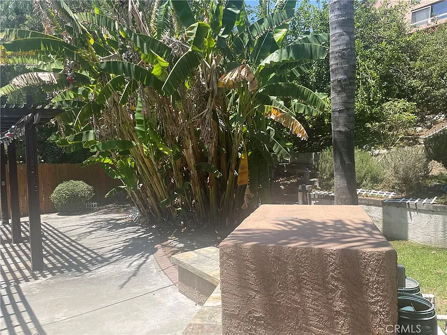
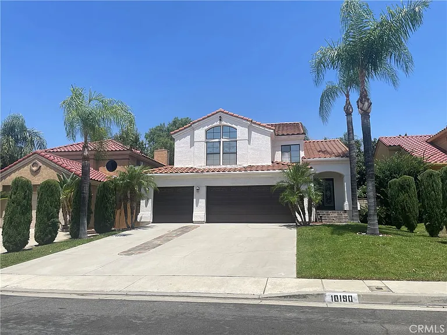
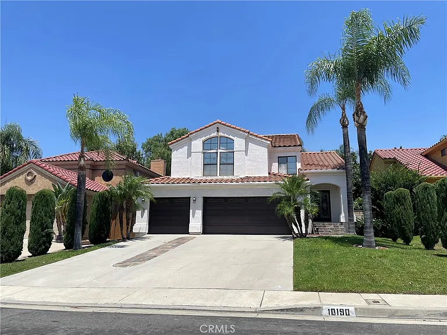
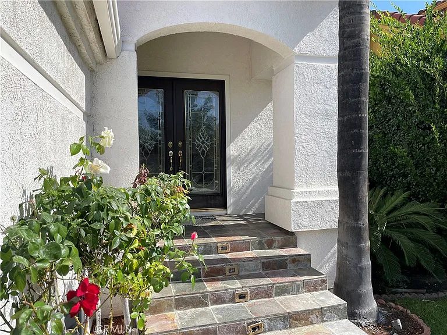
An impressive, Mediterranean-inspired residence with exceptional curb appeal and refined interior finishes throughout. Meticulously maintained and beautifully upgraded this lovely home is nestled in a prestigious hillside location and with community amenities inc pool and clubhouse. Features a grand entry that welcomes you through double leaded-glass doors into a dramatic foyer with soaring ceilings, spiraling staircase and a spacious living room featuring designer ceramic flooring. The sunken formal dining room provides an ideal setting for entertaining. The gourmet kitchen is appointed with granite countertops, stainless steel appliances, and opens to a warm and inviting family room with a dual-sided fireplace and French doors leading to the private backyard. Designed for outdoor enjoyment, the rear yard features a covered patio, outdoor fireplace, and extensive hardscape perfect for relaxing or entertaining guests. Upstairs, the luxurious primary suite offers cathedral ceilings, a cozy fireplace, a private balcony, and a spacious walk-in closet. The spa-inspired primary bath includes dual vanities with granite countertops, a soaking tub, and a separate shower. Situated on a generously sized private lot, this exceptional home is complete with a three-car attached garage and offers the perfect blend of comfort, style, and sophistication.

The property manager

Nearby schools

Students who live in 10190 Saddlehill Ter attend the following Alta Loma Elementary School District (Unified School District) and Chaffey Joint Union High School District (Unified School District) public schools:
GreatSchools ratings are based on test scores and additional metrics when available.

10190 Saddlehill Ter
By contacting this property, you agree to our Terms of Use. Visit our Privacy Portal for more information. When you click “Send message”, we’ll send your inquiry to the property manager so they can reach out and answer your questions.

Find similar homes

Spot something off?Good catch. Flag it and help keep listings legit.