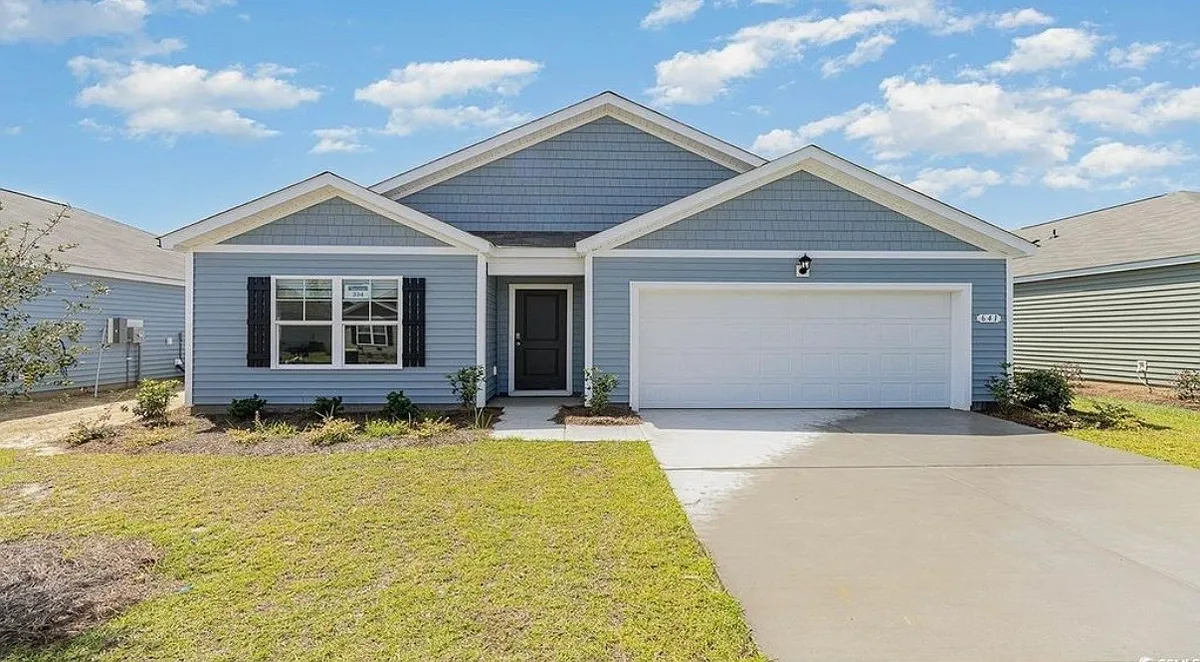
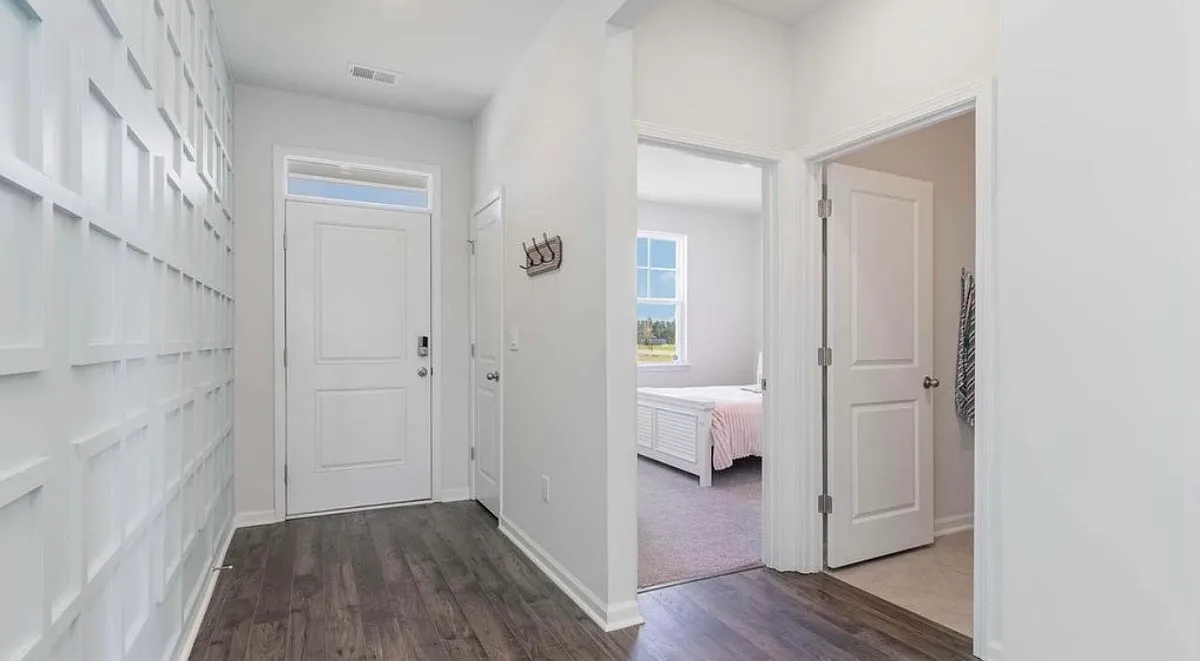
Location, location, location! 1019 Ridgeford Dr @ Ridgefield community is centered in between 501 and 544 near Carolina Forest area with beautiful lake view. Close to hospital, College, Carolina Forest schools, downtown Conway, Walmart, shopping mall, restaurants and beaches. This community offers a clubhouse, pool and fitness center! This is also a natural gas community. This home is a former model home. This thoughtfully designed one level home is one of our most popular floor plans! With an open concept living room, dining room and kitchen, this home is bright, spacious, and designed for entertaining guest or comfortably interacting with family. The kitchen features granite countertops, 36" cabinets, a walk in corner pantry, stainless steel appliances including a gas range and refrigerator, and island with breakfast bar! Your primary suite awaits off the back of the home with a spacious walk-in closet and master bath with double sinks, a linen closet and 5' shower. Three secondary bedrooms are at the front of the home providing separation from the primary suite and each with large closets for additional storage, offer many possibilities for even a den or home office space. Enjoy the coastal air from the back porch as you wind down in the evening! 2 car garage with garage door opener. Security deposit depends on credit. Photos are of a model home with the same floor plan and are for illustrative purposes only.
Apartment amenities
Property amenities
Attached Garage
Building Deposit Fee Maximum: 2300
Building Deposit Fee Minimum: 2300
Central Air Conditioning
Dishwasher
Flooring: Carpet
Flooring: Hardwood
Heating system: Heat Pump
Laundry: Hookups
Microwave Oven
Oven
Refrigerator
Swimming Pool
Washer/Dryer Hookups
Pet policy
Cats allowed
2 pets max
Dogs allowed
2 pets max
Terms at 1019 Ridgeford Dr
No smoking. Renter is responsible for utilities bills. Security deposit depends on credit.
Pricing comparison
$246
At $2,300, this listing is priced $246 more than the current market rate for a 4 bedroom home in Conway.
GreatSchools ratings are based on test scores and additional metrics when available.
By contacting this property, you agree to our Terms of Use. Visit our Privacy Portal for more information. When you click "Send message", we'll send your inquiry to the property manager so they can reach out and answer your questions.