1019 Cedartree Ave

1019 Cedartree Ave — Photo 1
1019 Cedartree Ave — Photo 2
1019 Cedartree Ave — Photo 3
1019 Cedartree Ave — Photo 4
1019 Cedartree Ave — Photo 5
1019 Cedartree Ave — Photo 6
1019 Cedartree Ave — Photo 7
1019 Cedartree Ave — Photo 8
1019 Cedartree Ave — Photo 9
1019 Cedartree Ave — Photo 10
1019 Cedartree Ave — Photo 11
1019 Cedartree Ave — Photo 12
1019 Cedartree Ave — Photo 13
1019 Cedartree Ave — Photo 14
1019 Cedartree Ave — Photo 15
1019 Cedartree Ave — Photo 16
1019 Cedartree Ave — Photo 17
1019 Cedartree Ave — Photo 18
1019 Cedartree Ave — Photo 19
1019 Cedartree Ave — Photo 20
1019 Cedartree Ave — Photo 21
1019 Cedartree Ave — Photo 22

$2,200/ mo
Doesn't include deposits and fees
3 beds2 baths1523 sqft house
Available July 15
1019 Cedartree Ave

Your booked tour

What you get

Pet-friendlyLaundryParkingAir conditioning

Costs, fees, and lease terms

Lease terms

- 12-month lease. Tenant pays all utilities. - Renters Insurance required - $39.00/month. Included in the Resident Benefits Package (RBP) to address common headaches for our residents and provide must-have services for our renters. The Total Monthly Price of $2,239 includes rent, plus insurance, utility setup assistance, credit building and more. -This is not an offer to rent, prospective tenants must submit an application with additional information for review and approval. Minimum credit score and minimum verifiable monthly income required. First month's rent and security deposit required to move in. Lease terms and conditions apply. Avoid Scams, NAJ Management does not advertise on Craigslist, SocialServe, LetGo, or other classified advertising services.

Pricing comparison

$397

At $2,200, this listing is priced $397 more than the current market rate for a 3 bedroom home in Lehigh Acres.

Pets

  • Dogs

    Allowed
    Number allowed2
  • Cats

    Allowed
    Number allowed1

The neighborhood

About the building

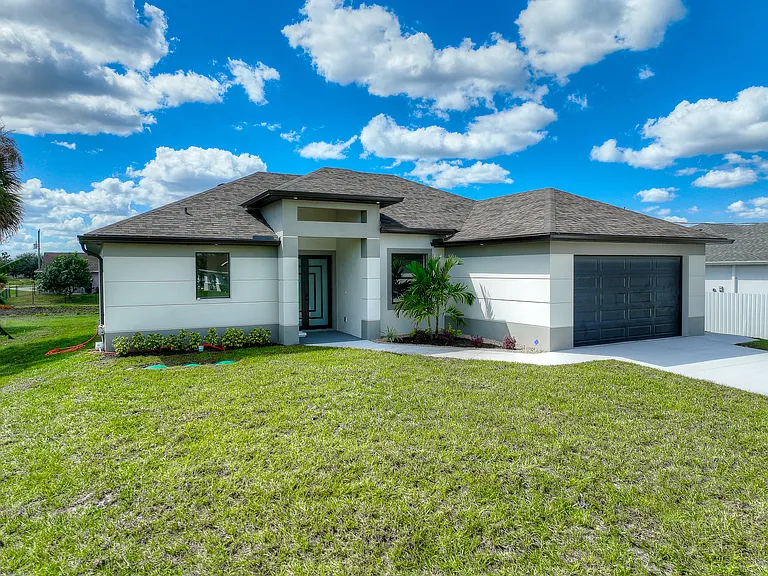
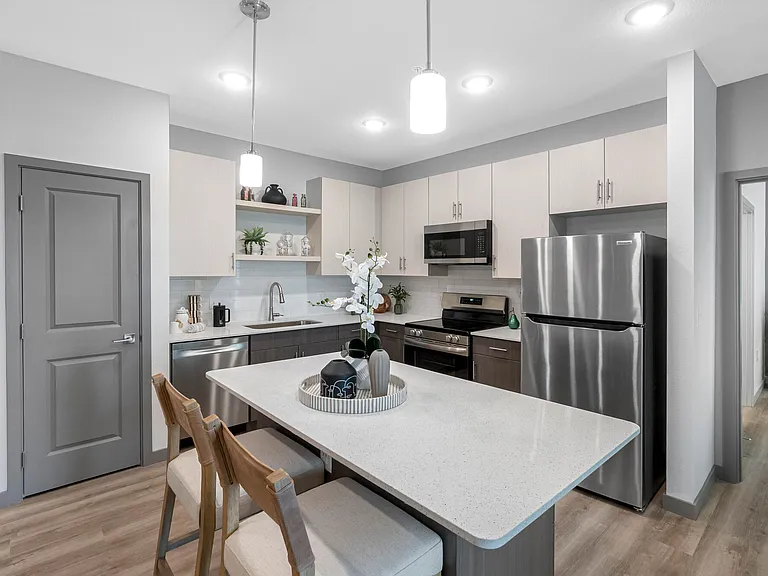
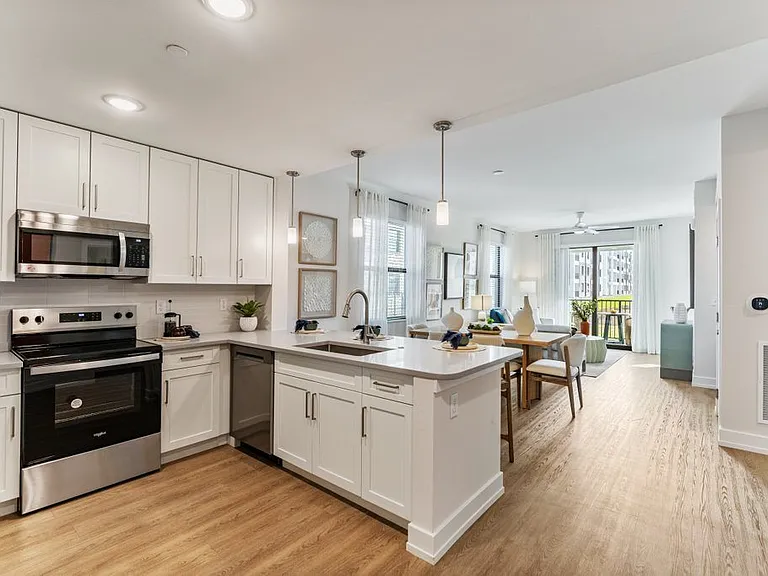
Brand-new home situated in the Lehigh Acres neighborhood. Offering 3 spacious bedrooms, 1 Den, 2 stylish bathrooms, and a meticulously designed living space that perfectly combines modern aesthetics with functionality. The open-concept layout features high tray ceilings and is filled with natural light from expansive impact-resistant windows and French doors, creating a bright, airy atmosphere. The kitchen is a true standout, featuring sleek quartz countertops and backsplash, a waterfall island with trendy pendant lighting, and premium stainless-steel appliances. Luxury vinyl plank flooring flows throughout, complementing the contemporary design, perfect for entertaining. The master suite is a true retreat, complete with a dual-sink vanity, a spacious walk-in shower with a frameless glass door, and a stylish barn door to the toilet room for privacy. LED-lit mirrors and modern touches enhance the refined space. Enjoy outdoor living year-round on the covered lanai. Additional features include a 2-car garage with a motorized door for easy access and ample storage space. With easy access from Gunnery Rd and Buckingham Rd, this home offers the perfect blend of comfort, style, and convenience

The property manager

Nearby schools

Students who live in 1019 Cedartree Ave attend the following Lee (Unified School District) public schools:

Showing 4 of 10 schools.

GreatSchools ratings are based on test scores and additional metrics when available.

1019 Cedartree Ave

By contacting this property, you agree to our Terms of Use. Visit our Privacy Portal for more information. When you click “Send message”, we’ll send your inquiry to the property manager so they can reach out and answer your questions.

Find similar homes

Spot something off?Good catch. Flag it and help keep listings legit.