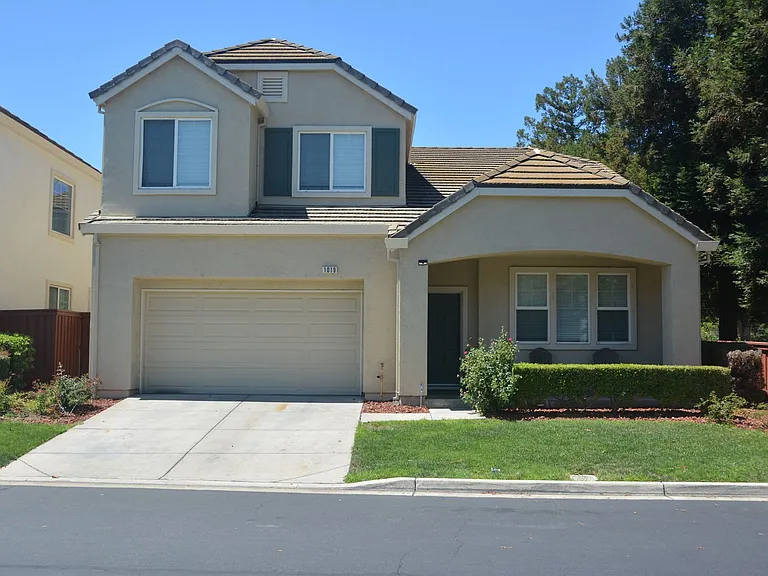
1019 Cape May Dr

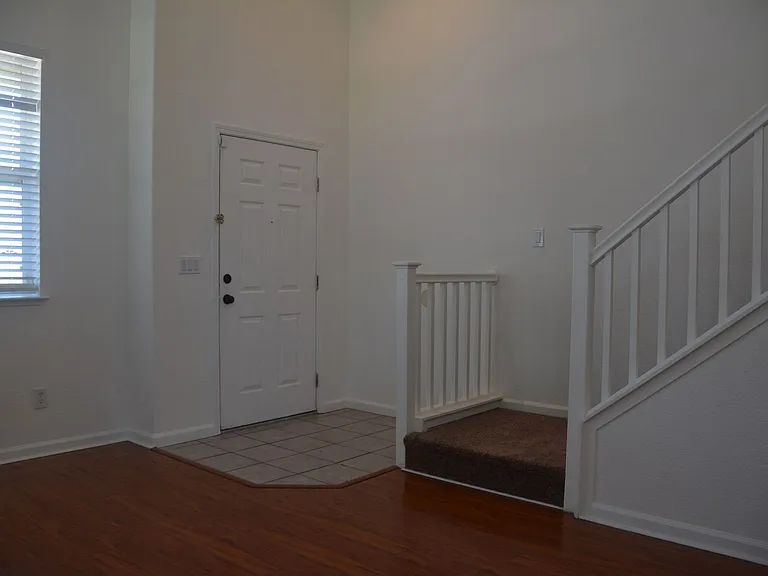
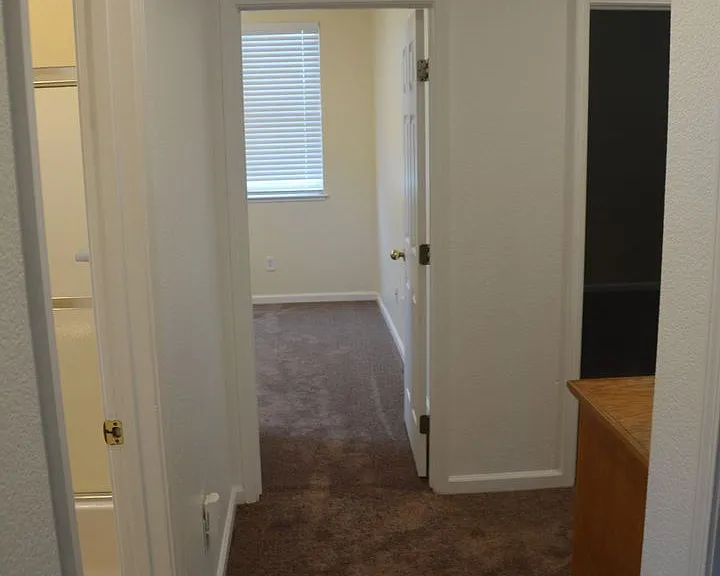
1019 Cape May Dr — Photo 1
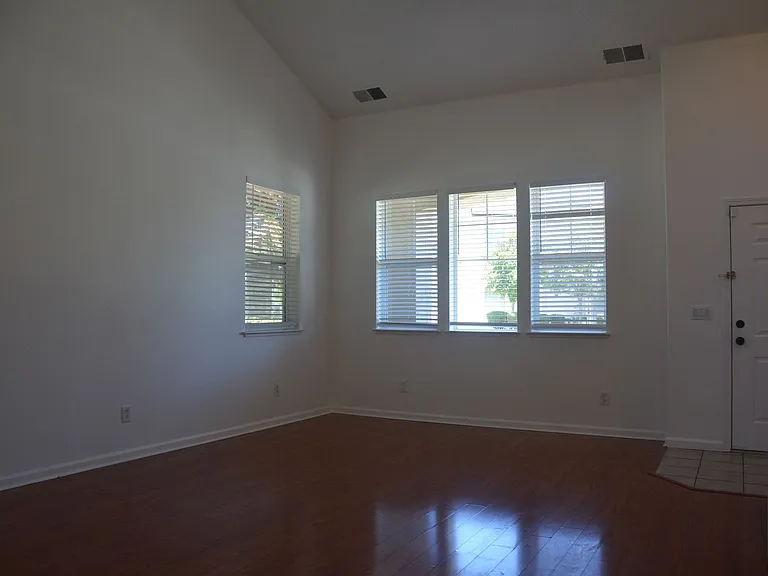
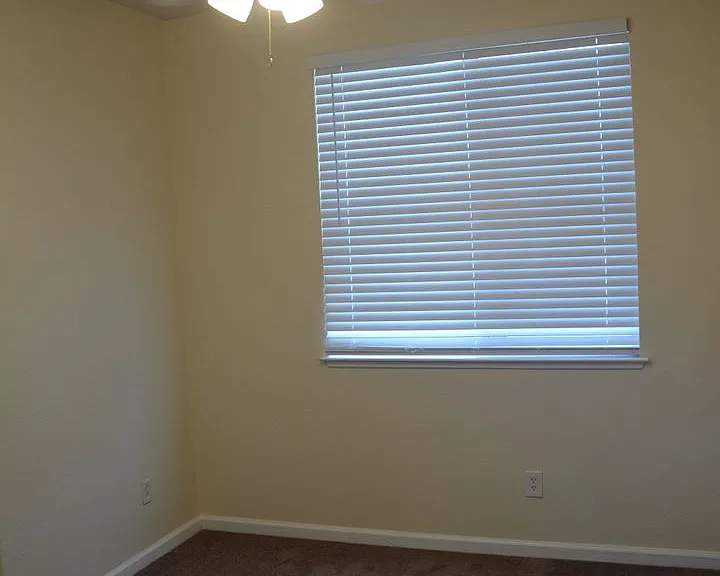
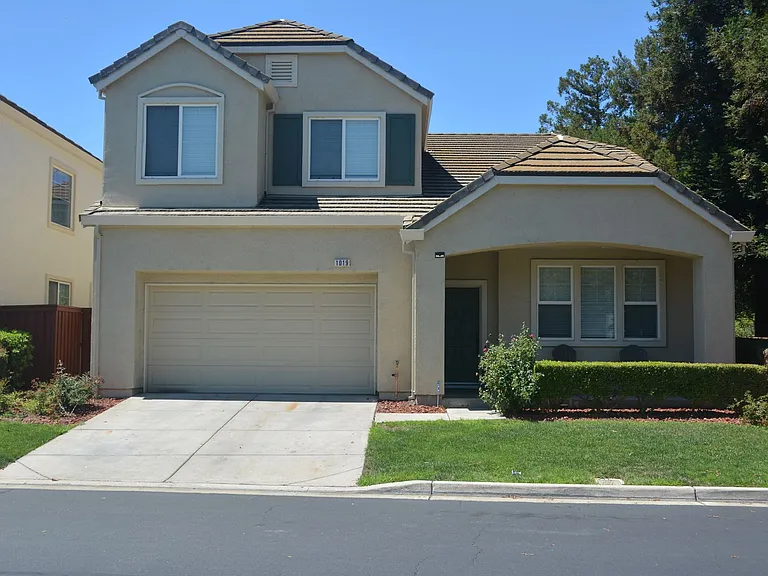
1019 Cape May Dr — Photo 2
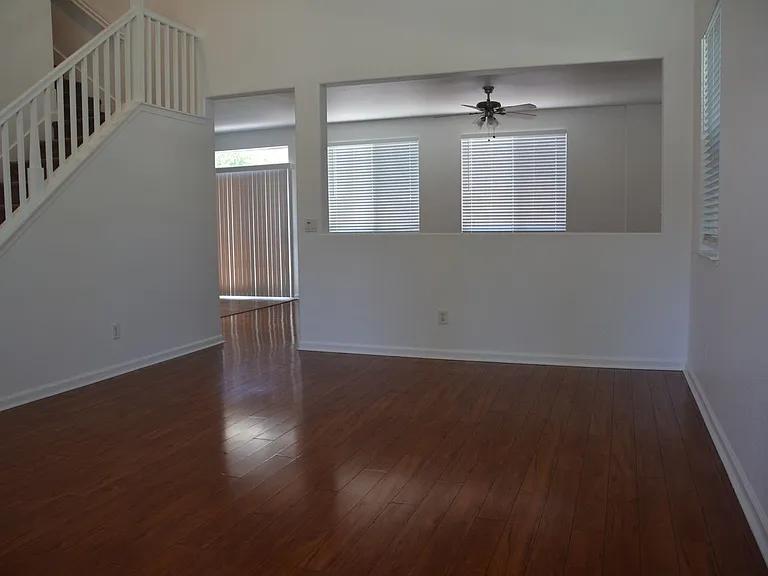
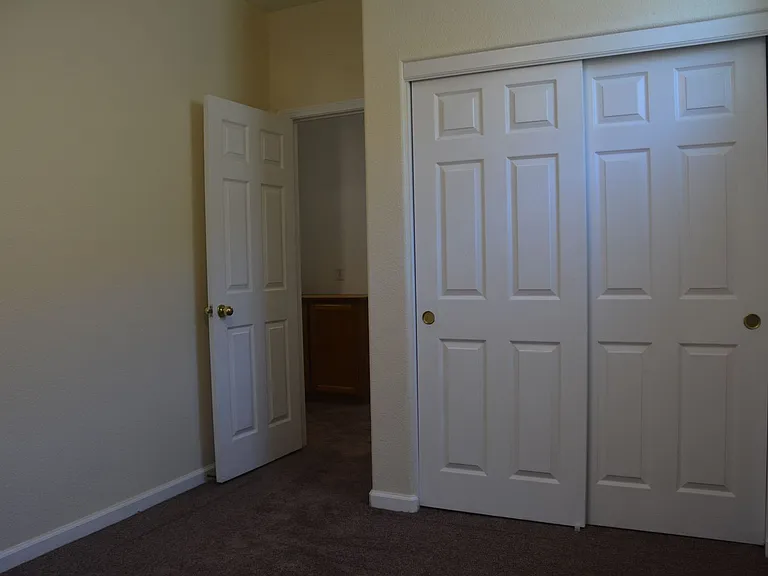
1019 Cape May Dr — Photo 3
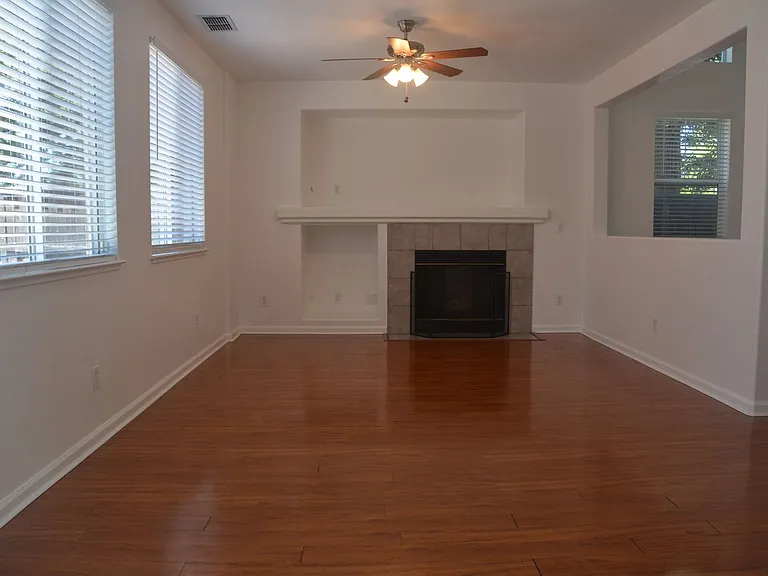
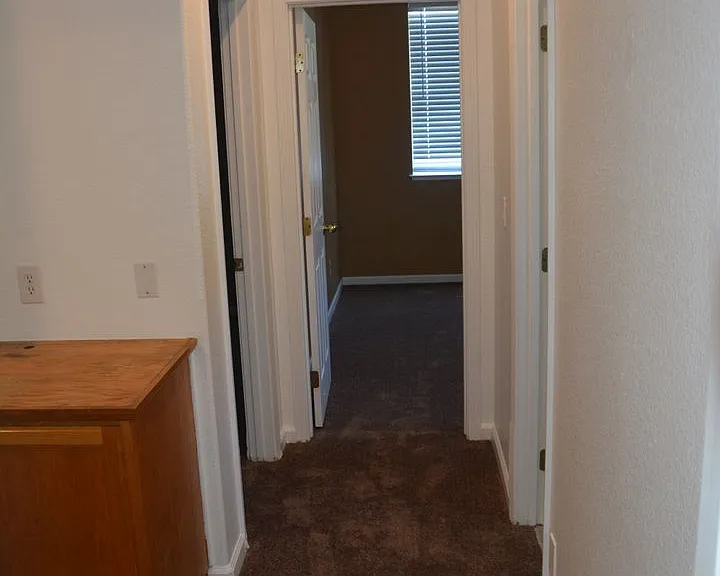
1019 Cape May Dr — Photo 4
1019 Cape May Dr — Photo 5
1019 Cape May Dr — Photo 6
1019 Cape May Dr — Photo 7
1019 Cape May Dr — Photo 8
1019 Cape May Dr — Photo 9
1019 Cape May Dr — Photo 10
1019 Cape May Dr — Photo 11
1019 Cape May Dr — Photo 12
1019 Cape May Dr — Photo 13
1019 Cape May Dr — Photo 14
1019 Cape May Dr — Photo 15
1019 Cape May Dr — Photo 16
1019 Cape May Dr — Photo 17
1019 Cape May Dr — Photo 18
1019 Cape May Dr — Photo 19
1019 Cape May Dr — Photo 20
1019 Cape May Dr — Photo 21
1019 Cape May Dr — Photo 22
1019 Cape May Dr — Photo 23
1019 Cape May Dr — Photo 24
1019 Cape May Dr — Photo 25
1019 Cape May Dr — Photo 26
1019 Cape May Dr — Photo 27
1019 Cape May Dr — Photo 28
1019 Cape May Dr — Photo 29
1019 Cape May Dr — Photo 30
1019 Cape May Dr — Photo 31
1019 Cape May Dr — Photo 32
1019 Cape May Dr — Photo 33
1019 Cape May Dr — Photo 34
1019 Cape May Dr — Photo 35
1019 Cape May Dr — Photo 36
1019 Cape May Dr — Photo 37
1019 Cape May Dr — Photo 38
1019 Cape May Dr — Photo 39
1019 Cape May Dr — Photo 40
1019 Cape May Dr — Photo 41
1019 Cape May Dr — Photo 42
1019 Cape May Dr — Photo 43
1019 Cape May Dr — Photo 44
1019 Cape May Dr — Photo 45
1019 Cape May Dr — Photo 46

$3,200/ mo
Doesn't include deposits and fees
4 beds2.5 baths1865 sqft house
1019 Cape May Dr
Your booked tour

What you get

No petsIn-unit laundry

Costs, fees, and lease terms

Pricing comparison

$209

At $3,200, this listing is priced $209 more than the current market rate for a 4 bedroom home in Pittsburg.

Pets

  • Dogs

    Not allowed
  • Cats

    Not allowed

The neighborhood

About the building

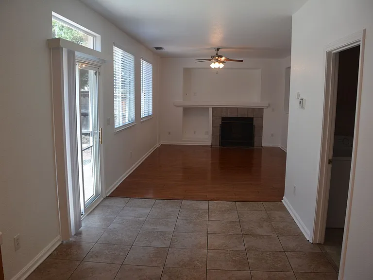
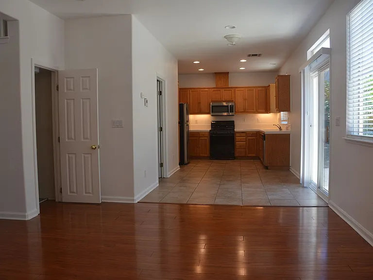
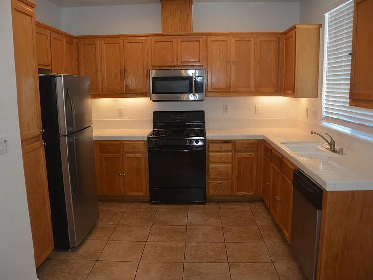
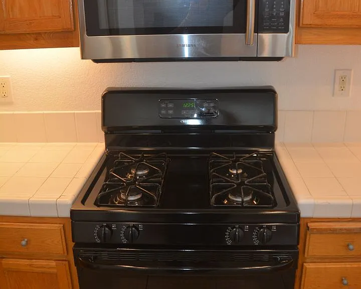
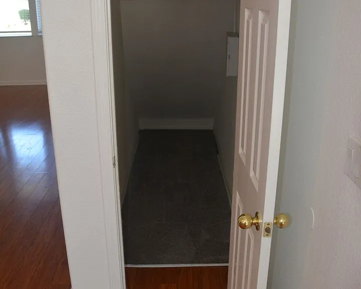
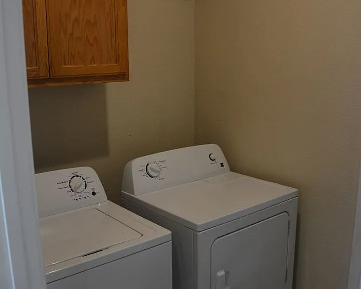
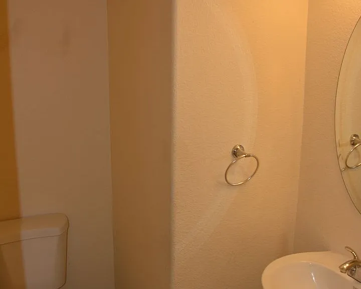
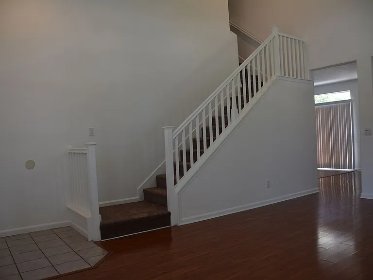
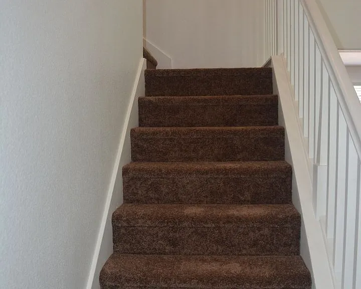
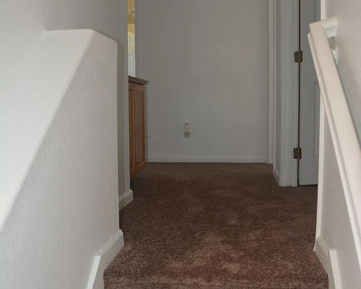
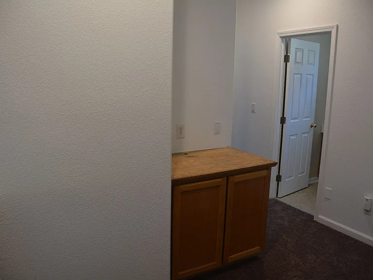
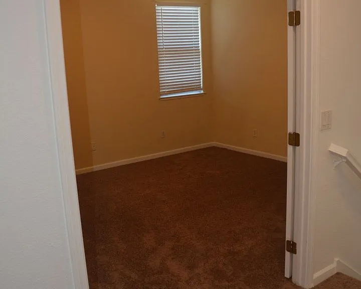
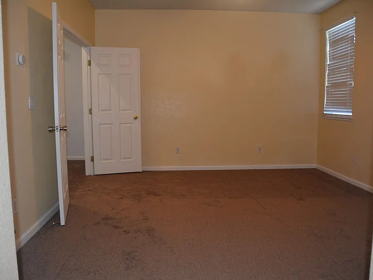
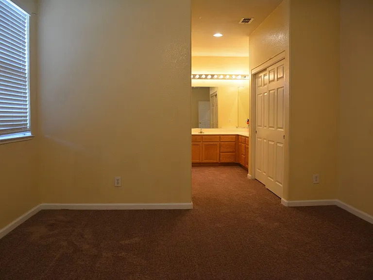
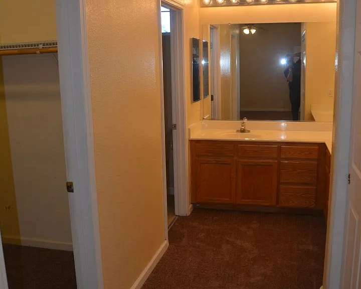
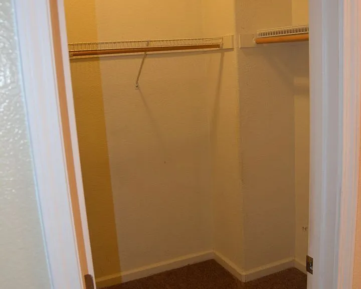
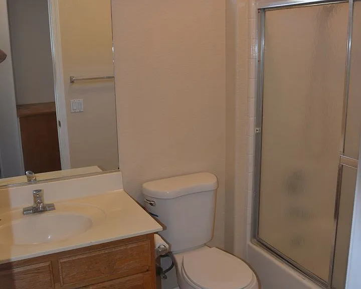
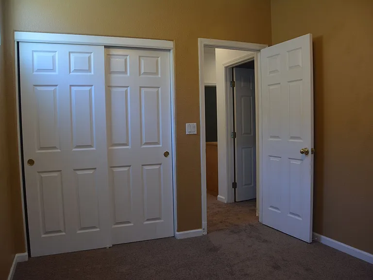
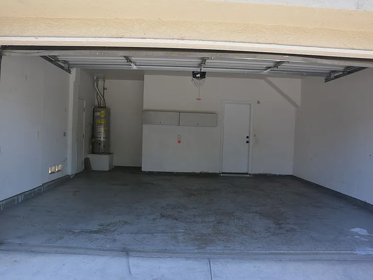
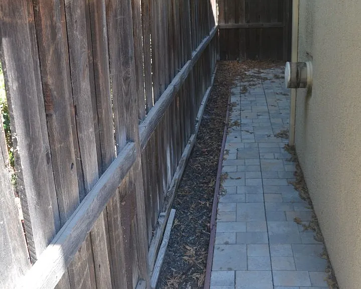
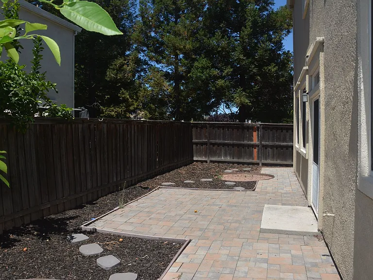
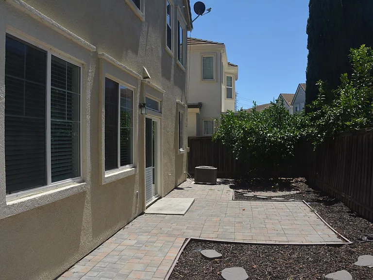
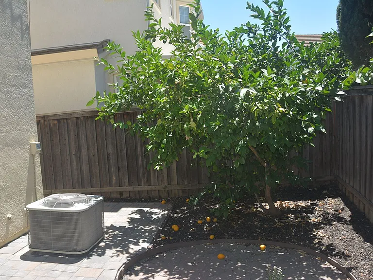
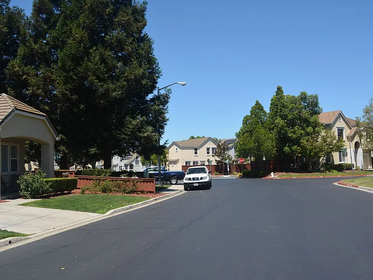
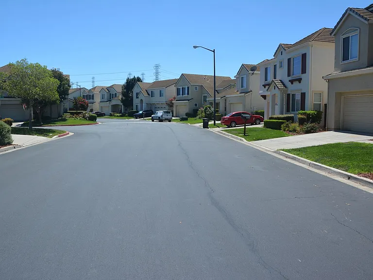
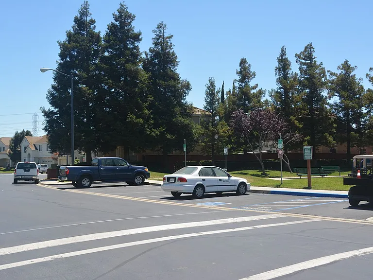
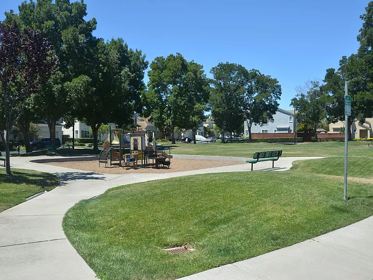
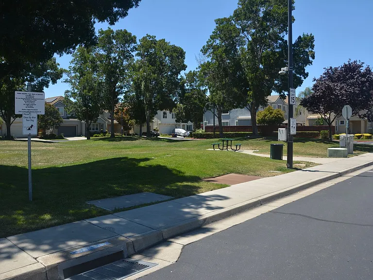
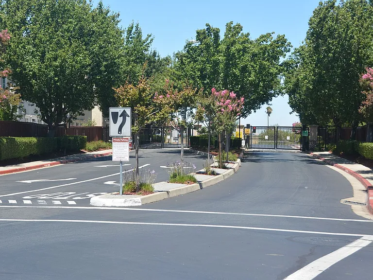
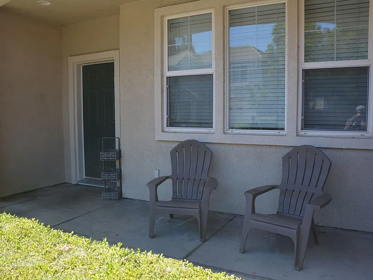
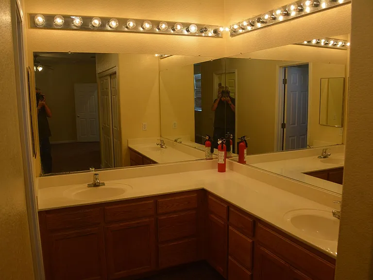
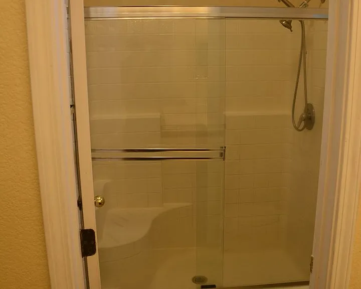
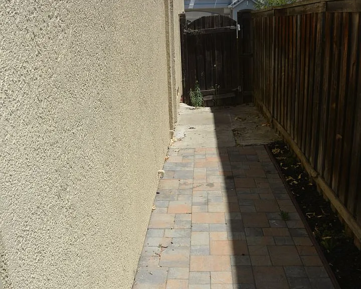
Pittsburg Harbor Lights gated community home featuring: two stories * 4 upstairs bedrooms with 2.5 bathrooms * covered front porch * Large living room with vaulted shed ceiling, laminate flooring and 2" faux blinds * sunny family room with gas fireplace, laminate flooring and 2" faux blinds * Kitchen with gas range/oven, S/S faced refrigerator and dishwasher, ceramic tile counter tops, multiple ceiling lights, lights under cabinets and tile flooring * Eating area with tile flooring and slider to rear patio * Downstairs laundry room with clothes washer and dryer * downstairs half bath with pedestal sink * storage under stairs * Master bedroom with walk-in and separate closets * Master bathroom with spacious vanity area with dual sinks and walk-in stall shower * Upstairs hall bathroom with shower over tub * Ceiling fans in all bedrooms plus central heat & A/C * Two car garage with electric door opener * Low maintenance brick rear patio and yard * Located next to HOA park/green belt with picnic tables and children's play area * and more! 1 year lease * No pets * Income verification, good credit, good references - all required Search our property management website for a flyer on this property, rental applications and to find our other available rentals: Contact: Mark Pryor Broker Owner, G.R.I., e-Pro, CA DRE# 00789148 Serving Eastern and Central Contra Costa County Since 1980 First Realty / Pryor & Associates

The property manager

Nearby schools

Students who live in 1019 Cape May Dr attend the following Pittsburg Unified School District public schools:
GreatSchools ratings are based on test scores and additional metrics when available.

1019 Cape May Dr
By contacting this property, you agree to our Terms of Use. Visit our Privacy Portal for more information. When you click “Send message”, we’ll send your inquiry to the property manager so they can reach out and answer your questions.
Find similar homes

Spot something off?Good catch. Flag it and help keep listings legit.