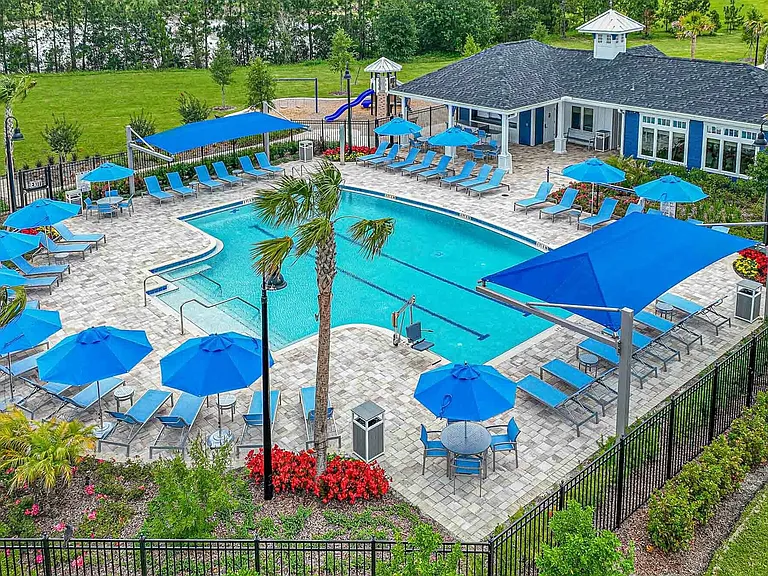
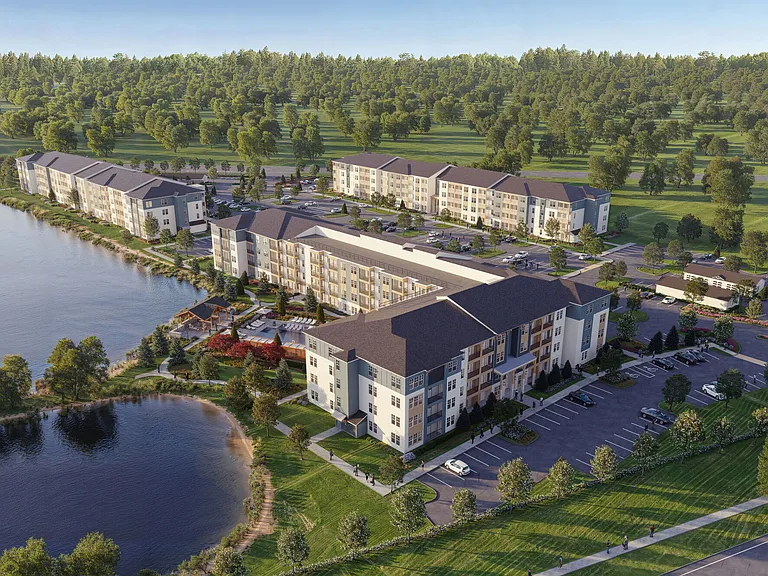
10166 Rising Mist Ln

10166 Rising Mist Ln — Photo 1
10166 Rising Mist Ln — Photo 2
10166 Rising Mist Ln — Photo 3
10166 Rising Mist Ln — Photo 4
10166 Rising Mist Ln — Photo 5
10166 Rising Mist Ln — Photo 6
10166 Rising Mist Ln — Photo 7
10166 Rising Mist Ln — Photo 8
10166 Rising Mist Ln — Photo 9
10166 Rising Mist Ln — Photo 10
10166 Rising Mist Ln — Photo 11
10166 Rising Mist Ln — Photo 12
10166 Rising Mist Ln — Photo 13
10166 Rising Mist Ln — Photo 14
10166 Rising Mist Ln — Photo 15
10166 Rising Mist Ln — Photo 16
10166 Rising Mist Ln — Photo 17
10166 Rising Mist Ln — Photo 18
10166 Rising Mist Ln — Photo 19
10166 Rising Mist Ln — Photo 20
10166 Rising Mist Ln — Photo 21
10166 Rising Mist Ln — Photo 22
10166 Rising Mist Ln — Photo 23
Verified

$1,989/ mo
Doesn't include deposits and fees
3 beds2 baths1497 sqft house
Available September 17
10166 Rising Mist Ln

Your booked tour

What you get

Pet-friendlyLaundryParkingAir conditioning

Costs, fees, and lease terms

Special offer!
We will never ask you to wire money or pay with gift cards.

Lease terms

12 months

Pets

  • Dogs

    Allowed
  • Cats

    Allowed

The neighborhood

About the building

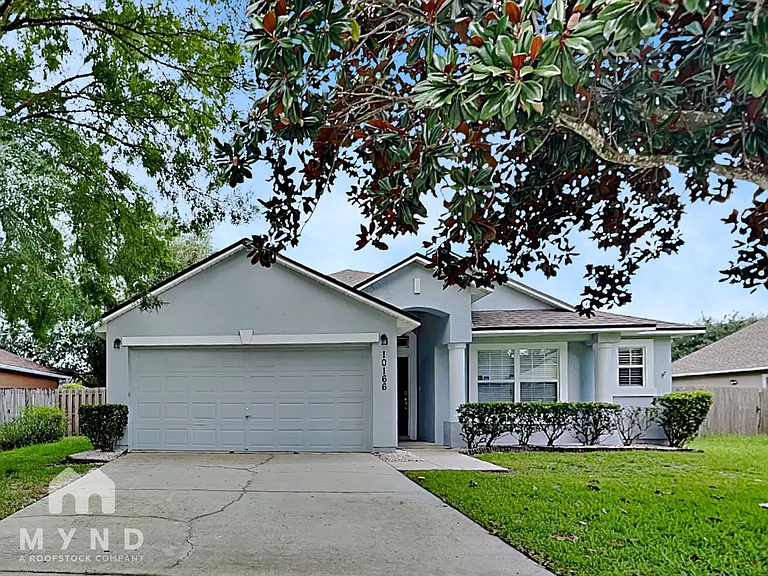
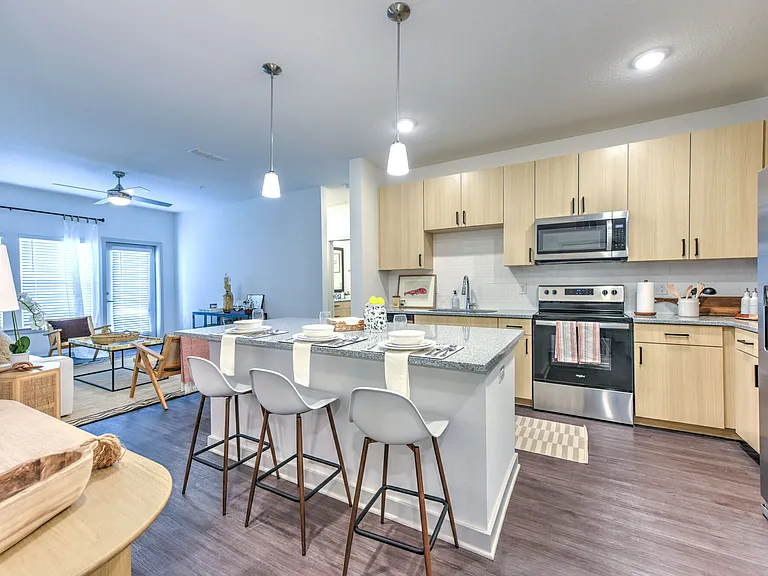
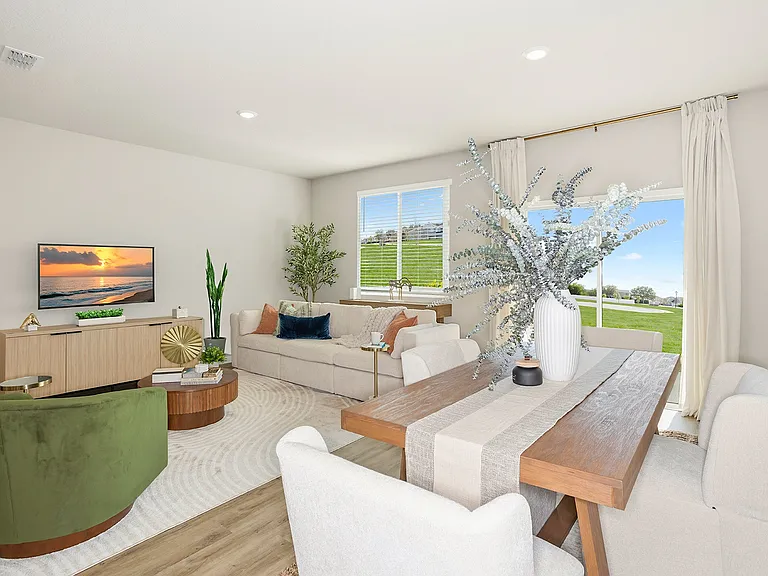
Discover your next chapter at 10166 Rising Mist Ln, a beautiful single-story residence offering 1,497 square feet of polished, light-filled living space with 3 bedrooms and 2 bathrooms. As you step past the welcoming front porch, you are greeted by a spacious open-concept layout featuring elegant flooring and a bright living area anchored by architectural wall cutouts that seamlessly flow into a formal dining area. The adjacent kitchen is a chef's delight, fully equipped with a suite of stainless steel appliances complemented by clean white cabinetry, ample counter space, and a functional breakfast bar peninsula for easy casual dining. The single-level floor plan is designed for maximum convenience, showcasing well-proportioned bedrooms highlighted by a private primary suite complete with a walk-in closet and a spa-like en-suite bathroom featuring dual vanities, a deep soaking tub, and a separate glass-enclosed shower. Practical daily highlights include a 2 car garage, dedicated laundry room with washer and dryer hookups, a sliding glass door leading to a covered back patio, a spacious fenced backyard layout, and a Smart Home technology package featuring a Smart Lock, Smart Thermostat, Smart Hub, and Motion Sensor. Located right on Rising Mist Lane near Wood Dove Way, Blair Road, and Crystal Springs Road, which offers an effortless daily commute with quick access to Chaffee Road and I-10. Apply today to call this great property home! _____ RENT WITH MYND -Fast Online Application (valid for 30 days) -Mobile App to Pay Rent and Track Services -Affordable Renter's Insurance Enjoy lightning-fast 1-gig internet for just $67.49/month Available at move in! 1. No data caps 2. No installation or hidden fees 3. All equipment included Service provided through AT&T and facilitated through Second Nature. Lease term: 12 months ONE-TIME FEES Non-refundable $59.00 Application Fee Per Adult One Time Move In Fee $199 REQUIRED MONTHLY CHARGES* $1989.00: Base Rent $54.95/month: Residents Benefits Package provides residents with on-demand basic pest control, as-needed HVAC air filter delivery, smart home features, Identity Theft Protection, and access to an exciting rewards program. $30.50/month: Flat fees for trash *Estimated required monthly charges do not include the required costs of utilities or rental insurance, conditional fees including, but not limited to, pet fees, or optional fees. CONDITIONAL FEES This is a pet-friendly property! ** No Breed Restrictions ** 3 Pets Max; Pet Move-In Fee $199 per pet; Pet Rent per pet varies based on Paw Score. Mynd Property Management Equal Opportunity Housing License # CQ1060782 Mynd Property Management does not advertise on Craigslist or Facebook Marketplace. We will never ask you to wire money or pay with gift cards. Please report any fraudulent ads to your Leasing Associate. Federal Occupancy Guidelines: 2 per bedroom + 1 additional occupant; 2 per studio. Please contact us for move-in policy and available move-in date.

The property manager

Mynd Property Management
Verified listing

Nearby schools

Students who live in 10166 Rising Mist Ln attend the following Duval County Public Schools (Unified School District) public schools:

GreatSchools ratings are based on test scores and additional metrics when available.

10166 Rising Mist Ln

Verified listing

By contacting this property, you agree to our Terms of Use. Visit our Privacy Portal for more information. When you click “Send message”, we’ll send your inquiry to the property manager so they can reach out and answer your questions.

Find similar homes

Frequently asked questions

What is this home's pet policy?

There are cats and dogs allowed at 10166 Rising Mist Ln. Please contact the property manager for up to date pet policy and fee information.

Is there laundry in the house?

This building offers washer/dryer hookups laundry.

Does the home offer parking?

Yes, 10166 Rising Mist Ln provides parking.

What Jacksonville neighborhood is 10166 Rising Mist Ln in?

Your new apartment would be located in the Crystal Springs neighborhood.

What school district is this home in?

10166 Rising Mist Ln is within the Duval County Public Schools. Check out the additional Nearby Schools for more boundary details.

When was this listing last updated?

The property manager updated this rental listing 59 minutes, 56 seconds ago.

Spot something off?Good catch. Flag it and help keep listings legit.