10163 Omeara Dr

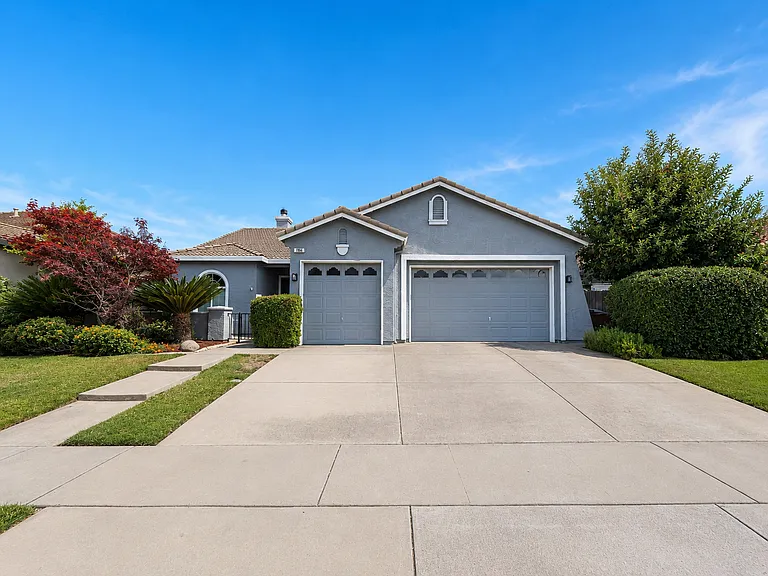
10163 Omeara Drive
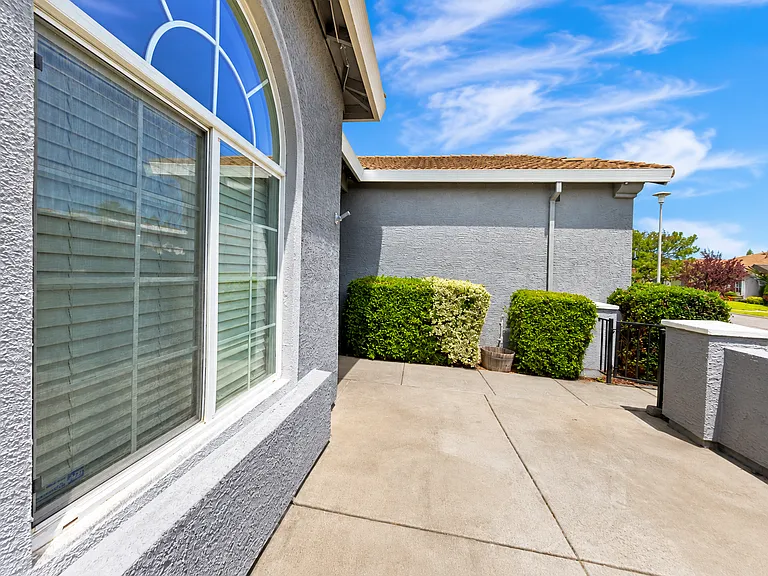
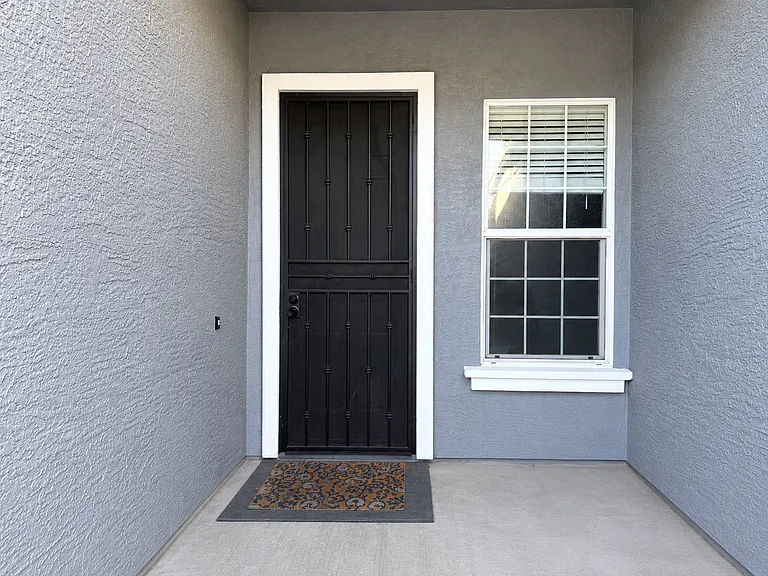
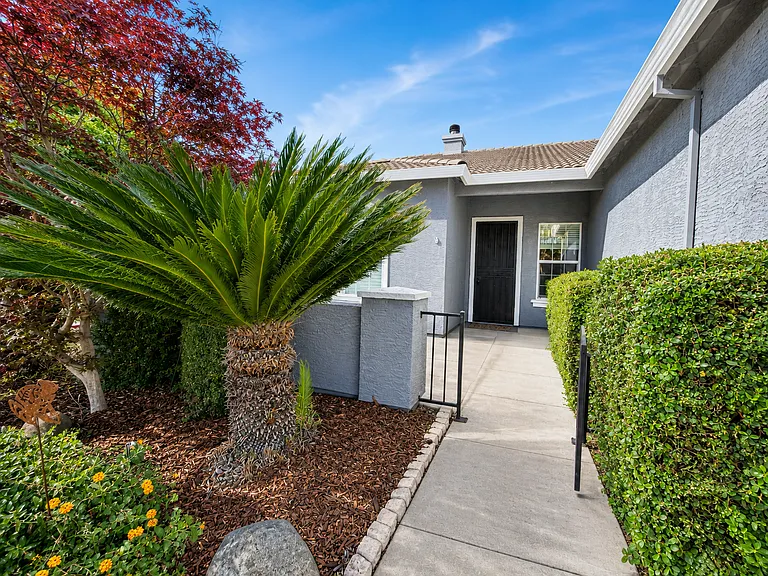
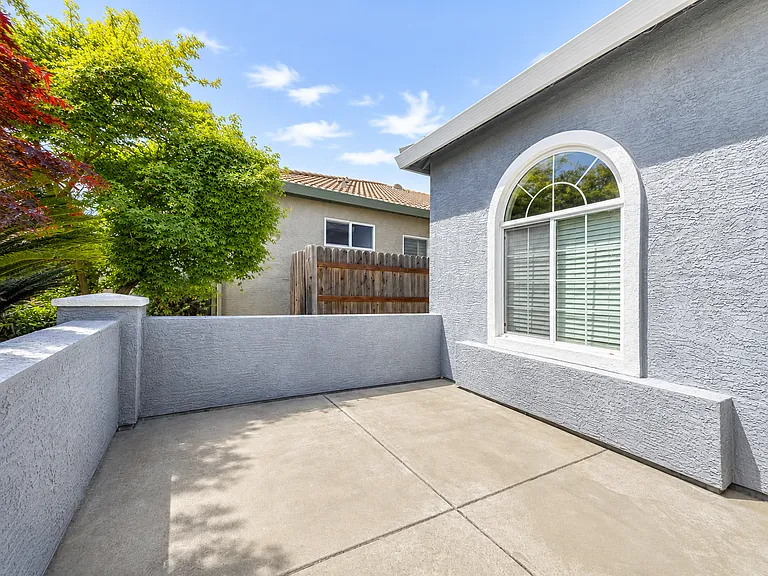
Front patio
10163 Omeara Dr — Photo 3
10163 Omeara Dr — Photo 4
10163 Omeara Dr — Photo 5
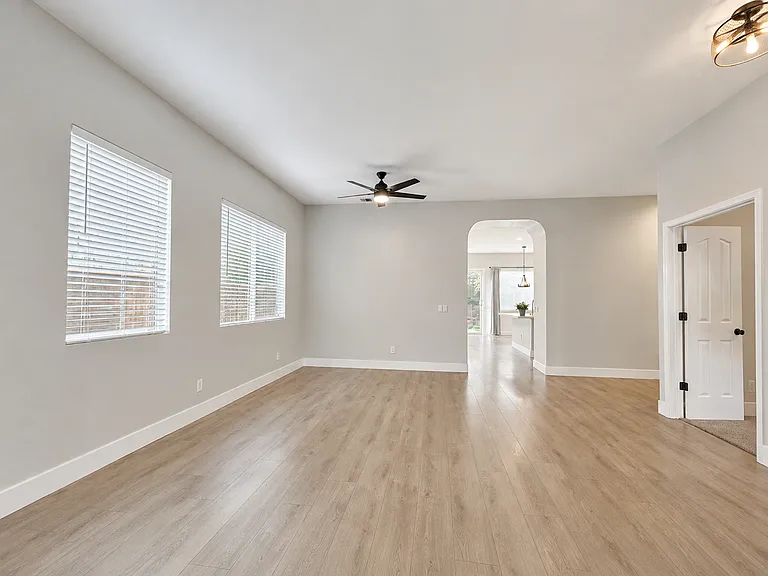
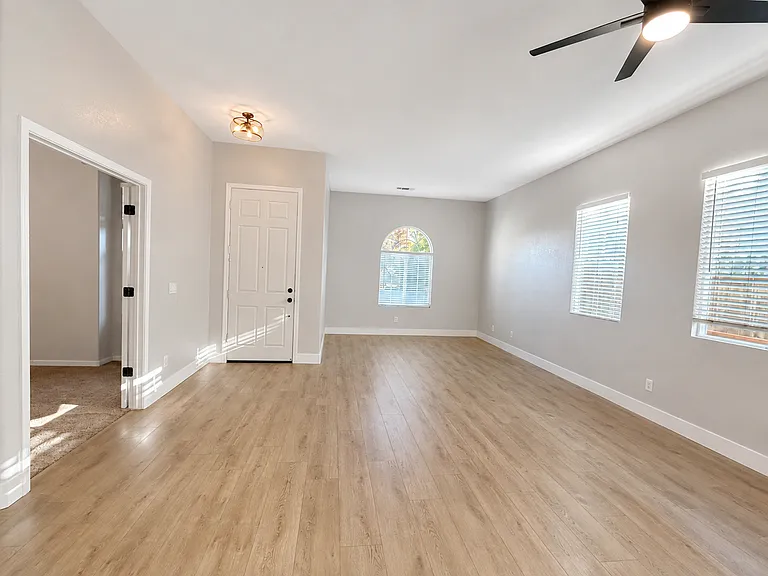
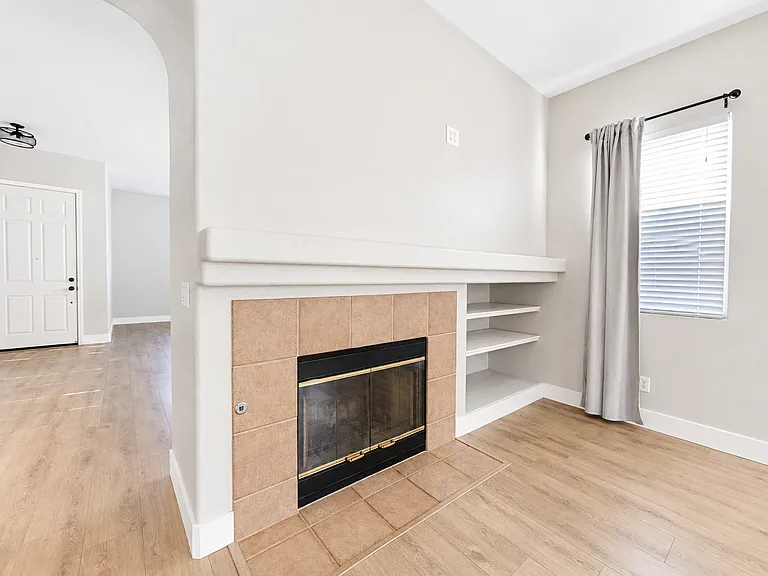
First living room
10163 Omeara Dr — Photo 7
10163 Omeara Dr — Photo 8
10163 Omeara Dr — Photo 9
10163 Omeara Dr — Photo 10
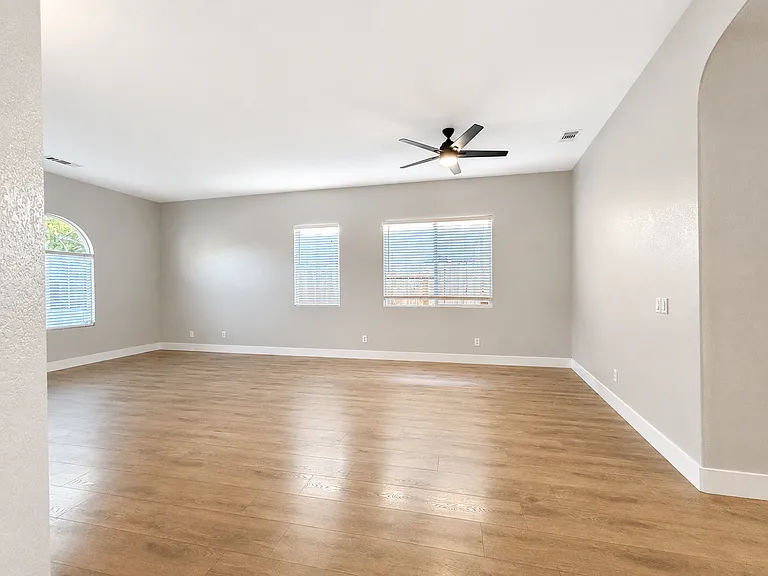
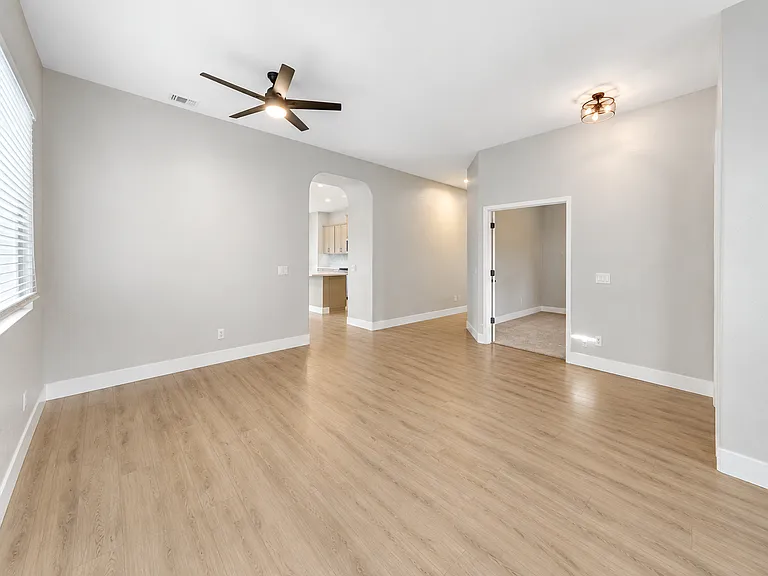
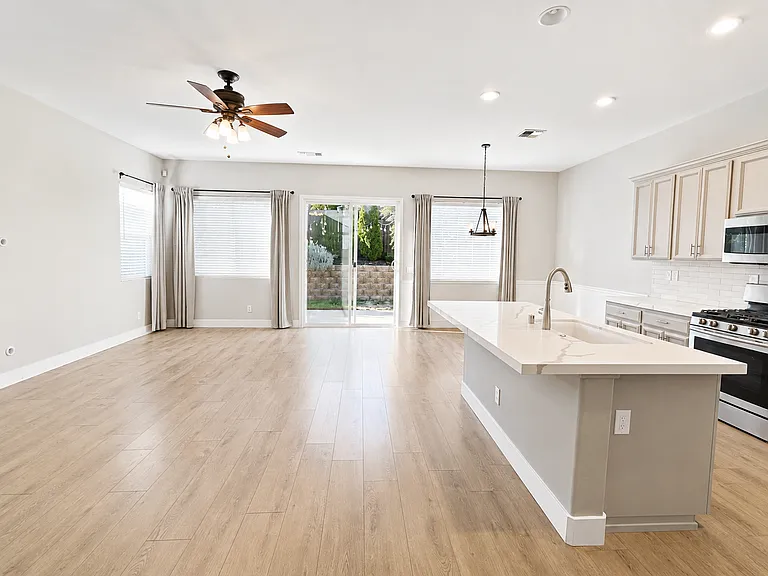
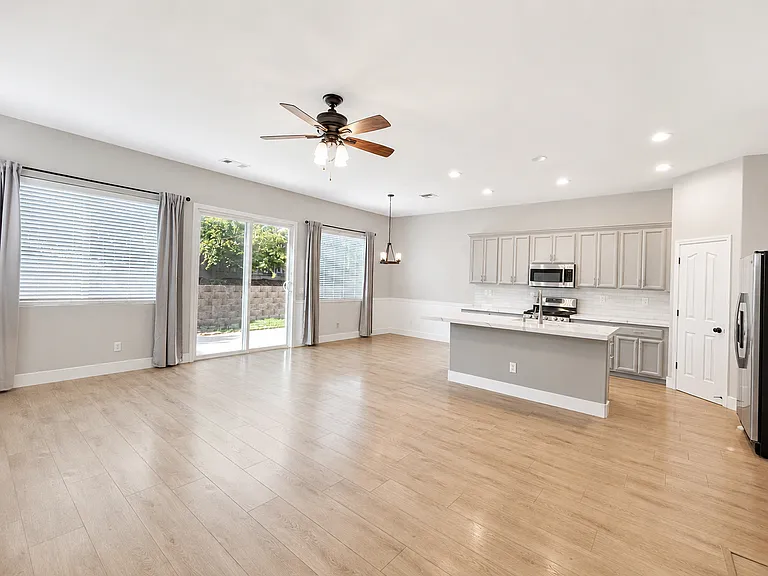
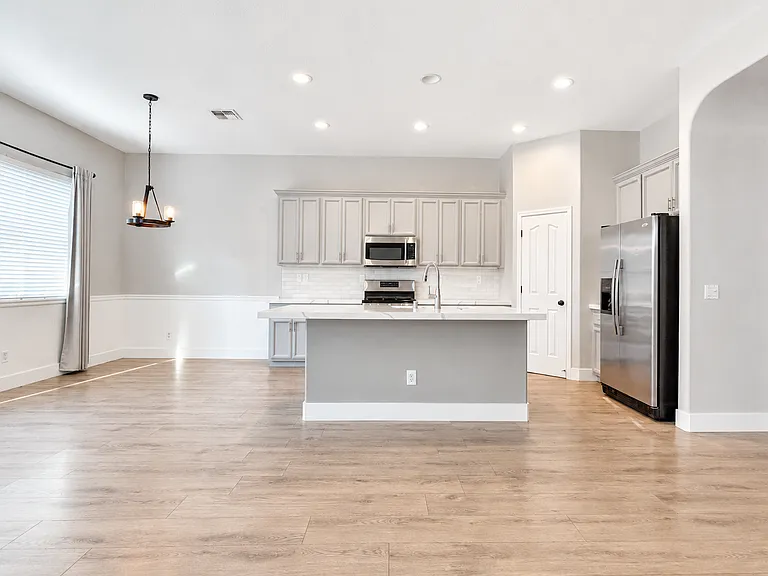
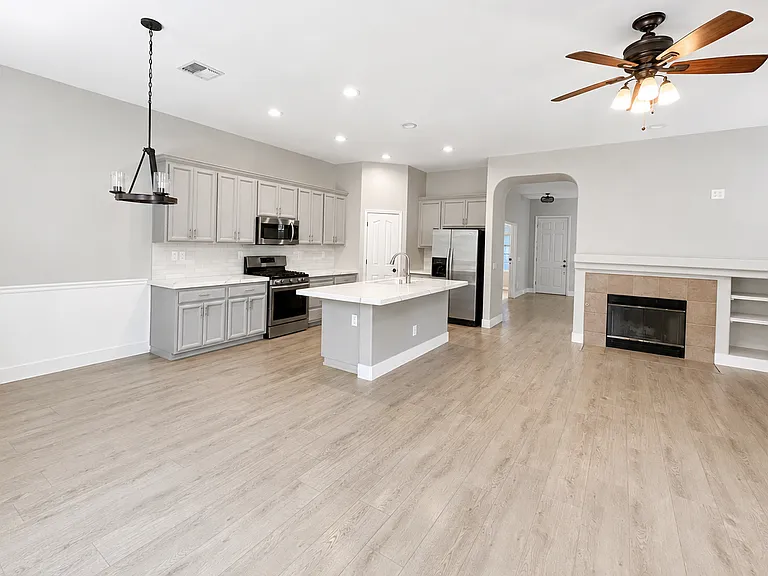
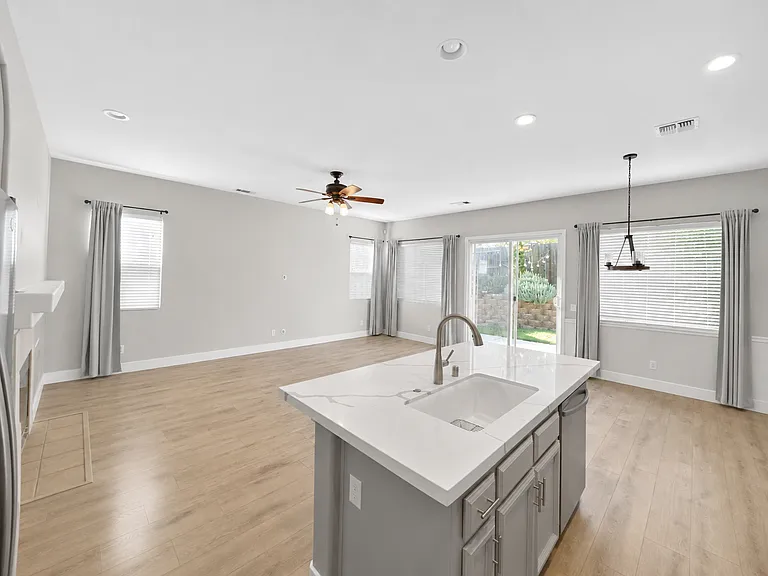
Second living room, dining area, and kitchen
10163 Omeara Dr — Photo 12
10163 Omeara Dr — Photo 13
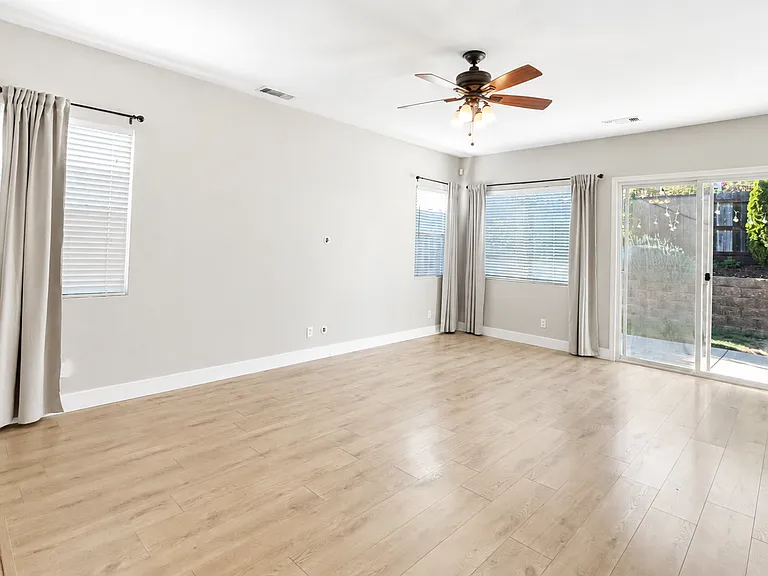
Main living room
10163 Omeara Dr — Photo 15
10163 Omeara Dr — Photo 16
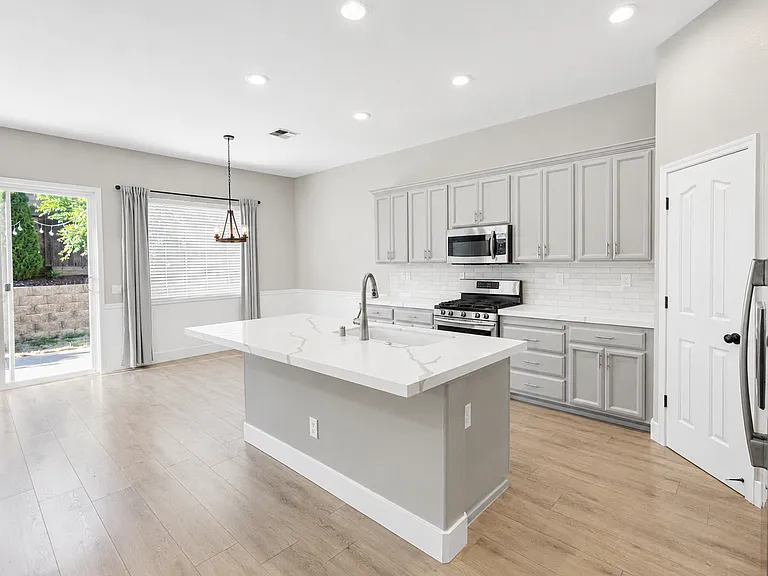
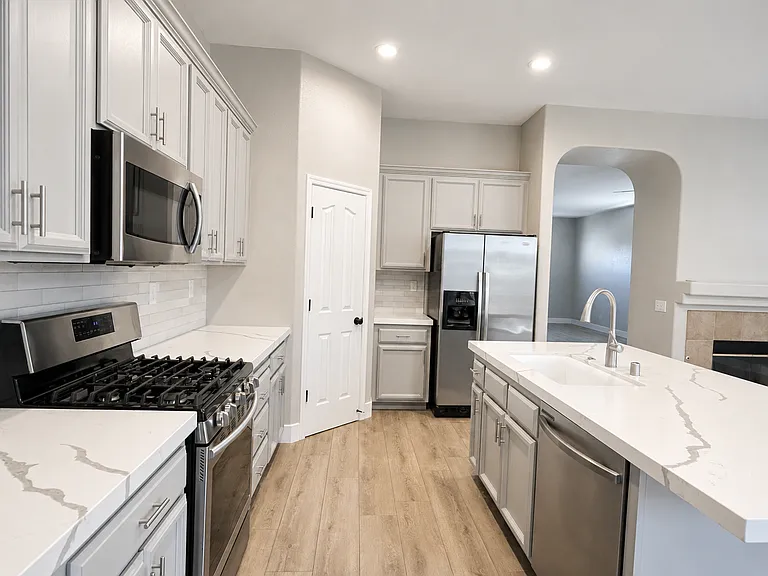
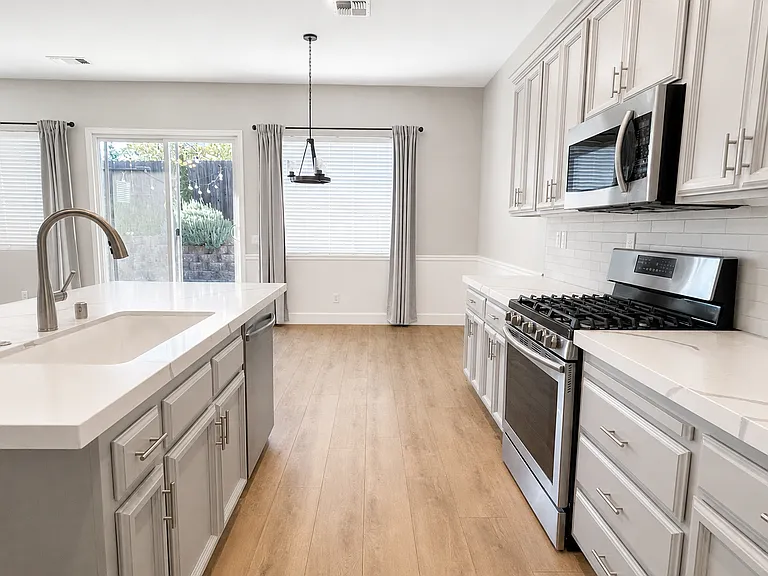
Renovated and modern kitchen
10163 Omeara Dr — Photo 18
10163 Omeara Dr — Photo 19
10163 Omeara Dr — Photo 20
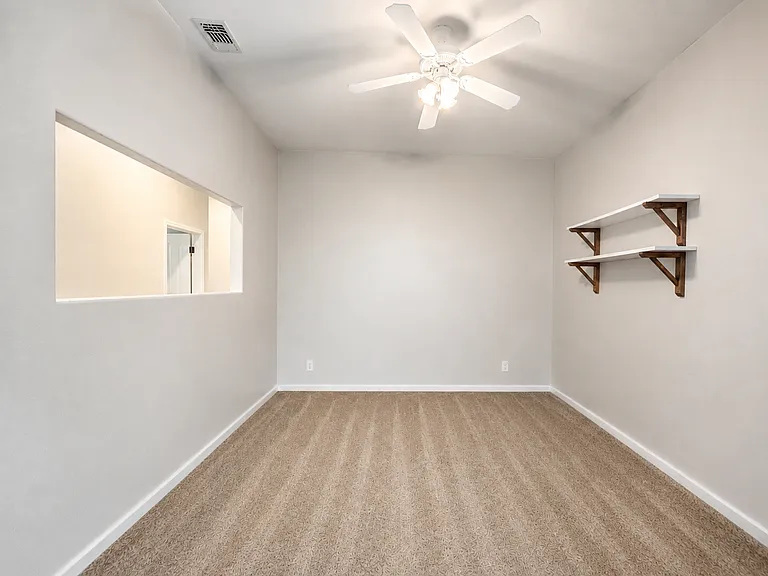
This room can be used as a den, office, playroom, or guest space.
10163 Omeara Dr — Photo 22
10163 Omeara Dr — Photo 23
10163 Omeara Dr — Photo 24
10163 Omeara Dr — Photo 25
10163 Omeara Dr — Photo 26
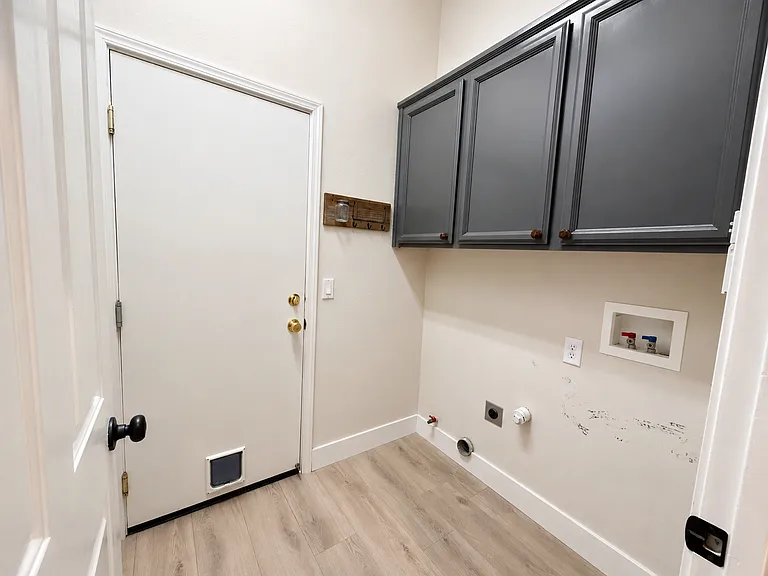
Laundry room
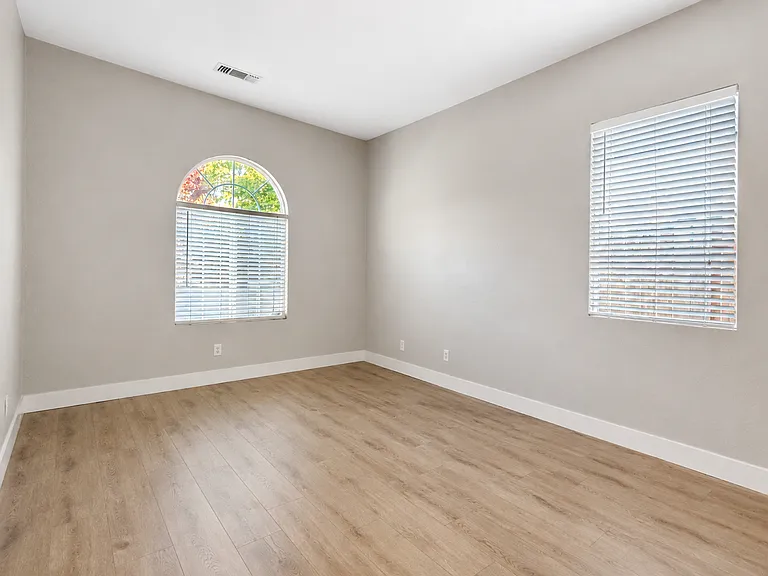
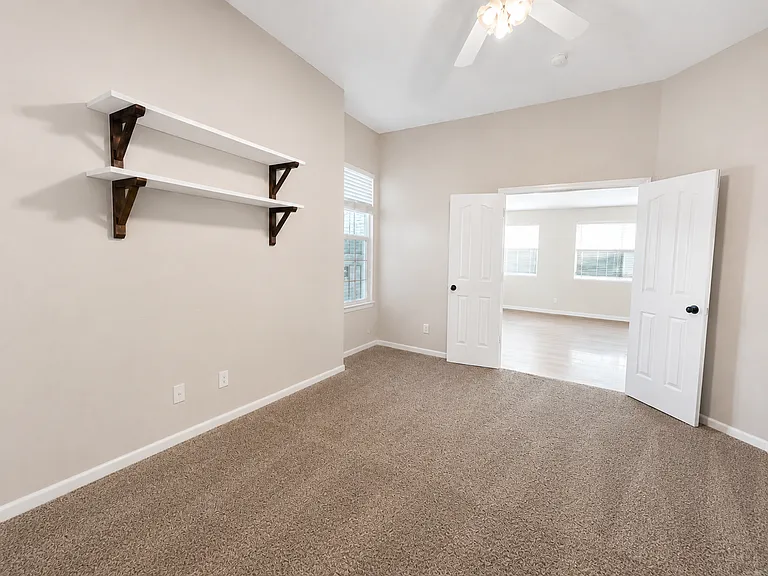
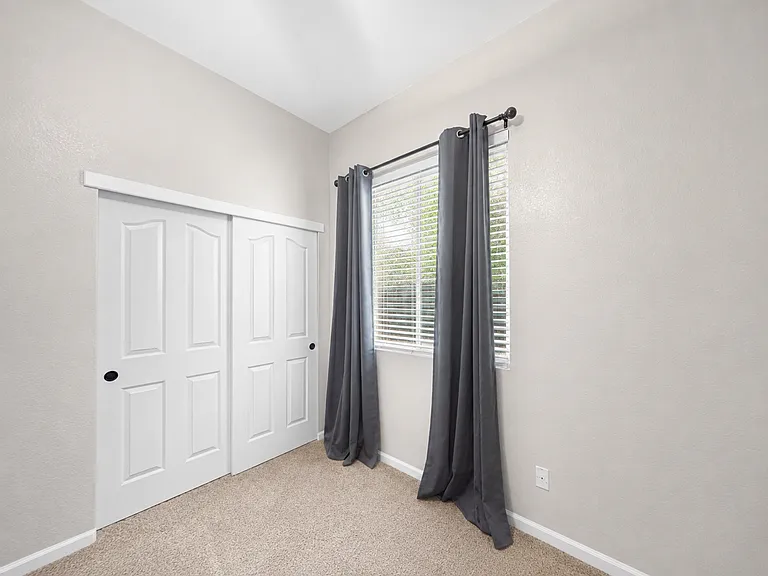
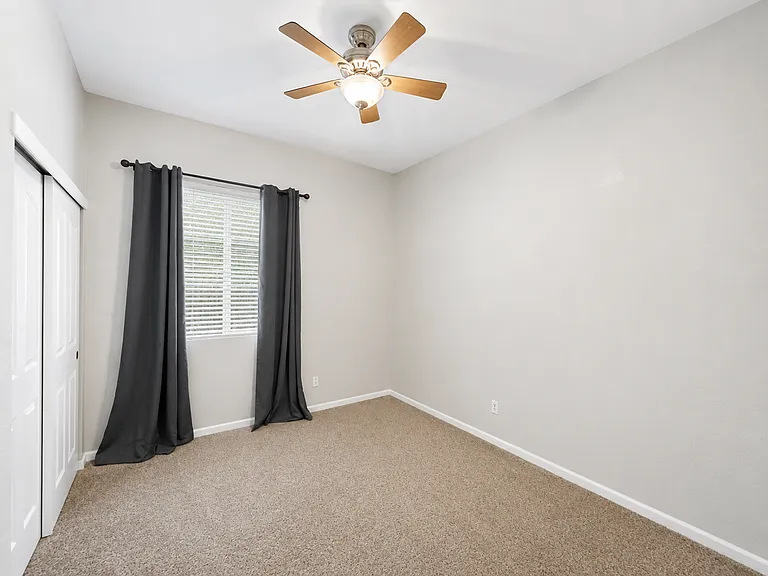
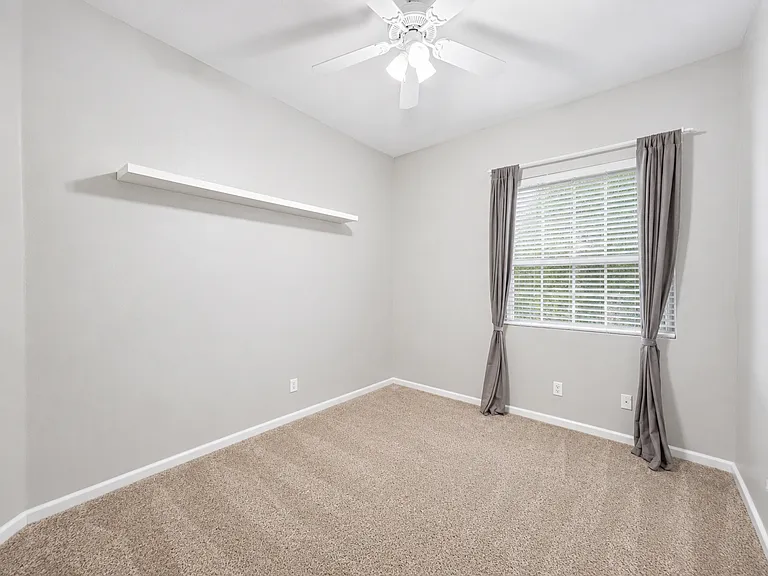
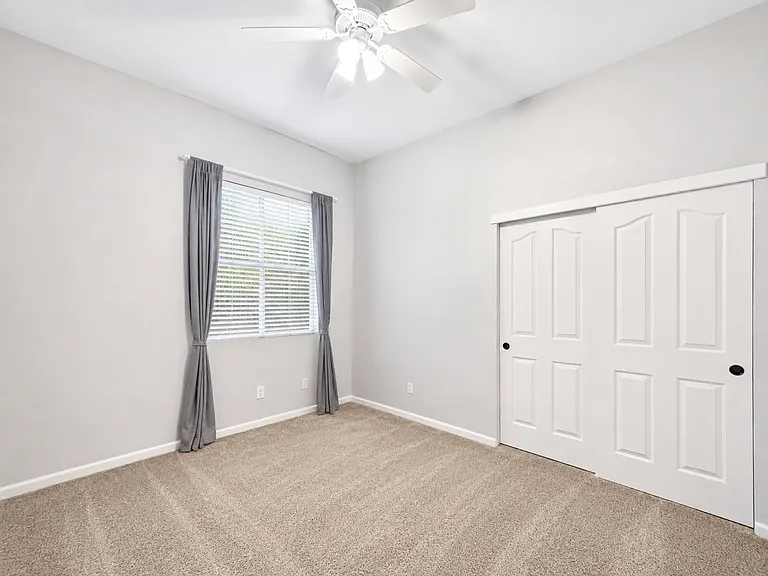
First bedroom
10163 Omeara Dr — Photo 29
10163 Omeara Dr — Photo 30
Second bedroom
10163 Omeara Dr — Photo 32
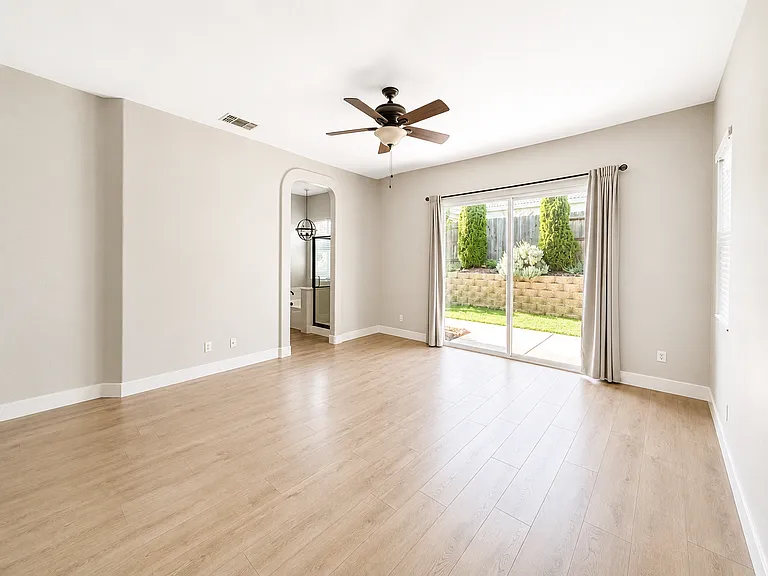
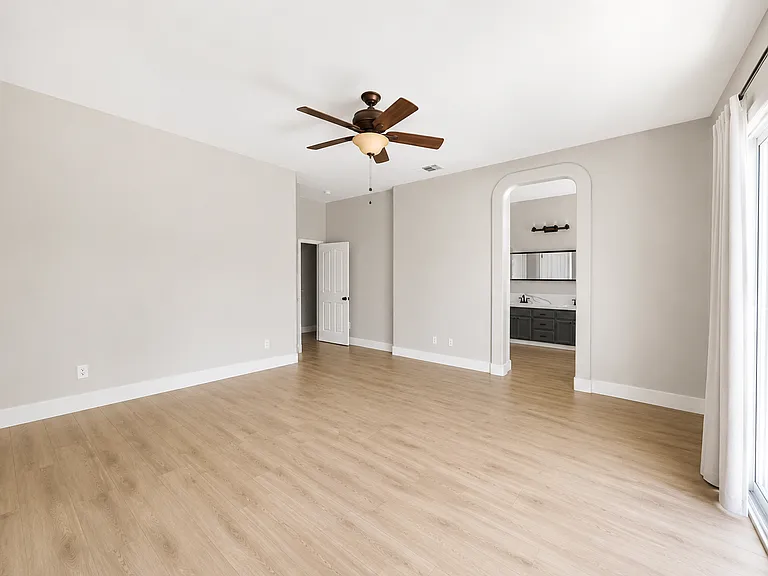
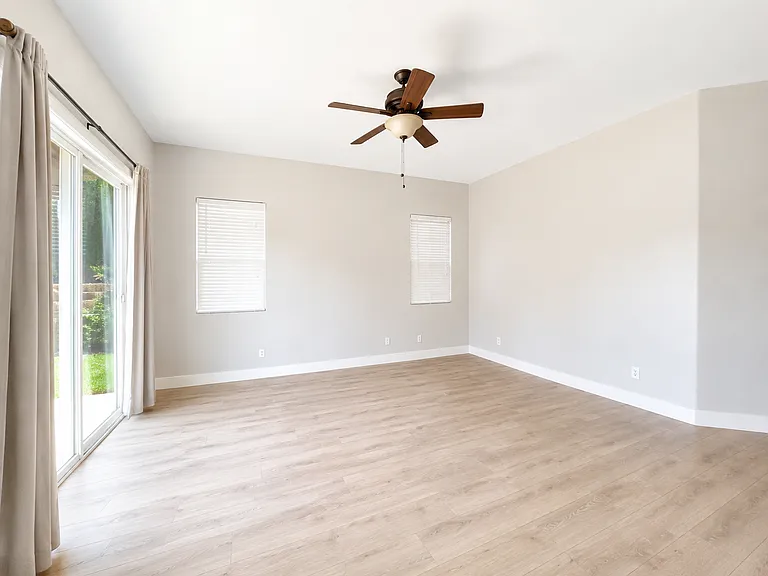
Master suite
10163 Omeara Dr — Photo 34
10163 Omeara Dr — Photo 35
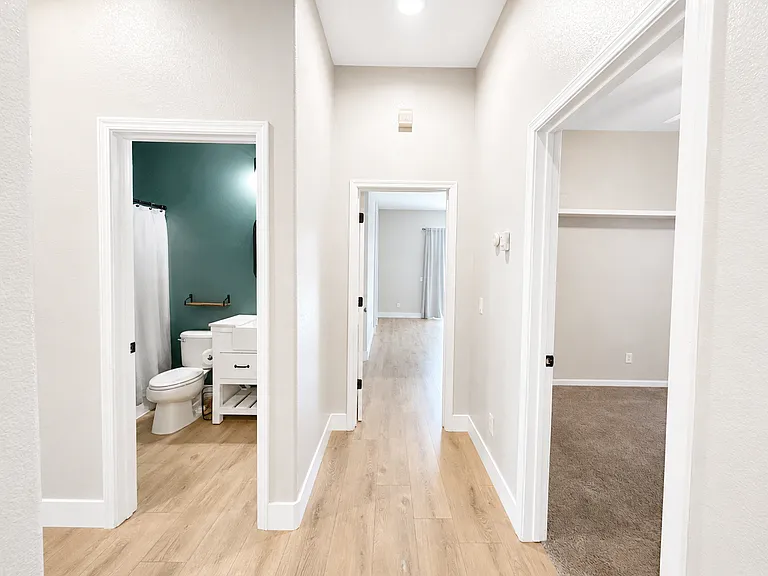
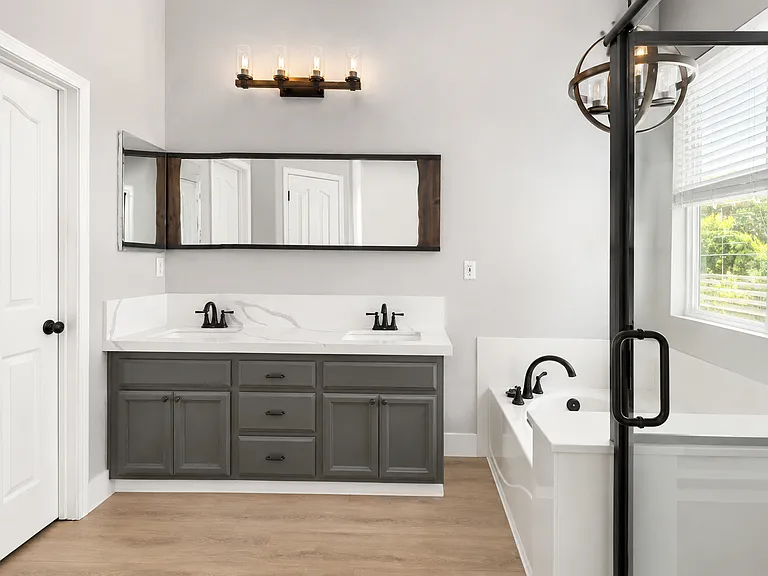
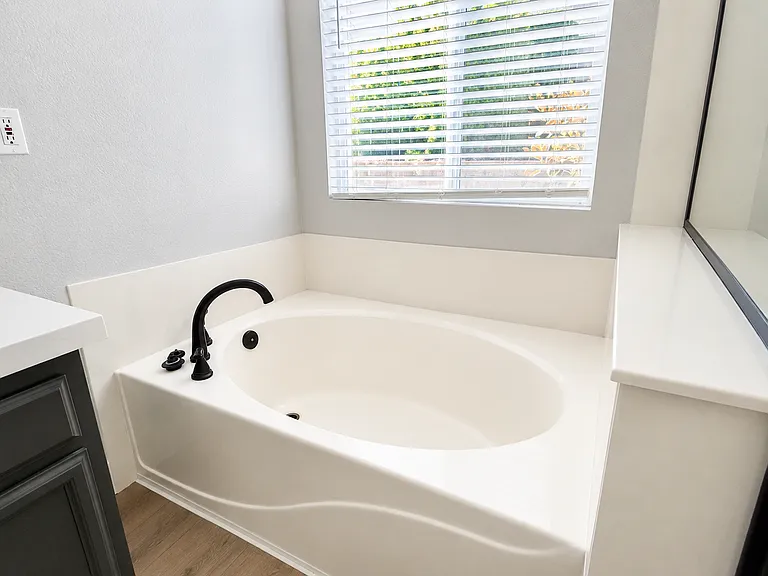
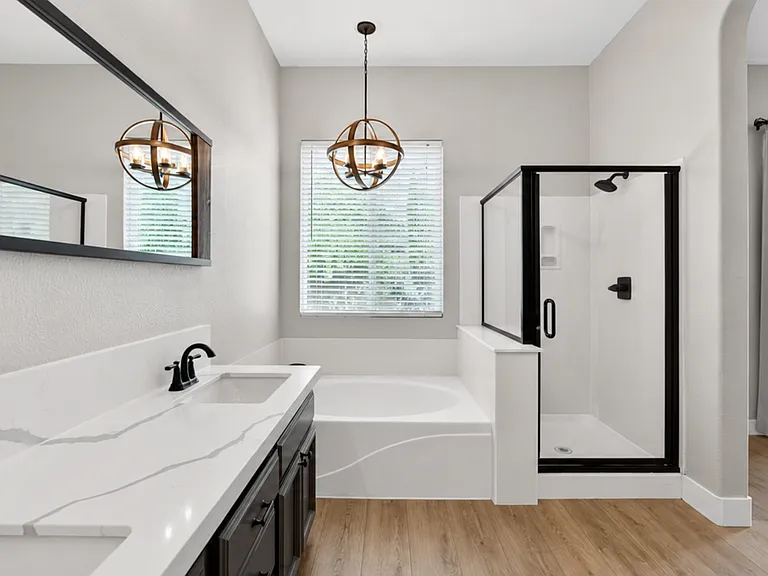
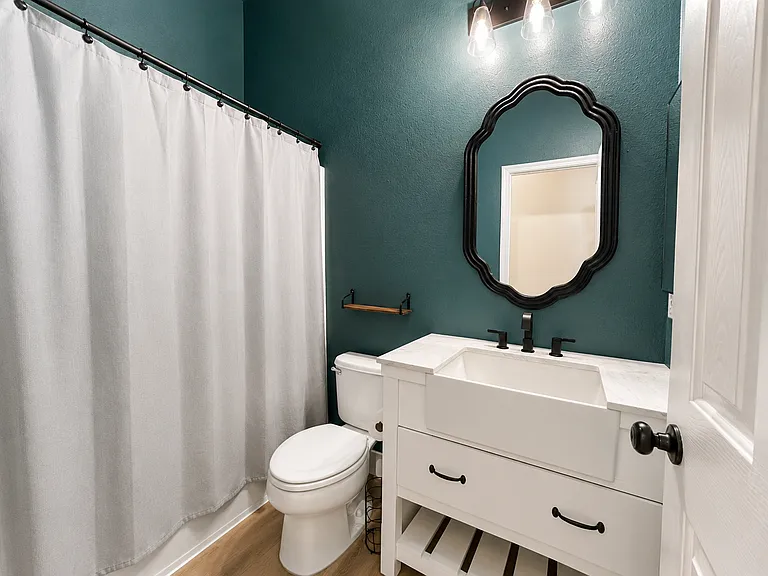
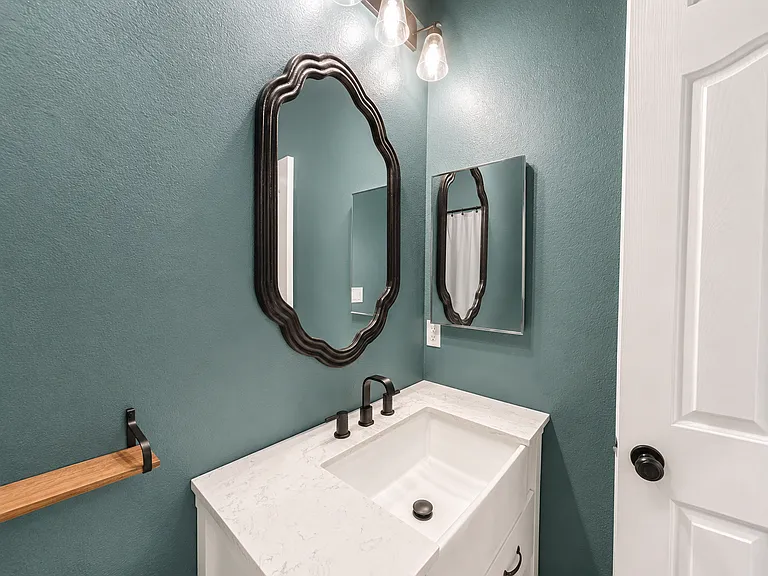
Master suite bathroom
10163 Omeara Dr — Photo 37
10163 Omeara Dr — Photo 38
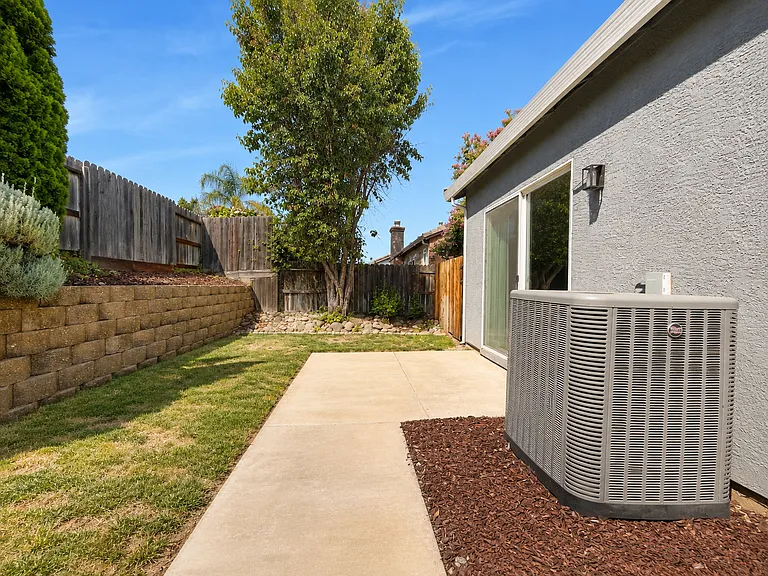
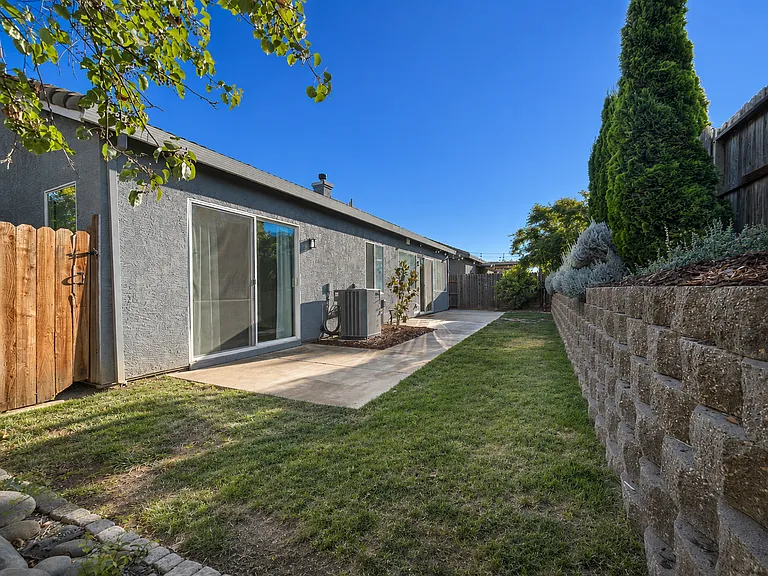
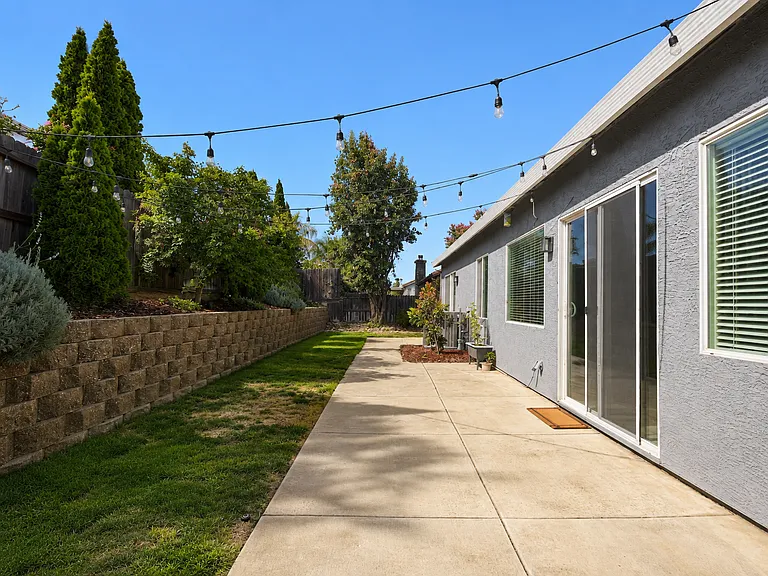
Backyard
10163 Omeara Dr — Photo 40
10163 Omeara Dr — Photo 41

$3,250/ mo
Doesn't include deposits and fees
3 beds2 baths2121 sqft house
Available July 19
10163 Omeara Dr
Your booked tour

What you get

Pet-friendlyLaundryParkingAir conditioningEv Charging Station

Costs, fees, and lease terms

Lease terms

Minimum 12-month lease required, with a longer-term lease preferred. Monthly rent is $3,250, and the refundable security deposit is $3,250. First month's rent and security deposit are due upon lease signing and must be received before keys and possession are provided. The home will be available beginning July 20th . The tenant is responsible for all utilities. Tenant is also responsible for routine front and backyard landscaping, including watering, mowing, edging, weeding, leaf removal, and seasonal cleanup. The owner is responsible for major tree maintenance and irrigation-system repairs. Washer and dryer are not automatically included but may be negotiable as part of the lease. Cats and dogs are welcome! Approved pets are subject to $40 monthly pet rent per pet, with a maximum of two pets. Assistance animals are handled in accordance with applicable housing laws. Applicants must demonstrate verifiable combined gross monthly income of at least 2.5 times the monthly rent. Credit history, rental history, employment, income, and background information will be reviewed as part of the application process. Smoking is not permitted on the property. Renters insurance is required. All residents age 18 or older must complete an application and be included on the lease.

Pets

  • Dogs

    Allowed
    Number allowed2
  • Cats

    Allowed
    Number allowed2

The neighborhood

About the building

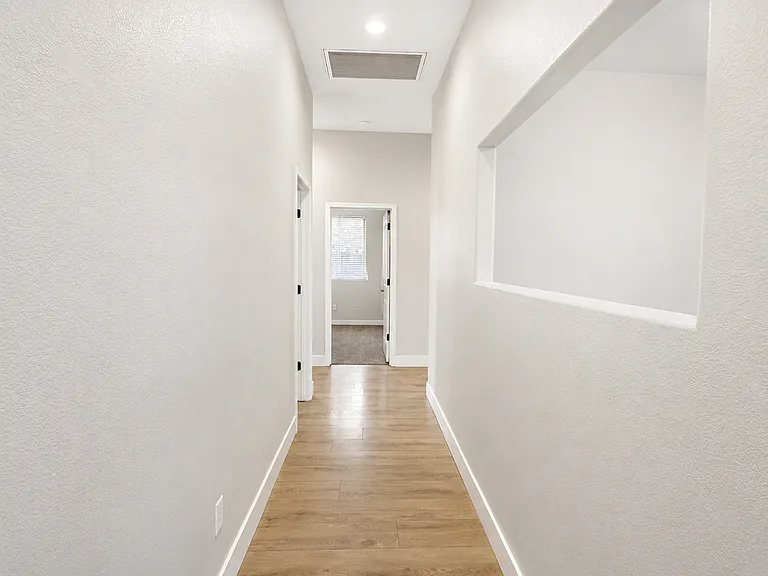
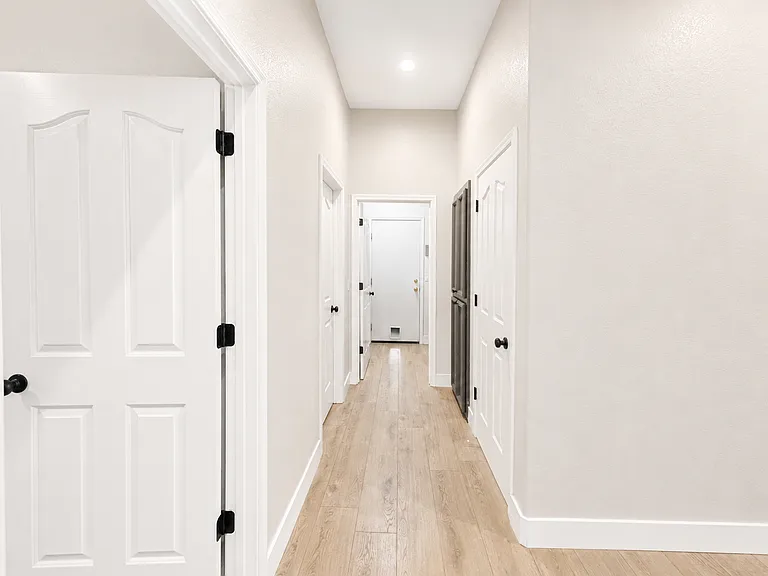
Beautifully updated single-story home with 3 bedrooms plus a dedicated office/den, a spacious 3-car garage, and over 2,100 square feet of living space in one of Sacramento's most desirable neighborhoods within the Elk Grove Unified School District. The home features three bedrooms plus a flexible den that is ideal for a home office, study room, playroom, guest room, or additional living area. With two bathrooms, an open floor plan, and abundant natural light, the layout offers plenty of room to live, work, entertain, and relax. At the heart of the home is a remodeled kitchen featuring updated countertops, a large center island, spacious sink, stylish backsplash, refreshed cabinetry, and generous workspace for everyday cooking and entertaining. The kitchen opens to the main living areas, creating a bright and welcoming gathering space. Premium laminate flooring, recessed lighting, modern fixtures, and tasteful updates throughout give the home a clean and refreshed feel. Additional improvements include a newer HVAC system, newer water heater, updated irrigation, a refreshed primary bathroom, and an EV power outlet. All existing kitchen appliances are included. The spacious three-car garage offers ample room for parking, a home gym, recreational gear, and additional household storage. Outside, enjoy a well-maintained backyard with mature landscaping and space for outdoor dining, play, gardening, or simply relaxing. The inviting front patio and peaceful neighborhood setting add to the home's comfortable residential feel. The property is located within the highly regarded Elk Grove Unified School District with access to top-rated elementary, middle, and high schools. This property is also nearby parks, schools, shopping, dining, and everyday necessities. This spacious and well-maintained home offers an appealing combination of modern updates, flexible living space, outdoor space, and a desirable neighborhood location.

The property manager

Nearby schools

Students who live in 10163 Omeara Dr attend the following Elk Grove Unified School District public schools:
GreatSchools ratings are based on test scores and additional metrics when available.

10163 Omeara Dr
By contacting this property, you agree to our Terms of Use. Visit our Privacy Portal for more information. When you click “Send message”, we’ll send your inquiry to the property manager so they can reach out and answer your questions.
Find similar homes

Spot something off?Good catch. Flag it and help keep listings legit.