$2,700/mo
1016 Royal Plum LnLas Vegas, NV 89144
5 bd3 ba2,518 sqft
House
At $2,700, this listing is priced $1271 cheaper than the current market rate for a 5 bedroom home in Summerlin North.
1016 Royal Plum Ln, Las Vegas, NV, 89144
MOVE IN SPECIAL $500 first months rent Welcome to this spacious 5-bedroom, 3-bathroom home nestled in the highly desirable Summerlin community.
Students who live in Beautiful 5 Bedroom Summerlin Home with Loft, Balcony & Mountain Views attend the following Clark County School District public schools:
Public, Grades PK - 5
Public, Grades 6 - 8
Public, Grades 9 - 13
| Similar listings | 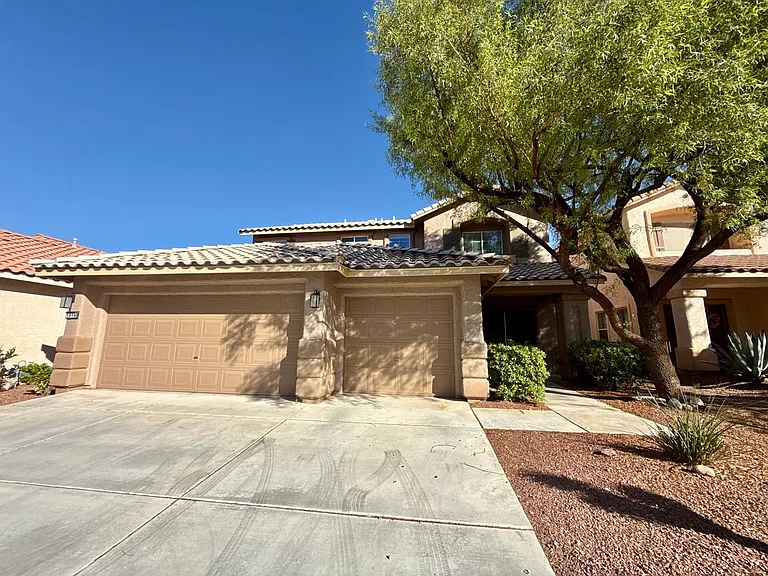 This listing Beautiful 5 Bedroom Summerlin Home with Loft, Balcony & Mountain Views | 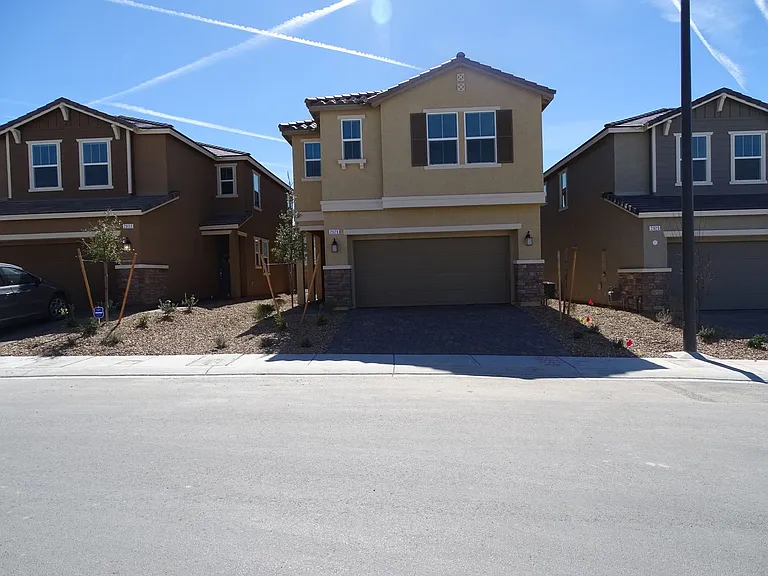 5 Bedroom Home In Inspirada With Bed And Full Bath Downstairs | 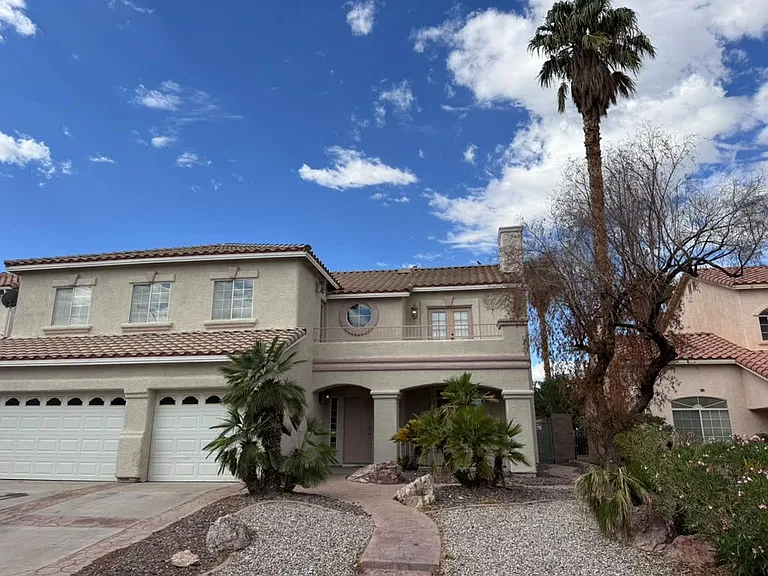 5 bed, 3697 sqft, $3,230 | 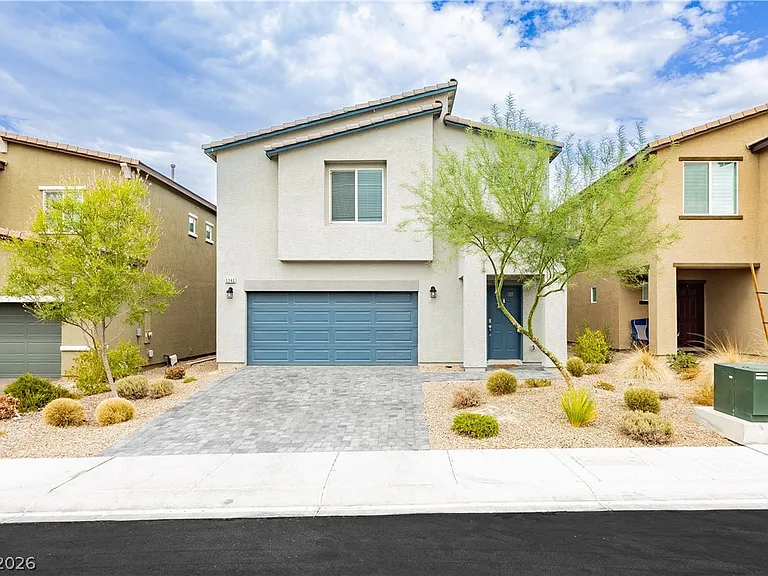 5 bed, 3.0 bath, 2988 sqft, $2,800 | 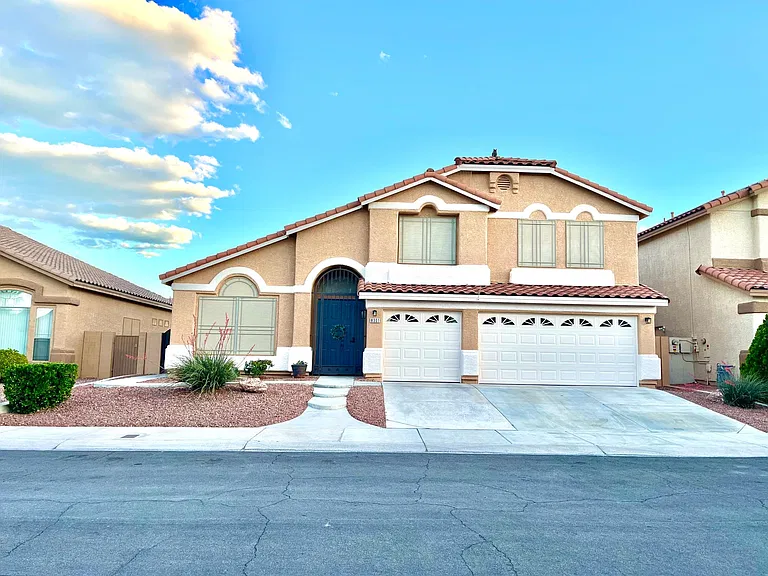 5 bed, 2911 sqft, $3,200 | 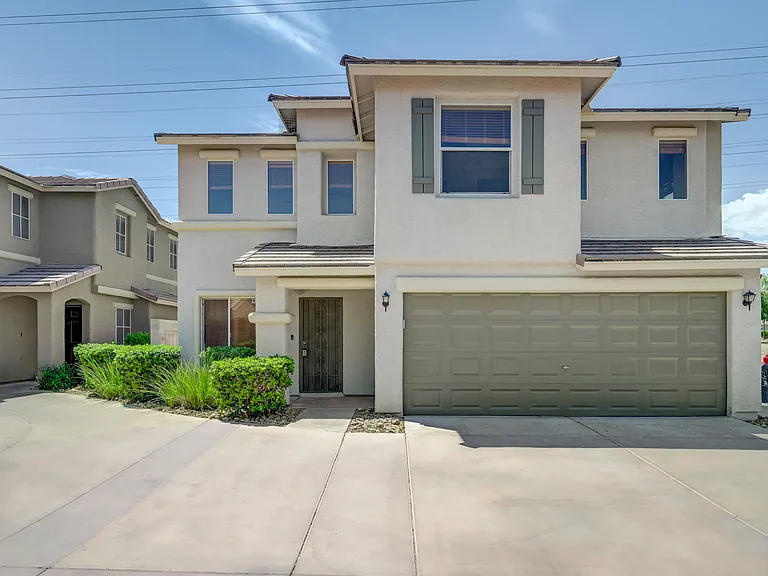 5 bed, 2000 sqft, $2,500 | 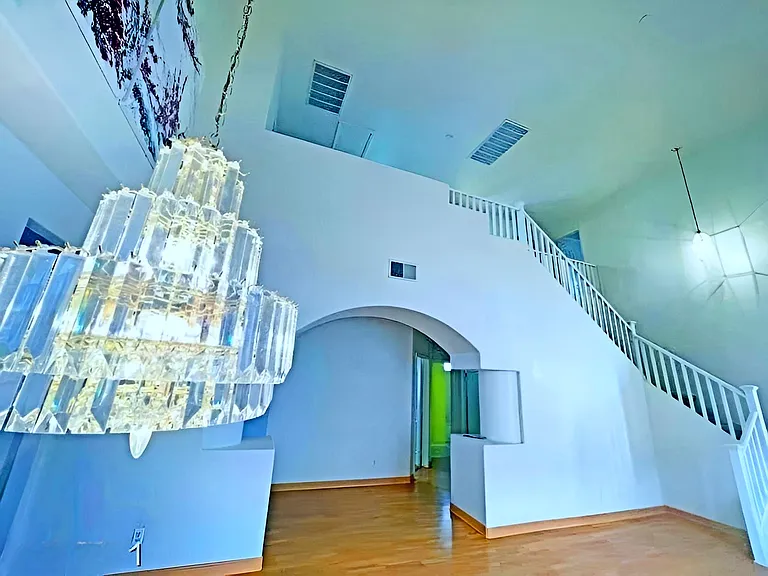 5 bed, 2493 sqft, $3,000 |
|---|
There are cats and dogs allowed at Beautiful 5 Bedroom Summerlin Home with Loft, Balcony & Mountain Views. Please contact the property manager for up to date pet policy and fee information.
Please contact Beautiful 5 Bedroom Summerlin Home with Loft, Balcony & Mountain Views for information regarding laundry amenities.
For up to date tenant parking information, please contact Beautiful 5 Bedroom Summerlin Home with Loft, Balcony & Mountain Views.
Your new apartment would be located in the Summerlin North neighborhood.
Please check with property manager to determine the school district Beautiful 5 Bedroom Summerlin Home with Loft, Balcony & Mountain Views is in.
The property manager updated this rental listing 10 hours, 54 minutes ago.