1016 NW 12th Ave

1016 NW 12th Ave — Photo 1
1016 NW 12th Ave — Photo 2
1016 NW 12th Ave — Photo 3
1016 NW 12th Ave — Photo 4
1016 NW 12th Ave — Photo 5
1016 NW 12th Ave — Photo 6
1016 NW 12th Ave — Photo 7
1016 NW 12th Ave — Photo 8
1016 NW 12th Ave — Photo 9
1016 NW 12th Ave — Photo 10
1016 NW 12th Ave — Photo 11
1016 NW 12th Ave — Photo 12
1016 NW 12th Ave — Photo 13
1016 NW 12th Ave — Photo 14
1016 NW 12th Ave — Photo 15
1016 NW 12th Ave — Photo 16
1016 NW 12th Ave — Photo 17
1016 NW 12th Ave — Photo 18
1016 NW 12th Ave — Photo 19
1016 NW 12th Ave — Photo 20
1016 NW 12th Ave — Photo 21
1016 NW 12th Ave — Photo 22
1016 NW 12th Ave — Photo 23
1016 NW 12th Ave — Photo 24
1016 NW 12th Ave — Photo 25

$2,950/ mo
Total price
Now includes required monthly fees in total price
4 beds2 baths2257 sqft house
Available August 1
1016 NW 12th Ave

Your booked tour

What you get

Pet-friendlyIn-unit laundryParkingAir conditioningPool

Costs, fees, and lease terms

Special offer!
For a limited time, Last month's rent due at Move-in is WAIVED.

Lease terms

INCLUDED: Washer and dryer Weekly pool service Lawn-care service Bi-monthly pest control Bi-annual gutter cleaning Tenant responsible for all utilities. LEASE TERMS Rent: $2,950/month Lease: 12 months Security deposit: $2,950 Due at Move-in: First month + security deposit PETS WELCOME Up to 4 pets (maximum 2 dogs, 2 cats) $25/month per pet $250 non-refundable pet fee per pet Dogs under 50 lbs; breed restrictions apply per owner's insurance requirements

Pricing comparison

$244

At $2,950, this listing is priced $244 more than the current market rate for a 4 bedroom home in Oakview.

Pets

  • Dogs

    Allowed
    Number allowed2
  • Cats

    Allowed
    Number allowed2

The neighborhood

About the building

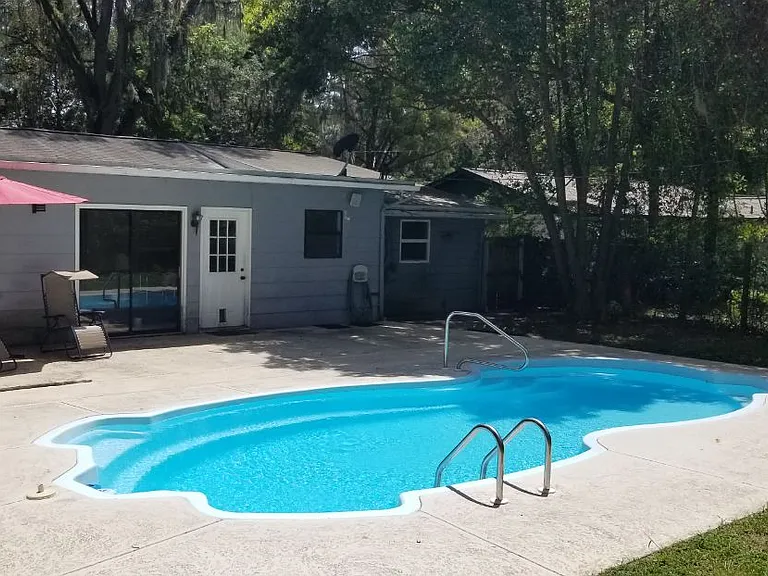
4BR/2BA Pool Home | 2,257 SF | 1 Mile to UF Renovated 4-bedroom, 2-bath home with a 32-foot pool, 2,257 square feet, and original hardwood floors one mile from the University of Florida on one of Northwest Gainesville's most beautifully canopied streets. Freshly updated with new flooring, new interior paint, new carpet, and new landscaping. THE LAYOUT A split floor plan puts the master bedroom on its own side of the home, with new carpet, a walk-in closet, and a private exterior entrance opening directly to the carport. The three remaining bedrooms sit on the opposite side and share a full bath. A second full bath is located within the extra-large laundry room. Both baths have tub/shower combinations. Original hardwood floors run through the living room and three of the four bedrooms. The large kitchen features a center island, a dishwasher and oven/range, and flows with an open floor plan into the dining area. A separate bonus room works as a walk-in pantry, home office, hobby space, or storage. A welcoming foyer greets you at the entry. Central heat and air throughout, with a window unit serving the entry room. THE BACKYARD The 32-foot fiberglass pool is visible from the living room, kitchen, and dining room. The fully fenced yard includes an outdoor shower and a storage shed for bikes, tools, and seasonal gear. PARKING Unusually generous for the area: Covered carport for two vehicles Paved driveway Semi-circular drive Dedicated side drive for RV, motorhome, or trailer (written approval required; no overnight occupancy) LOCATION 1 mile to the University of Florida One block from a designated bicycle avenue Low-traffic residential streets with speed bumps Minutes to UF Health Shands and HCA Florida North Florida Hospital Easy access to shopping, dining, downtown, and I-75 (Updated photos of new flooring, new carpet, bonus room and entry room coming soon.

The property manager

Nearby schools

Students who live in 1016 NW 12th Ave attend the following Alachua (Unified School District) public schools:

GreatSchools ratings are based on test scores and additional metrics when available.

1016 NW 12th Ave

By contacting this property, you agree to our Terms of Use. Visit our Privacy Portal for more information. When you click “Send message”, we’ll send your inquiry to the property manager so they can reach out and answer your questions.

Find similar homes

Spot something off?Good catch. Flag it and help keep listings legit.