1015 Walsh Hill Trl

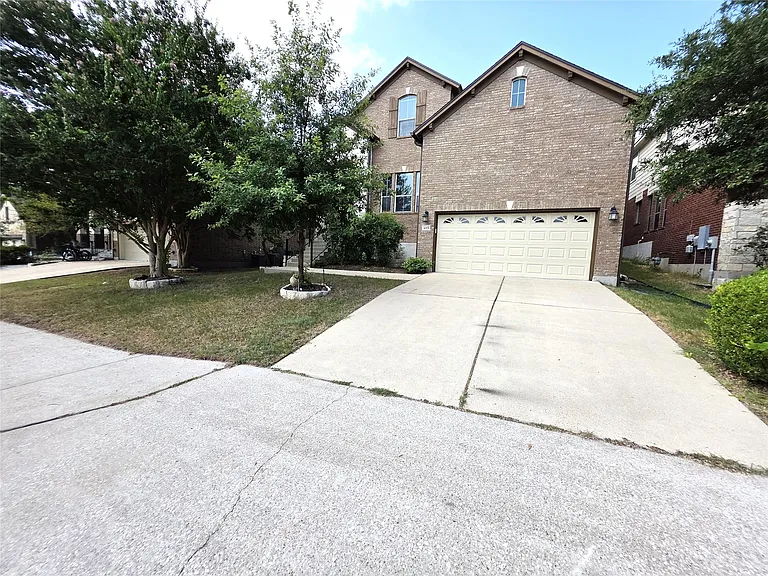
1015 Walsh Hill Trl — Photo 1
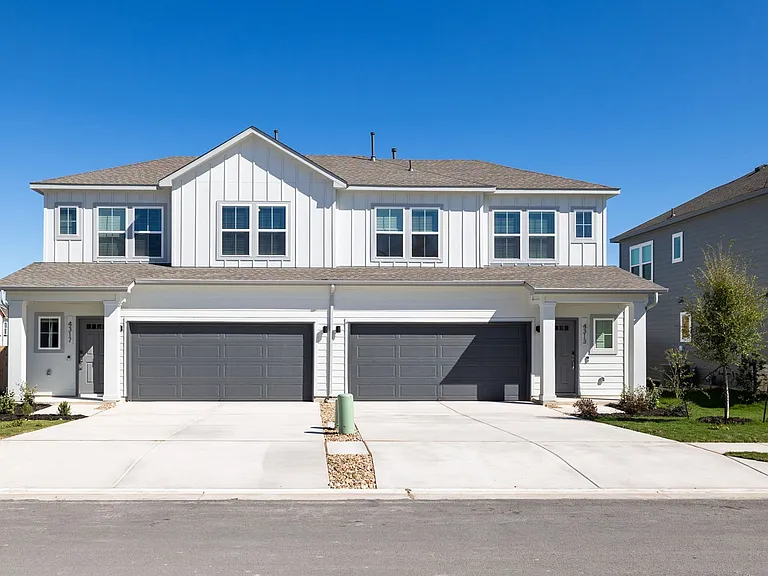
1015 Walsh Hill Trl — Photo 2
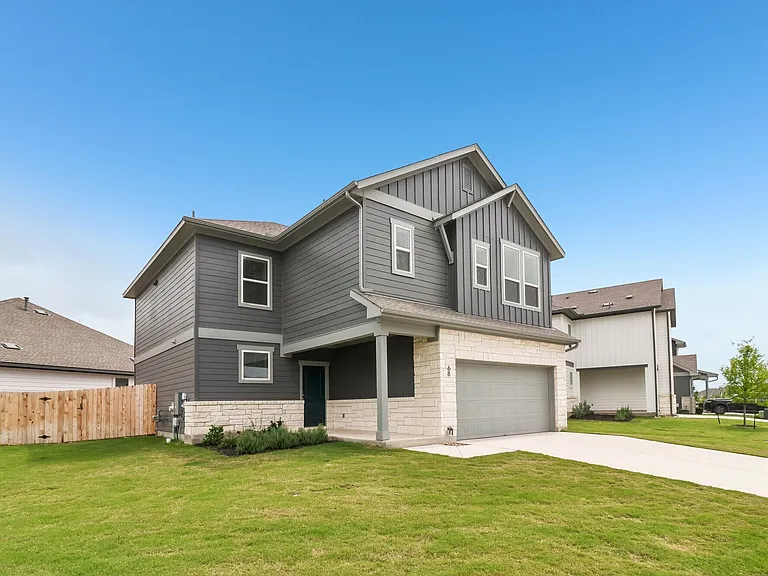
1015 Walsh Hill Trl — Photo 3
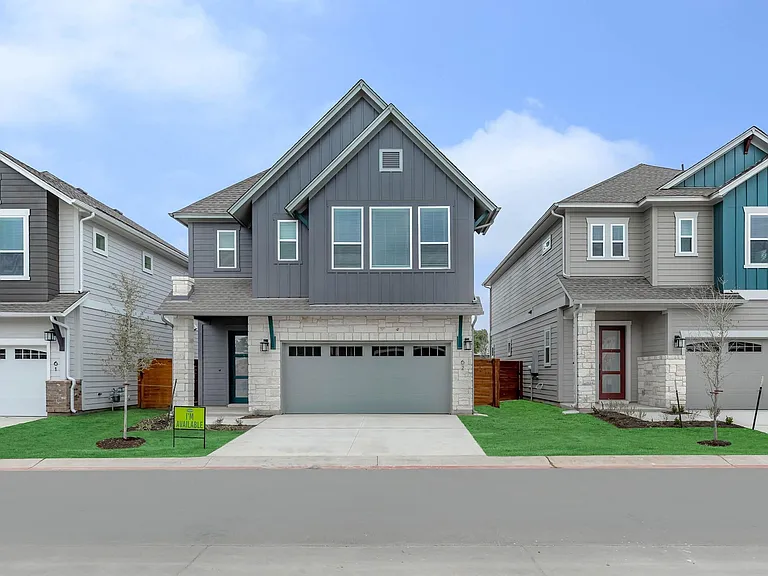
1015 Walsh Hill Trl — Photo 4
1015 Walsh Hill Trl — Photo 5
1015 Walsh Hill Trl — Photo 6
1015 Walsh Hill Trl — Photo 7
1015 Walsh Hill Trl — Photo 8
1015 Walsh Hill Trl — Photo 9
1015 Walsh Hill Trl — Photo 10
1015 Walsh Hill Trl — Photo 11
1015 Walsh Hill Trl — Photo 12
1015 Walsh Hill Trl — Photo 13
1015 Walsh Hill Trl — Photo 14
1015 Walsh Hill Trl — Photo 15
1015 Walsh Hill Trl — Photo 16
1015 Walsh Hill Trl — Photo 17
1015 Walsh Hill Trl — Photo 18
1015 Walsh Hill Trl — Photo 19
1015 Walsh Hill Trl — Photo 20
1015 Walsh Hill Trl — Photo 21
1015 Walsh Hill Trl — Photo 22
1015 Walsh Hill Trl — Photo 23
1015 Walsh Hill Trl — Photo 24
1015 Walsh Hill Trl — Photo 25
1015 Walsh Hill Trl — Photo 26
1015 Walsh Hill Trl — Photo 27
1015 Walsh Hill Trl — Photo 28
1015 Walsh Hill Trl — Photo 29
1015 Walsh Hill Trl — Photo 30
1015 Walsh Hill Trl — Photo 31
1015 Walsh Hill Trl — Photo 32
1015 Walsh Hill Trl — Photo 33

$3,450/ mo
Doesn't include deposits and fees
4 beds3 baths2925 sqft house
1015 Walsh Hill Trl

Your booked tour

What you get

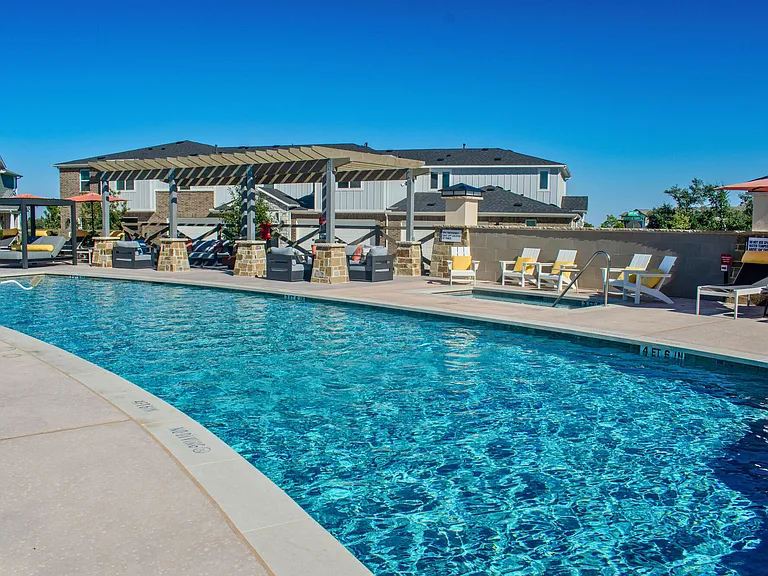
Pet-friendlyLaundryParkingAir conditioningPool

Costs, fees, and lease terms

Lease terms

See Remarks

Pricing comparison

$755

At $3,450, this listing is priced $755 more than the current market rate for a 4 bedroom home in Cedar Park.

Pets

  • Dogs

    Allowed
  • Cats

    Allowed

The neighborhood

About the building

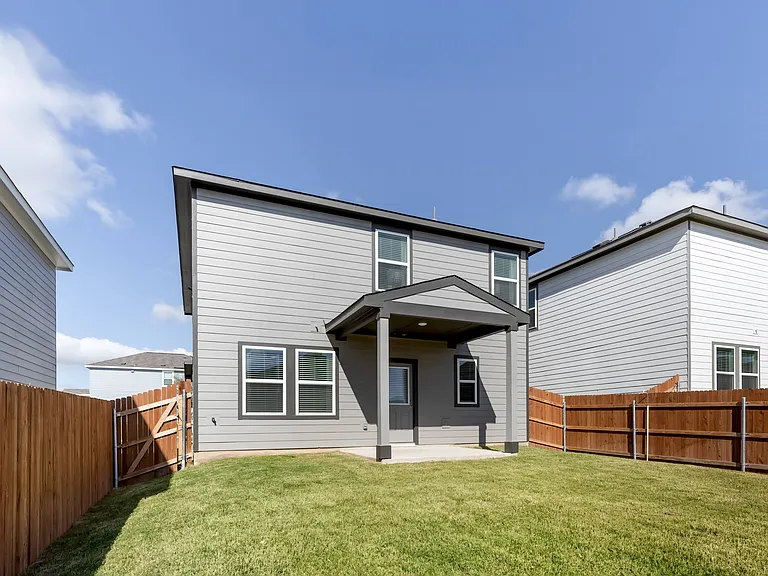
Convenient location Upgrades Galore East Facing Elegant and ready for immediate move-in, this 4-bedroom, 3 full bath home situated in one of the most desirable communities in Cedar Park, walking distance to the Brushy Creek Trail System where you can enjoy miles of walking, biking to nearby parks and playgrounds. This one-of-a-kind home offers an open floor plan that delivers comfort, style, and practical functionality. Interior renovations include fully remodeled of all 3 bathrooms, custom shelving and cabinetry in the family room, electric fireplace replacement, installation of luxury vinyl plank flooring on the stairs and throughout the 2nd story floor, installation of custom built-in workspace cabinetry and shelving, replacement of washer, dryer, dishwasher, microwave, Tesla 240V EV charger & water softener system in the garage. Exterior improvements include custom pergola and storage shed in the backyard. Being part of the Walsh Trails neighborhood, this home is zoned to highly acclaimed Round Rock ISD (Patsy Sommer Elementary, Cedar Valley Middle, Round Rock High), 20 minutes to BASIS Cedar Park Charter School, less than 10 minute drive to many private schools along Parmer Lane, and close proximity to Downtown Cedar Park, shopping centers, major employers in NW Austin, HWY 183/Toll 183A, Parmer Lane, and FM 620.

The property manager

Nearby schools

Students who live in 1015 Walsh Hill Trl attend the following Round Rock Independent School District (Unified School District) public schools:

GreatSchools ratings are based on test scores and additional metrics when available.

1015 Walsh Hill Trl

By contacting this property, you agree to our Terms of Use. Visit our Privacy Portal for more information. When you click “Send message”, we’ll send your inquiry to the property manager so they can reach out and answer your questions.

Find similar homes

Spot something off?Good catch. Flag it and help keep listings legit.