1015 Katie Ln

1015 Katie Ln — Photo 1
1015 Katie Ln — Photo 2
1015 Katie Ln — Photo 3
1015 Katie Ln — Photo 4
1015 Katie Ln — Photo 5
1015 Katie Ln — Photo 6
1015 Katie Ln — Photo 7
1015 Katie Ln — Photo 8
1015 Katie Ln — Photo 9
1015 Katie Ln — Photo 10
1015 Katie Ln — Photo 11
1015 Katie Ln — Photo 12
1015 Katie Ln — Photo 13
1015 Katie Ln — Photo 14
1015 Katie Ln — Photo 15
1015 Katie Ln — Photo 16
1015 Katie Ln — Photo 17
1015 Katie Ln — Photo 18
1015 Katie Ln — Photo 19
1015 Katie Ln — Photo 20
1015 Katie Ln — Photo 21
1015 Katie Ln — Photo 22
1015 Katie Ln — Photo 23
1015 Katie Ln — Photo 24
1015 Katie Ln — Photo 25
1015 Katie Ln — Photo 26
1015 Katie Ln — Photo 27
1015 Katie Ln — Photo 28
1015 Katie Ln — Photo 29
1015 Katie Ln — Photo 30
1015 Katie Ln — Photo 31
1015 Katie Ln — Photo 32
1015 Katie Ln — Photo 33
1015 Katie Ln — Photo 34
1015 Katie Ln — Photo 35
1015 Katie Ln — Photo 36
1015 Katie Ln — Photo 37
1015 Katie Ln — Photo 38
1015 Katie Ln — Photo 39
1015 Katie Ln — Photo 40
1015 Katie Ln — Photo 41
1015 Katie Ln — Photo 42
1015 Katie Ln — Photo 43
1015 Katie Ln — Photo 44
1015 Katie Ln — Photo 45
1015 Katie Ln — Photo 46
1015 Katie Ln — Photo 47
1015 Katie Ln — Photo 48
1015 Katie Ln — Photo 49

$2,950/ mo
Doesn't include deposits and fees
4 beds2.5 baths3088 sqft house
1015 Katie Ln
Your booked tour

What you get

Pet-friendlyIn-unit laundryParkingAir conditioningPool

Costs, fees, and lease terms

Pricing comparison

$784

At $2,950, this listing is priced $784 cheaper than the current market rate for a 4 bedroom home in Weldon Ridge.

Pets

  • Dogs

    Allowed
  • Cats

    Allowed

The neighborhood

About the building

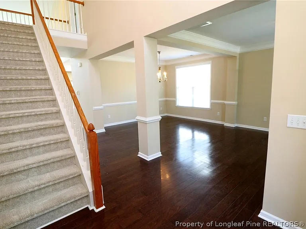
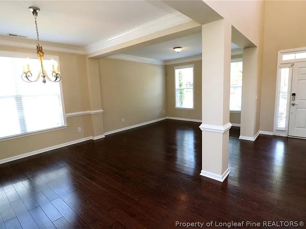
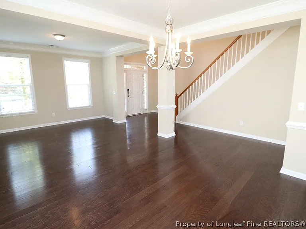
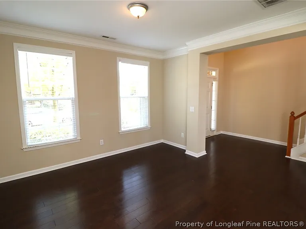
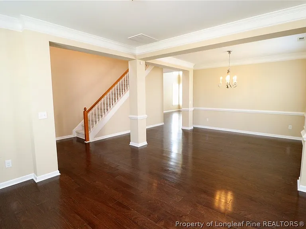
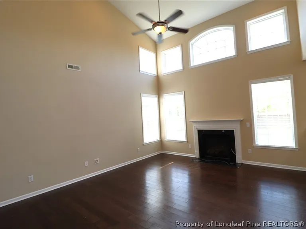
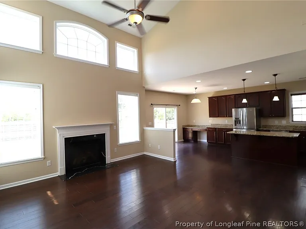
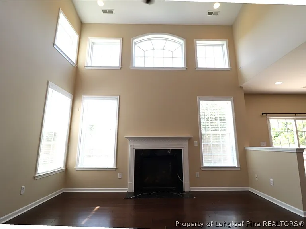
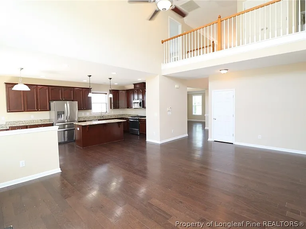
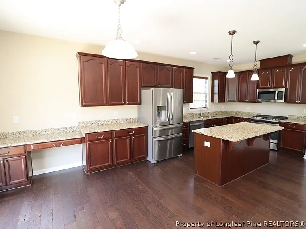
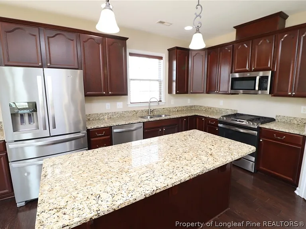
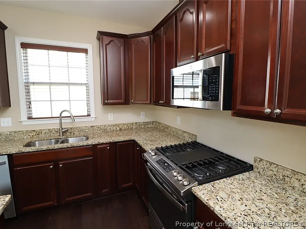
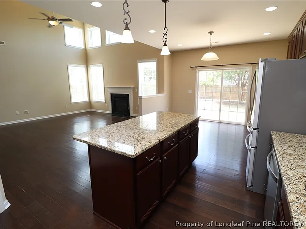
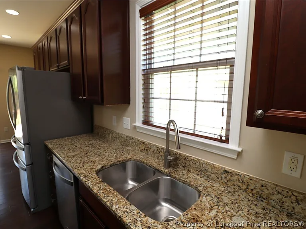
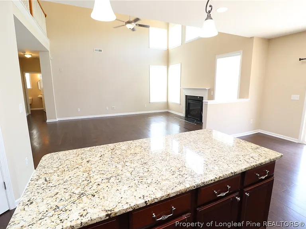
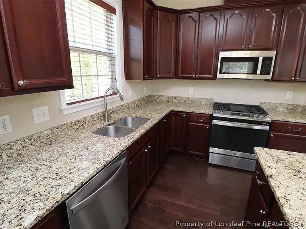
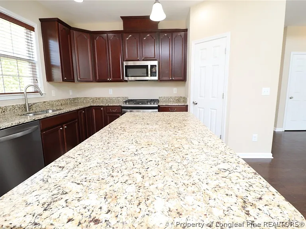
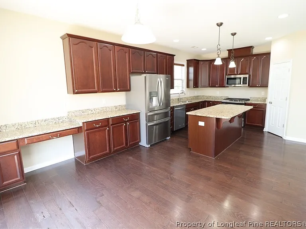
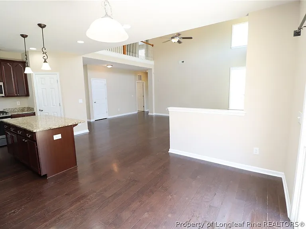
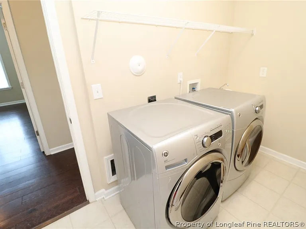
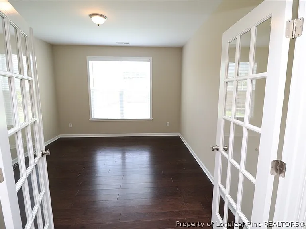
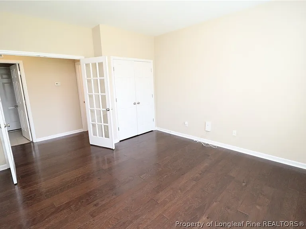
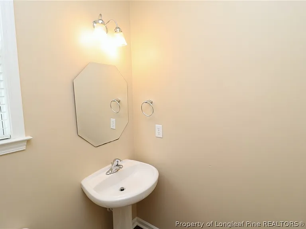
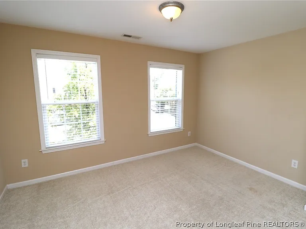
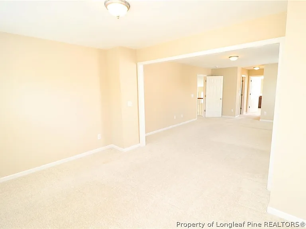
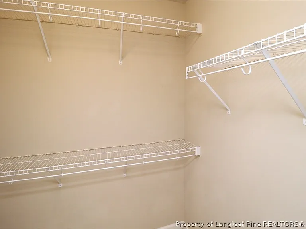
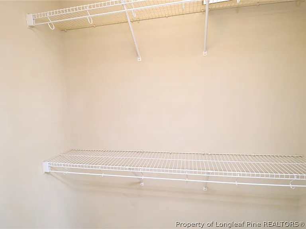
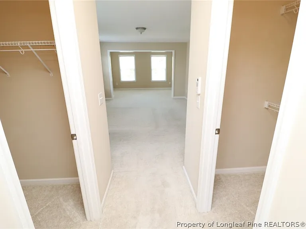
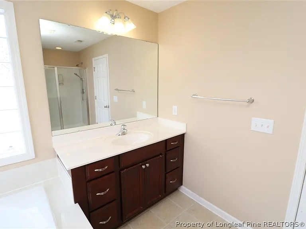
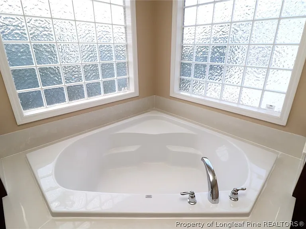
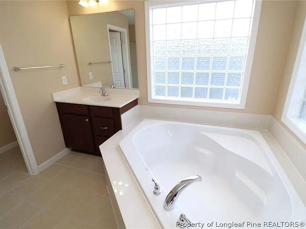
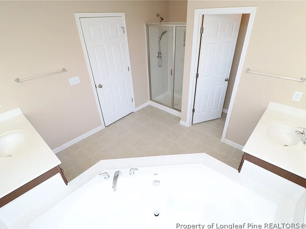
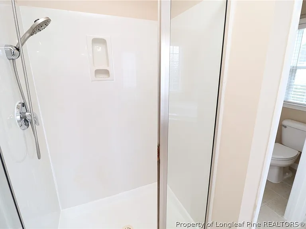
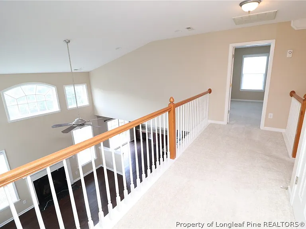
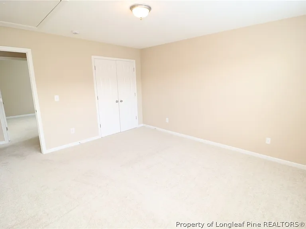
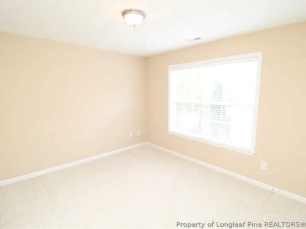
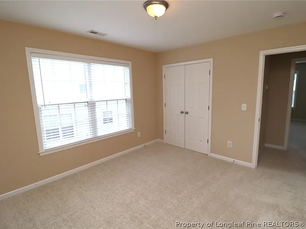
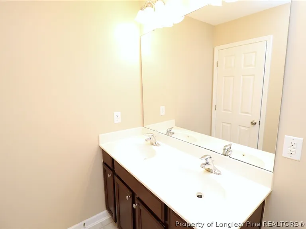
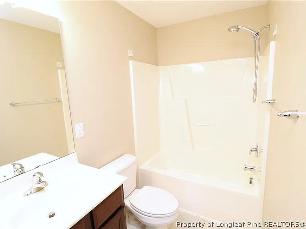
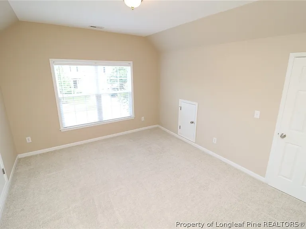
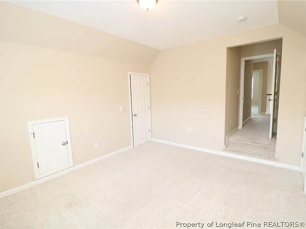
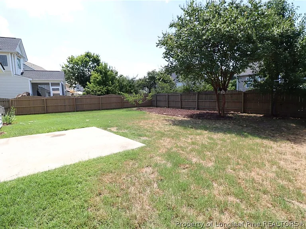
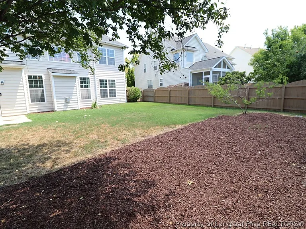
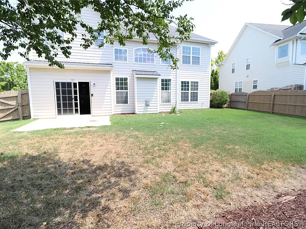
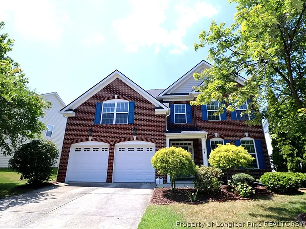
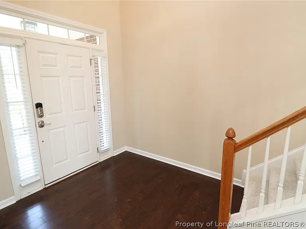
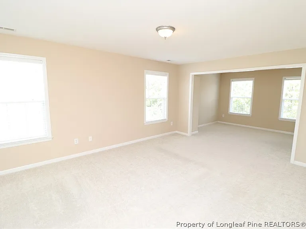
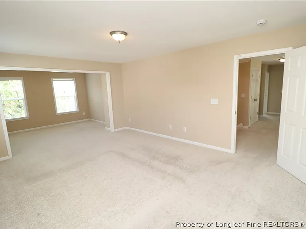
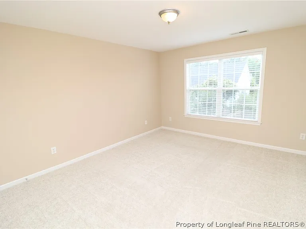
Set in Cary's desirable Weldon Ridge community, 1015 Katie Lane offers inviting finishes, spacious living areas, and a convenient location near Downtown Cary, Park West Village, Weldon Ridge Greenway, RTP, RDU, I-540, and US-1. A brick-front exterior, covered front porch, private driveway, and attached 2-car garage welcome you home. Inside, the 2-story foyer opens to a light-filled first floor with deep cherry hardwood flooring, an exposed staircase, formal dining area, and adjacent living space with tray ceilings, crown molding, and picture windows. The expansive 2-story family room features multiple windows and a gas-log fireplace with wood mantel. The adjoining kitchen offers cherry cabinetry, granite countertops, a large island with breakfast bar, corner pantry, LED recessed lighting, and stainless-steel appliances including a gas cooktop with oven. A bright breakfast area with a built-in desk and direct access to the fenced backyard adds everyday convenience. The first floor also includes a dedicated laundry center with washer and dryer included, versatile office behind French doors, and powder room. Upstairs, 4 bedrooms include an impressive primary suite with a dedicated sitting area, 2 spacious closets, and private bath featuring dual marble-topped vanities, garden tub beneath privacy windows, private water closet, and separate walk-in shower. The remaining 3 bedrooms offer ample closet space and easy access to the full hall bath. Outside, enjoy a fenced backyard and patio, while Weldon Ridge amenities include a pool, clubhouse, playground, and greenway trails.

The property manager

Nearby schools

Students who live in 1015 Katie Ln attend the following Wake County School District (Unified School District) public schools:
GreatSchools ratings are based on test scores and additional metrics when available.

1015 Katie Ln
By contacting this property, you agree to our Terms of Use. Visit our Privacy Portal for more information. When you click “Send message”, we’ll send your inquiry to the property manager so they can reach out and answer your questions.
Find similar homes

Spot something off?Good catch. Flag it and help keep listings legit.