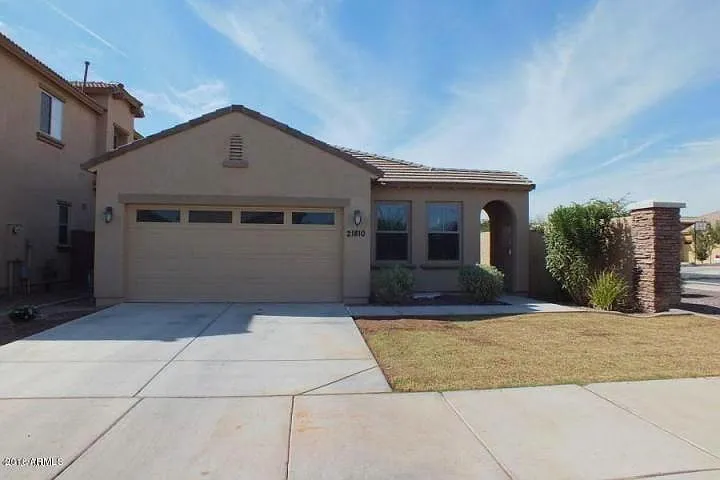
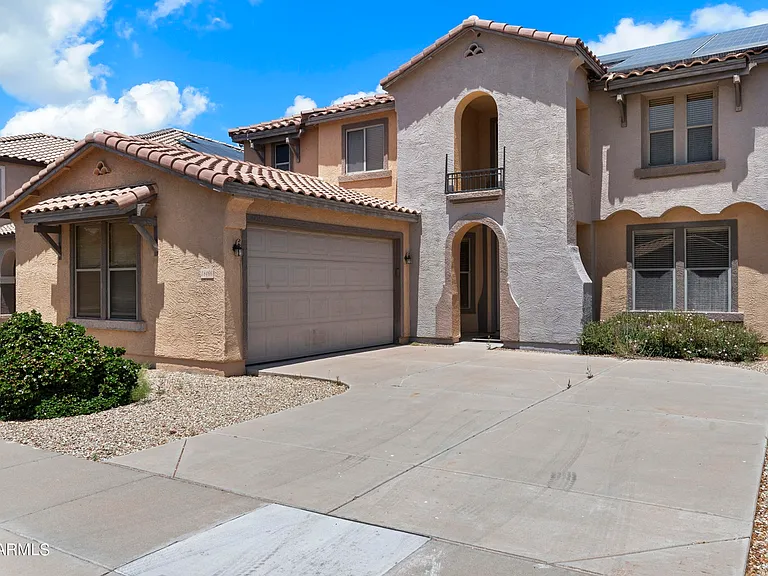
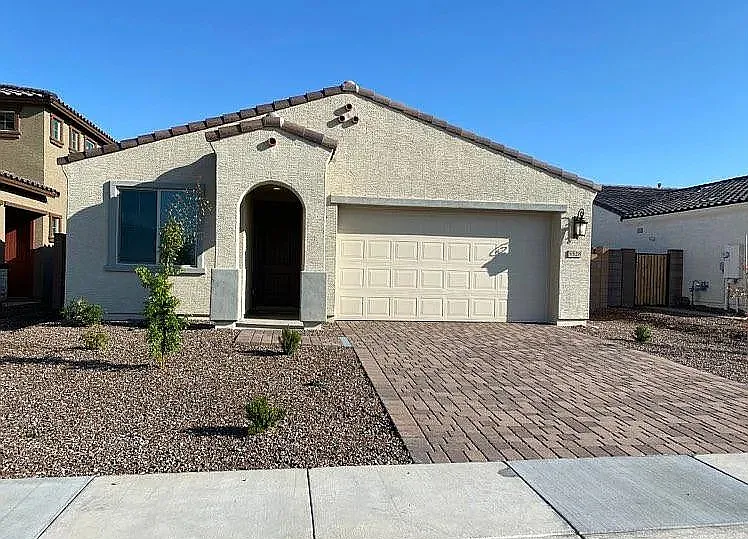
1015 E Concorda Dr

Hallway Bathroom, Double Vanities and Shower
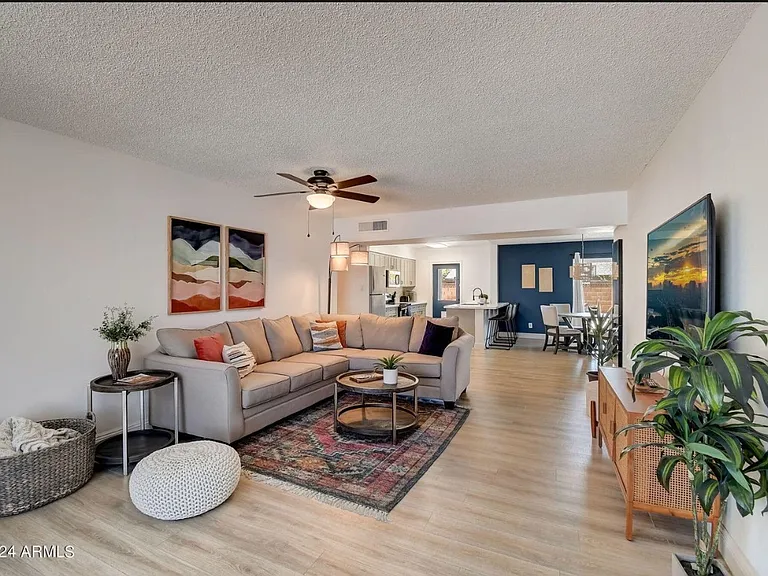
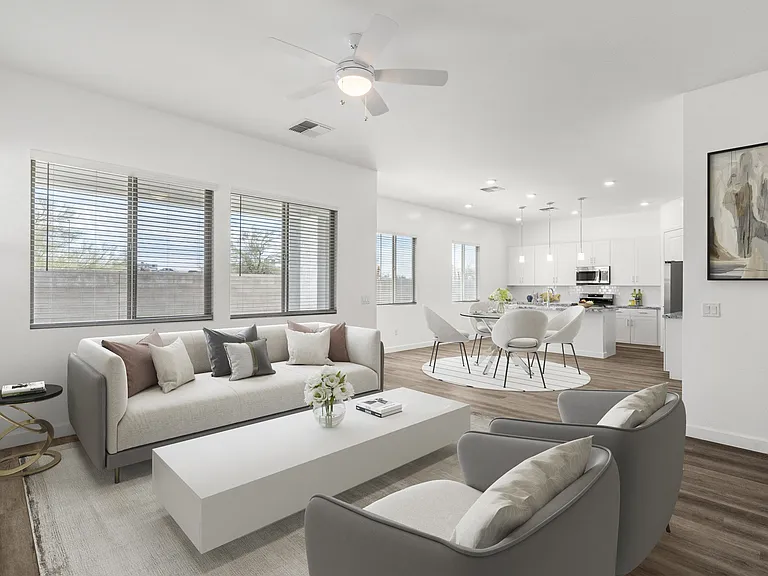
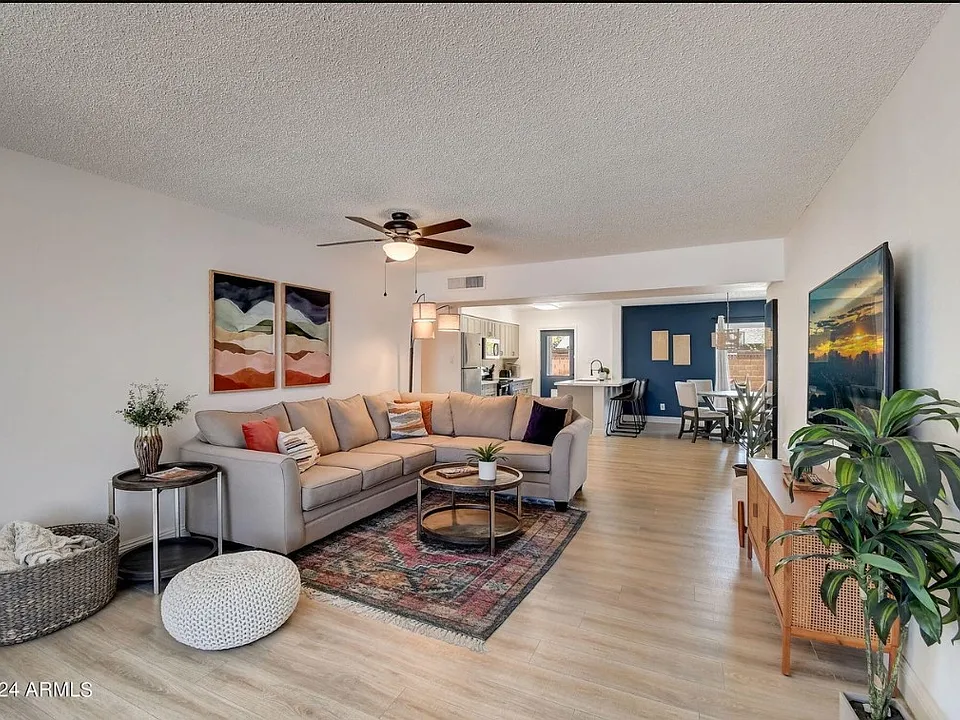
Enter the front door into Open Concept Living, Kitchen and Dining Room. This is the center of the house layout.
Kitchen
Kitchen
Dining Room
Bedroom 1 off of Dining Room
Hallway to Ensuite 1
Hallway Bathroom
Hallway Bathroom
Ensuite 1 at end of Hallway
En Suite 1, windows faces front of House
Ensuite 1
Ensuite 1 Bathroom with Double Vanities and Shower
Ensuite 1 Bathroom
Ensuite 1 Bathroom
Bedroom 2
Bedroom 2
2nd Hallway Bathroom with Shower Tub and Single Vanity and Storage Shelves
2nd Hallway Bathroom
2nd Hallway Bathroom with Shower Tub and Single Vanity and Storage Shelves
2nd Ensuite, Window facing Backyard
2nd Ensuite
2nd Ensuite Bathroom with Shower and Single Vanity
2nd Ensuite Bathroom
Bedroom 3
Bedroom 3
Bedroom 3
Covered Patio and Turf, not pictured is a Lifetime Storage Shed 8x10
1015 E Concorda Dr — Photo 29
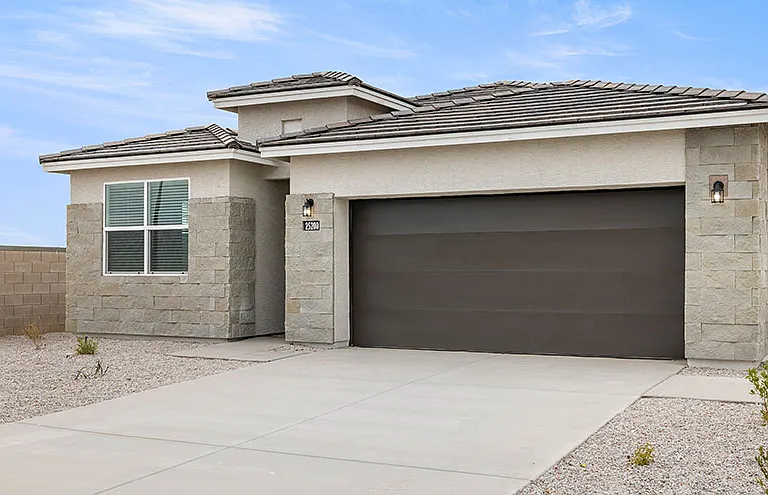
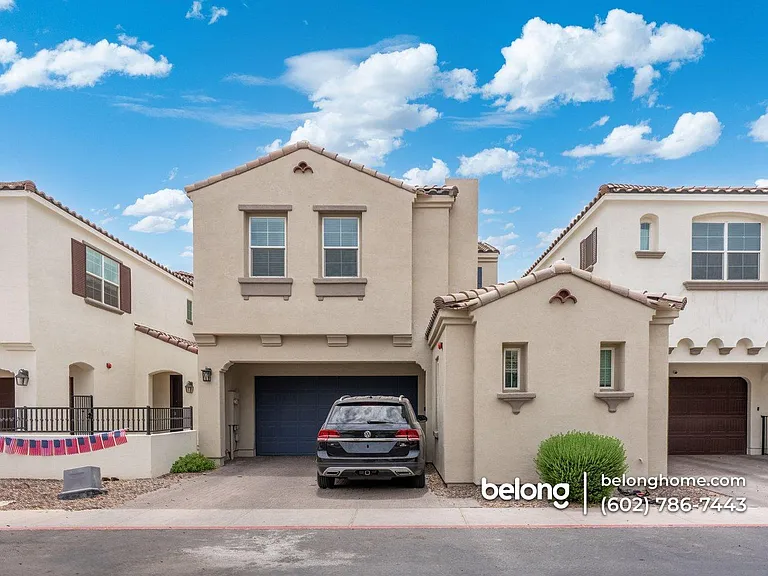
Driveway and Curb Parking

$3,950/ mo
Doesn't include deposits and fees
5 beds4 baths2061 sqft house
1015 E Concorda Dr

Your booked tour

What you get

Pet-friendlyIn-unit laundryParkingAir conditioning

Costs, fees, and lease terms

Lease terms

Owner pays for pest control (every 2 months). Renter sets up and pays for utilities. City of Tempe for Water Sewer Trash SRP Electricity Internet Cox

Pets

  • Dogs

    Allowed
  • Cats

    Allowed

The neighborhood

About the building

Brand new Renovated property literally 1 mile from ASU Tempe Campus. Located 10 mins from all the best spots. You can easily jump on the 202, 101, 60 of 143 to access Tempe Town Lake, Sky Harbor Airport. You'll be perfectly centrally located between Phoenix, Scottsdale, Chandler and Gilbert. Safeway, Frys, Walmart are all just down the street. Schedule a tour today! Come and check it out! Just upgraded to 5 Bedrooms and 4 bathrooms. You will have 2 PRIMARY ENSUITEs to choose from. You also will have a brand new Top Load Washer and Dryer to do laundry at home! Walk through the front door right into the Open Concept Kitchen, Dining and Living Room space. This area is the center of the home, with 2 beds and 2 baths on the west wing of the home, and with 3 beds and 2 baths on the east wing. From the dining room you can walk right through the sliding doors onto the Covered Patio! Enjoy an evening relaxing on the patio, watching the fire crackle in the Solo Stove in the middle of the huge backyard. How about the massive Turf space, play fetch with your dog or play a game of cornhole with your friends. Need space for your bike or storage needs? Use the Lifetime shed securely situated in the backyard! You can even lock it for extra security. If you enjoy cooking, the kitchen has real marble backsplash and quartz countertops, and is fitted out with all brand new black Stainless Steel appliances. A frenchdoor fridge, microwave, stove, dishwasher and double sink! In the desert, hydration is key and you can fill your cup with Reverse Osmosis water straight from the Tap! Schedule a tour, no strings attached! At least take a look and then decide! This house has the perfect amount of shared spaces and rooms for relaxation and privacy.

The property manager

Nearby schools

Students who live in 1015 E Concorda Dr attend the following Tempe Union High School District (Unified School District) and Tempe School District (Unified School District) public schools:

GreatSchools ratings are based on test scores and additional metrics when available.
1015 E Concorda Dr

By contacting this property, you agree to our Terms of Use. Visit our Privacy Portal for more information. When you click “Send message”, we’ll send your inquiry to the property manager so they can reach out and answer your questions.

Find similar homes

Spot something off?Good catch. Flag it and help keep listings legit.