1014 Devonshire Dr

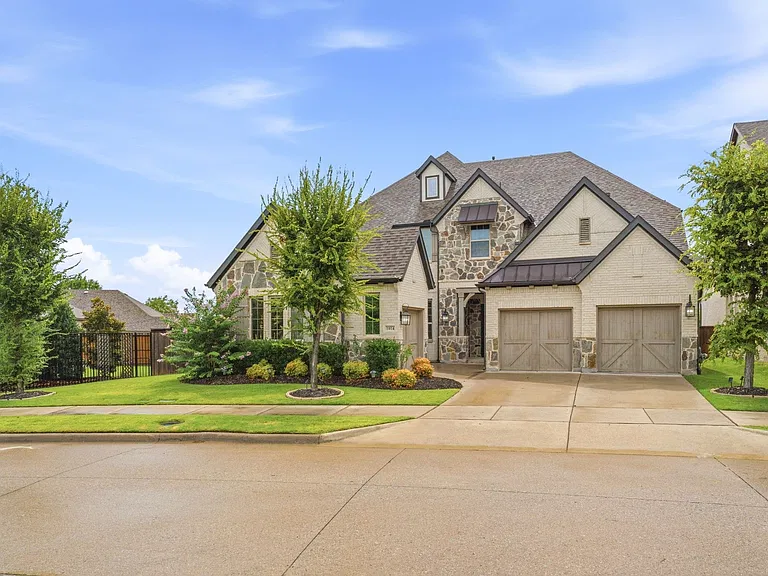
Welcome to 1014 Devonshire Drive with two garages and gorgeous landscaping!
1014 Devonshire Dr — Photo 2
1014 Devonshire Dr — Photo 3
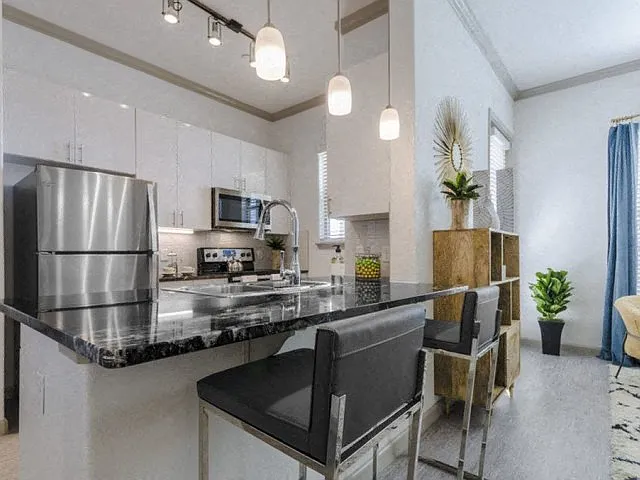
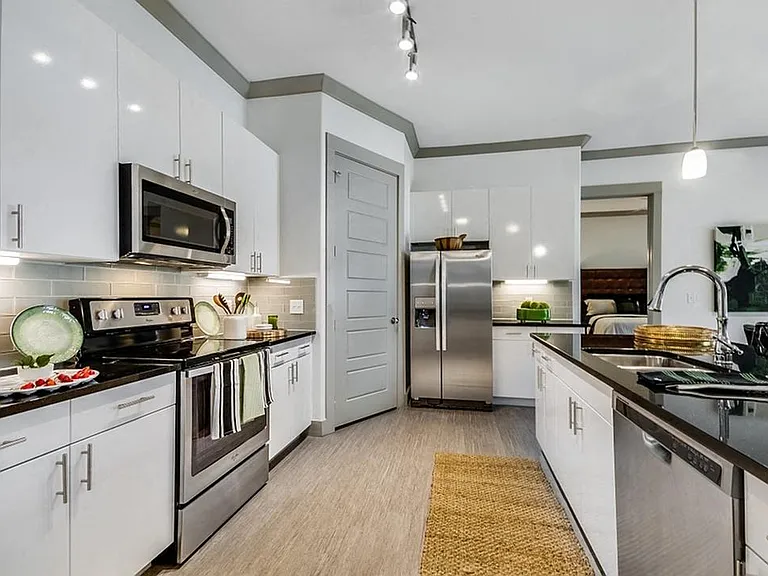
Spacious Kitchen opens to Living Area.
Dining Space just off of the kitchen.
Living Room with Cathedral Ceiling, Gas Log Fireplace
Living Room w/ provided cabinets
Built in Desk and Cabinetry next to Kitchen.
Downstairs Bedroom
Ensuite Bathroom
Tall Windows and Cathedral Ceiling in Spacious Primary.
Ensuite with Two Vanities and Soaking Tub.
Huge Walk-in Shower
Primary Closet Attaches to Bathroom and Laundry.
Full Sized Laundry Room with Sink and Storage
Half Bath near Entryway
Mud Room at Garage Entry
Upstairs Office Enclosed with French Doors
Upstairs Great Room with Tray Ceiling and Ceiling Fan.
Upstairs Media Room
Upstairs Half Bath
Bedroom #3 w/ Ceiling Fan.
Ensuite Bathroom
Bedroom #4 w/ Ceiling Fan.
Ensuite Bathroom
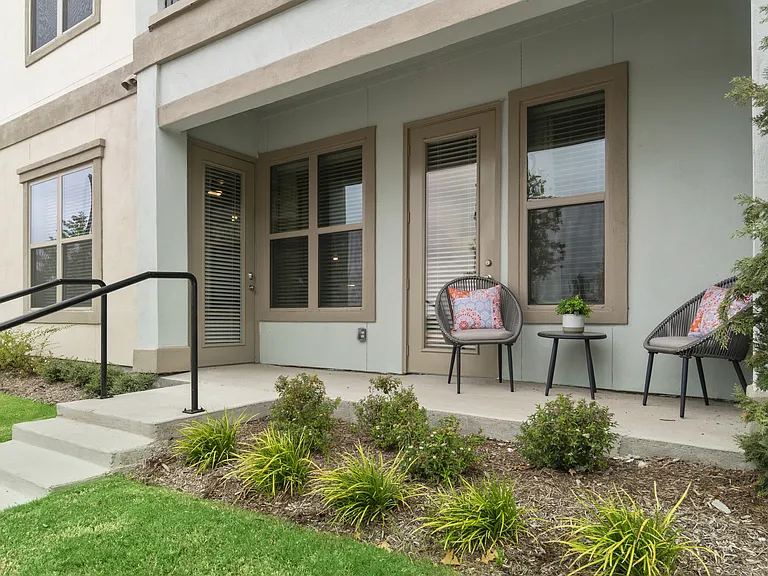
Spacious Covered Patio w/ Ceiling Fan
Side Yard with Raised Garden Bed
Expansive Fenced Back Yard.

$5,200/ mo
Doesn't include deposits and fees
4 beds4.5 baths4187 sqft house
1014 Devonshire Dr

Your booked tour

What you get

ParkingAir conditioning

Costs, fees, and lease terms

The neighborhood

About the building

Luxury lease opportunity in the coveted Montgomery Farms community! Built in 2018, this impressive home offers 4 spacious bedrooms, each with its own private ensuite bath, plus two additional half baths for guests. The thoughtfully designed floor plan features a luxurious primary suite downstairs with dual vanities, large walk-in shower, soaking tub, and spacious walk-in closet connecting to laundry room. A private downstairs mother-in-law suite is ideal for guests or multi-generational living. Rich hardwood floors flow throughout the main living areas, while plush carpet adds comfort to the bedrooms. The open-concept living room is filled with natural light and showcases soaring cathedral ceilings and a gas log fireplace. The chef's kitchen features pristine quartz countertops, stainless steel appliances, a gas cooktop, wall oven and microwave, fridge with photo display, large island, and tall cabinetry. Just off the kitchen, a built-in desk with cabinets creates the perfect homework or home management center. An upstairs private office with French doors provides an ideal work-from-home space. The upstairs media room, complete with 120 in. screen, 4K projector and MartinLogan speakers is perfect for movie nights. Equipped with smart home technology, the home includes Lutron-controlled motorized shades, an Insteon smart lighting system, and a Racchio smart irrigation controller. Enjoy the outdoors from the large covered patio overlooking the private, wood-fenced backyard. Located in Allen ISD and zoned to Norton Elementary, this exceptional home offers convenient access to nearby thoroughfares like 75 and 121 for easy commutes. Residents of Montgomery Farms enjoy scenic walking trails, greenbelts, and direct access to the Connemara Conservancy, a 200 acre nature preserve with mature trees, open meadows, wildlife, and picturesque hiking trails. Superb location--close to nearby Watters Creek, Allen Premium Outlets, Market Street Grocery and numerous restaurants. 2026-07-18

The property manager

Nearby schools

Students who live in 1014 Devonshire Dr attend the following Allen Independent School District (Unified School District) public schools:

GreatSchools ratings are based on test scores and additional metrics when available.

1014 Devonshire Dr

By contacting this property, you agree to our Terms of Use. Visit our Privacy Portal for more information. When you click “Send message”, we’ll send your inquiry to the property manager so they can reach out and answer your questions.

Find similar homes

Spot something off?Good catch. Flag it and help keep listings legit.