10136 Country Club Curv

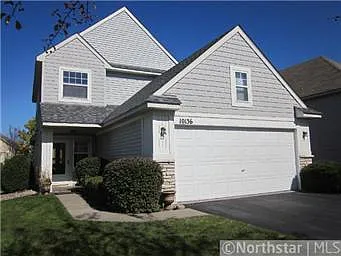
10136 Country Club Curv — Photo 1
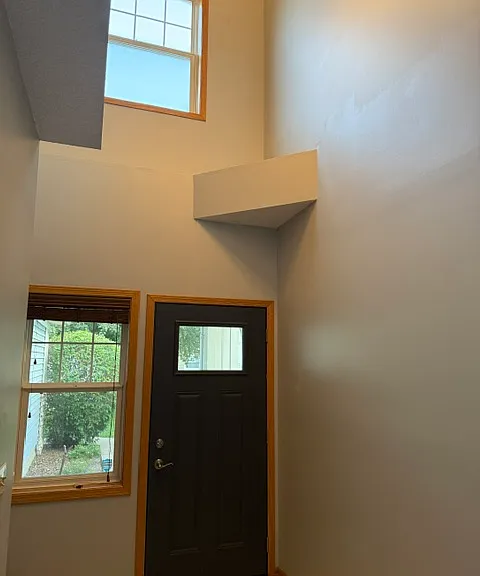
10136 Country Club Curv — Photo 2
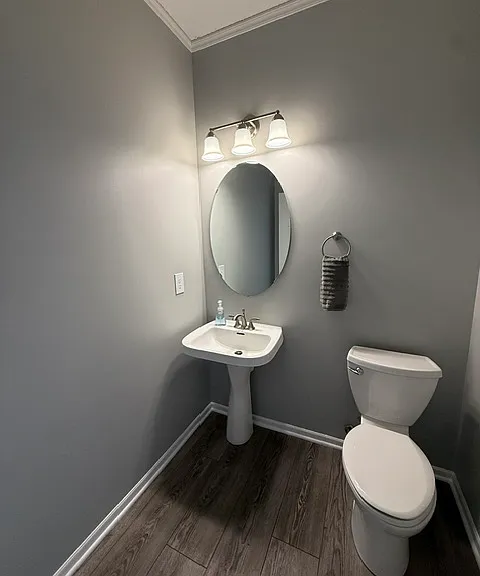
Entry Level Half Bath
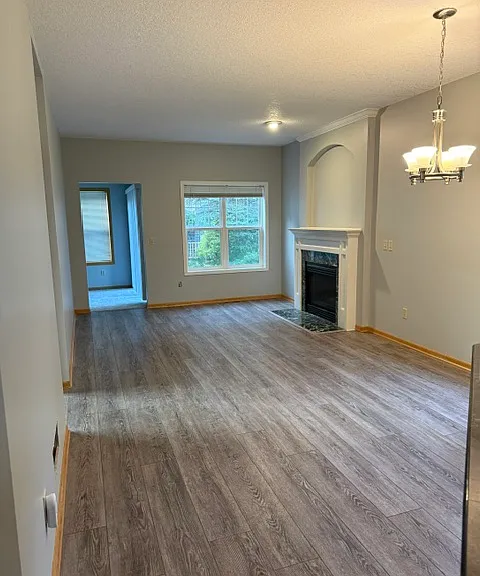
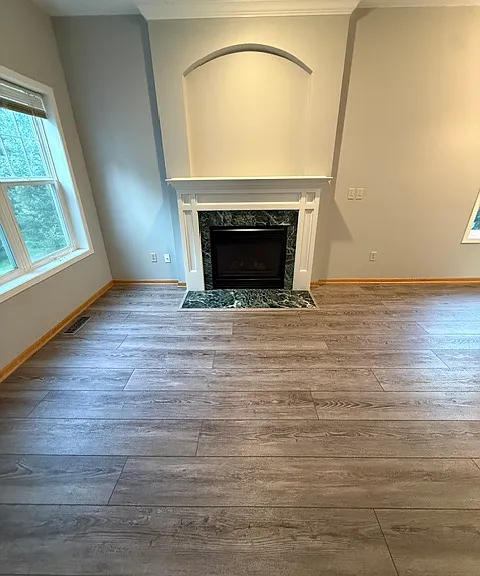
Dining & Living Room
10136 Country Club Curv — Photo 5
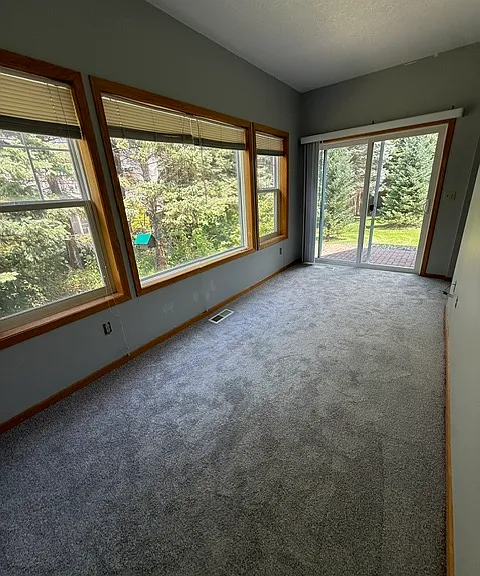
Sunroom/Office
Sunroom/Patio Access
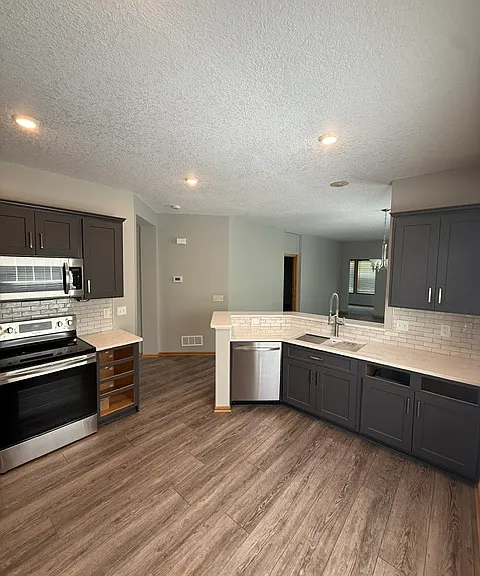
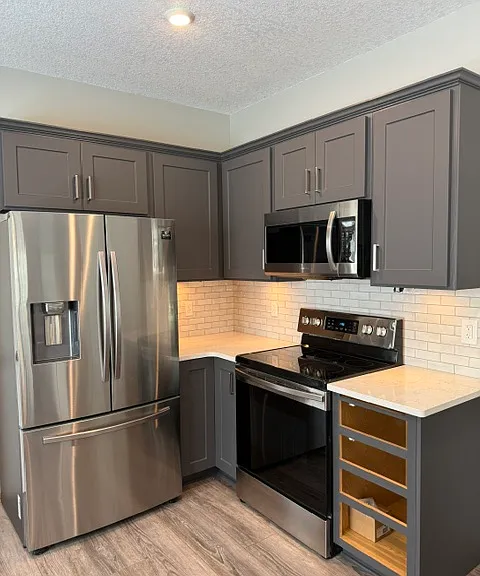
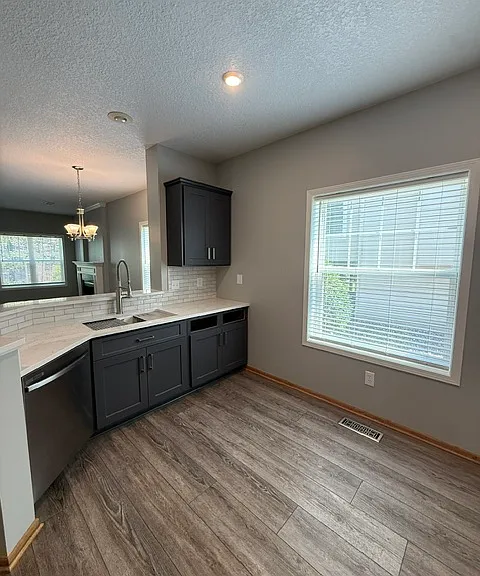
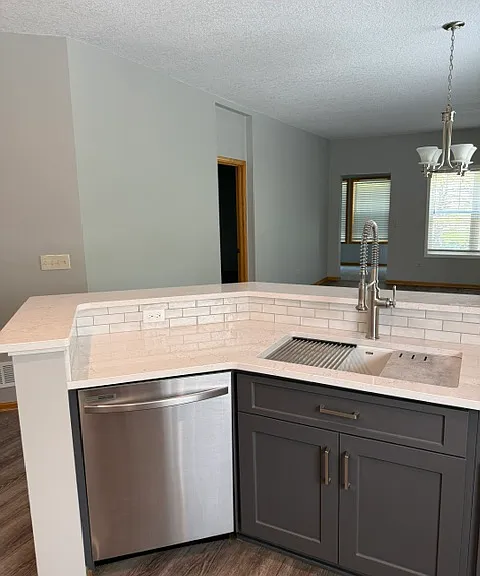
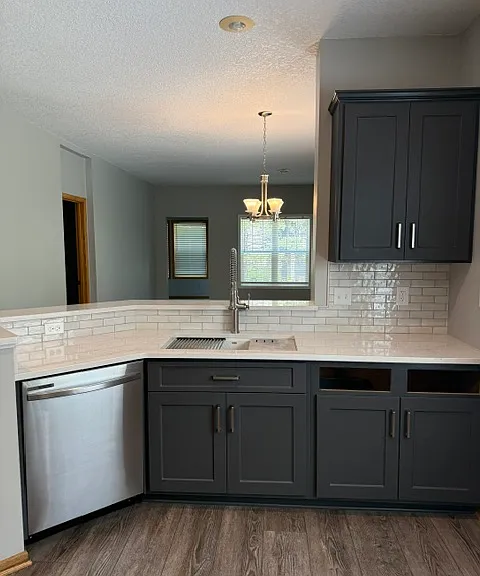
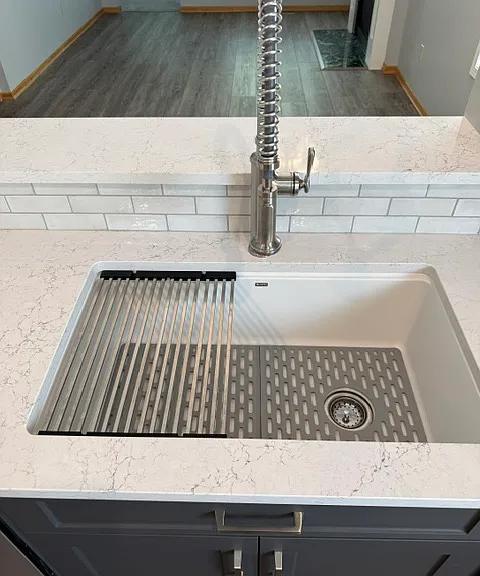
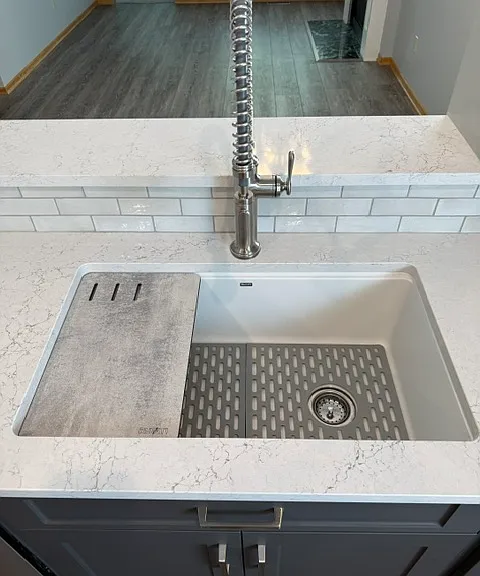
Kitchen
Kitchen
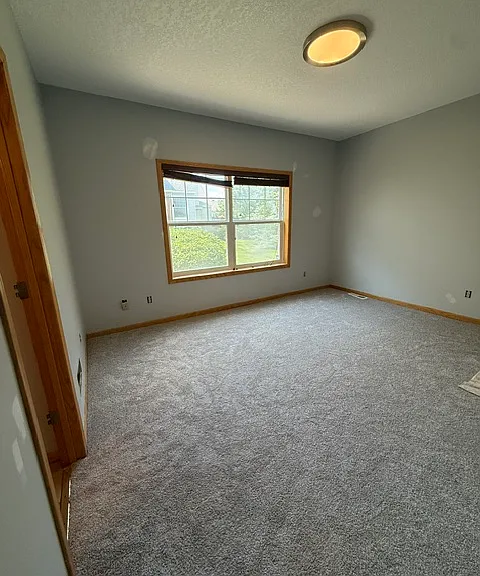
Master Bedroom
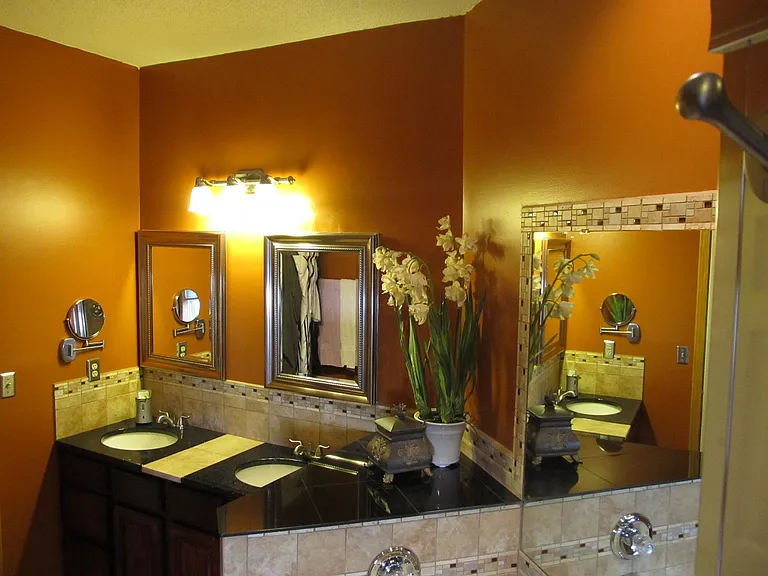
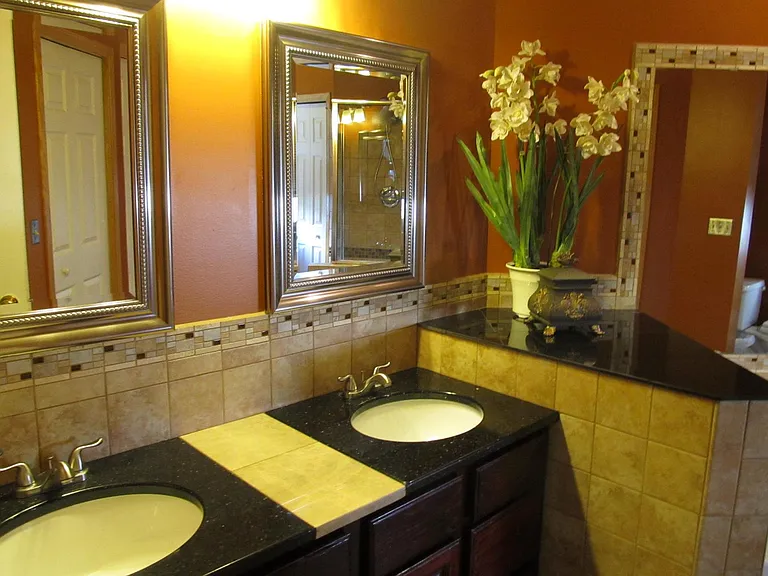
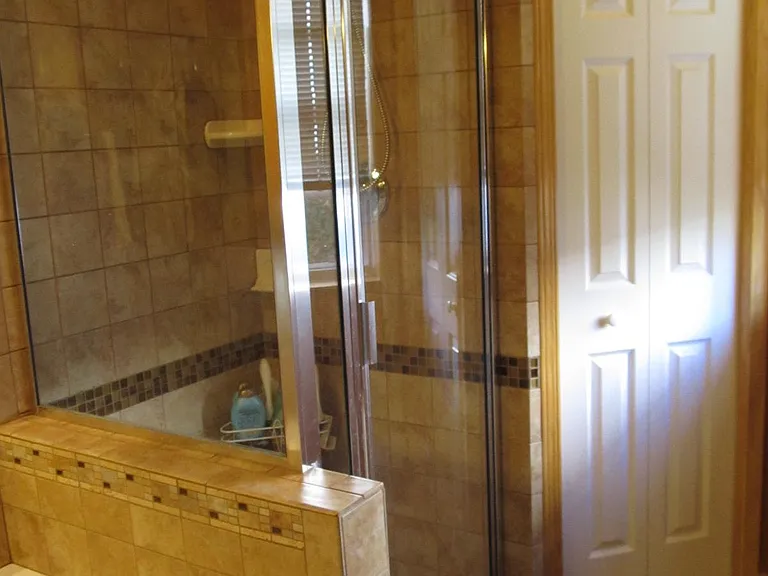
Master Bath
Master Bath
Master Bath
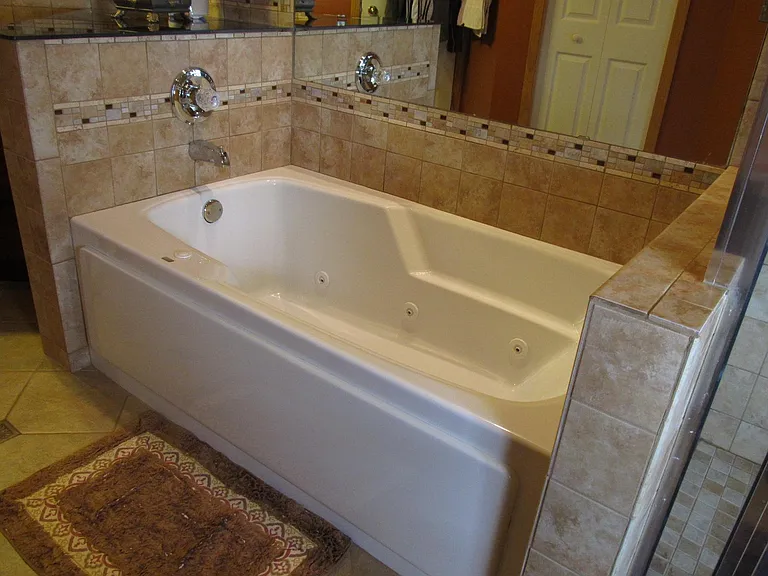
Master Bath Jet Tub
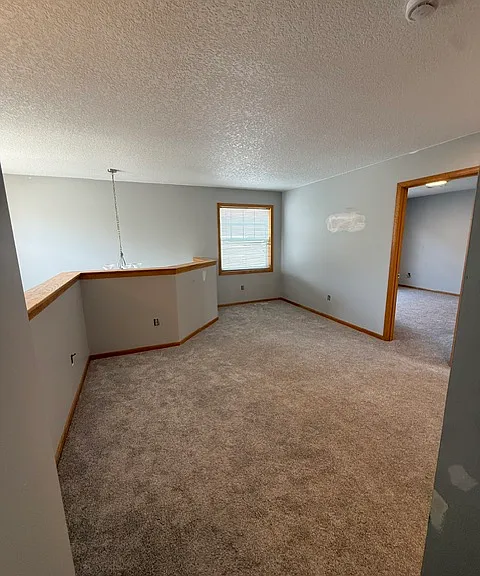
Upstairs Loft
Upstairs Loft
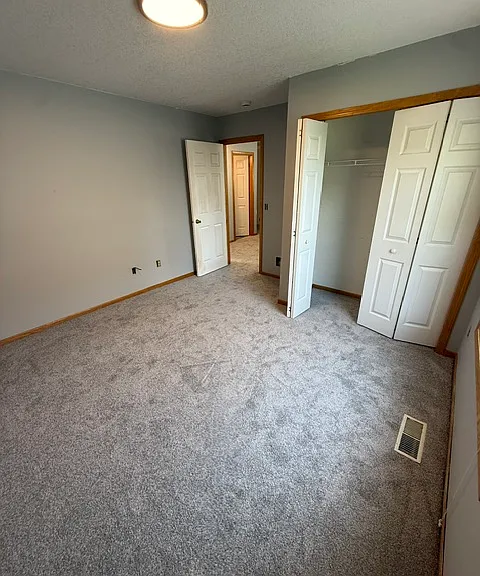
Upstairs Bedroom #1
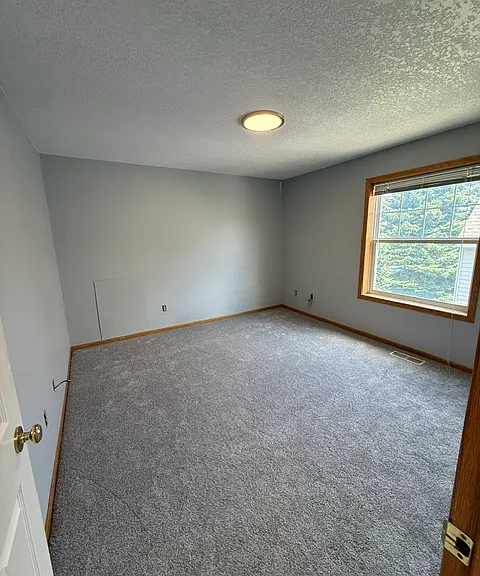
Upstairs Bedroom #2
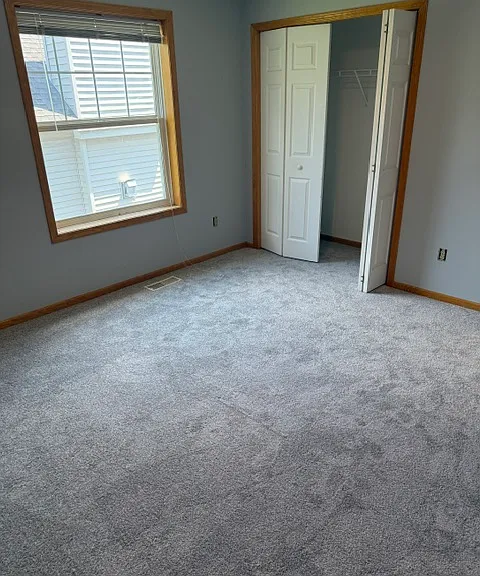
Upstairs Bedroom #2
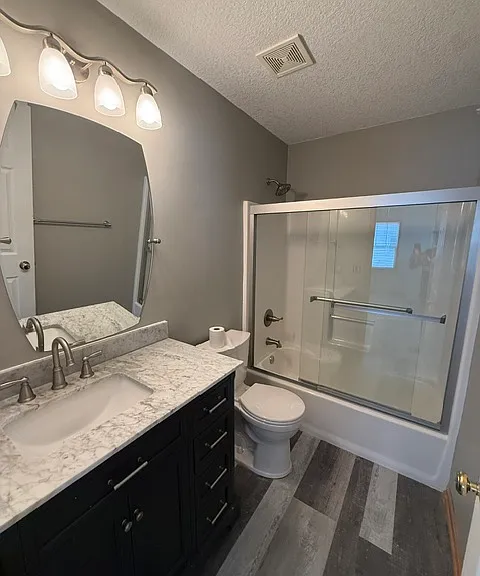
Upstairs Bathroom

$3,200/ mo
Total price
Now includes required monthly fees in total price
3 beds2.5 baths1950 sqft house
Available August 1
10136 Country Club Curv
Your booked tour

What you get

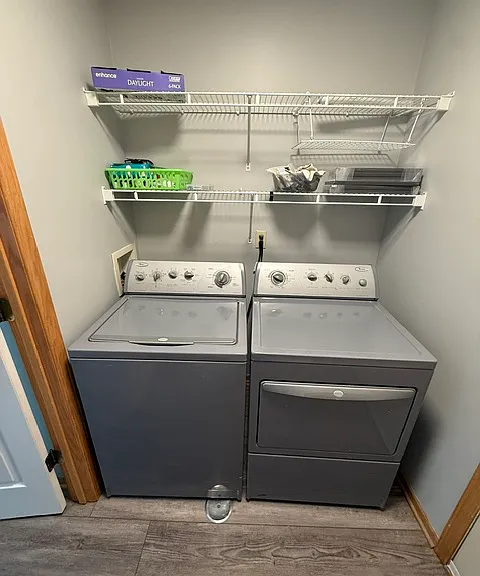
Dog-friendlyIn-unit laundryParkingAir conditioning

Costs, fees, and lease terms

Lease terms

Available for move in 8/1/2026. Appointments can only be made after a phone screen. Applications are only provided after viewing property. Application fee is $35 per adult that is paid by you to Zillow to cover a background and credit check and is non-refundable. Security deposit is $3,200. Separate non-refundable pet deposit is $500. Property is not certified for Section 8 program. All utilities paid by tenant and not included in the rent. HOA dues, home warranty coverage paid by owner.

Pricing comparison

$343

At $3,200, this listing is priced $343 more than the current market rate for a 3 bedroom home in Woodbury.

Pets

  • Dogs

    Not allowed
  • Cats

    Not allowed

The neighborhood

About the building

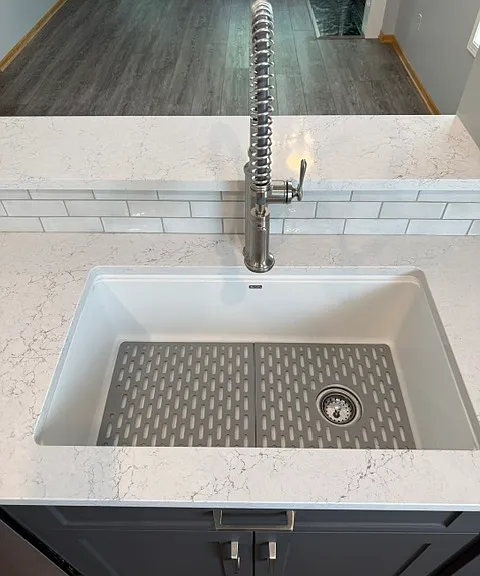
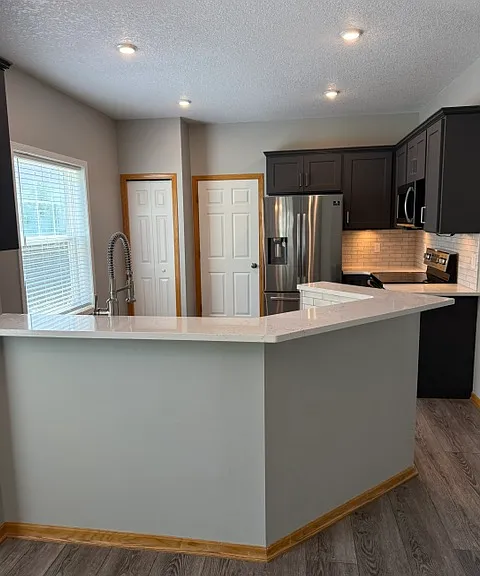
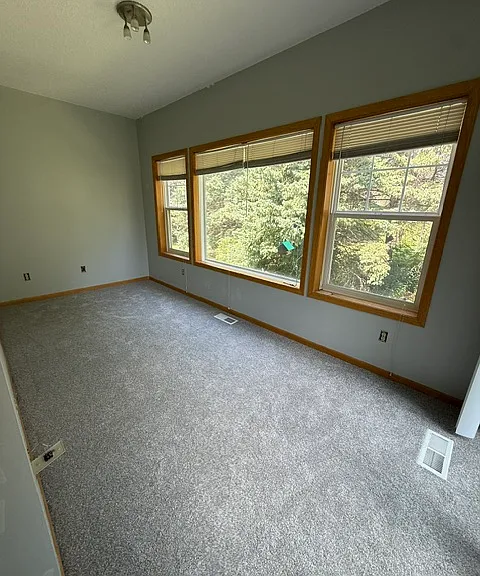
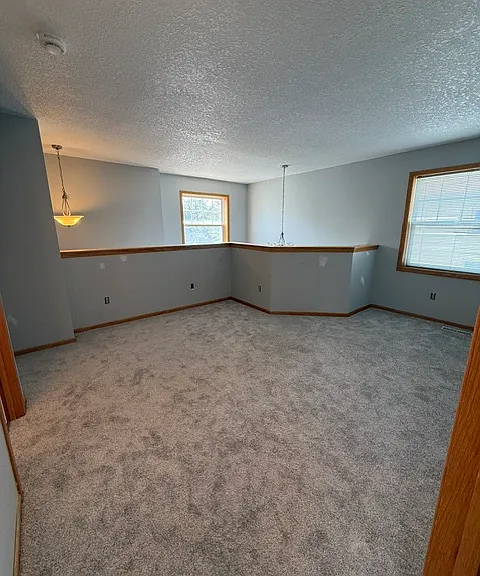
This spacious newly remodeled executive home is located in a quiet, association maintained neighborhood next to Eagle Valley Golf Course in Woodbury, within two blocks of the clubhouse. The property falls within the extremely desirable 833 South Washington County School District with the attendance boundaries of Middleton Elementary, Lake Middle School and East Ridge High School and two blocks from Valley Crossing Elementary, in the heart of Woodbury's east side. The home has been recently updated with the kitchen remodel to be completed by 8/1 and features: - New knockdown ceilings throughout. - Newly remodeled kitchen with soft close cabinets and drawers, beautiful quartz countertops, subway tile backsplash, single bowl sink in white granite quartz composite with a Kohler sous pro-style single handle pull down sprayer kitchen faucet. Pictures reflect work in progress. - Newly painted - New carpeting - New blinds - New windows throughout are contracted to be installed in early October. - The furnace, A/C, water heater and water softener were replaced/installed within the last 2 years along with luxury vinyl plank flooring. - All ducts including the dryer vent professionally cleaned. In addition to the newly remodeled kitchen the main level features 9' ceilings, luxury vinyl flooring, a half bath, dining room, living room, gas fireplace and a sunroom/office located in the back of the home nestled within pine trees leading to a private patio. Also on the main level is an owner's suite with a dedicated master bath, including a two-sink vanity with soft close drawers and doors, granite countertops, beautiful tile and stone work, whirlpool tub, separate shower and walk-in closet. Upstairs, there are two bedrooms of ample size, full bath, and a 12' x 15' loft with a spacious walk-in closest. Ample extra storage space is available in the attic above the garage. The home is maintenance free with all appliances, plumbing, electrical, furnace and A/C covered by a home warranty. All lawn care, snow removal and garbage pickup covered by the homeowner's association fee paid by the landlord. Tenant is responsible for all utilities. One dog (40 lb. limit) is allowed with a separate non-refundable $500 Pet Deposit. Sorry no cats.

The property manager

Nearby schools

Students who live in 10136 Country Club Curv attend the following South Washington County School Dist (Unified School District) public schools:
GreatSchools ratings are based on test scores and additional metrics when available.

10136 Country Club Curv
By contacting this property, you agree to our Terms of Use. Visit our Privacy Portal for more information. When you click “Send message”, we’ll send your inquiry to the property manager so they can reach out and answer your questions.

Find similar homes

Spot something off?Good catch. Flag it and help keep listings legit.