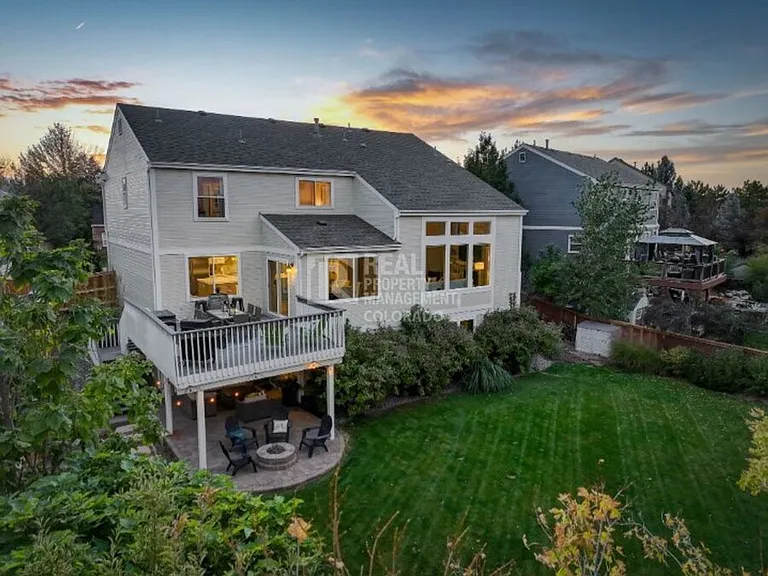
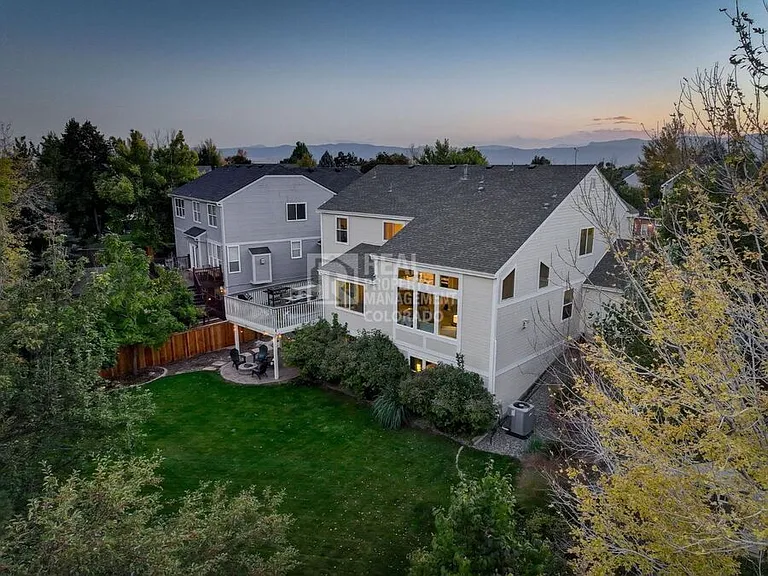
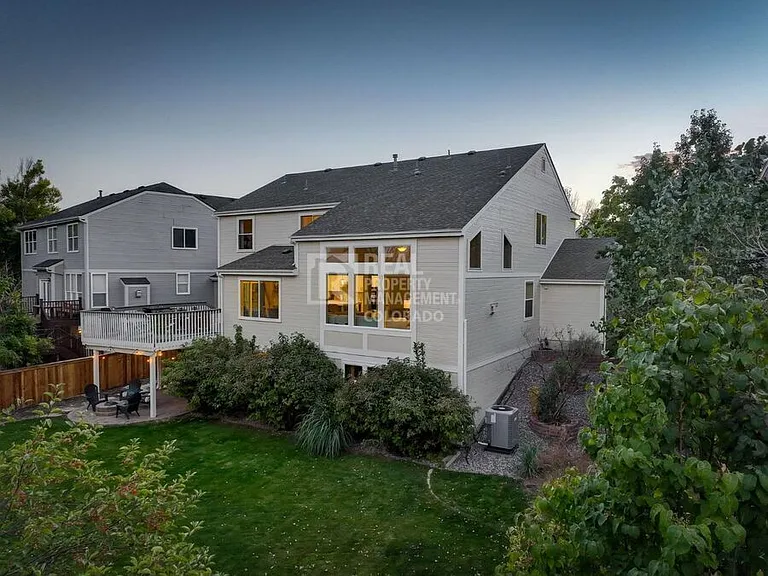
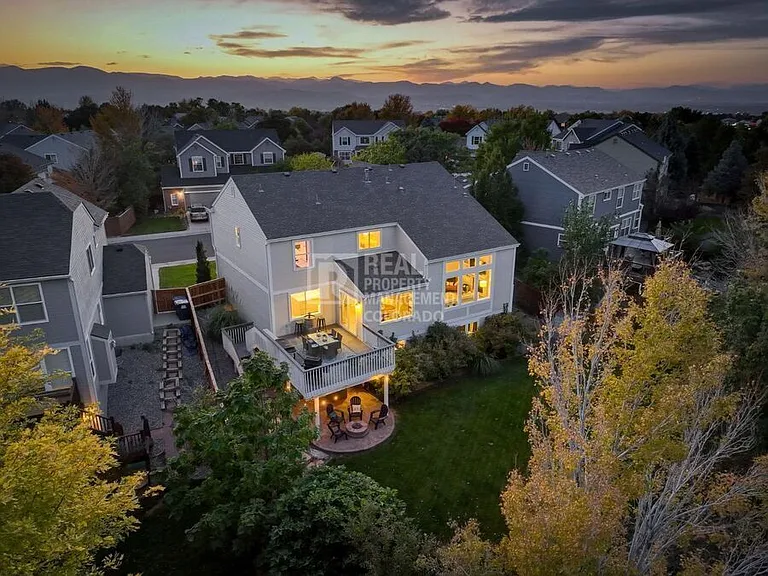
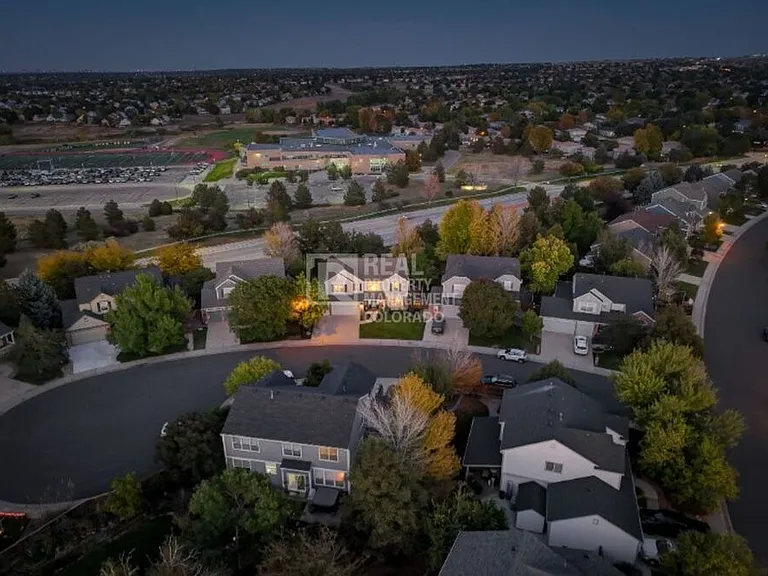
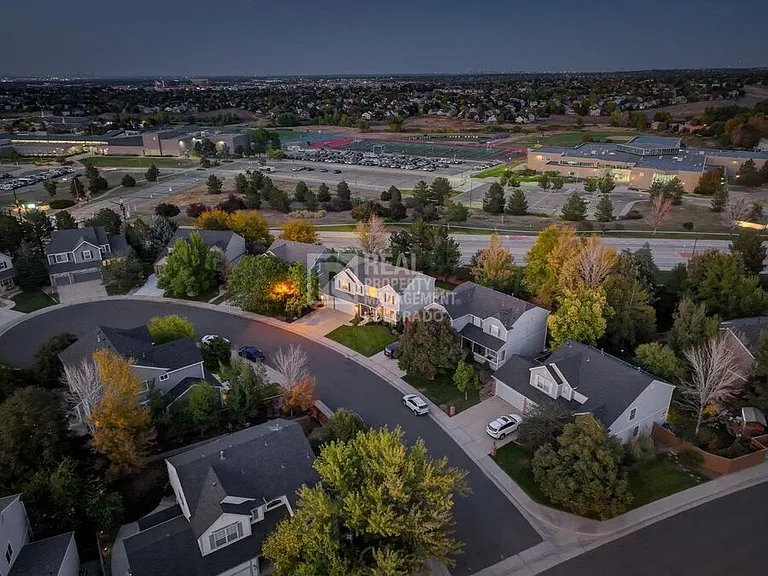
10134 Spring Water Ct

10134 Spring Water Ct — Photo 1
10134 Spring Water Ct — Photo 2
10134 Spring Water Ct — Photo 3
10134 Spring Water Ct — Photo 4
10134 Spring Water Ct — Photo 5
10134 Spring Water Ct — Photo 6
10134 Spring Water Ct — Photo 7
10134 Spring Water Ct — Photo 8
10134 Spring Water Ct — Photo 9
10134 Spring Water Ct — Photo 10
10134 Spring Water Ct — Photo 11
10134 Spring Water Ct — Photo 12
10134 Spring Water Ct — Photo 13
10134 Spring Water Ct — Photo 14
10134 Spring Water Ct — Photo 15
10134 Spring Water Ct — Photo 16
10134 Spring Water Ct — Photo 17
10134 Spring Water Ct — Photo 18
10134 Spring Water Ct — Photo 19
10134 Spring Water Ct — Photo 20
10134 Spring Water Ct — Photo 21
10134 Spring Water Ct — Photo 22
10134 Spring Water Ct — Photo 23
10134 Spring Water Ct — Photo 24
10134 Spring Water Ct — Photo 25
10134 Spring Water Ct — Photo 26
10134 Spring Water Ct — Photo 27
10134 Spring Water Ct — Photo 28
10134 Spring Water Ct — Photo 29
10134 Spring Water Ct — Photo 30
10134 Spring Water Ct — Photo 31
10134 Spring Water Ct — Photo 32
10134 Spring Water Ct — Photo 33
10134 Spring Water Ct — Photo 34
10134 Spring Water Ct — Photo 35
10134 Spring Water Ct — Photo 36
10134 Spring Water Ct — Photo 37
10134 Spring Water Ct — Photo 38
10134 Spring Water Ct — Photo 39
10134 Spring Water Ct — Photo 40
10134 Spring Water Ct — Photo 41
10134 Spring Water Ct — Photo 42
10134 Spring Water Ct — Photo 43
10134 Spring Water Ct — Photo 44
10134 Spring Water Ct — Photo 45
10134 Spring Water Ct — Photo 46
10134 Spring Water Ct — Photo 47
10134 Spring Water Ct — Photo 48
10134 Spring Water Ct — Photo 49
10134 Spring Water Ct — Photo 50
10134 Spring Water Ct — Photo 51
10134 Spring Water Ct — Photo 52
10134 Spring Water Ct — Photo 53
10134 Spring Water Ct — Photo 54
10134 Spring Water Ct — Photo 55
10134 Spring Water Ct — Photo 56
10134 Spring Water Ct — Photo 57
10134 Spring Water Ct — Photo 58
10134 Spring Water Ct — Photo 59
10134 Spring Water Ct — Photo 60
10134 Spring Water Ct — Photo 61
10134 Spring Water Ct — Photo 62
10134 Spring Water Ct — Photo 63
10134 Spring Water Ct — Photo 64
10134 Spring Water Ct — Photo 65
10134 Spring Water Ct — Photo 66
10134 Spring Water Ct — Photo 67
10134 Spring Water Ct — Photo 68
10134 Spring Water Ct — Photo 69
10134 Spring Water Ct — Photo 70
10134 Spring Water Ct — Photo 71
Verified

$4,400/ mo
Doesn't include deposits and fees
6 beds4 baths4072 sqft house
Available September 16
10134 Spring Water Ct
Your booked tour

What you get

Pet-friendlyIn-unit laundryParkingAir conditioning

Costs, fees, and lease terms

Pets

  • Dogs

    Allowed
  • Cats

    Allowed

The neighborhood

About the building

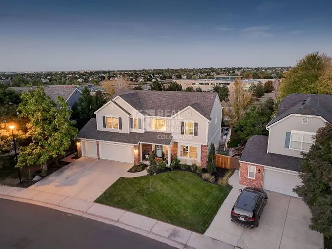
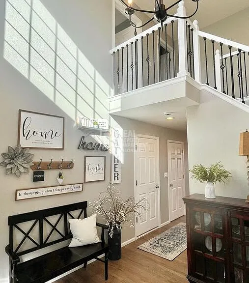
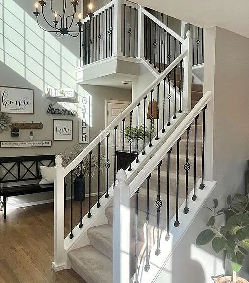
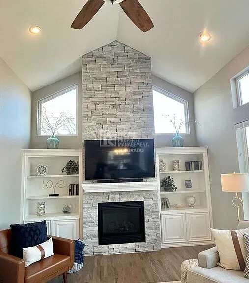
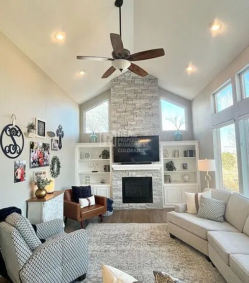
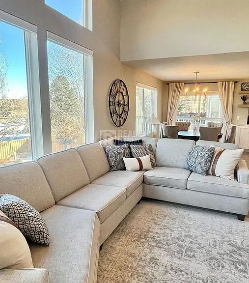
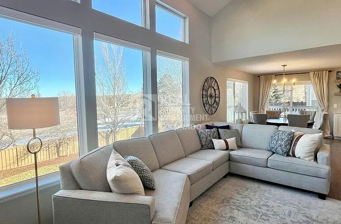
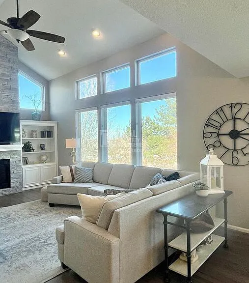
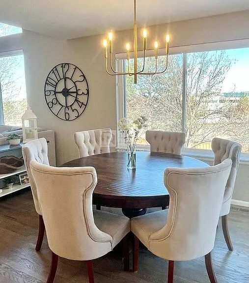
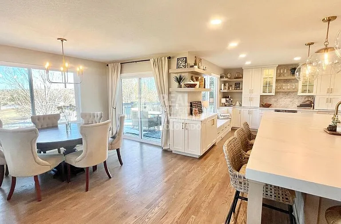
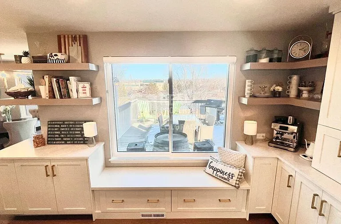
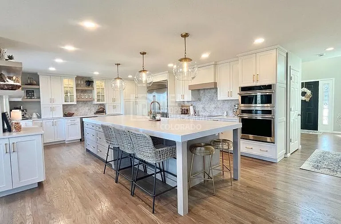
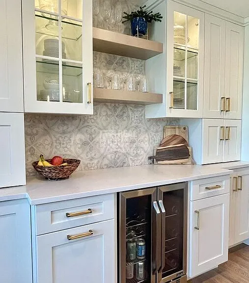
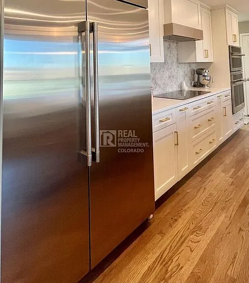
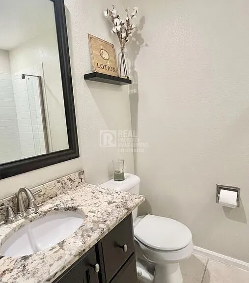
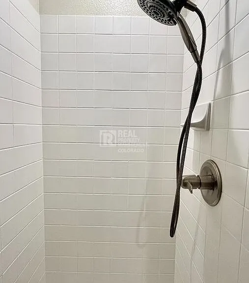
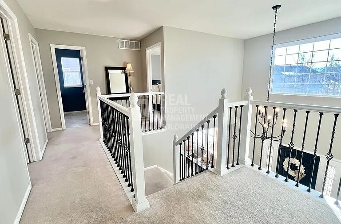
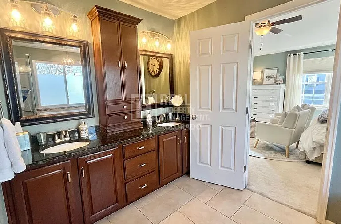
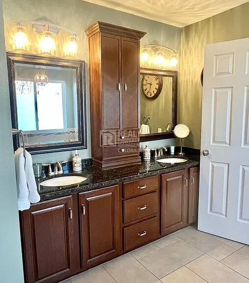
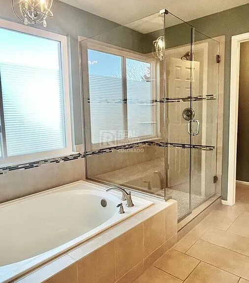
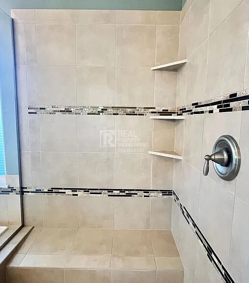
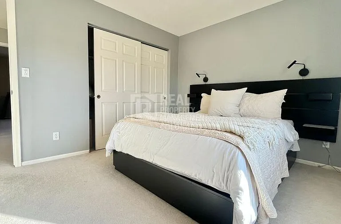
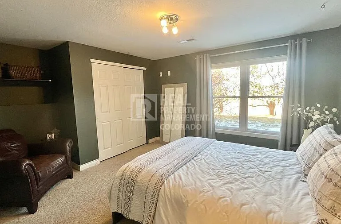
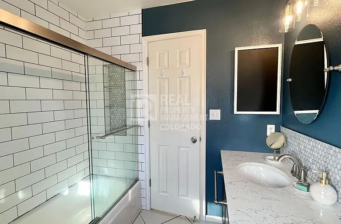
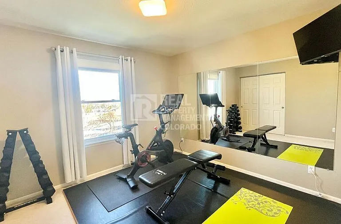
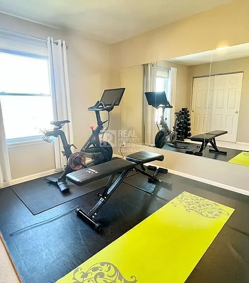
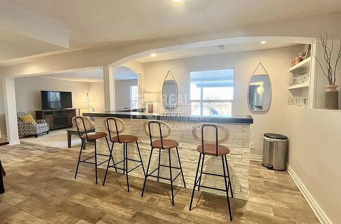
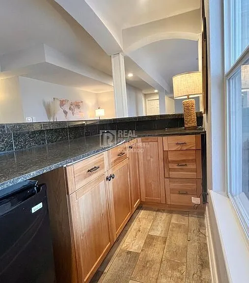
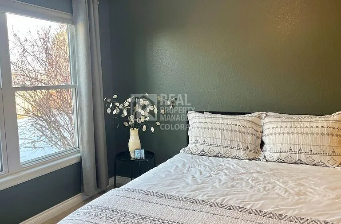
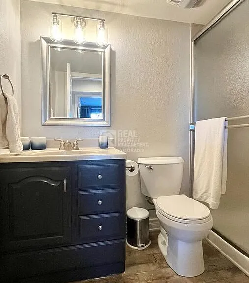
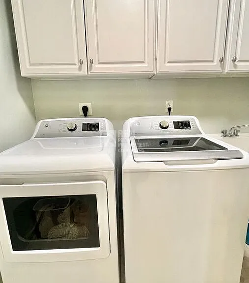
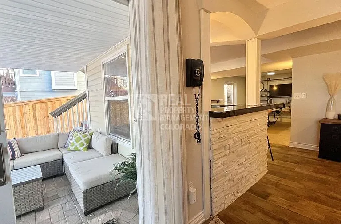
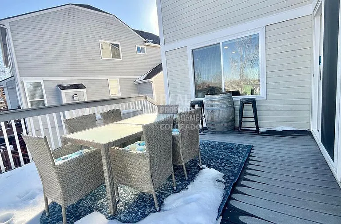
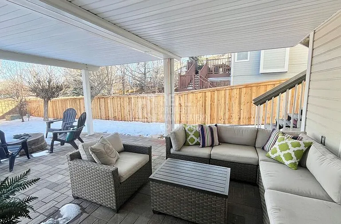
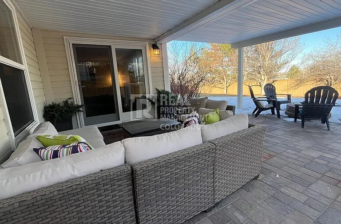
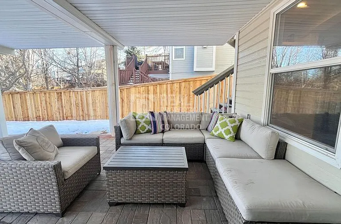
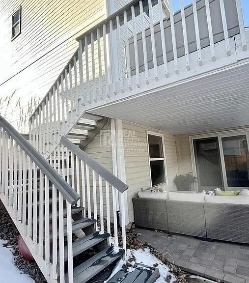
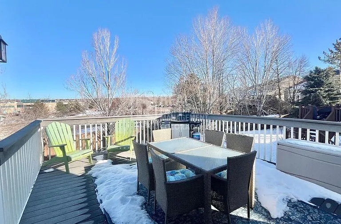
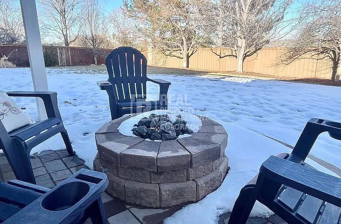
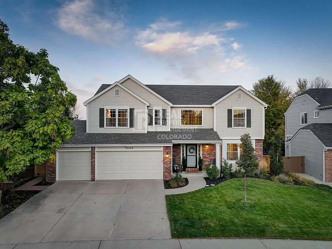
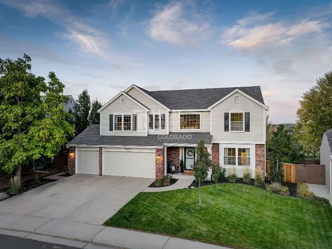
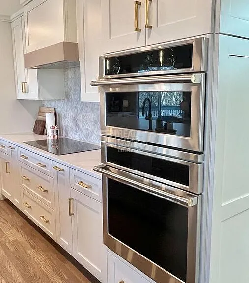
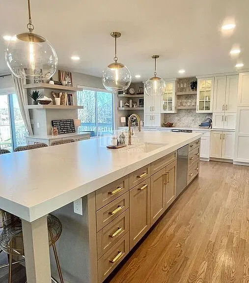
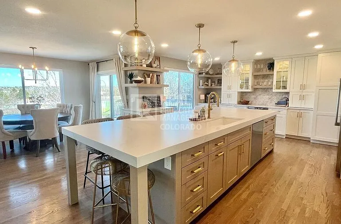
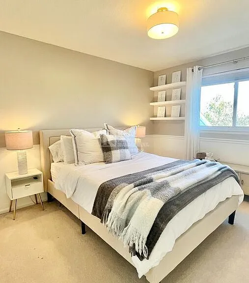
Don't miss this immaculate 6 bedrooms house in highly regarded community of Westridge Village in Highlands Ranch! It will welcome you with 4,072 sq ft of living space on three levels with designer finishes throughout, newly renovated kitchen, three car attached garage, large covered patio, open deck and fenced backyard. Main level features grand living room with cathedral ceiling and gas-burning fireplace; open concept modern kitchen equipped with all stainless-steel appliances, white shaker cabinets, quartz countertops, induction cook top and wine fridge; office with the closet; full bathroom and beautiful deck to entertain your guests. Second floor hosts 4 bedrooms, including gorgeous primary bedroom with en-suite classic 5-piece bathroom. One of the bedrooms is turned into the gym with sprung floors and wall mirrors but can be restored to original bedroom if necessary. Also on this floor is a laundry with washer and dryer. Lower level includes spacious family room with built-in designer shelf, dry bar, exit to the covered porch with built-in gas fire pit, bedroom, full bathroom and storage room. Located within the highly regarded Douglas County School District. Right across the street are Ranch View Middle School and Thunderridge High. Tenant pays all the utilities and responsible for yard care and snow removal. One medium size dog is welcomed with the owner's approval, pet deposit ($300) and pet rent ($35). Major attractions nearby: Chatfield State Park, Roxborough State Park, Botanical Garden, Highlands Ranch Community Rec Center, Marcy Gulch Trail. Enjoy easy commute to Front Range mountains and to downtown Denver with fast access to C-470 and Santa Fe (HWY-85). Below is a summary of all mandatory and optional charges associated with this property. Some totals are calculated based upon disclosed averages and may not be reflective of the final cost, which varies based upon usage, insurance premiums, etc. Please consult with your insurance agent, utility provider, etc., for additional information. Real Property Management Colorado cannot guarantee the accuracy of costs that vary, including renters' insurance premiums, utility costs, and community or association fees charged outside of Real Property Management Colorado. MANDATORY CHARGES: -Rent: $4400 -Utilities: Variable. -Renter's Insurance: Variable -Residence Set-Up and Lease-Term Support: $295 (One-time, non-refundable payment due 2nd month of the lease) -Application Fee $55/adult -Security Deposit $4400 -Building Move-In/Elevator Fees$0 -Parking Fees: $0 OPTIONAL CHARGES: -Payment Convenience Fee*: $85.80 (1.95% of the monthly rent) -Pet Rent: $35 or 1.5% of the rent amount. -Pet Deposit: $300 - Resident Benefit Package $17.50 TOTAL MAXIMUM MONTHLY COST: $4,538.30 TOTAL MAXIMUM ONE-TIME COST: $5,050.00 *Real Property Management offers a method of payment that does not include the 1.95% Payment Convenience Fee. Contact our office for details. **Please see the details below regarding Portable Tenant Screening Reports Real Property Management Colorado is proud to offer deposit-free living to qualified renters through Obligo! We understand that moving costs can add up, so we want to extend financial flexibility to our residents. When you move in with us, you can skip paying a security deposit and keep the cash for activities you care about! Resident Benefit Package : This package provides residents with valuable benefits including credit building through rent reporting, utility connection assistance, maintenance and lifestyle service coordination, lockout reimbursements, accidental damage reimbursements, air filter delivery, pest prevention resources, and additional resident perks. Benefits and terms are subject to change. Additional details are available upon request and in the Resident Benefits Package addendum. Real Property Management Colorado Equal Opportunity Housing All leases subject to application, administration and processing fees. Prices and availability subject to change. Real Property Management Colorado, LLC cannot verify the accuracy of property information listed on third party sites. Please visit Real Property Management Colorado, LLCs website to confirm property information. The prospective tenant(s) have the right to provide to Real Property Management Colorado a portable tenant screening report, as defined in section 38-12-902 (2.5), Colorado revised statutes; and if the prospective tenant(s) provide Real Property Management Colorado with a portable tenant screening report, real property management Colorado is prohibited from charging the prospective tenant(s) a fee for real property management Colorado to access or use the portable tenant screening report. In order to qualify, prospective tenant's application must be considered complete and include the following documents at the time of submission: a completed application for everyone 18 and older, unexpired government issued photo-ids, proof of income, a signed brokerage disclosure, and a portable tenant screening report containing credit, rental history, and criminal background information within the last 30 days and showing the prospects' name, contact information, verification of employment and income, and last known address. Applicants who do not submit a completed application based on the above will be considered incomplete and will not be considered for the property. Basement Finished Cul De Sac Lot Level N/A Storage Shed Walk In Closets Walk Out

Nearby schools

Students who live in 10134 Spring Water Ct attend the following Douglas County Re 1 School District (Unified School District) public schools:

GreatSchools ratings are based on test scores and additional metrics when available.

10134 Spring Water Ct
Verified listing

By contacting this property, you agree to our Terms of Use. Visit our Privacy Portal for more information. When you click “Send message”, we’ll send your inquiry to the property manager so they can reach out and answer your questions.

Find similar homes

Frequently asked questions

What is this home's pet policy?

There are cats and small dogs allowed at 10134 Spring Water Ct. Please contact the property manager for up to date pet policy and fee information.

Is there laundry in the house?

This building offers in unit laundry.

Does the home offer parking?

Yes, 10134 Spring Water Ct provides parking.
What Highlands Ranch neighborhood is 10134 Spring Water Ct in?
Your new apartment would be located in the Highlands Ranch neighborhood.

What school district is this home in?

10134 Spring Water Ct is within the Douglas County Re 1 School District. Check out the additional Nearby Schools for more boundary details.

When was this listing last updated?

The property manager updated this rental listing 3 hours, 26 minutes ago.

Spot something off?Good catch. Flag it and help keep listings legit.