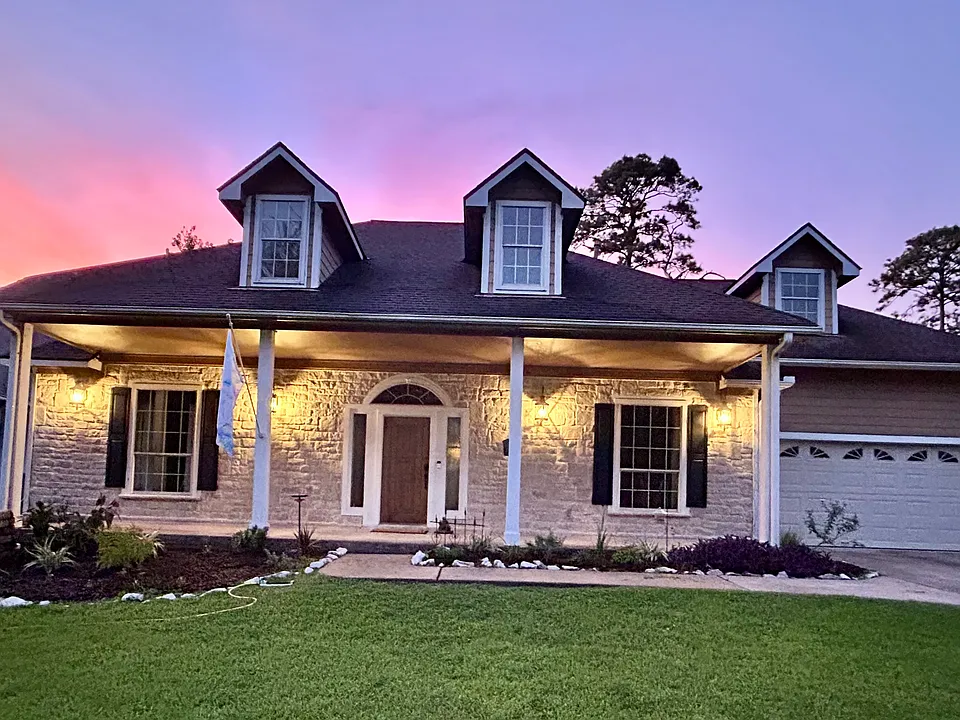
1013 Pin Oak Dr

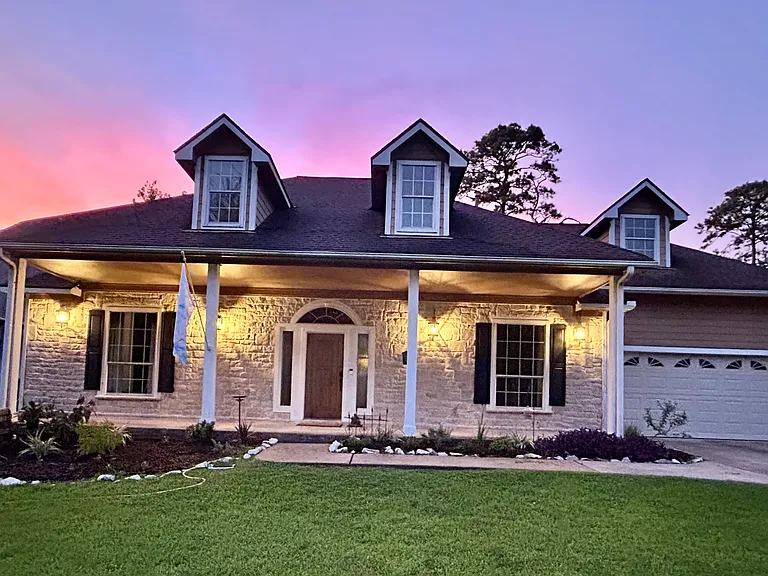
Imagine pulling up to this every day. Welcome Home!
Limestone entry is beautiful!
living room view when opening the front door looking out onto the screened room and backyard
living room
formal dining room which opens to the living room and kitchen through large arched doorways
kitchen with custom cabinets, gas cooktop, and dishwasher & refrigerator (both 2 years old)
1013 Pin Oak Dr — Photo 7
Open breakfast area off kitchen, laundry room, living room, and screened porch, and master, with lit cabinet for highlighting your beautiful items
1013 Pin Oak Dr — Photo 9
laundry room with washer & dryer, lots of cabinets, and large pantry
laundry room off breakfast room
master suite is very large with hardwood floors, coffered ceilings, and blinds and right next to the laundry room for ease
master suite
master suite
master bath with beautiful glass bowl sinks, jacuzzi tub, and huge walk-in closet
master bath
Master shower with dual shower heads.
Master jacuzzi tub and flagstone floors.
master walk-in closet (right side)
master walk-in closet (left side)
front bedroom with Jack and Jill bathroom connecting it to 3rd bedroom
view from front bedroom overlooks flower bed with stone wishing well and beautiful home across the street
hallway from front bedroom to living room with linen closet
3rd bedroom facing back yard with large closet
view of nice backyard and martin birdhouse from 3rd bedroom
Jack and Jill bathroom connecting 2nd and 3rd bedrooms with jacuzzi tub and 2 pedestal sinks one on each side of the room
Jack and Jill bathroom
Jack and Jill bathroom jacuzzi tub
Jack and Jill bathroom toilet room
view from living room into screened room and backyard
upstairs bedroom suite with bathroom and a very large closet, as well as, walk-in access to attic
Private upstairs bedroom above garage could be used as guest bedroom with full bathroom with shower or as a work out or media room.
upstairs bedroom view of beautiful home across the street
upstairs bedroom hall to bathroom and xtra large walk-in closet
partial view of large walk-in closet in upstairs bedroom
upstairs bathroom with shower, toilet, pedestal sink and medicine cabinet
garage (pool table will be moved out within the next few months)
screened room view from living room
Screened Room leads out to large sitting area and lush back yard
Lush back yard with invisible fence backing up to woods with deer
breakfast area adjacent to large kitchen and breakfast area with nice appliances and lots of cabinets

$2,750/ mo
Doesn't include deposits and fees
4 beds3 baths2635 sqft house
Available September 1
1013 Pin Oak Dr

Your booked tour

What you get

Pet-friendlyIn-unit laundryParkingAir conditioning

Costs, fees, and lease terms

Lease terms

Application fee $35 per adult. Security deposit is $2,950. Pets allowed on a case-by-case basis and will be charged a non-refundable fee/deposit and additional monthly fee.

Pricing comparison

$27

At $2,750, this listing is priced $27 more than the current market rate for a 4 bedroom home in League City.

Pets

  • Dogs

    Allowed
  • Cats

    Allowed

The neighborhood

About the building

Beautiful custom designed stone home with nice sized yard, stone and wood floors, arched doorways, and rear screened room looking onto nice sized lush back yard that backs up to the deer filled woods. Invisible fencing between the home and woods to give that "living in the woods" feel. Home is safely located at the end of the street and is on high elevation. Did NOT flood during Harvey! The home is in a nice quiet and secluded neighborhood off of 646 surrounded by trees but is still convenient to many, many restaurants, grocery and clothes shopping, hair care, health care inlcuding emergency care and is close to I-45. Master suite is very large and luxurious with lighted tray ceiling, beautiful dark wood floors, a jacuzzi tub, dual shower heads, dual raised glass sink bowls, flagstone flooring, a large walk-in closet with built in shelves, drawers, and clothes valet. As well, many lights are on dimmers if you aren't a morning person. 2nd and 3rd bedrooms are a Jack and Jill set-up having a connecting bathroom that also has dual pedestal sinks, a large jacuzzi tub and slate flooring. One of these bedrooms overlooks the beautiful, lush back yard and woods. The 4th bedroom is privately located upstairs with a full bathroom and huge closet. This could be used as a private bedroom suite or guest suite, nice man cave, media/game room, or a very nice workout room with shower. Wood, slate, and travertine floors throughout, as well as, wood blinds. Also includes washer and dryer and a full-sized pool table in the garage.

The property manager

Nearby schools

Students who live in 1013 Pin Oak Dr attend the following Dickinson Independent School District (Unified School District) public schools:

GreatSchools ratings are based on test scores and additional metrics when available.
1013 Pin Oak Dr

By contacting this property, you agree to our Terms of Use. Visit our Privacy Portal for more information. When you click “Send message”, we’ll send your inquiry to the property manager so they can reach out and answer your questions.

Find similar homes

Spot something off?Good catch. Flag it and help keep listings legit.