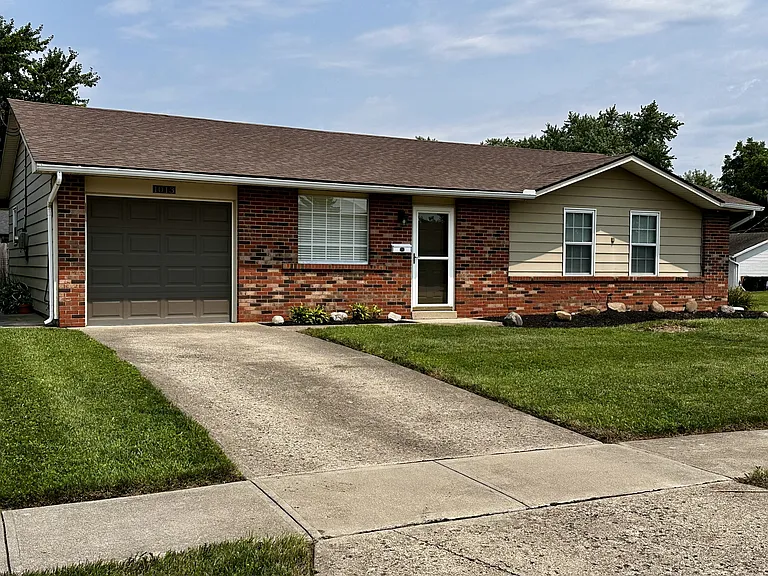
1013 Essex Dr

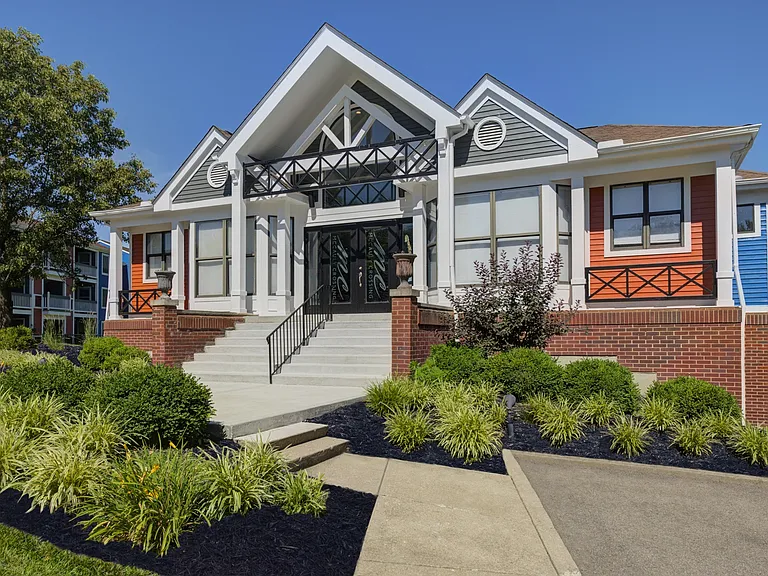
Corner property with a sidewalk, front storm door with a pull down screen. Long-time residents in adjacent homes are great! Lots of kids! School bus stop is near the house.
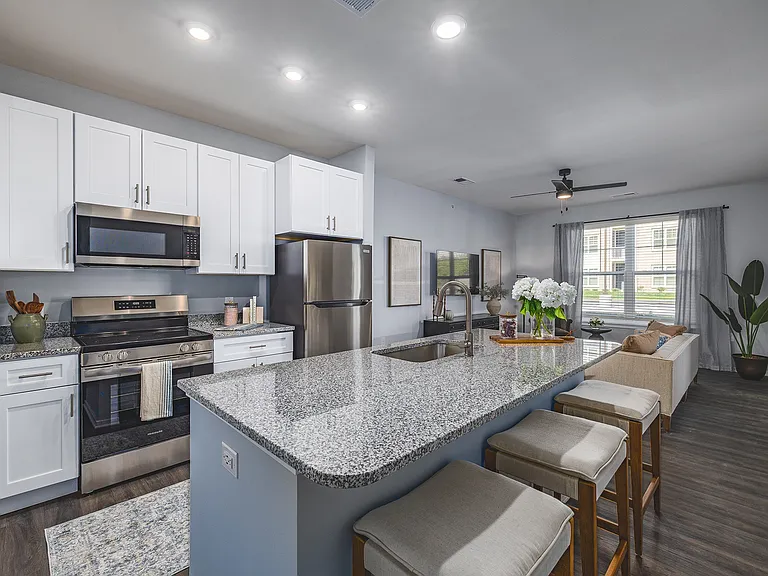
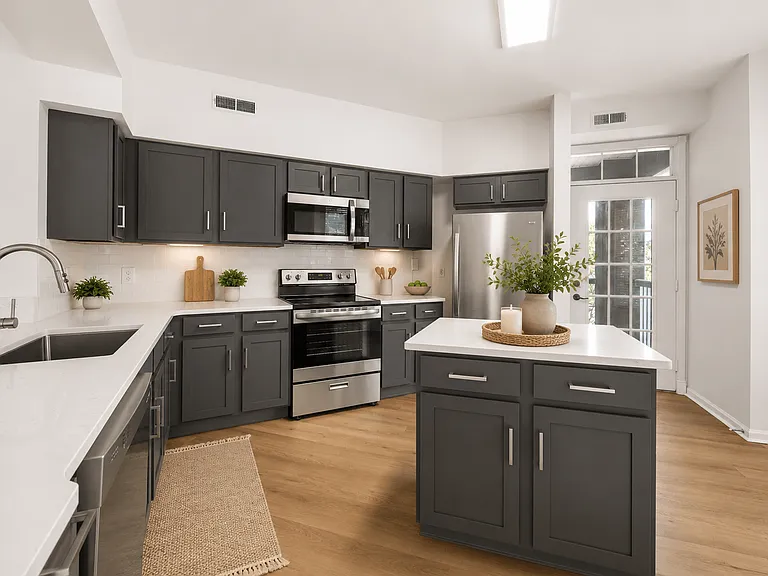
Granite countertop, double 60/40 sink, GE glass-top range and self-cleaning oven. GE dishwasher, Whirlpool side by side refrigerator with icemaker and in-the-door water and ice dispenser. Ceiling fan with up and down lighting.
Semi-open design with bar-height granite countertop.
Slider patio door to back yard from kitchen dining area.
Under cabinet kitchen led lighting.
Vinyl flooring in dining, kitchen, and utility area.
Door to and from the garage opens between utility area and kitchen.
Utility with connections for a washer and electric dryer. There are cabinets for storage, a clothes hanging rod, and a corner storage built-in with glass doors a drawer and small shelf.
Appliances pictured, granite countertop, 60/40 sink and faucet installed in July 2026.
Dining area with a five light fixture, and a nook for small sideboard.
Sliding door to back yard with vertical blinds.
Fenced back yard, stamped patio, sidewalk to front of the house.
Main living featuring a large window and storm door with southern facing exposure for good amounts of sunlight. This area features a ceiling fan, tile entry landing, in-the-ceiling can lighting, in ceiling speakers, and carpet. The room is appx 21 x 15
Front door and landing.
Main living, in-the-wall HDMI cable to connect to a console and an electric plug, wiring block for 4 in-the-ceiling speakers
Closets feature bifold doors, shelf, and hanging rod.
Full bath off of main hall
Master bedroom door on left to hall, switched plug, and door on right to half bath with a second door into the dining and kitchen area.
Master bedroom designer detailing, ceiling fan, two windows with mini blinds, and curtain rods.
Master bedroom features two closets with bifold doors, led lighting, shelves and hanging rods, door hooks on back of door to the hall.
Bedroom 2 features a ceiling fan, a switched wall plug, a window with mini blinds and a curtain rod.
Bedroom 2 has two closets.
Bedroom 3 has one closet, a switched wall plug, a window with mini blinds and curtain rod.
Master half bath.
Master half bath vanity with long shelf extension, lights on a dimmer, and a designer window covering.
Hall with coat closet.

$2,175/ mo
Doesn't include deposits and fees
3 beds1.5 baths1303 sqft house
1013 Essex Dr

Your booked tour

What you get

No petsLaundryParkingAir conditioning

Costs, fees, and lease terms

Lease terms

Initial lease term from initiation through June 30, 2027. A detailed application is required and will be provided by the landlord at the time of showing. Once Landlord has reviewed and recommends the next step an online Background screening and Credit Check with RentPrep (or similar provider) is required with a $60 application fee for each adult. This lease does not allow sub-leasing or room rentals. No pets are allowed. Guests are allowed for up to 1 week, and longer duration guest stays require landlord written approval. No smoking in the house and garage. Renter is responsible for utilities including but not limited to electric, water, sewer, trash disposal, internet, tv, and other ancillary services. Tenant is responsible for mowing and edging. Rent payments will be sent using Zillow ACH from your bank to landlord's bank. Other lease terms are detailed in the lease agreement which will be provided through Zillow Rental Manager. The lease will detail options to renew for another 12 month lease term.

Pricing comparison

$354

At $2,175, this listing is priced $354 cheaper than the current market rate for a 3 bedroom home in Mason.

Pets

  • Dogs

    Not allowed
  • Cats

    Not allowed

The neighborhood

About the building

This 3-bedroom house features 1 full bath, a 1/2 bath, indoor utility area for a washer and electric dryer. The lease includes the 1 car attached garage (with opener). No pets. The home was professionally cleaned. The carpets were professionally cleaned. The layout features an partial open concept that includes a bar height dining built-in, and in the dining area there is a nook for a small sideboard. The fenced back yard has a stamped patio and two gates. The kitchen has under cabinet LED lighting, an ample "L" shaped granite counter, a vented GE microwave above a smooth glass top range with self-cleaning GE oven, a side-by-side refrigerator with in-the-door filtered ice and water, a disposal, and GE dishwasher. The full bath features tile floors, a vent fan with led lighting, and a tub with shower. The half bath features tile flooring, a wide mirror with great lighting, a closet, and designer window treatment. This all-electric home has central air conditioning, a heat pump, and ceiling fans in the master, living, corner bedroom, and the kitchen. The utility room behind the kitchen area has ample storage, and will accommodate a full-sized washer and electric dryer. This rental does not include the detached 2 car garage and shed. The location in the highly ranked Mason City School District is located close to Western Row & Hwy 42. Nearby is Quinn Park with a great playscape, and bit further is Makino Park with a fenced play area, as well as the renowned VOA Park down Butler-Warren Rd. There are many recreation, entertainment, grocery, pharmacy, dining, medical offices, work, and shopping options nearby.

The property manager

Nearby schools

Students who live in 1013 Essex Dr attend the following Mason City School District (Unified School District) public schools:

Showing 3 of 6 schools.

GreatSchools ratings are based on test scores and additional metrics when available.

1013 Essex Dr

By contacting this property, you agree to our Terms of Use. Visit our Privacy Portal for more information. When you click “Send message”, we’ll send your inquiry to the property manager so they can reach out and answer your questions.

Find similar homes

Spot something off?Good catch. Flag it and help keep listings legit.