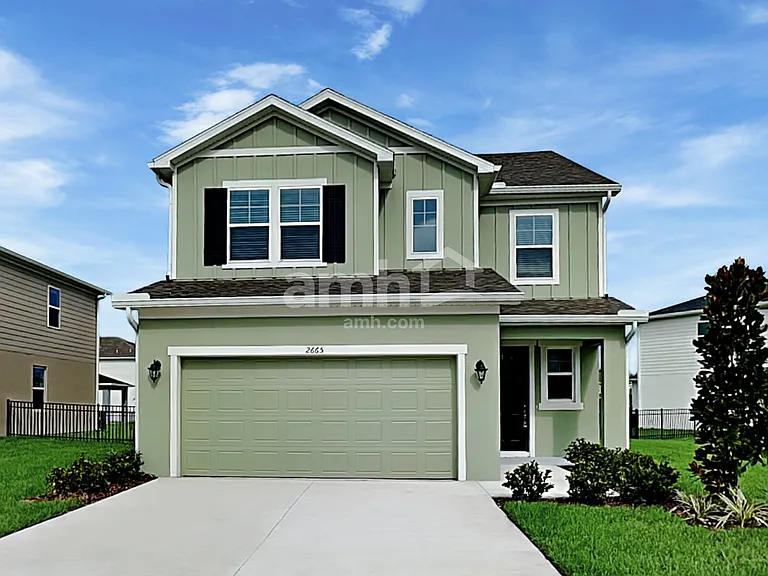
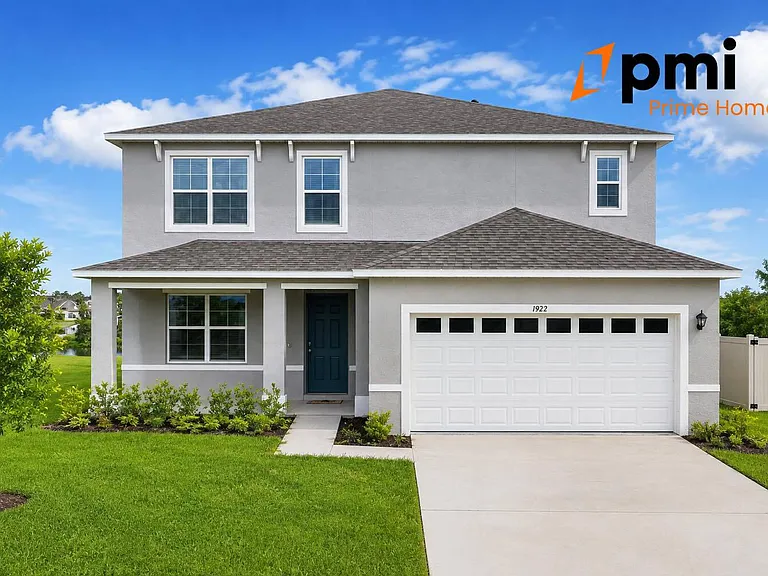
1013 Champion Ridge Dr

1013 Champion Ridge Dr — Photo 1
1013 Champion Ridge Dr — Photo 2
1013 Champion Ridge Dr — Photo 3
1013 Champion Ridge Dr — Photo 4
1013 Champion Ridge Dr — Photo 5
1013 Champion Ridge Dr — Photo 6
1013 Champion Ridge Dr — Photo 7
1013 Champion Ridge Dr — Photo 8
1013 Champion Ridge Dr — Photo 9
1013 Champion Ridge Dr — Photo 10
1013 Champion Ridge Dr — Photo 11
1013 Champion Ridge Dr — Photo 12
1013 Champion Ridge Dr — Photo 13
1013 Champion Ridge Dr — Photo 14
1013 Champion Ridge Dr — Photo 15
1013 Champion Ridge Dr — Photo 16
1013 Champion Ridge Dr — Photo 17
1013 Champion Ridge Dr — Photo 18
1013 Champion Ridge Dr — Photo 19
1013 Champion Ridge Dr — Photo 20
1013 Champion Ridge Dr — Photo 21
1013 Champion Ridge Dr — Photo 22
1013 Champion Ridge Dr — Photo 23
1013 Champion Ridge Dr — Photo 24
1013 Champion Ridge Dr — Photo 25
1013 Champion Ridge Dr — Photo 26
1013 Champion Ridge Dr — Photo 27
1013 Champion Ridge Dr — Photo 28
1013 Champion Ridge Dr — Photo 29
1013 Champion Ridge Dr — Photo 30
1013 Champion Ridge Dr — Photo 31
1013 Champion Ridge Dr — Photo 32
1013 Champion Ridge Dr — Photo 33
1013 Champion Ridge Dr — Photo 34
1013 Champion Ridge Dr — Photo 35
1013 Champion Ridge Dr — Photo 36
1013 Champion Ridge Dr — Photo 37
1013 Champion Ridge Dr — Photo 38
1013 Champion Ridge Dr — Photo 39
1013 Champion Ridge Dr — Photo 40

$3,160/ mo
Doesn't include deposits and fees
5 beds3 baths2511 sqft house
1013 Champion Ridge Dr

Your booked tour

What you get

Pet-friendlyIn-unit laundryParkingAir conditioning

Costs, fees, and lease terms

Pets

  • Dogs

    Allowed
  • Cats

    Allowed

The neighborhood

About the building

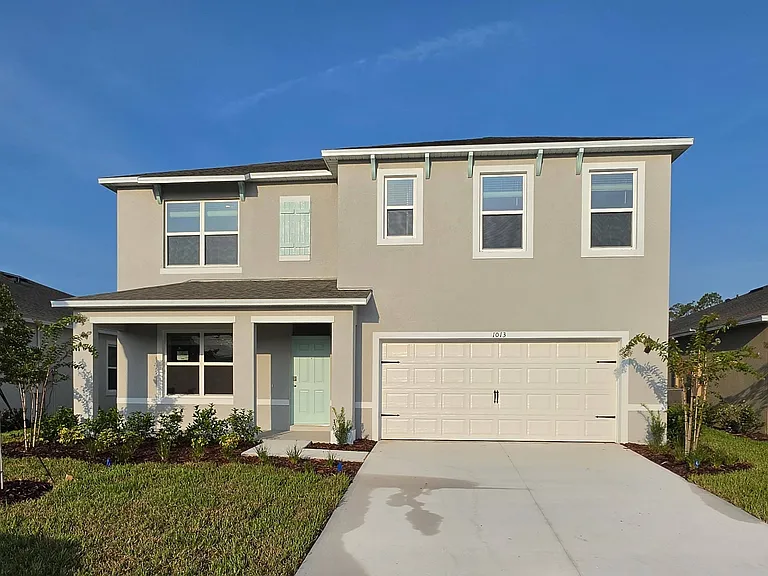
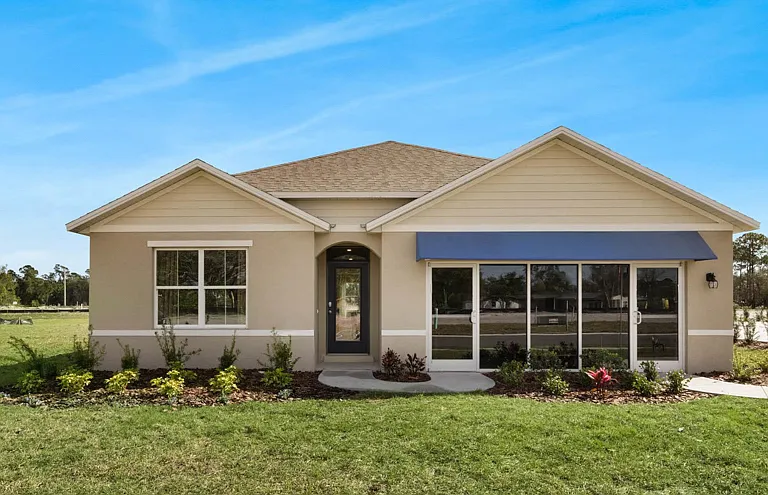
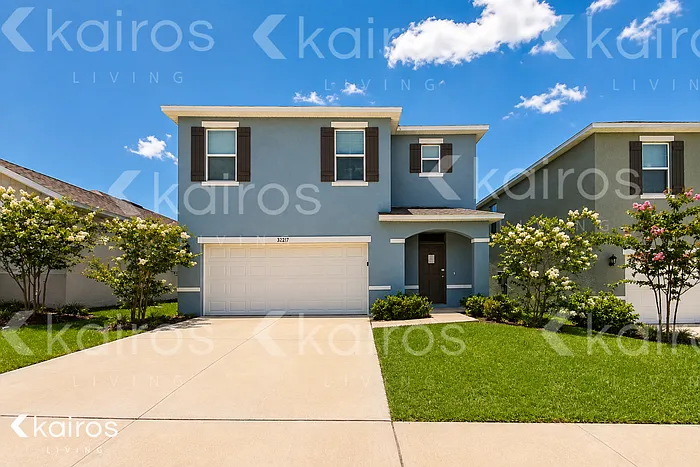
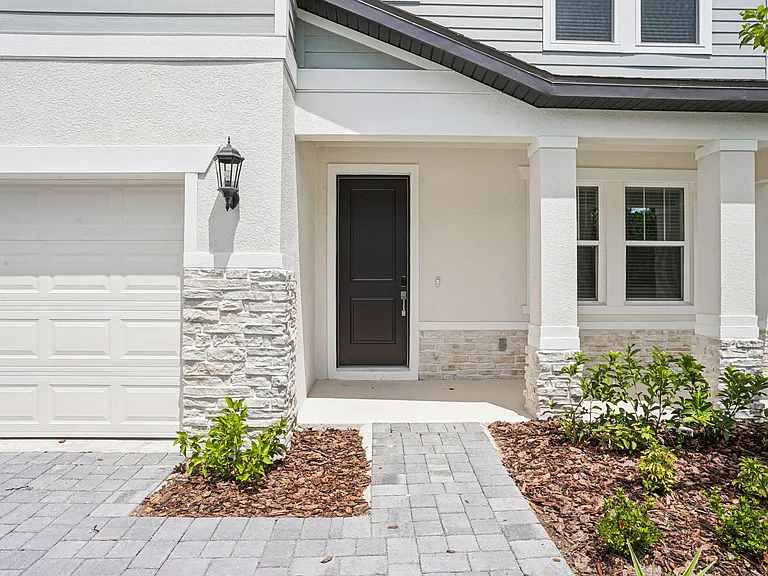
BRAND NEW, WATERFRONT HOME in Daytona's LPGA. 5+ bedroom, 3 bathroom desirable Hayden Modal Floor plan from DR Horton in the Famous LPGA IN Daytona Beach. 2511 sf, this 5-bedroom house also has a separate Den/Office and an open loft upstairs. This very well laid out home has a large main living area with open living room, dining room, and kitchen. One bedroom and full bath are downstairs and a separate Den/office. Kitchen has beautiful Stone Island top with sink and breakfast bar and large walk-in pantry. Stainless steel appliances with white cabinets and stone counters. Back slider from Dining looks out to nice sized yard and incredible water view of the pond, with the Golfcourse and trees right on the otherside. Upstairs bedrooms are split to provide more privacy. The master bathroom has separate toilet room, walk-in shower stall, dual sinks and a side closet next to the main walk-in closet. The laundry room is at the top of the stairs. The front 3 bedrooms and Loft area all share the second bath with double sinks and separate toilet and bathroom. Vinyl planked floors through the main living, kitchen, and baths. Carpet in bedrooms.

The property manager

Nearby schools

Students who live in 1013 Champion Ridge Dr attend the following Volusia (Unified School District) public schools:

GreatSchools ratings are based on test scores and additional metrics when available.

1013 Champion Ridge Dr

By contacting this property, you agree to our Terms of Use. Visit our Privacy Portal for more information. When you click “Send message”, we’ll send your inquiry to the property manager so they can reach out and answer your questions.

Find similar homes

Spot something off?Good catch. Flag it and help keep listings legit.