10120 Idlebrook Dr

10120 Idlebrook Dr — Photo 1
10120 Idlebrook Dr — Photo 2
10120 Idlebrook Dr — Photo 3
10120 Idlebrook Dr — Photo 4
10120 Idlebrook Dr — Photo 5
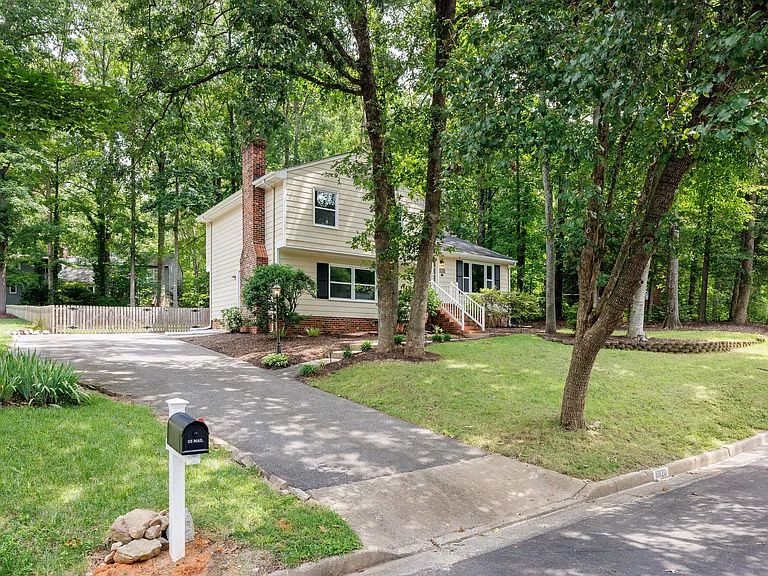
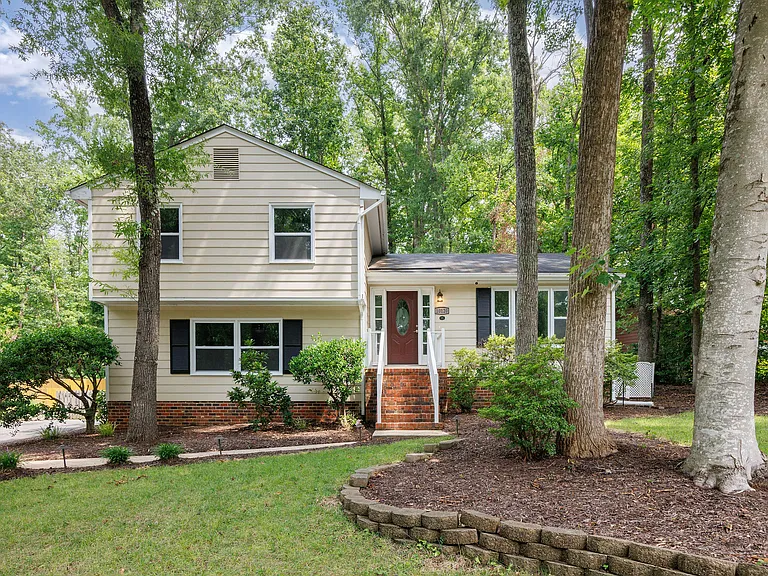
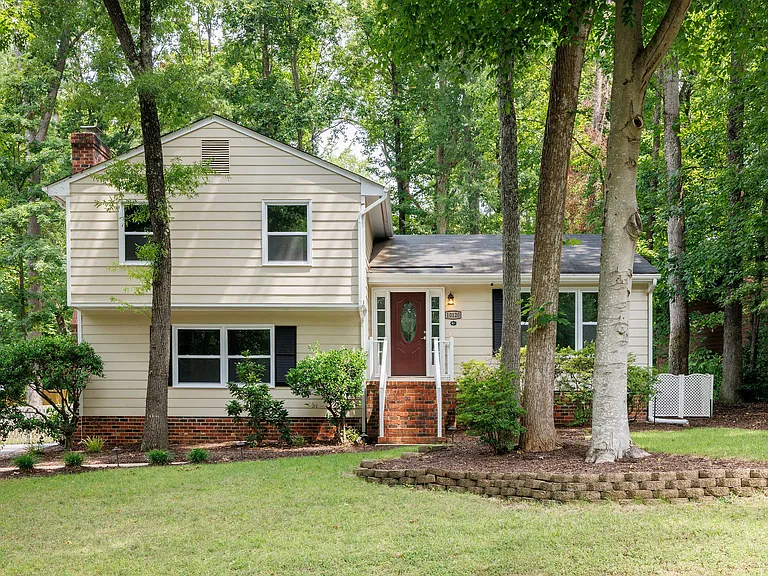
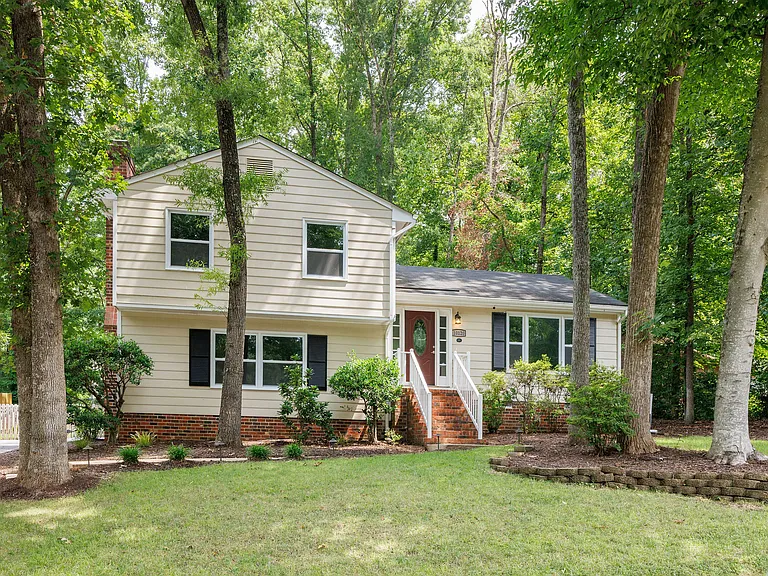
Front yard
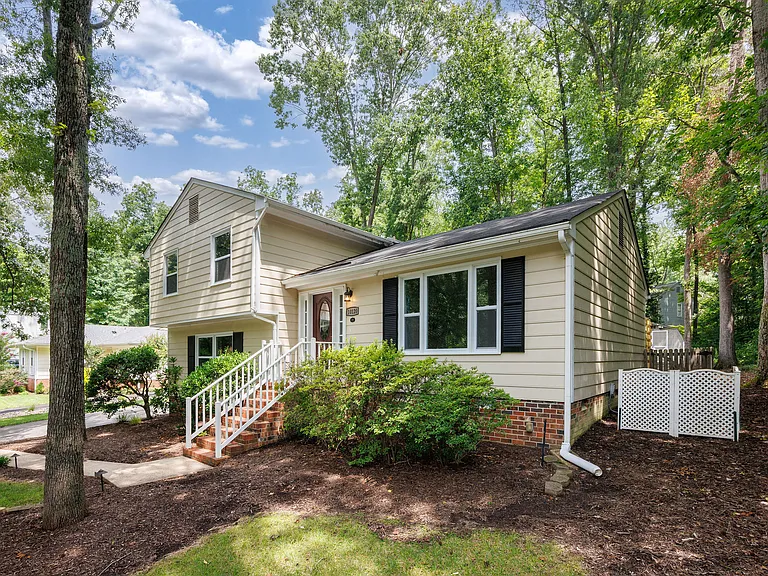
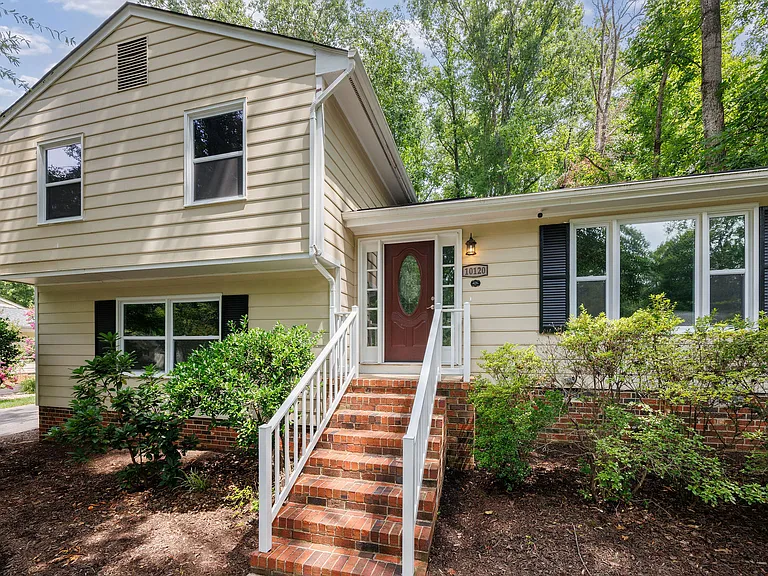
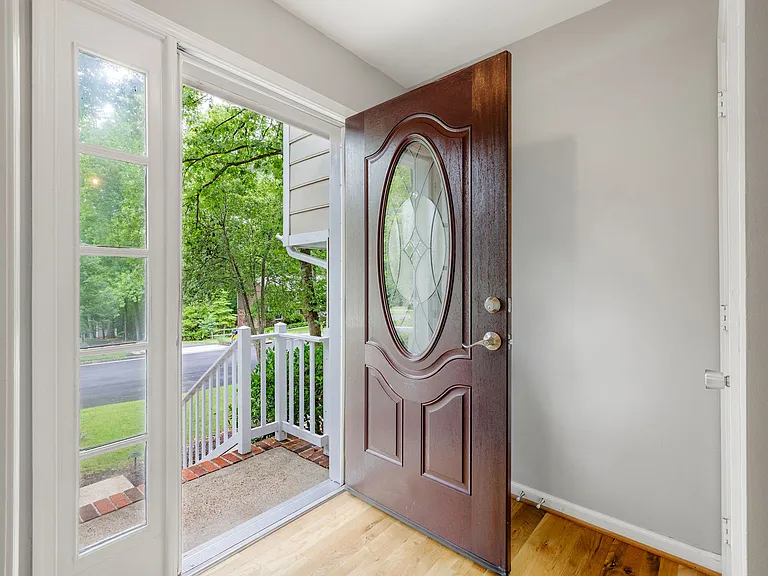
Main level front entrance
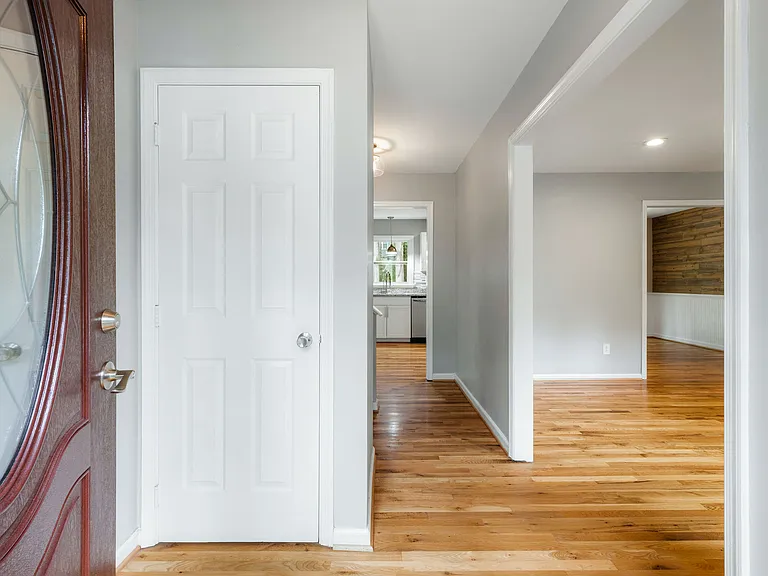
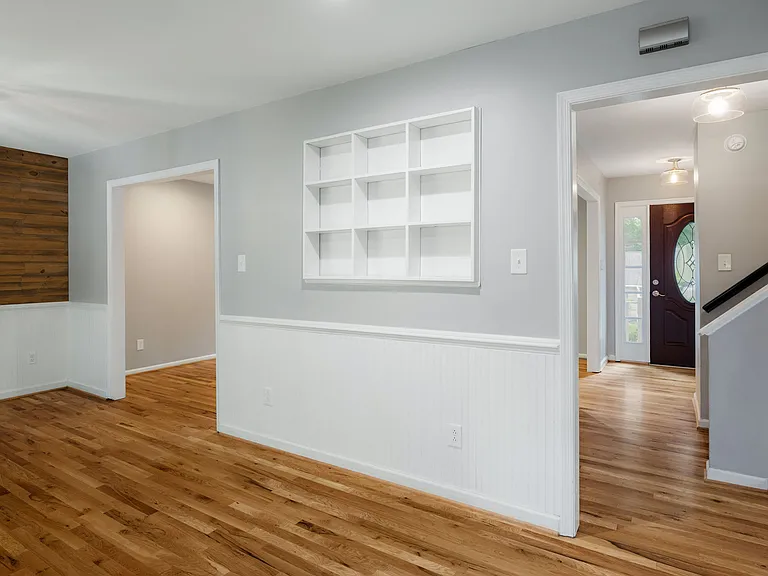
Mid-level front entrance
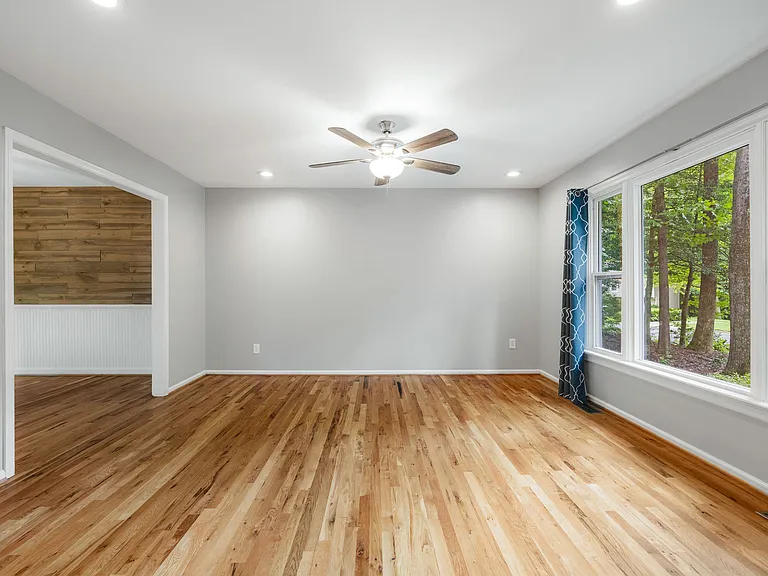
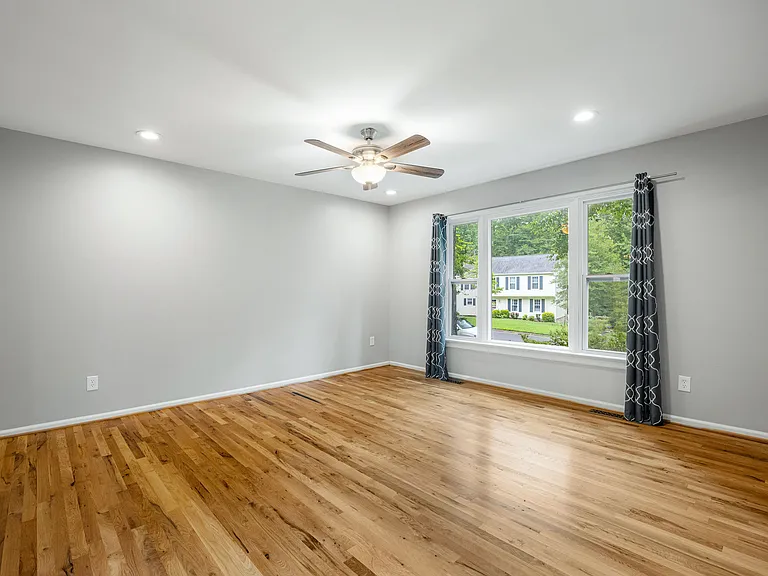
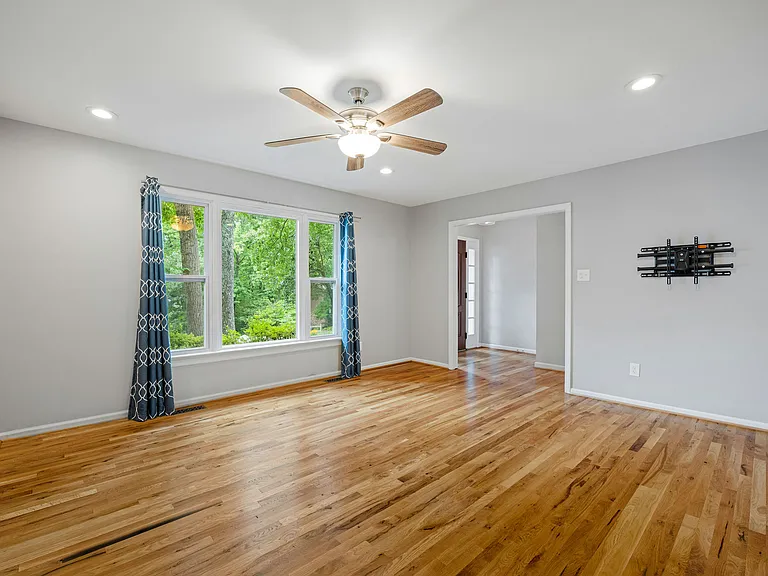
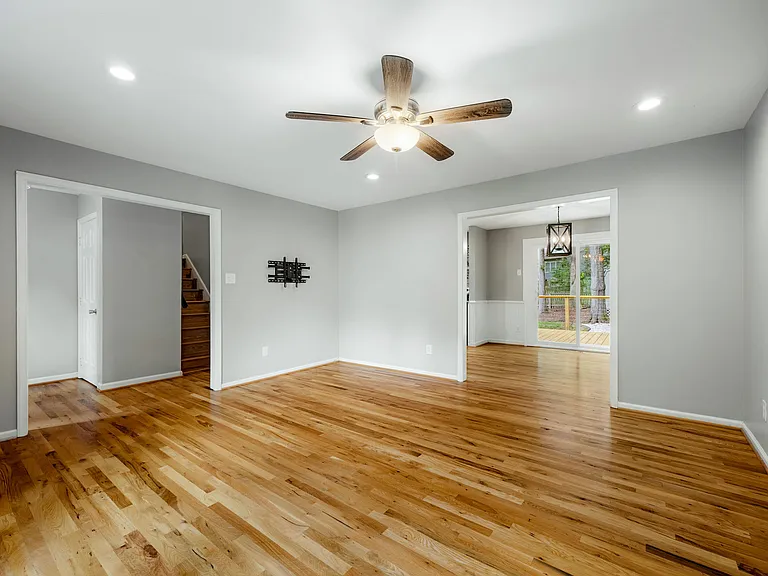
Mid-level living room
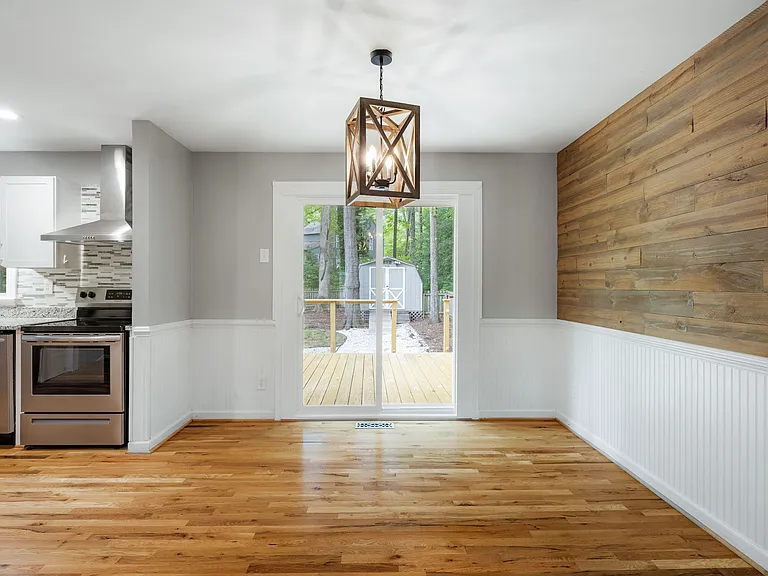
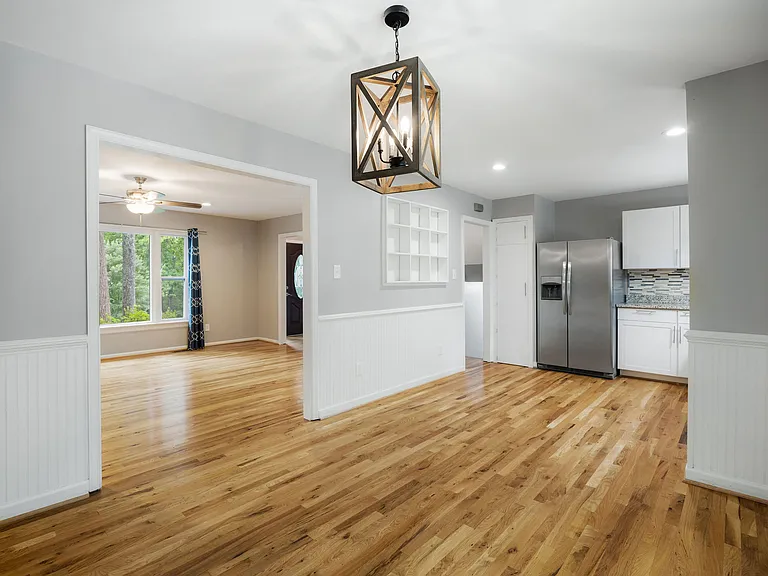
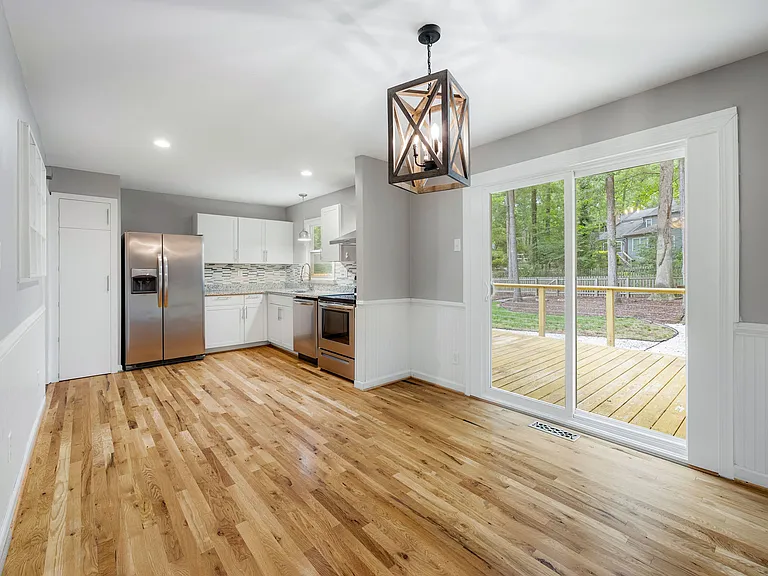
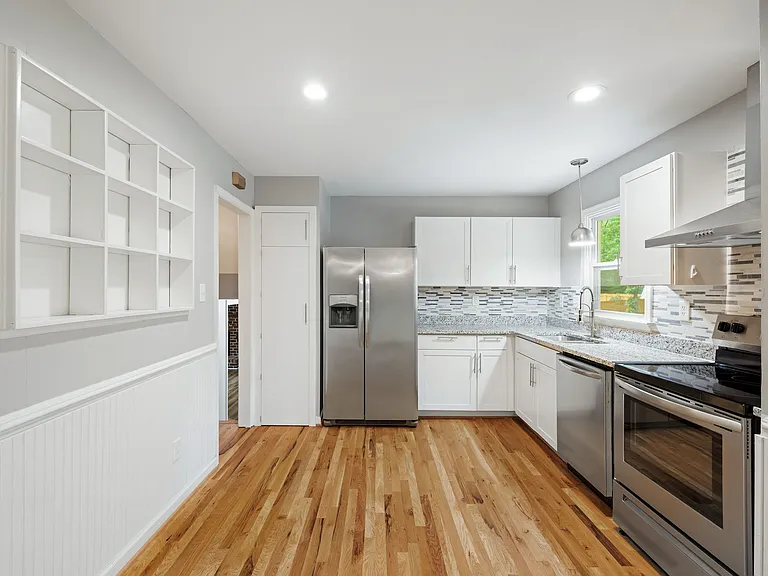
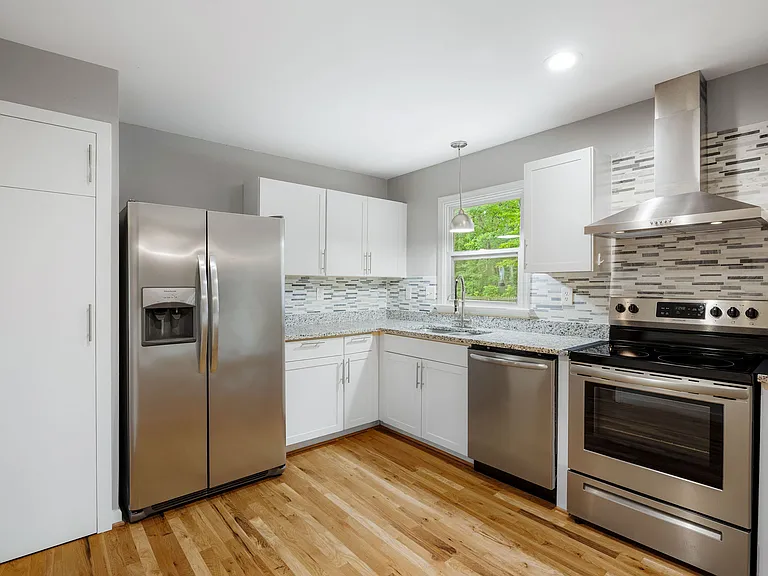
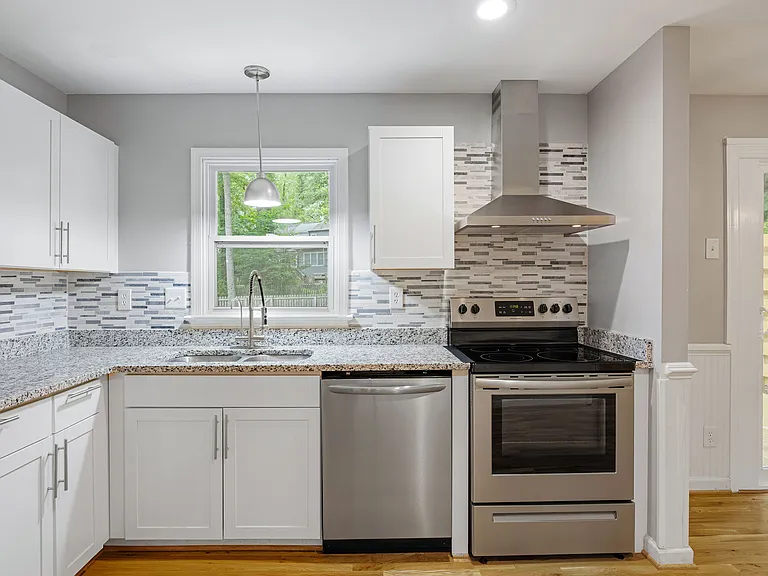
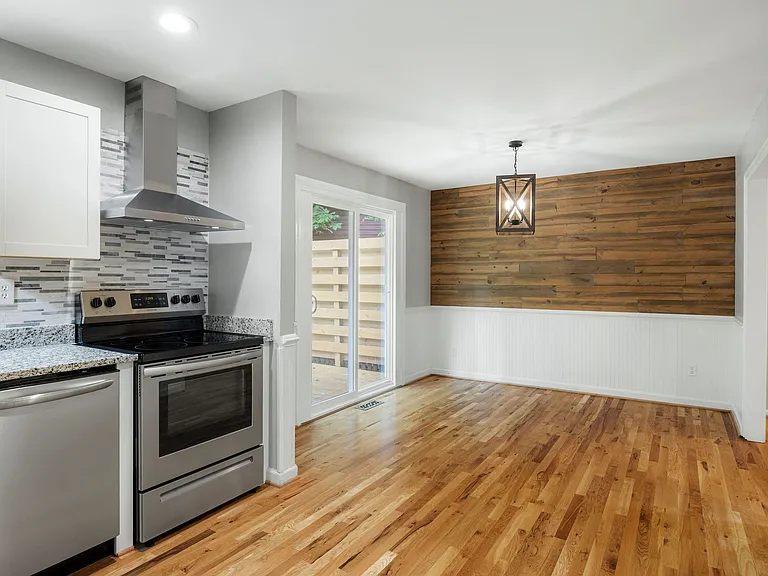
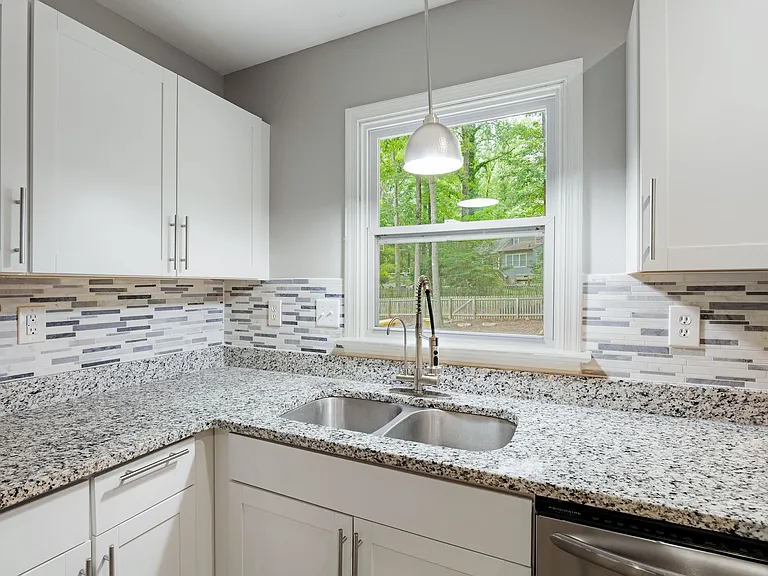
Kitchen
Kitchen
Kitchen
Kitchen
Kitchen
Kitchen
Kitchen
Kitchen
Kitchen
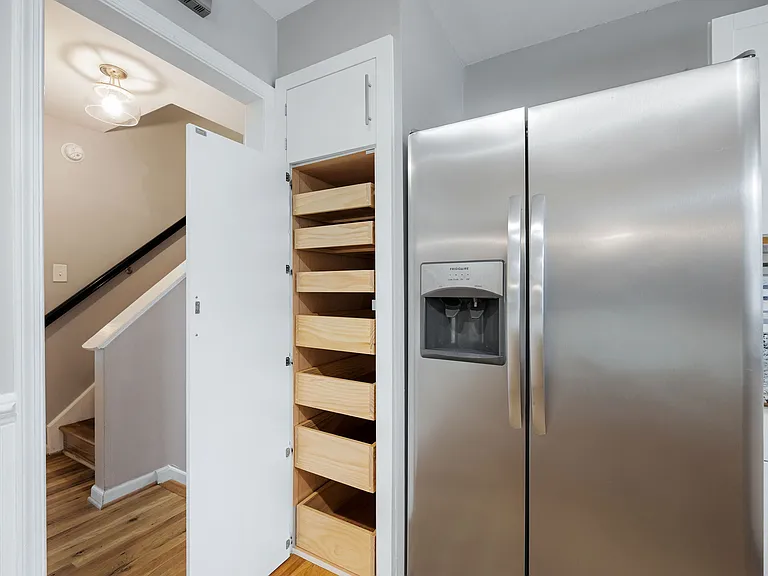
Kitchen with pantry door open
Kitchen
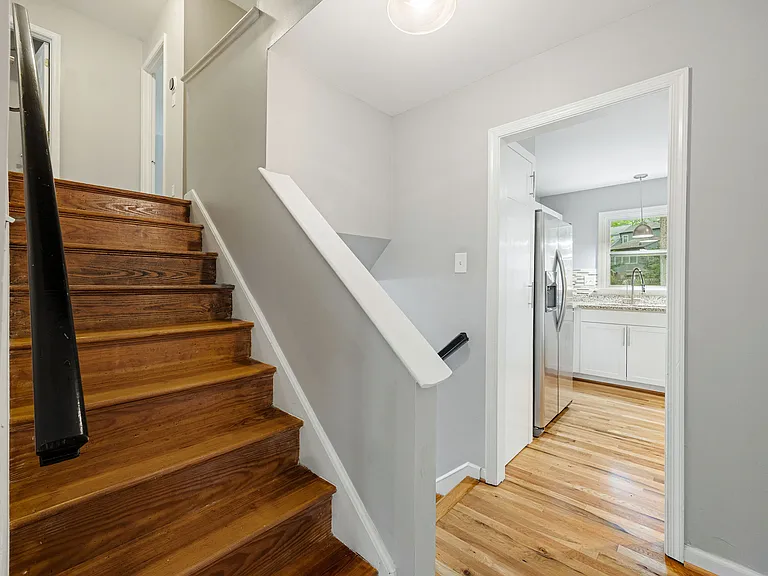
Mid-level view to upstairs
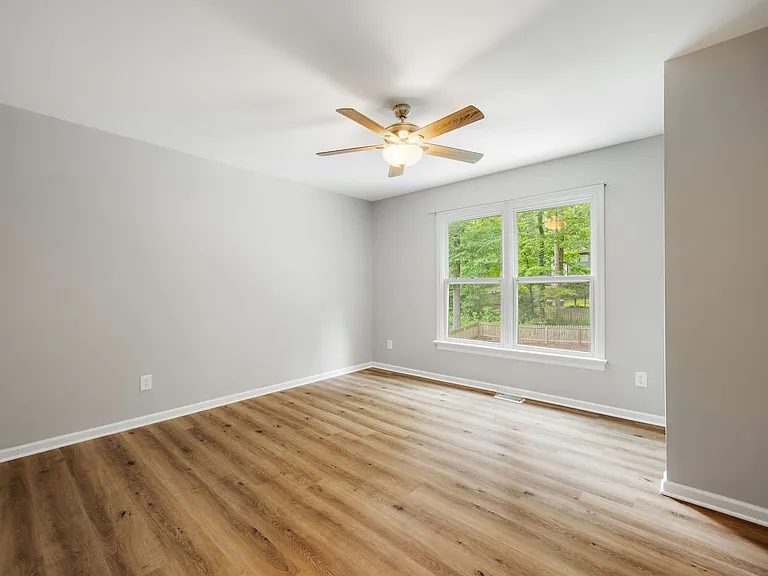
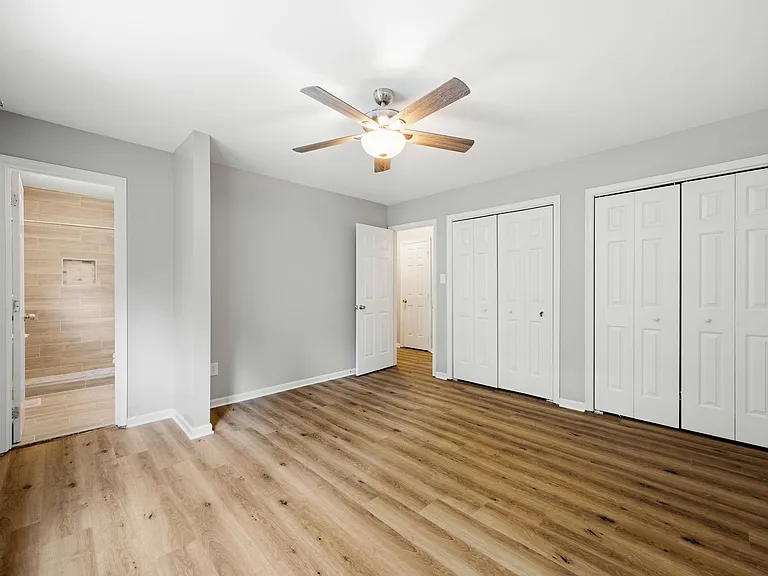
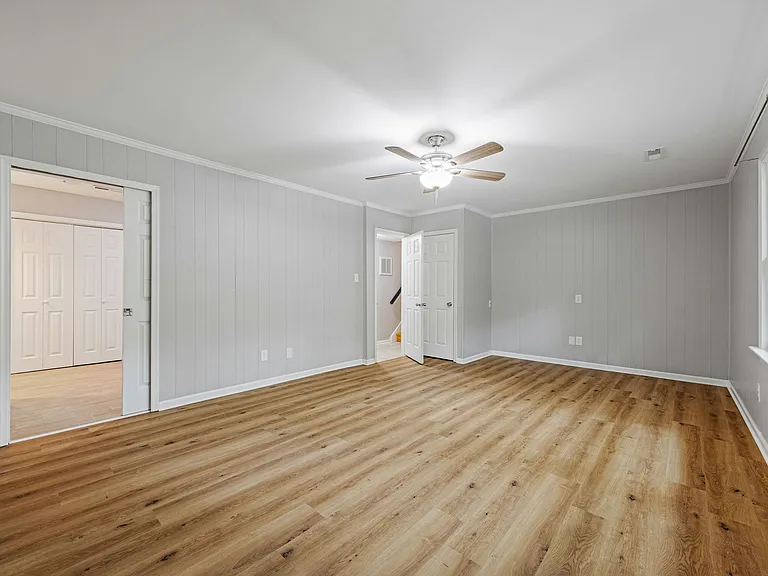
Primary bedroom (upstairs)
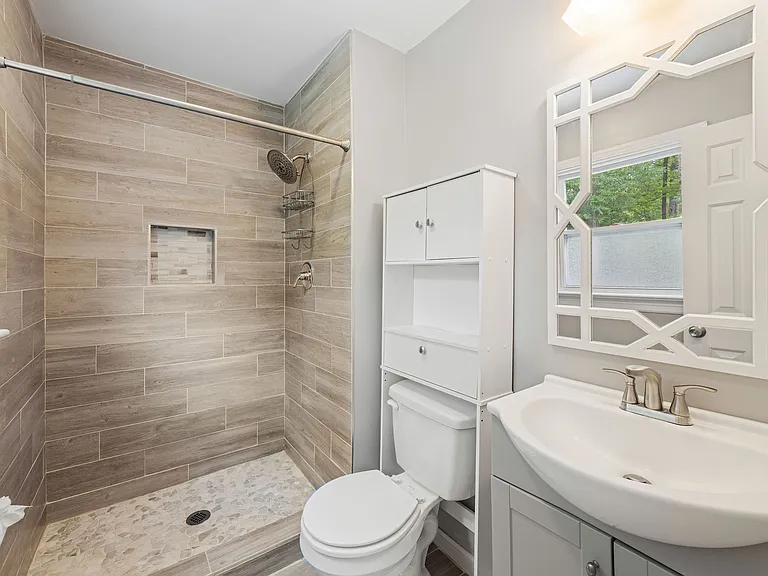
Primary bathroom (upstairs)
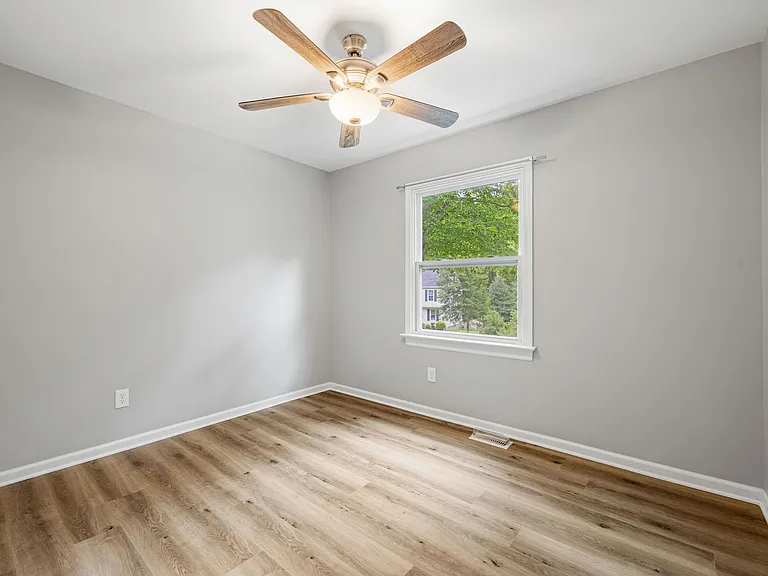
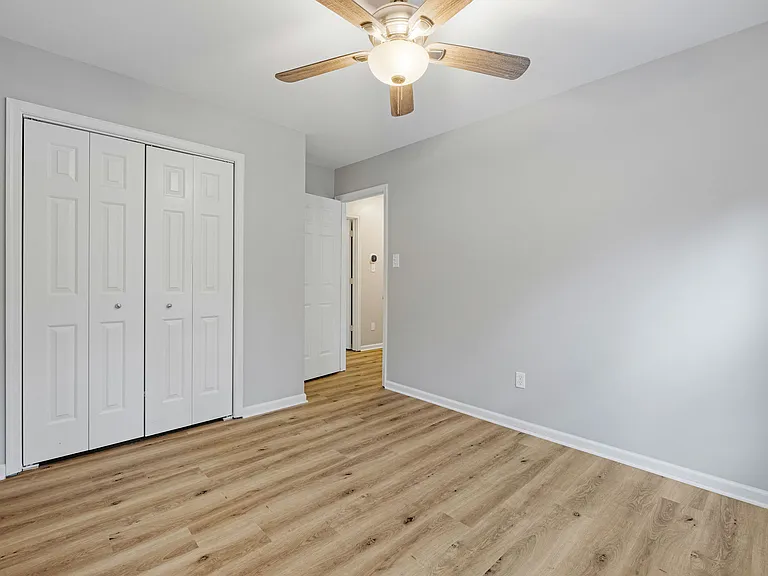
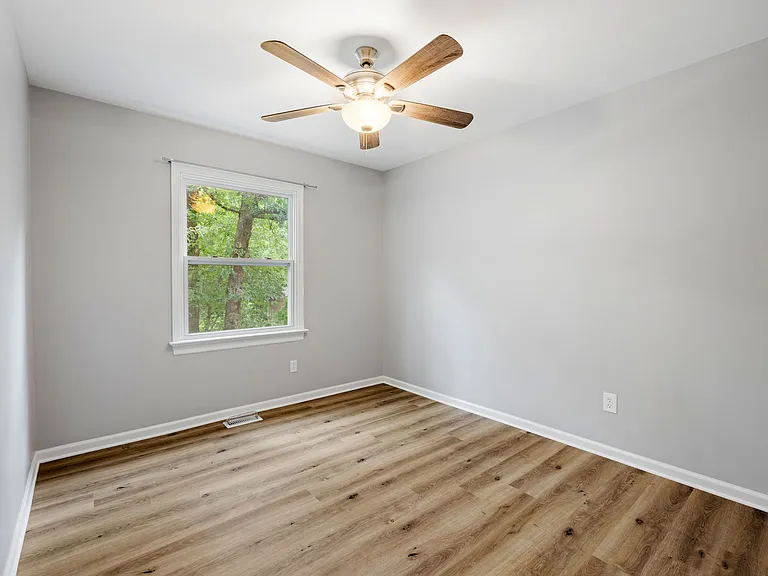
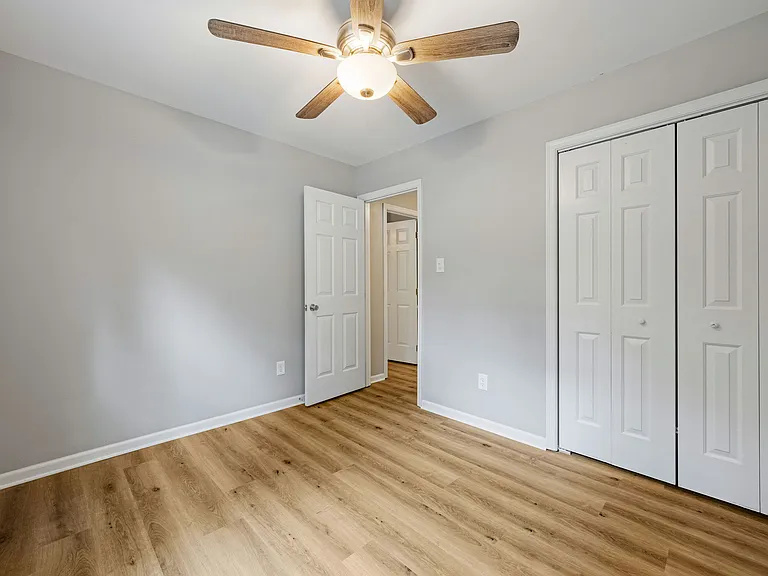
Second bedroom (upstairs; 9'8 x13'4")
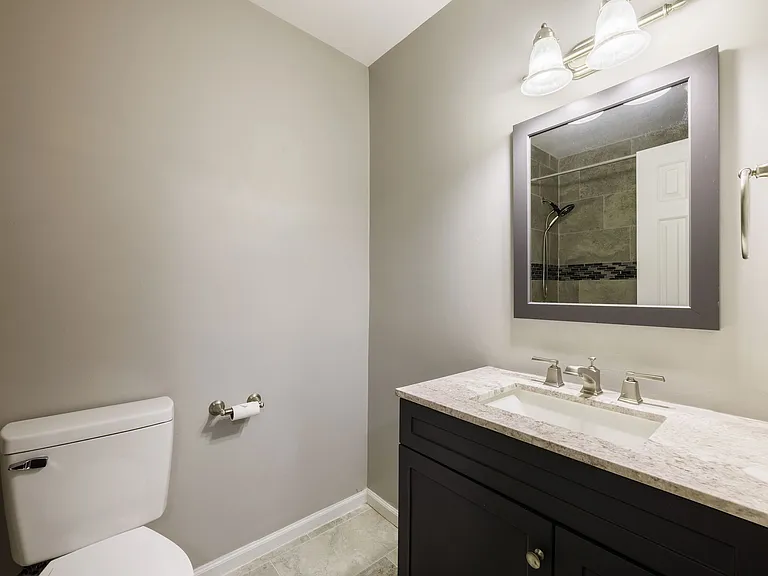
Bathroom (upstairs)
Bathroom (upstairs)
Third bedroom (upstairs; 11'1 x 8'11")
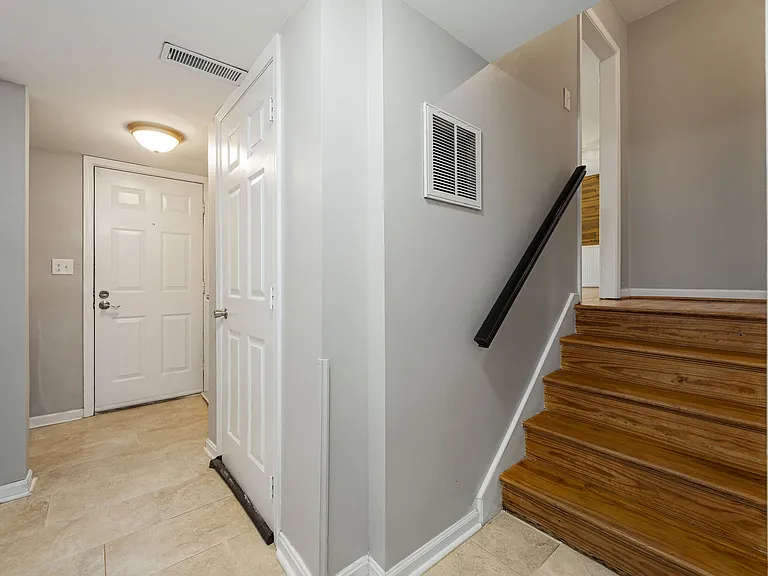
Downstairs hallway and stairs to mid-level
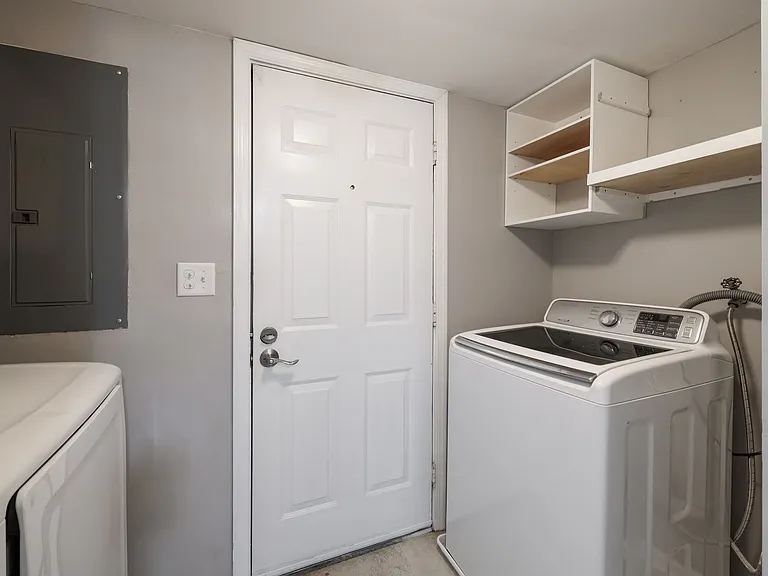
Laundry area (bottom floor)
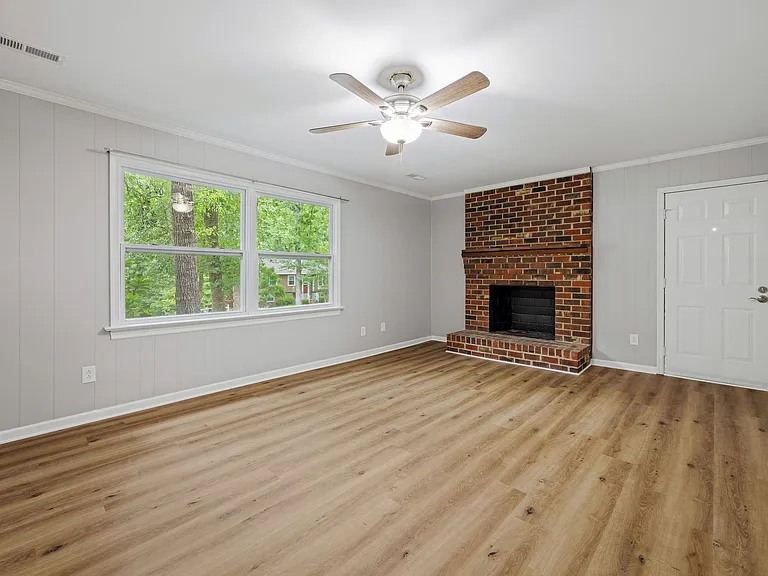
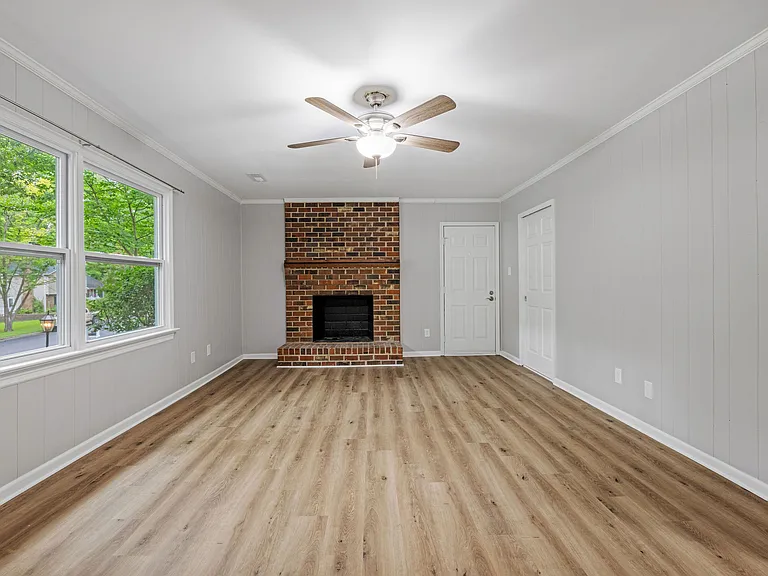
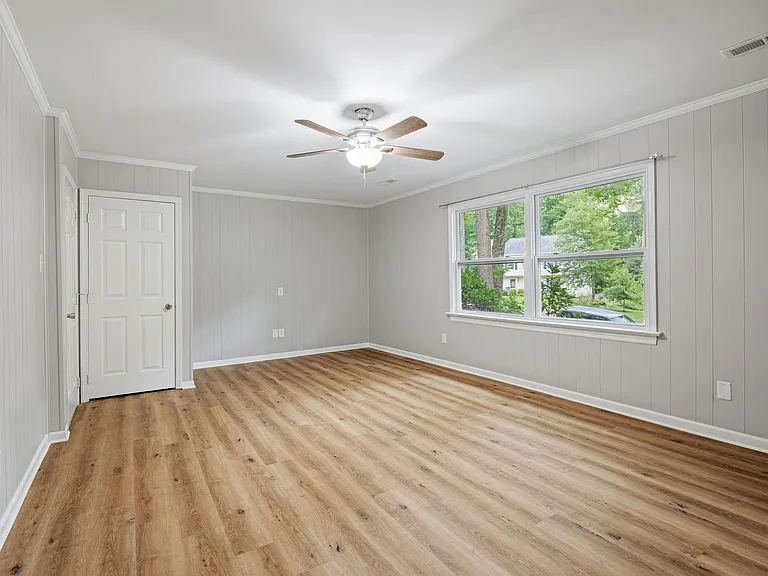
Family room (or bedroom) downstairs
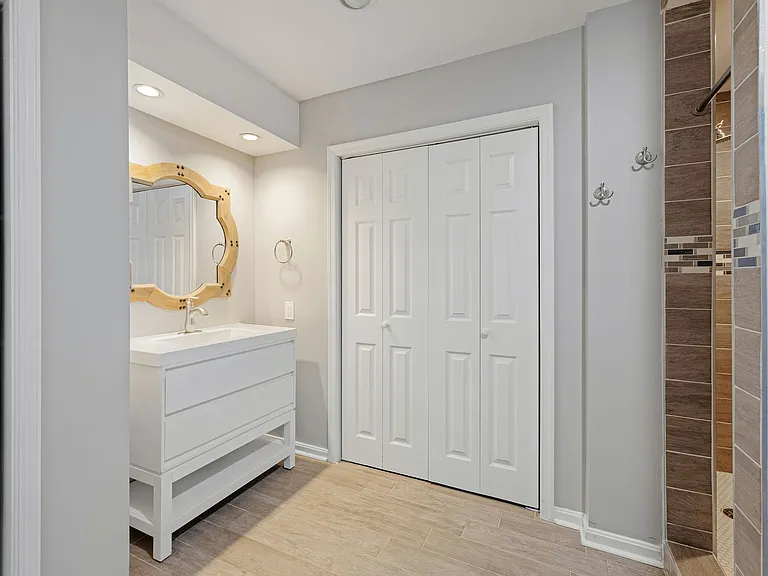
Downstairs bathroom
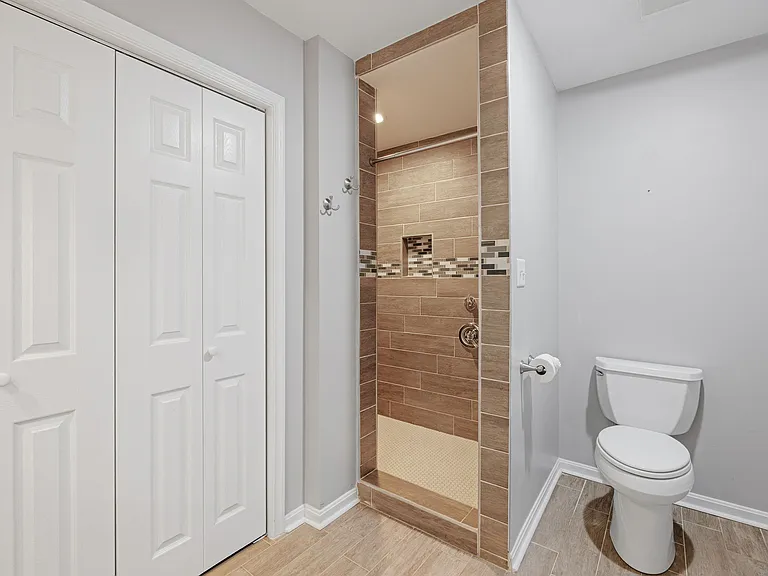
Downstairs bathroom
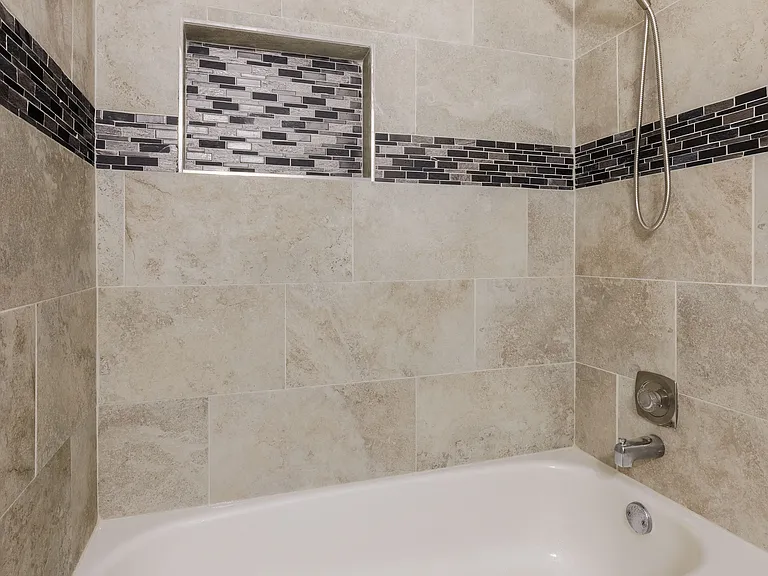
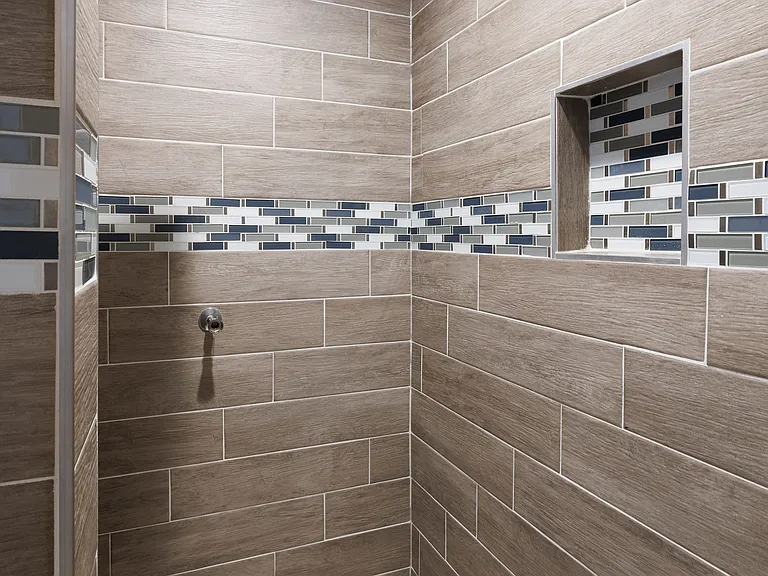
Bathroom shower (downstairs)
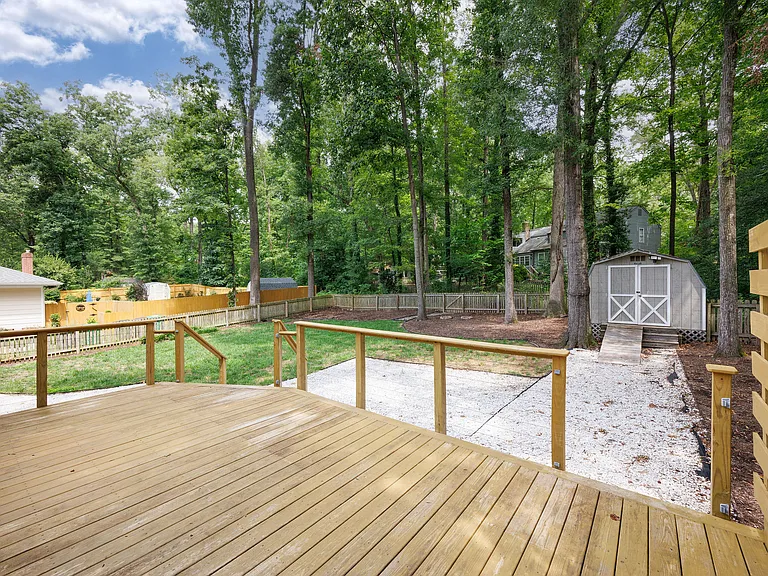
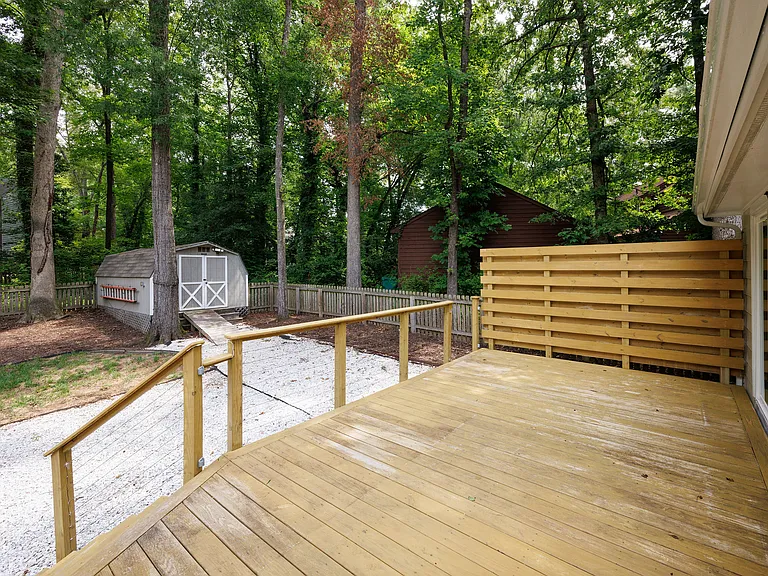
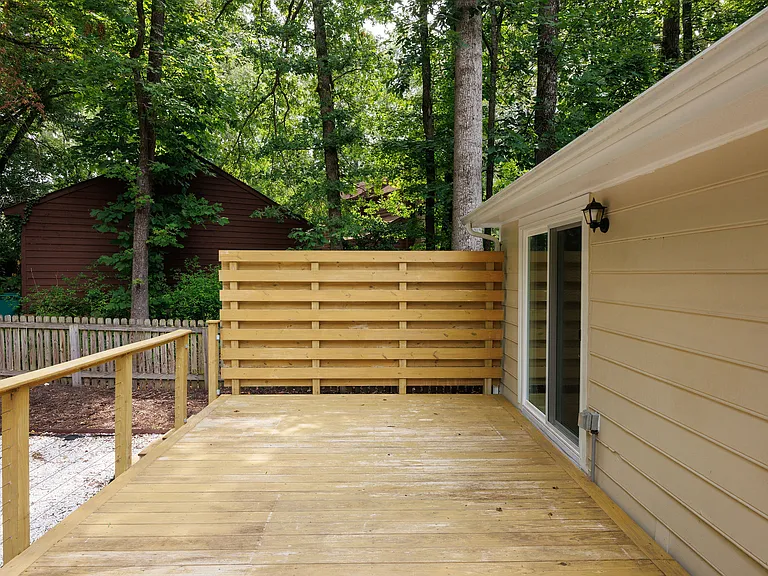
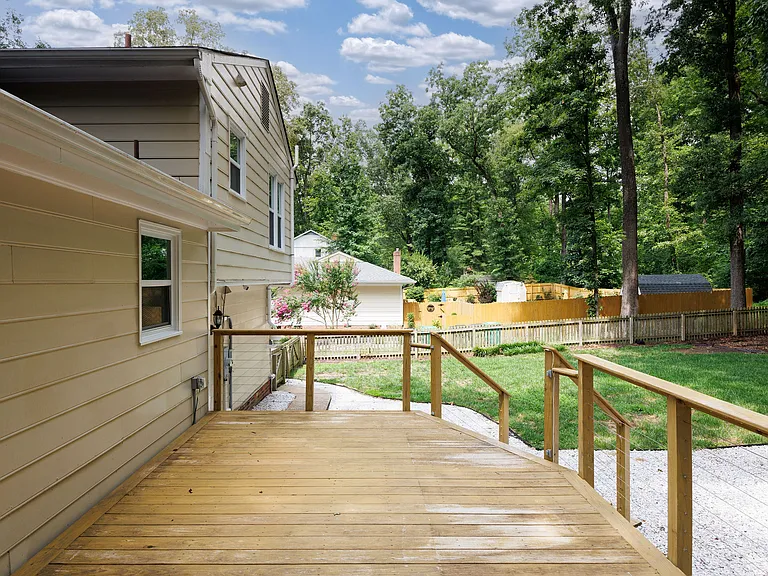
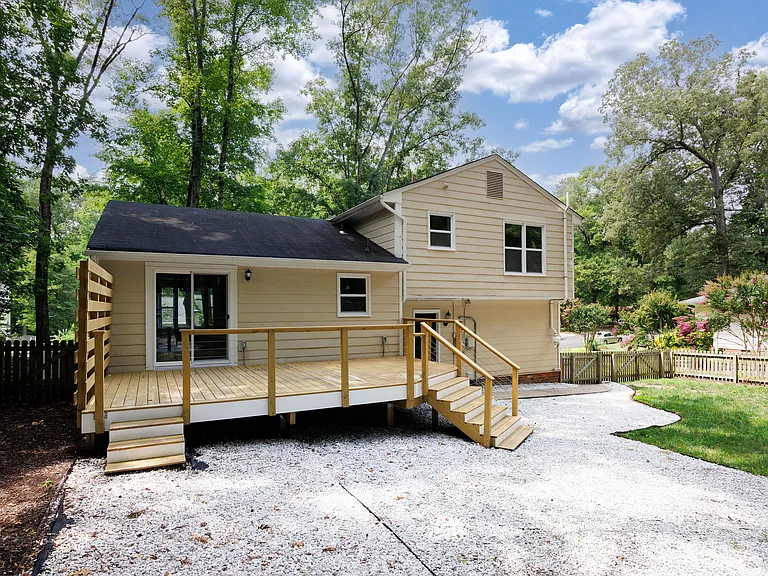
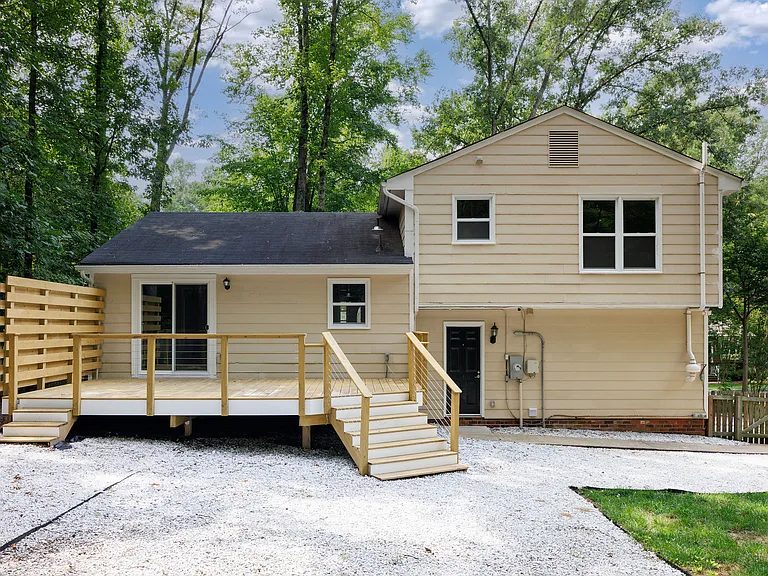
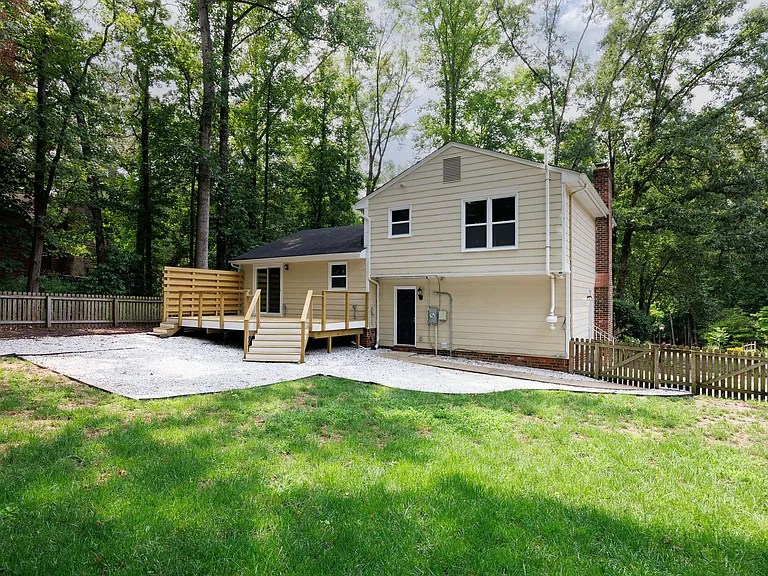
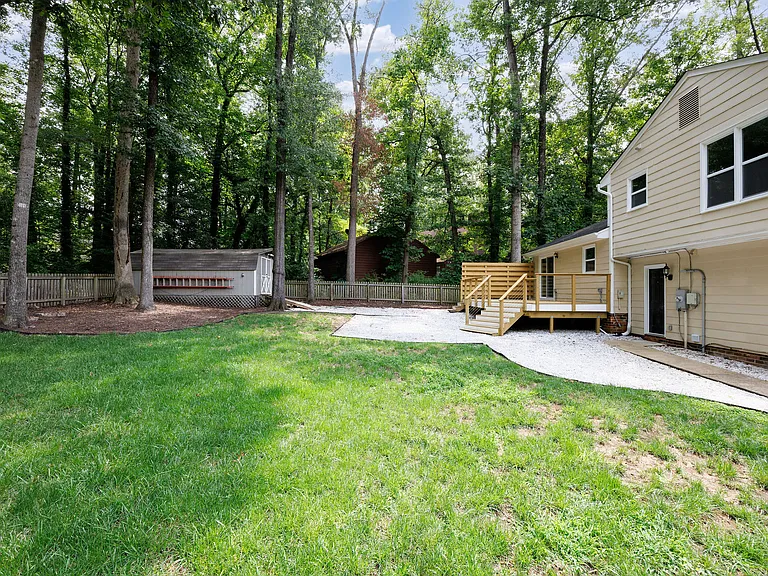
Backyard
Backyard deck
Backyard deck
Backyard deck
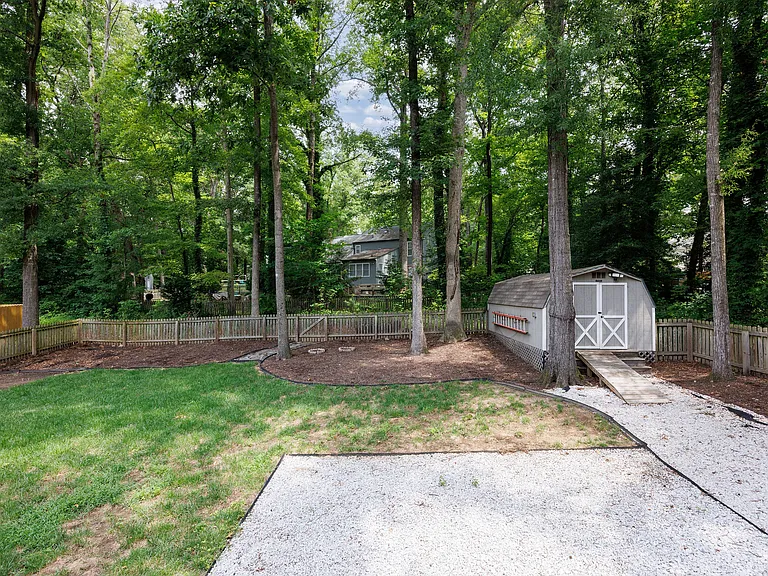
Backyard
Backyard
Backyard
Backyard
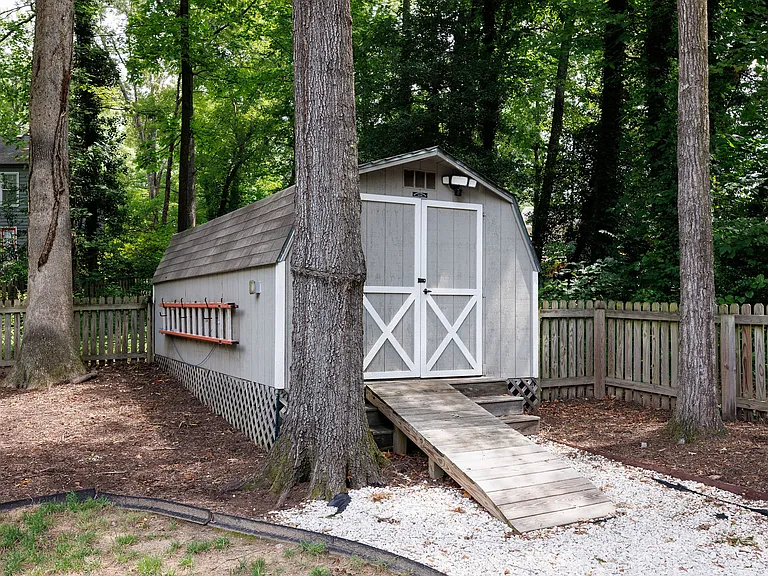
Backyard shed (10x20)
Backyard
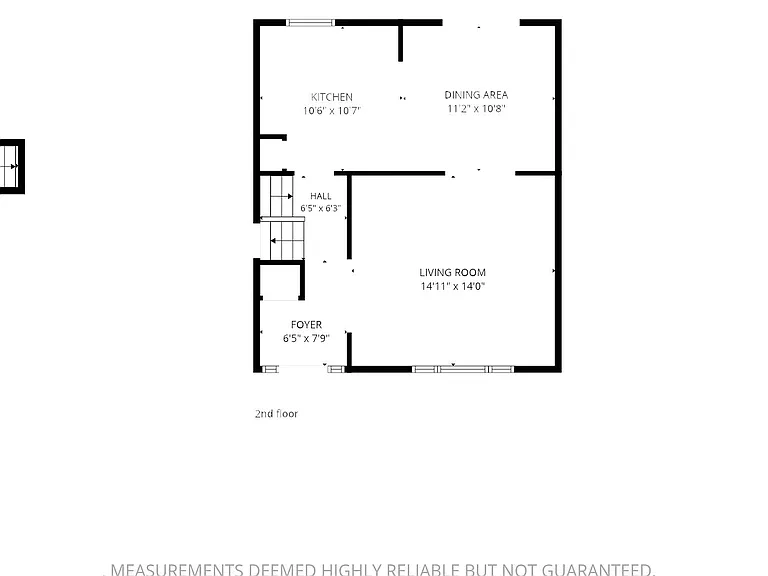
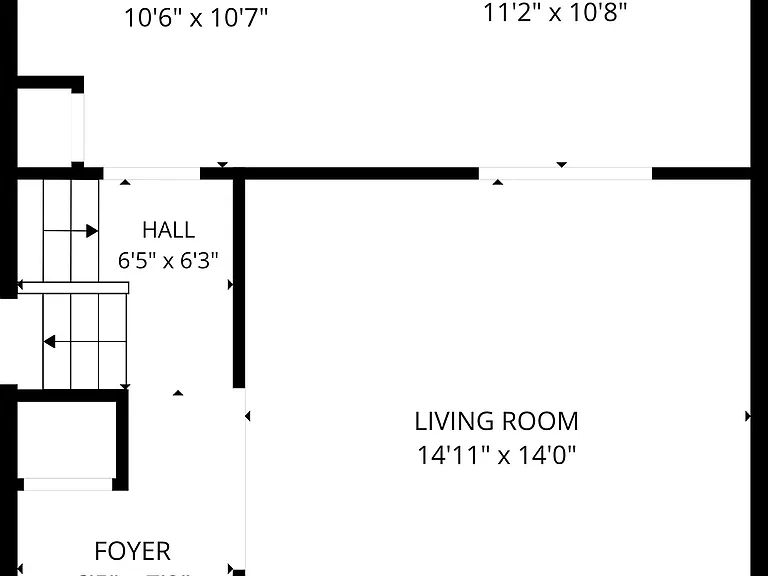
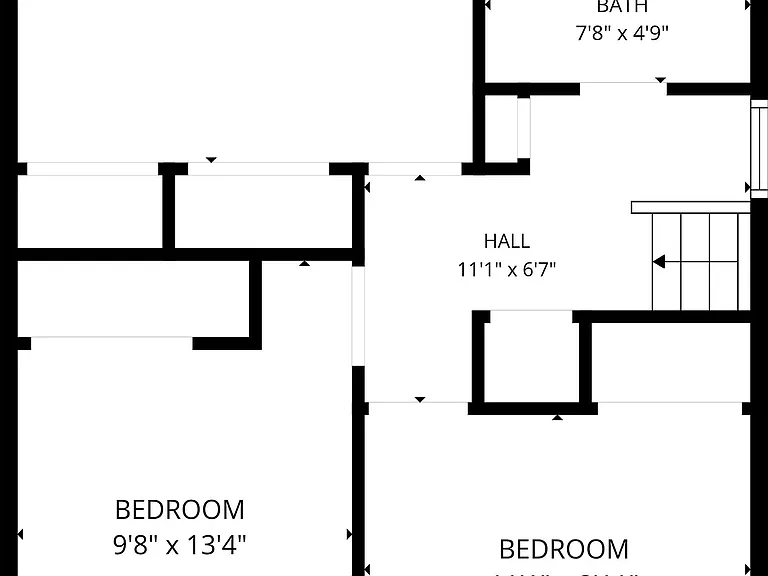
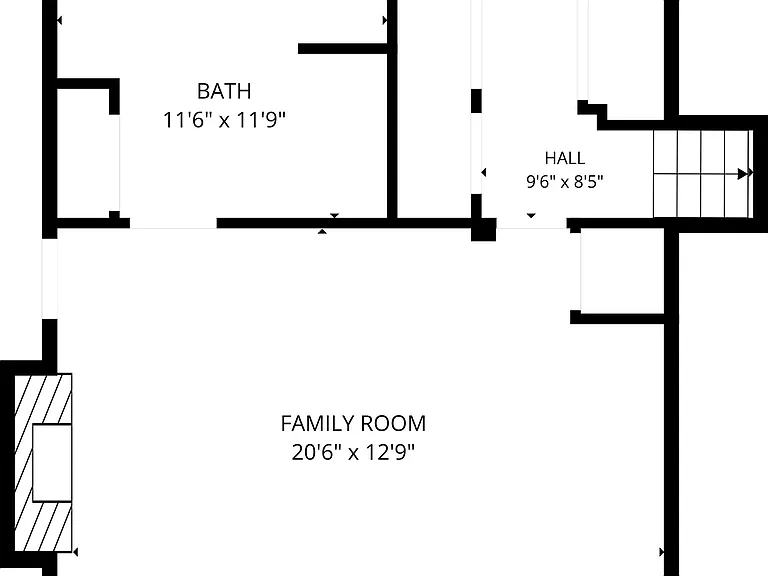
Split-level floorplan
Mid-level floorplan
Top level floorplan
Lower level floorplan

$3,200/ mo
Doesn't include deposits and fees
4 beds3 baths1804 sqft house
10120 Idlebrook Dr
Your booked tour

What you get

Pet-friendlyIn-unit laundryParkingAir conditioning

Costs, fees, and lease terms

Pricing comparison

$291

At $3,200, this listing is priced $291 more than the current market rate for a 4 bedroom home in Raintree.

Pets

  • Dogs

    Allowed
    Number allowed2
  • Cats

    Allowed
    Number allowed2

The neighborhood

About the building

Beautiful Raintree Rental with TWO Primary Suites! Welcome home to this spacious 4-bedroom, 3-bath, 1,804 sq. ft. home in sought-after Raintree! Featuring two primary suite options, including a downstairs suite with a private entrance, fireplace, and full bath. Enjoy a beautifully updated kitchen with white cabinetry, granite countertops, and stainless-steel appliances, hardwood floors, and brand-new LVP flooring installed in 2026. The private wooded backyard features a 2021 deck with privacy side, plus a huge 10x20 shed perfect for storage or a workshop. Prime location within walking distance to Deep Run Park, lake and trails, with optional Raintree Racquet Club access for tennis, pool and fitness. Recent updates: HVAC (2023), deck (2021), fence, roof, windows & appliances (2019), plus new LVP flooring (2026). Pet-friendly: Up to 2 animals with additional deposit and monthly pet fee. Tenant pays: Electricity, internet/cable, water/sewer/trash. County recycling is free. Schools: Pemberton Elementary Quioccasin Middle Godwin High. This home combines space, flexibility, modern updates, outdoor privacy, and an excellent location all within the desirable Raintree community and convenient to parks, shopping, dining, major roads, and area amenities.

The property manager

Nearby schools

Students who live in 10120 Idlebrook Dr attend the following Henrico County Public Schools (Unified School District) public schools:
GreatSchools ratings are based on test scores and additional metrics when available.

10120 Idlebrook Dr
By contacting this property, you agree to our Terms of Use. Visit our Privacy Portal for more information. When you click “Send message”, we’ll send your inquiry to the property manager so they can reach out and answer your questions.
Find similar homes

Spot something off?Good catch. Flag it and help keep listings legit.