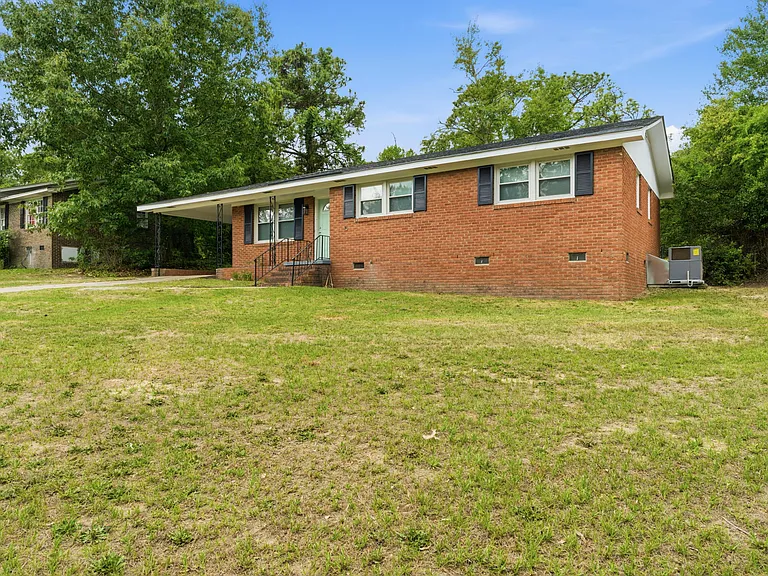
1012 Starmount Dr

1012 Starmount Dr — Photo 1
1012 Starmount Dr — Photo 2
1012 Starmount Dr — Photo 3
1012 Starmount Dr — Photo 4
1012 Starmount Dr — Photo 5
1012 Starmount Dr — Photo 6
1012 Starmount Dr — Photo 7
1012 Starmount Dr — Photo 8
1012 Starmount Dr — Photo 9
1012 Starmount Dr — Photo 10
1012 Starmount Dr — Photo 11
1012 Starmount Dr — Photo 12
1012 Starmount Dr — Photo 13
1012 Starmount Dr — Photo 14
1012 Starmount Dr — Photo 15
1012 Starmount Dr — Photo 16
1012 Starmount Dr — Photo 17
1012 Starmount Dr — Photo 18
1012 Starmount Dr — Photo 19
1012 Starmount Dr — Photo 20
1012 Starmount Dr — Photo 21
1012 Starmount Dr — Photo 22
1012 Starmount Dr — Photo 23
1012 Starmount Dr — Photo 24
1012 Starmount Dr — Photo 25
1012 Starmount Dr — Photo 26
1012 Starmount Dr — Photo 27
1012 Starmount Dr — Photo 28
1012 Starmount Dr — Photo 29
1012 Starmount Dr — Photo 30
1012 Starmount Dr — Photo 31
1012 Starmount Dr — Photo 32
1012 Starmount Dr — Photo 33
1012 Starmount Dr — Photo 34

$1,950/ mo
Total price
Now includes required monthly fees in total price
3 beds2 baths1165 sqft house
1012 Starmount Dr
Your booked tour

What you get

No petsLaundryParkingAir conditioning

Costs, fees, and lease terms

Pets

  • Dogs

    Not allowed
  • Cats

    Not allowed

The neighborhood

About the building

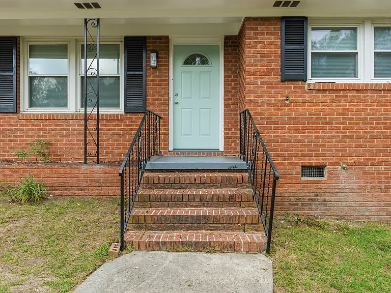
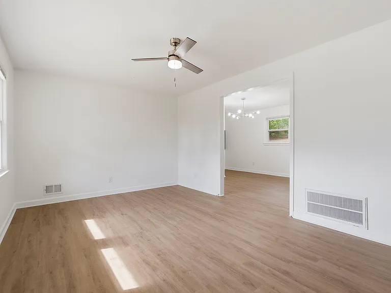
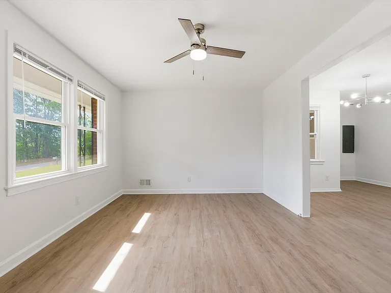
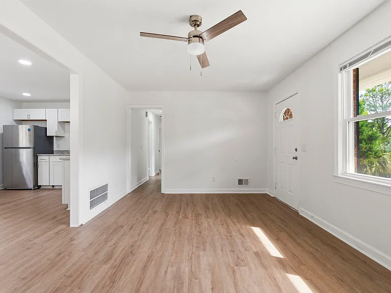
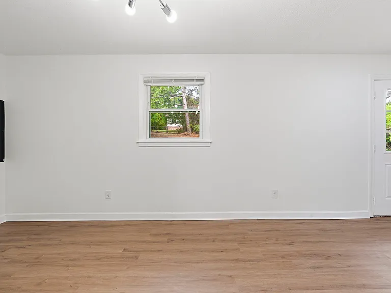
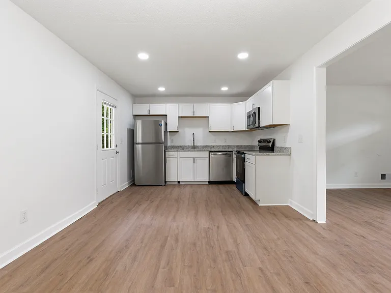
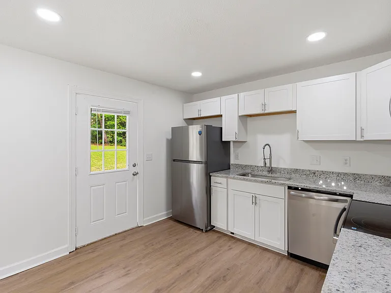
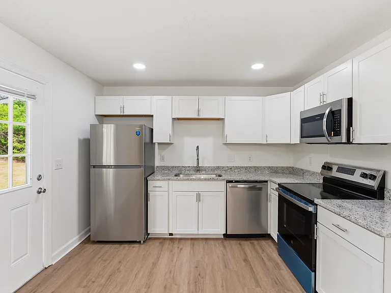
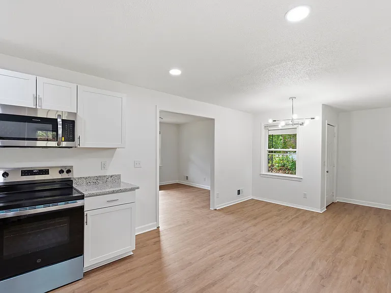
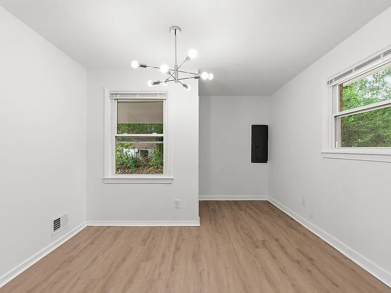
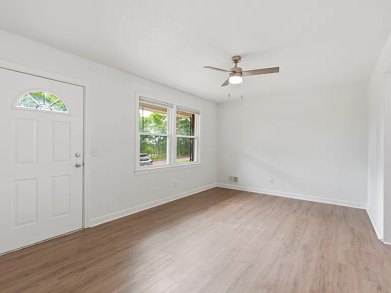
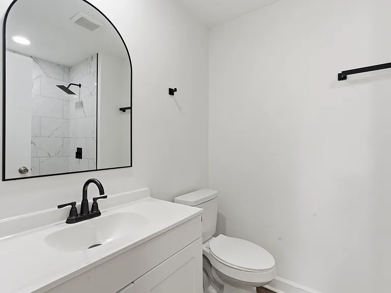
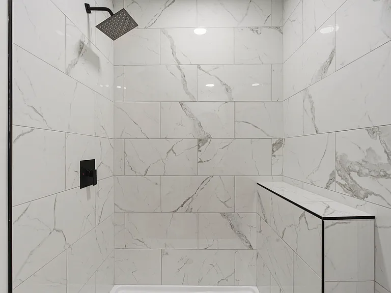
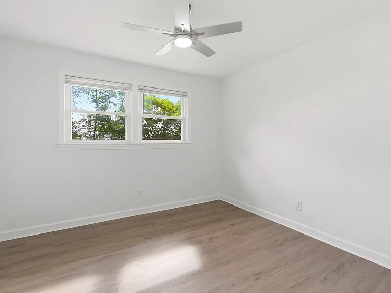
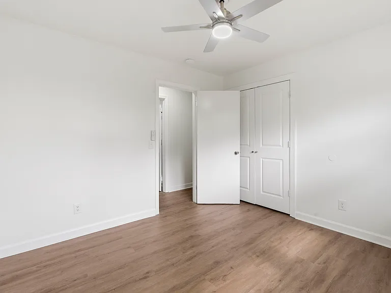
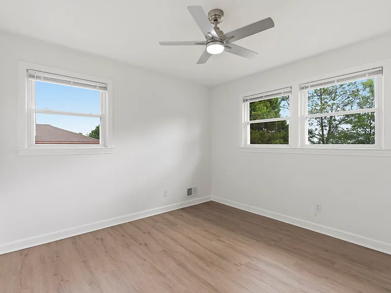
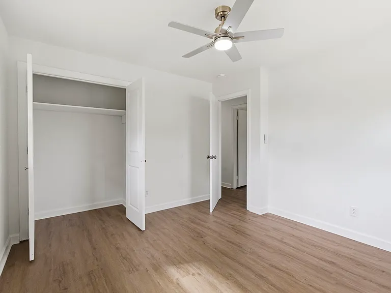
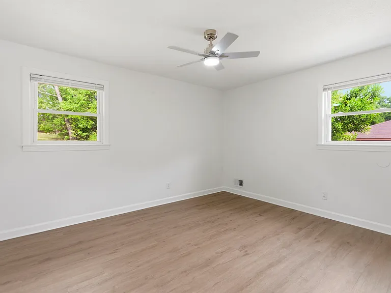
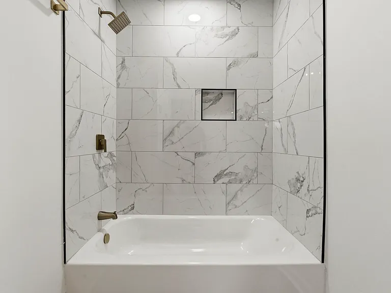
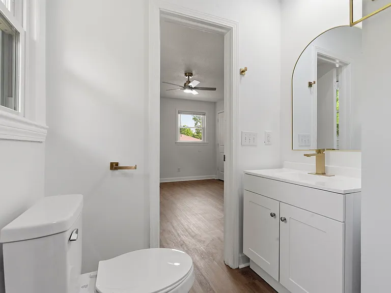
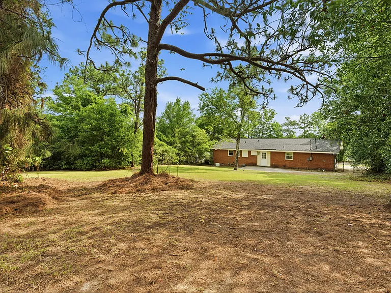
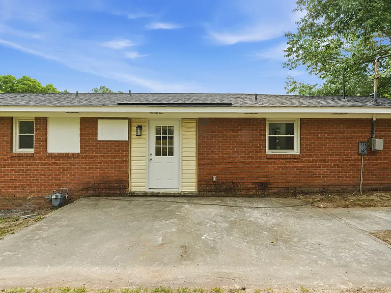
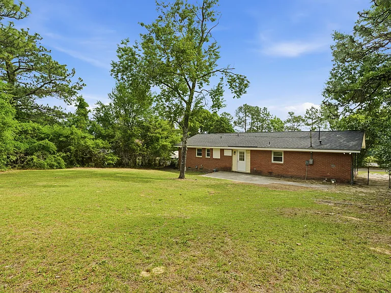
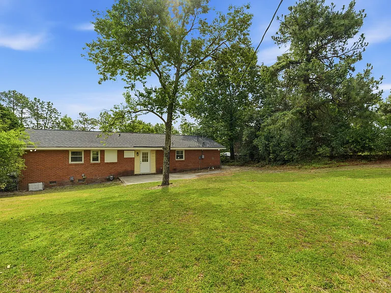
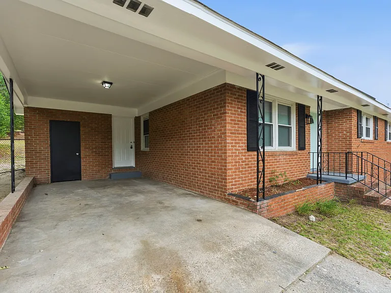
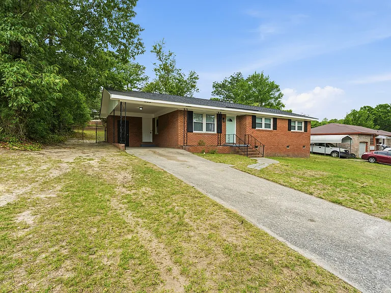
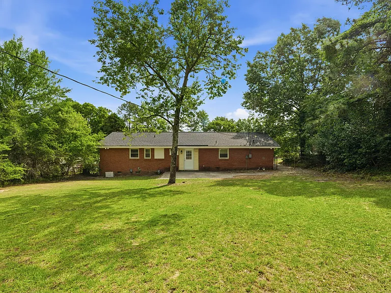
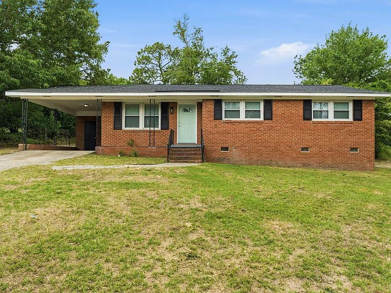
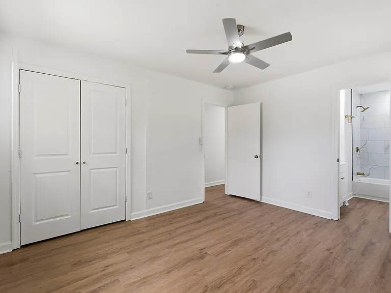
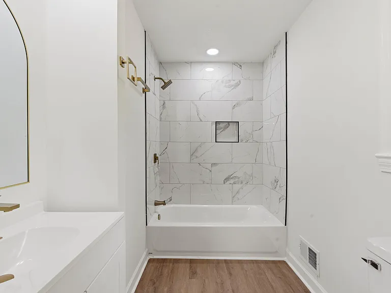
This brick ranch has just been completely renovated! Step off of the covered front porch into a freshly painted home with brand new luxury vinyl plank flooring and updated fixtures. Sunlit living room with ceiling fan flows into the spacious kitchen and dining. The kitchen has brand new cabinetry, granite countertops, and fully equipped with stainless steel appliances, access to the back patio, dining area, and access from the carport. Two roomy bedrooms with ample closet space and ceiling fans share the new hall bathroom that has a new vanity for storage and gorgeously tiled shower with a shower shelf, and updated black fixtures. The master bedroom has an oversized closet and private master bathroom that has been renovated to include a new vanity, new tub with tiled walls and a built in shower niche and updated with gold fixtures. Central HVAC. Washer and dryer connections. HUGE partially fenced backyard. Off street parking with driveway and attached carport. This home is just waiting for you! Available Now!

The property manager

Nearby schools

Students who live in 1012 Starmount Dr attend the following Lexington 02 School District (Unified School District) public schools:
GreatSchools ratings are based on test scores and additional metrics when available.

1012 Starmount Dr
By contacting this property, you agree to our Terms of Use. Visit our Privacy Portal for more information. When you click “Send message”, we’ll send your inquiry to the property manager so they can reach out and answer your questions.

Find similar homes

Spot something off?Good catch. Flag it and help keep listings legit.