1012 Snapdragon Dr

1012 Snapdragon Dr — Photo 1
1012 Snapdragon Dr — Photo 2
1012 Snapdragon Dr — Photo 3
1012 Snapdragon Dr — Photo 4
1012 Snapdragon Dr — Photo 5
1012 Snapdragon Dr — Photo 6
1012 Snapdragon Dr — Photo 7
1012 Snapdragon Dr — Photo 8
1012 Snapdragon Dr — Photo 9
1012 Snapdragon Dr — Photo 10
1012 Snapdragon Dr — Photo 11
1012 Snapdragon Dr — Photo 12
1012 Snapdragon Dr — Photo 13
1012 Snapdragon Dr — Photo 14
1012 Snapdragon Dr — Photo 15
1012 Snapdragon Dr — Photo 16
1012 Snapdragon Dr — Photo 17
1012 Snapdragon Dr — Photo 18
1012 Snapdragon Dr — Photo 19
1012 Snapdragon Dr — Photo 20
1012 Snapdragon Dr — Photo 21
1012 Snapdragon Dr — Photo 22
1012 Snapdragon Dr — Photo 23
1012 Snapdragon Dr — Photo 24
1012 Snapdragon Dr — Photo 25
1012 Snapdragon Dr — Photo 26
1012 Snapdragon Dr — Photo 27
1012 Snapdragon Dr — Photo 28
1012 Snapdragon Dr — Photo 29
1012 Snapdragon Dr — Photo 30
1012 Snapdragon Dr — Photo 31
1012 Snapdragon Dr — Photo 32
1012 Snapdragon Dr — Photo 33
1012 Snapdragon Dr — Photo 34

$3,095/ mo
Doesn't include deposits and fees
4 beds3.5 baths2542 sqft house
1012 Snapdragon Dr
Your booked tour

What you get

Pet-friendlyIn-unit laundryParkingAir conditioning

Costs, fees, and lease terms

Lease terms

Tenants pays for natural gas, electric, water, sewer, gas, renter's insurance; Landlord pays for HOA dues and pest control. No lawns to maintain. No smoking allowed inside.

Pricing comparison

$96

At $3,095, this listing is priced $96 cheaper than the current market rate for a 4 bedroom home in Euless.

Pets

  • Dogs

    Allowed
    Number allowed2
  • Cats

    Allowed
    Number allowed2

The neighborhood

About the building

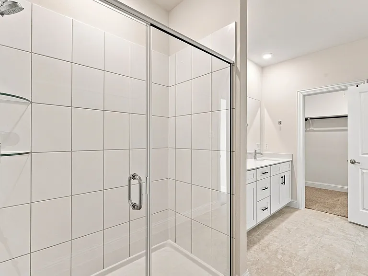
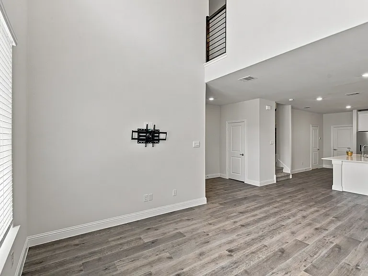
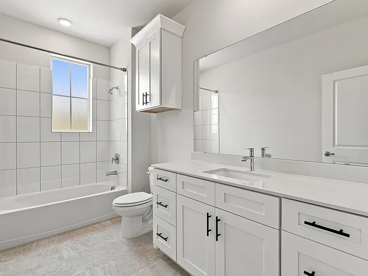
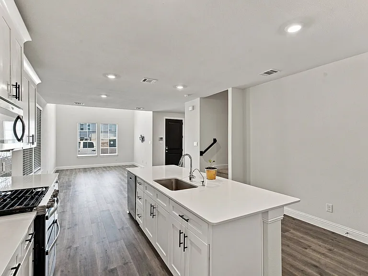
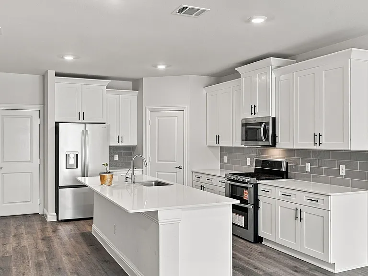
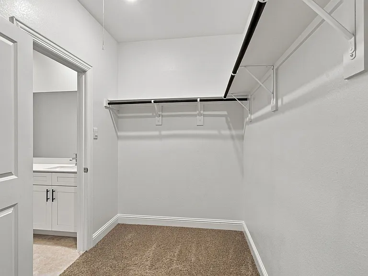
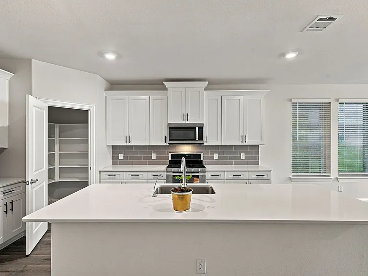
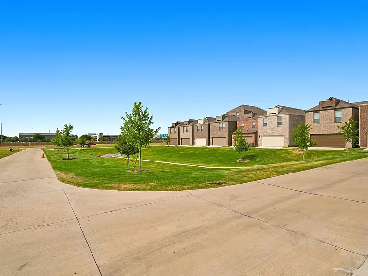
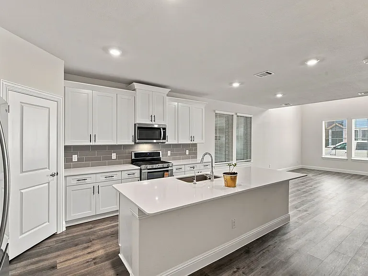
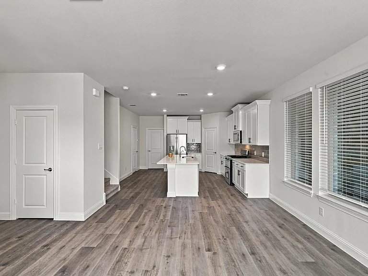
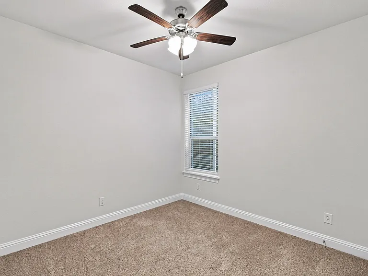
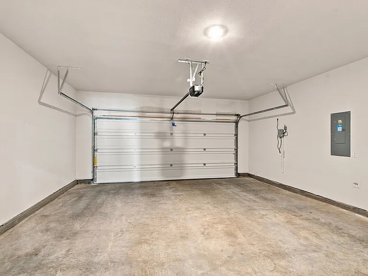
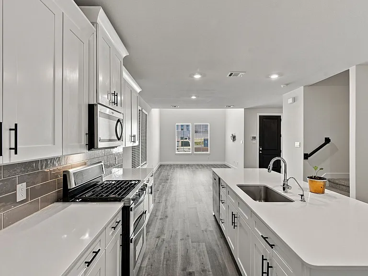
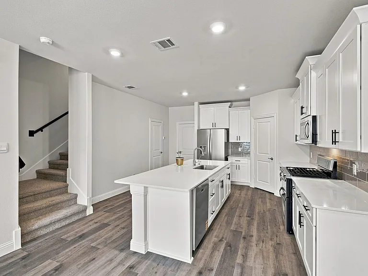
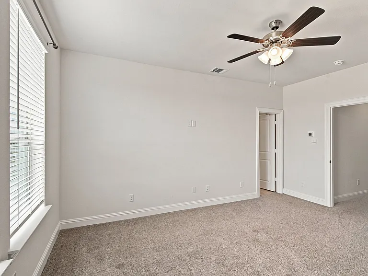
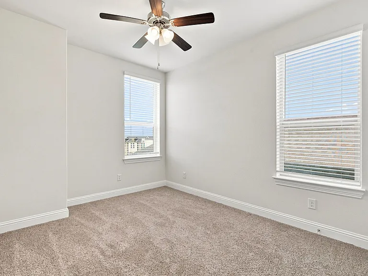
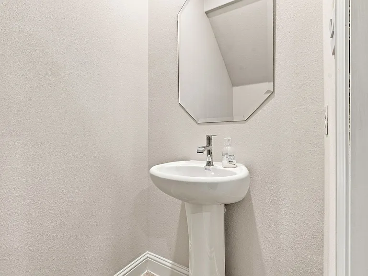
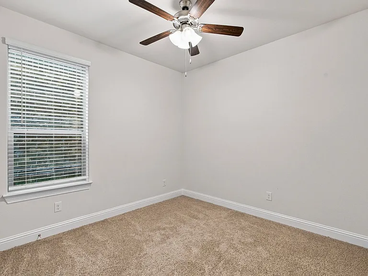
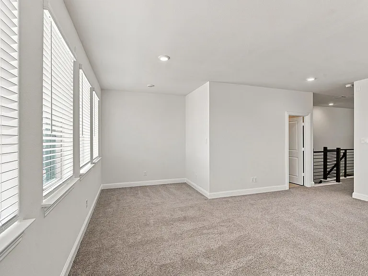
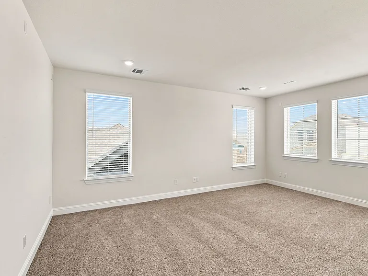
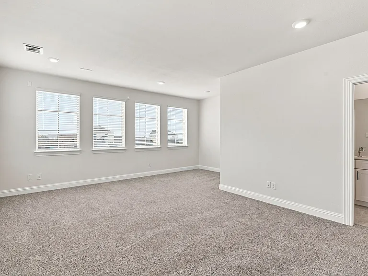
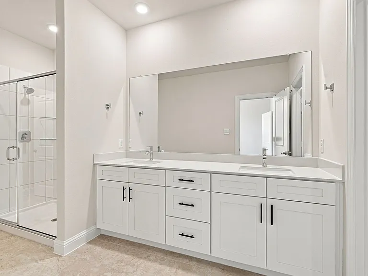
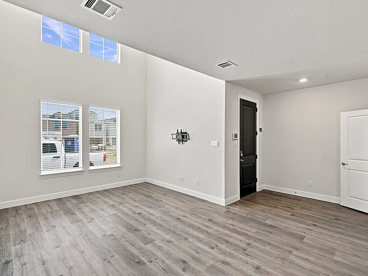
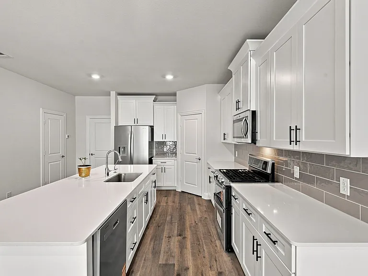
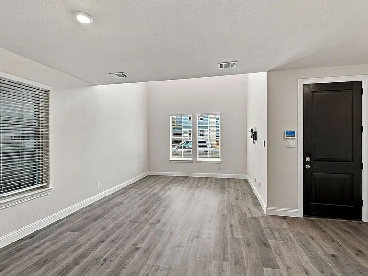
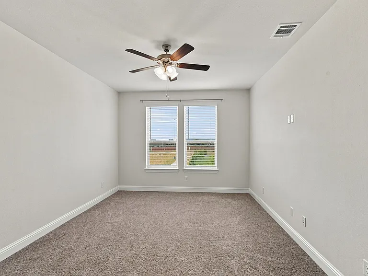
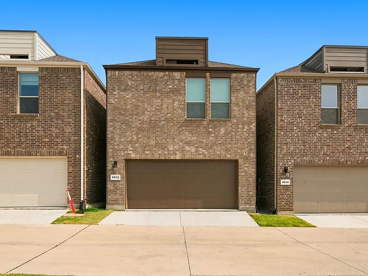
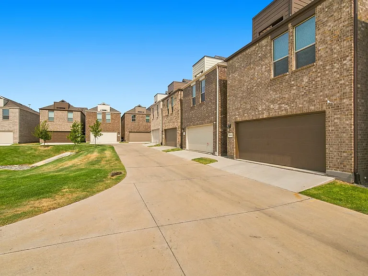
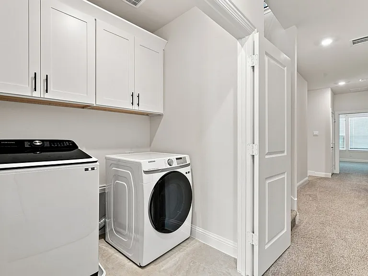
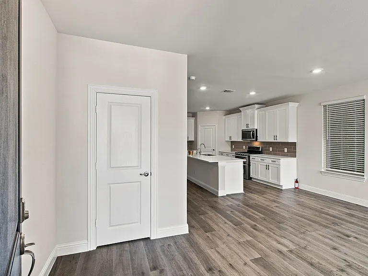
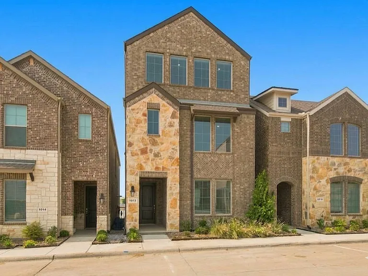
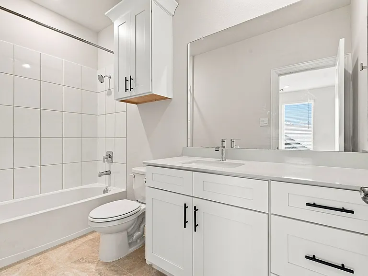
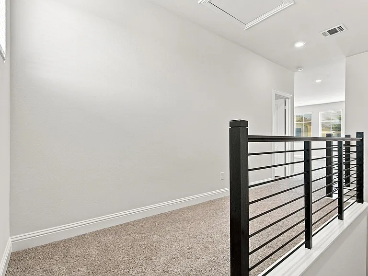
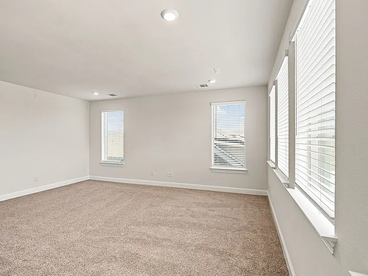
*FOR RENT available NOW with FRIDGE, WASHER & DRYER* No-lawn-maintenance 2026-built Van Gogh floor-plan home by D R Horton in the highly desired Watercolor community with HEB ISD. Offering approx. 2,542 sf, this modern residence features 3 floors, 4 bedrooms, 3.1 bathrooms, a versatile third-floor bonus room & a rear-entry 2-car garage. 1ST FLOOR features the open-concept, bright and inviting main Living area, featuring luxury vinyl plank flooring; a chef-inspired Kitchen with quartz countertops, a large center island, white shaker cabinetry, stainless steel gas appliances & a stylish subway tile backsplash; 2 dining options - breakfast bar & dining area; a half-bath. 2ND FLOOR features the Primary suite that provides a relaxing retreat with a generous walk-in closet & a spa-like bath featuring dual sinks, oversized glass-enclosed shower, private toilet; 2 secondary bedrooms with flexible space for family, guests or home office; a secondary bathroom & full size laundry with washer & dryer. 3RD FLOOR features the 4th bedroom with walk-in closet; full bathroom; game room that is wired to also function as a media room. SMART HOME features - light switches, thermostat zoned in plenum, ring door bell camera, myQ GDO. HOA - Residents also have access to community amenities including walking trails, green spaces & a resort-style pool. LOCATED conveniently with easy access to Highways 121, 183, 161 & 360, this home is just minutes from DFW International Airport, American Airlines, Texas Star park, Bear Creek Park, Las Colinas, Grapevine, Arlington, and major employment centers. Enjoy nearby shopping, dining, and entertainment at Glade Parks, Grapevine Mills & Historic Downtown Grapevine. ANIMAL friendly - subject to landlord approval, breed restrictions apply. TENANT EXPENSES - Tenants pays for natural gas, electric, water, sewer, gas, renter's insurance; Landlord pays for HOA dues and pest control. No lawns to maintain. SCHEDULE your showing today!

The property manager

Nearby schools

Students who live in 1012 Snapdragon Dr attend the following Hurst-euless-bedford Independent School District (Unified School District) public schools:
GreatSchools ratings are based on test scores and additional metrics when available.

1012 Snapdragon Dr
By contacting this property, you agree to our Terms of Use. Visit our Privacy Portal for more information. When you click “Send message”, we’ll send your inquiry to the property manager so they can reach out and answer your questions.

Find similar homes

Spot something off?Good catch. Flag it and help keep listings legit.