1012 John St

Welcome Home!
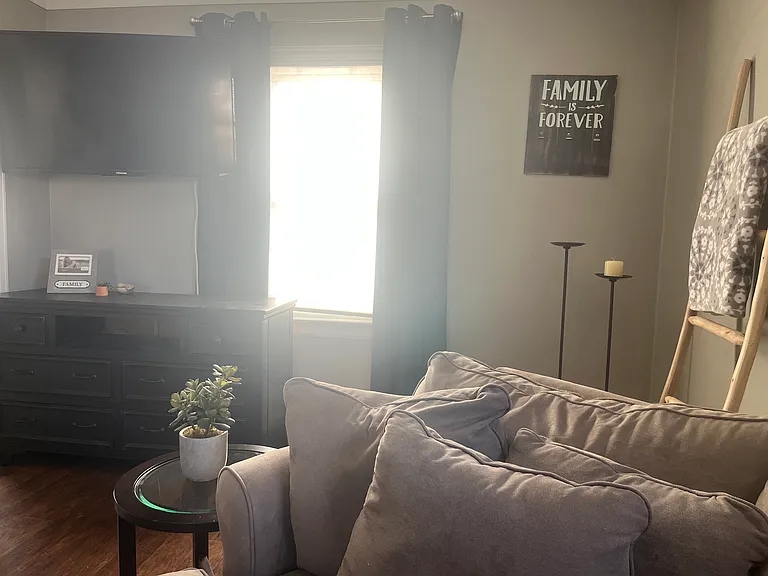
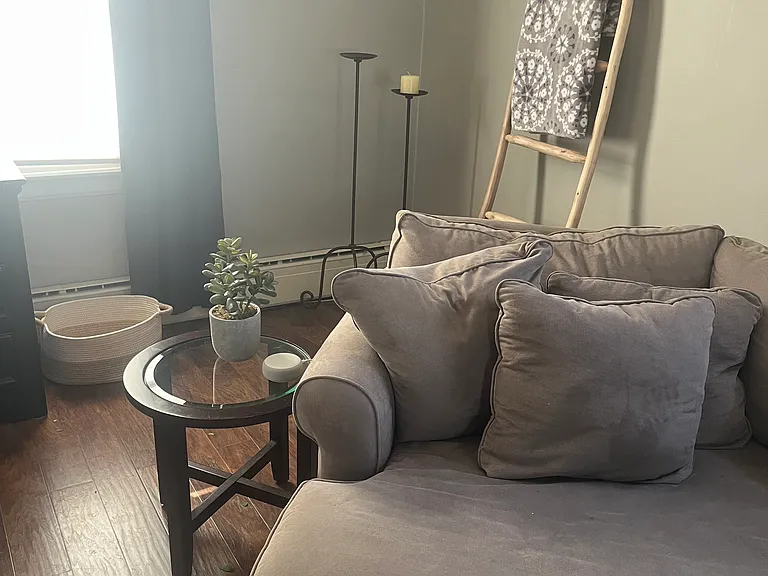
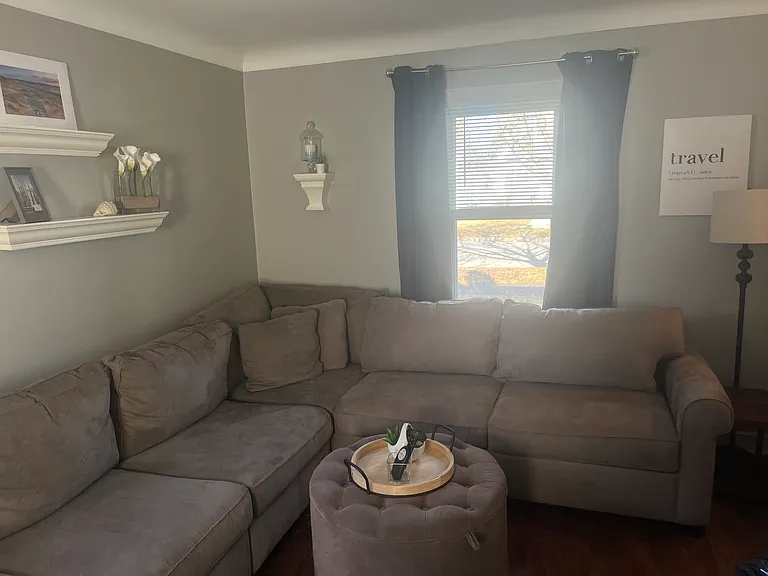
Furnished extra large 7 Seat Sectional Couch with larger Cuddler seat at end.
1012 John St — Photo 3
1012 John St — Photo 4
1012 John St — Photo 5
1012 John St — Photo 6
1012 John St — Photo 7
1012 John St — Photo 8
1012 John St — Photo 9
1012 John St — Photo 10
1012 John St — Photo 11
1012 John St — Photo 12
1012 John St — Photo 13
1012 John St — Photo 14
1012 John St — Photo 15
1012 John St — Photo 16
1012 John St — Photo 17
1012 John St — Photo 18
1012 John St — Photo 19
1012 John St — Photo 20
Cleaning supplies not supplied.
1012 John St — Photo 22
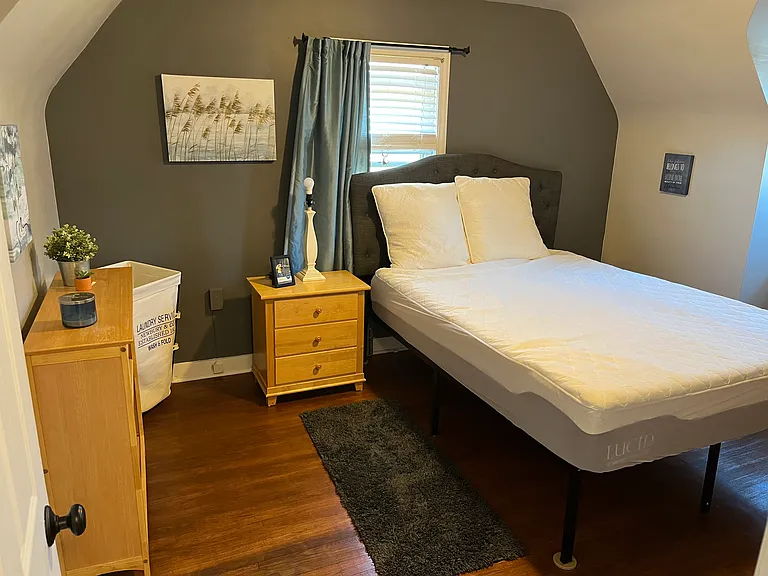
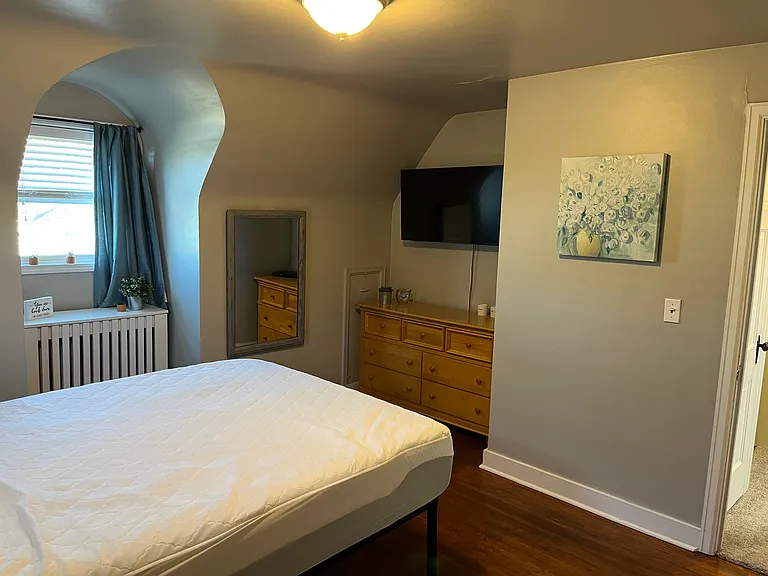
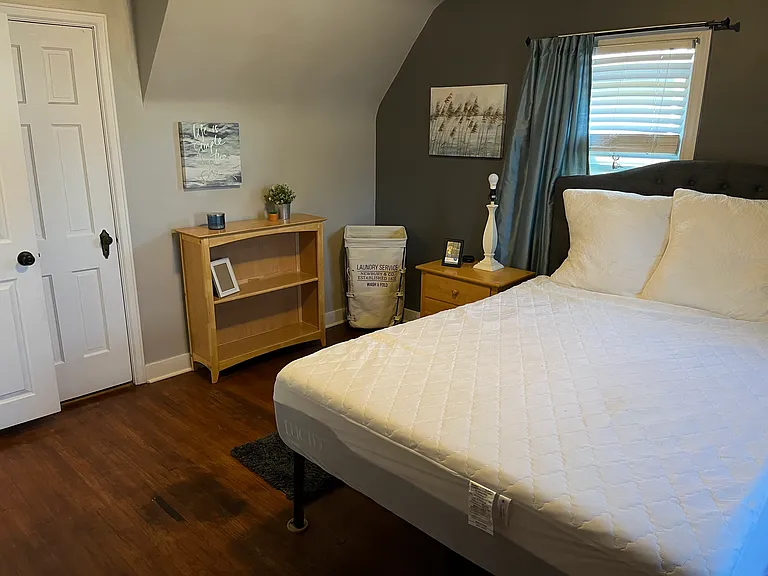
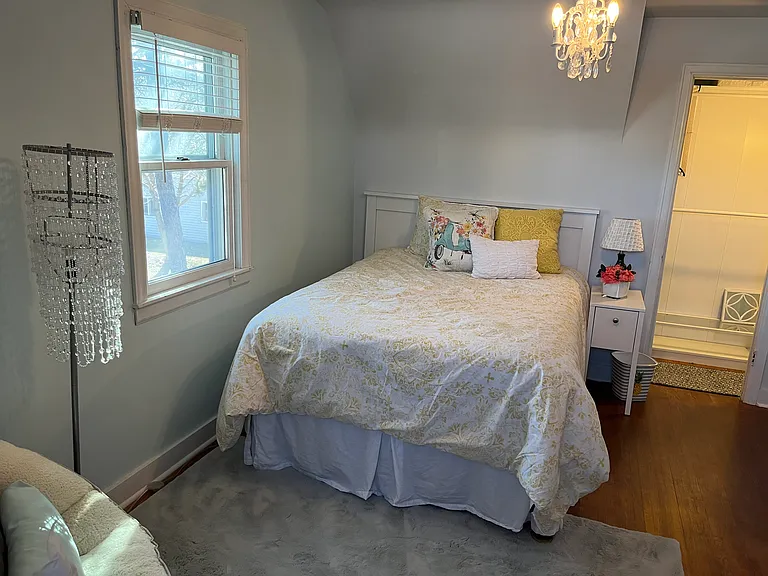
New Mattress Pad Covers on both bed mattresses.
1012 John St — Photo 24
1012 John St — Photo 25
1012 John St — Photo 26
New Mattress!
1012 John St — Photo 28
1012 John St — Photo 29
1012 John St — Photo 30
1012 John St — Photo 31
1012 John St — Photo 32
1012 John St — Photo 33
1012 John St — Photo 34
1012 John St — Photo 35
1012 John St — Photo 36
1012 John St — Photo 37
1012 John St — Photo 38
1012 John St — Photo 39
1012 John St — Photo 40
1012 John St — Photo 41
1012 John St — Photo 42
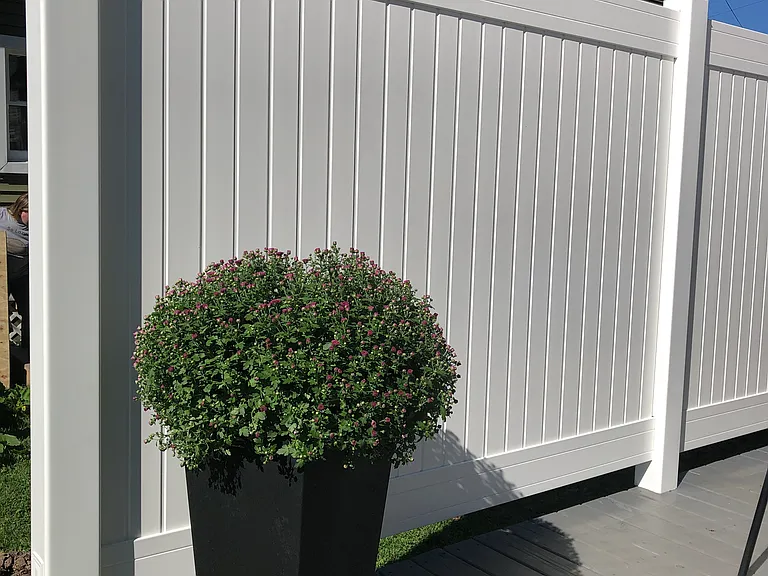
Mum flower and Planter not furnished.
1012 John St — Photo 44
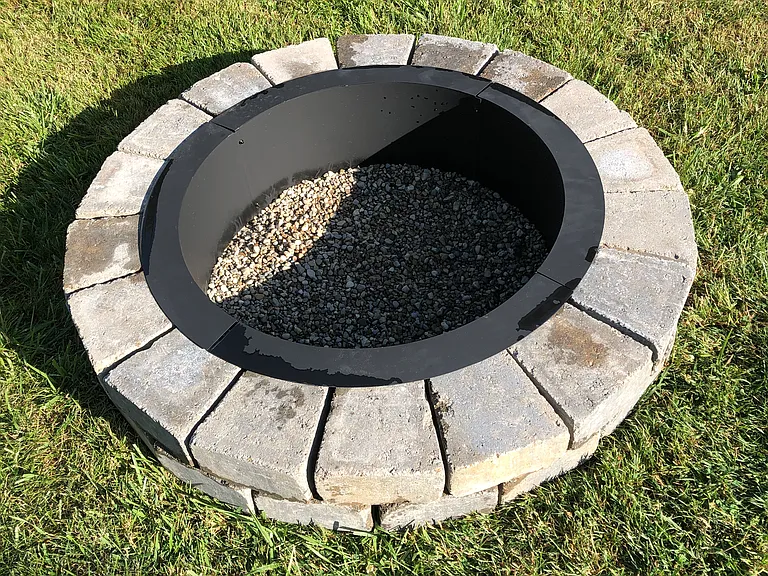
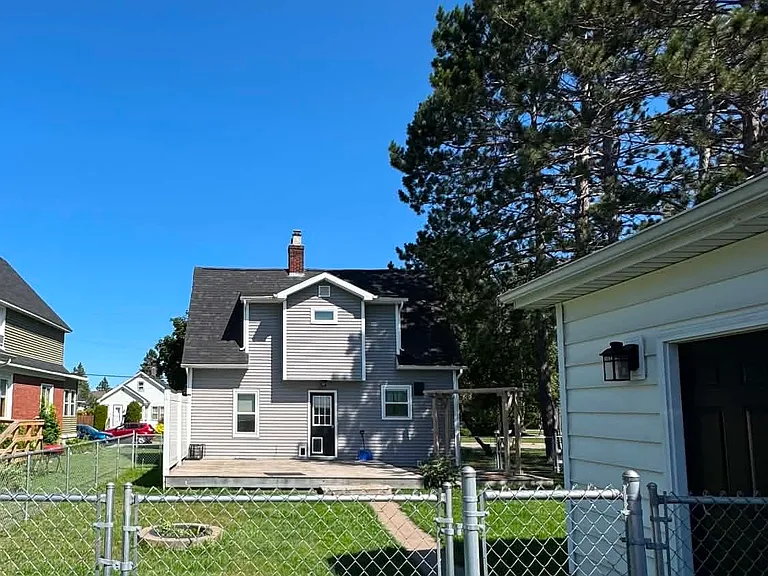
Large fenced in backyard with large deck and fire pit for entertaining.
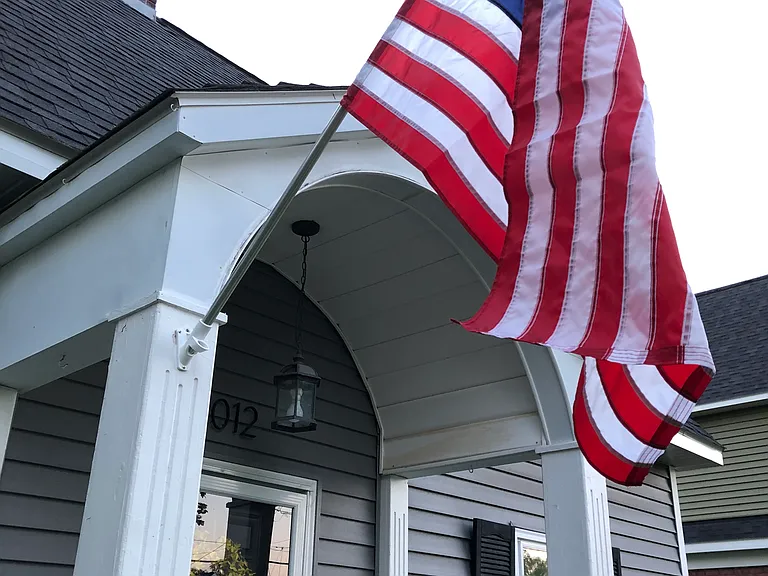
USA Flag not furnished.
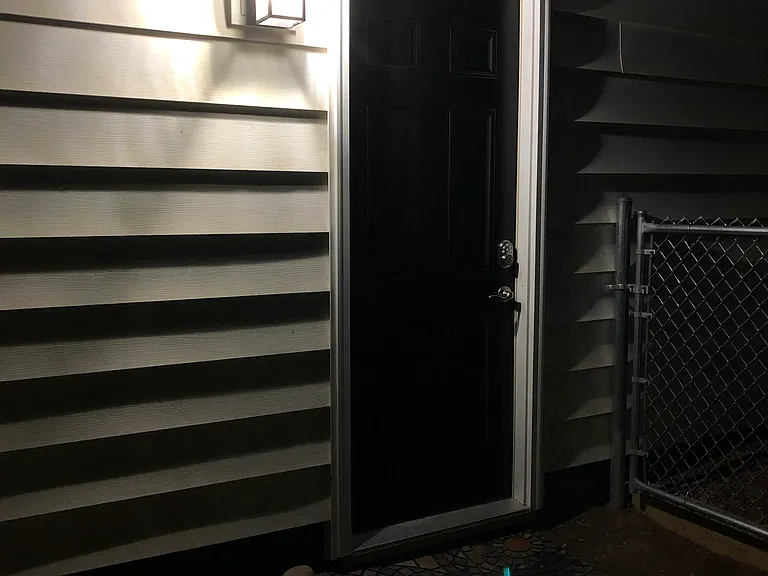
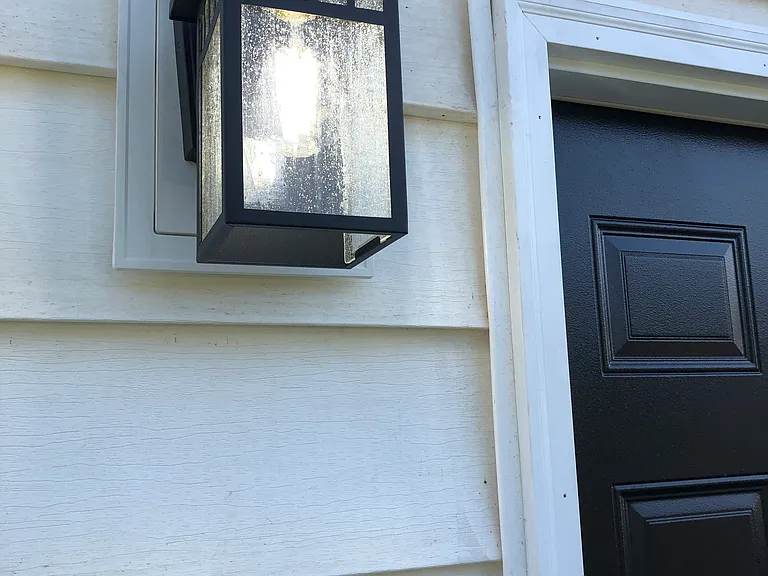
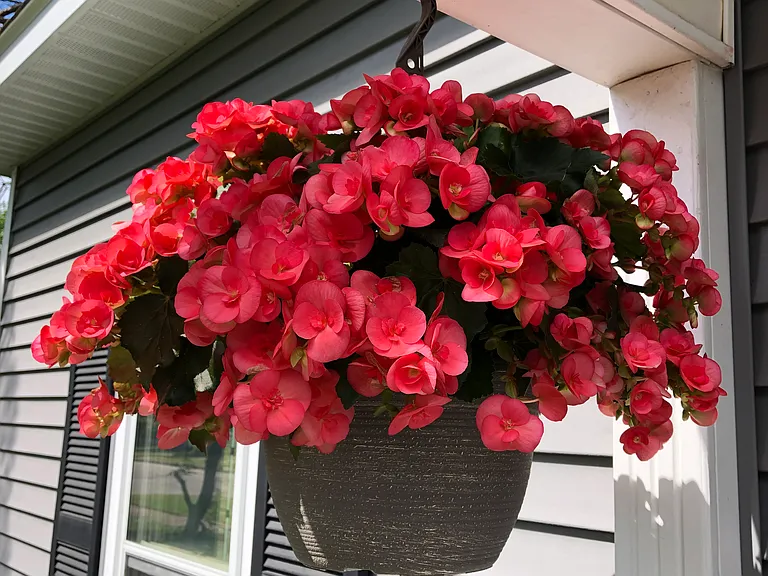
2 Hooks for front porch hanging baskets are provided. Live hanging flower basket is not furnished.
  • Furnished

$1,850/ mo
Doesn't include deposits and fees
2 beds1 bath900 sqft house
1012 John St
Your booked tour

What you get

No petsIn-unit laundryParkingAir conditioning

Costs, fees, and lease terms

Lease terms

AVAILABLE within 2 weeks of applicant approval, possibly sooner if needed. LEASE TERMS: Lease would start upon move in date & end June 1 of every year with renewal contract optional for either party. 60 day notice for non-renewal of lease by either party. No early termination wavers. 12 month lease thereafter, ends June 1 of each year. FEES: 1st month rent/$1,850 due at Lease Signing; $1,850 Security Deposit due at Lease Signing. Yearly Maintenance Clog Drain/Plumbing Fee: Fee amount/payable to Company specified on Lease. LAWN-SERVICE/CARE included:mowing and weed whipping; Tenant responsible for fall leaf removal and keeping tenant parking weed free/weed spray and free from debris. SNOW REMOVAL: Tenant responsibility. UTILITIES: All utilities paid by tenant. Must be willing to set up withdrawal. PETS: No Pets, Dogs Negotiable. If approved, Refundable Pet Deposit. Monthly Pet Fee. STRICTLY Smoke Free Home!!

Pets

  • Dogs

    Not allowed
  • Cats

    Not allowed

The neighborhood

About the building

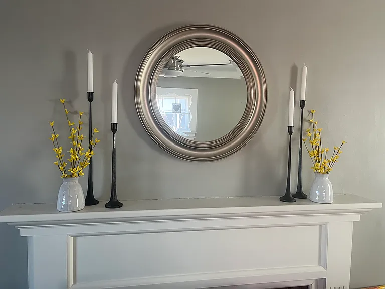
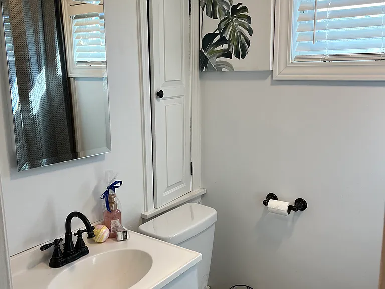
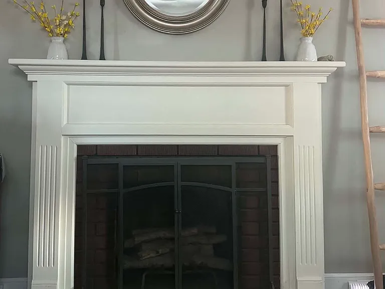
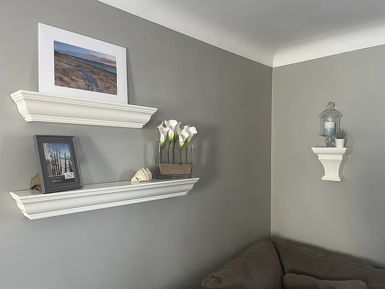
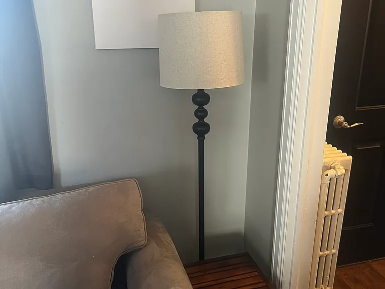
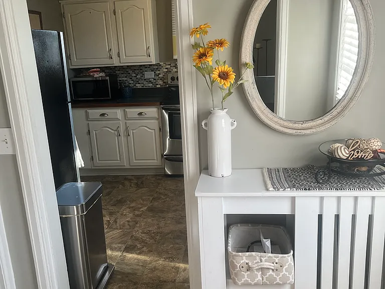
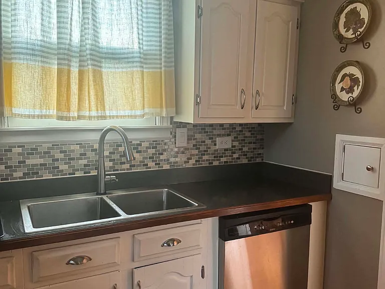
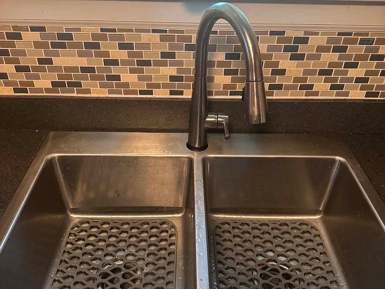
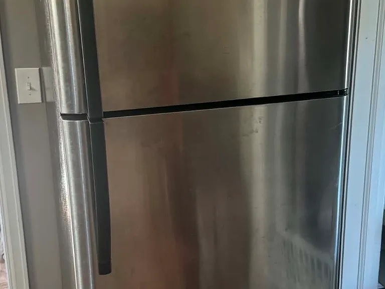
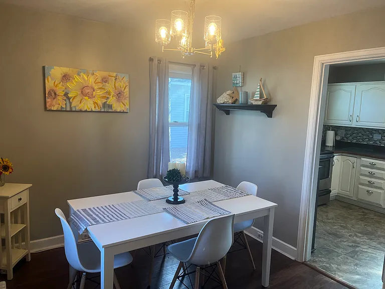
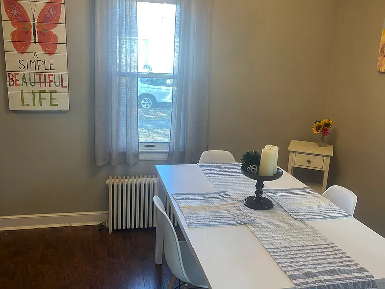
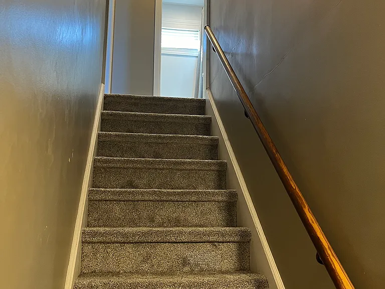
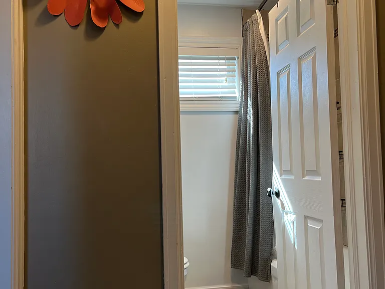
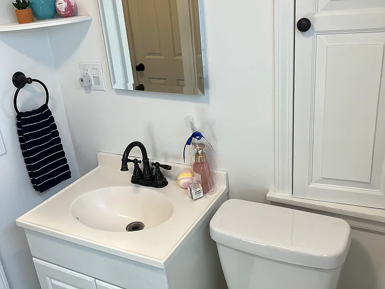

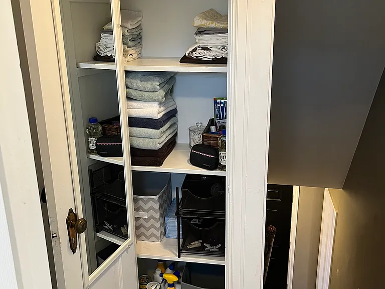
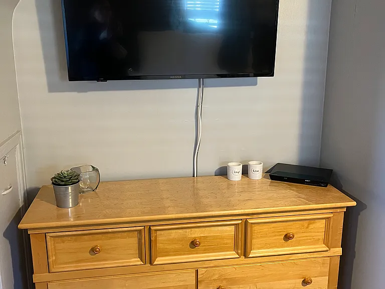
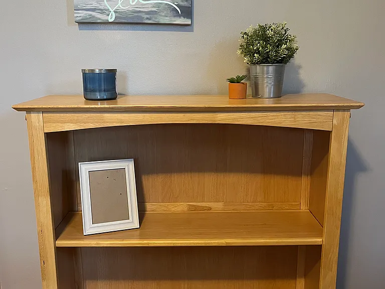
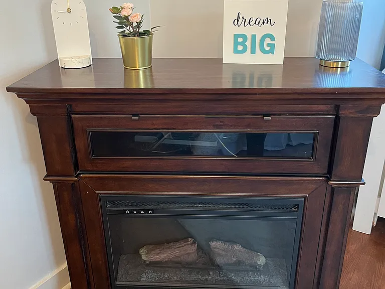
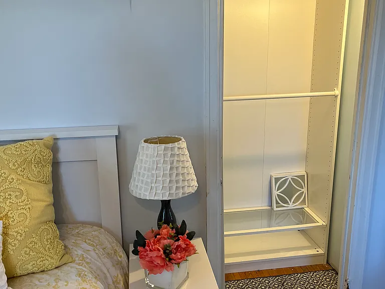
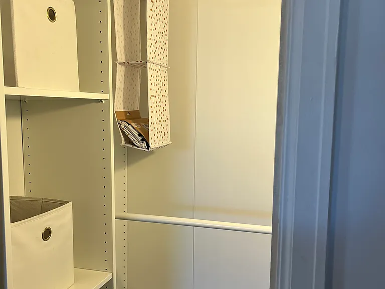
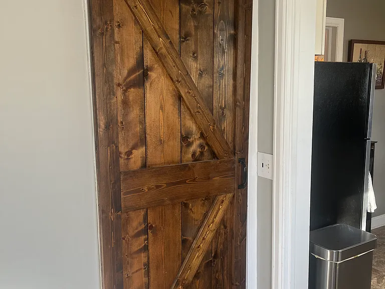
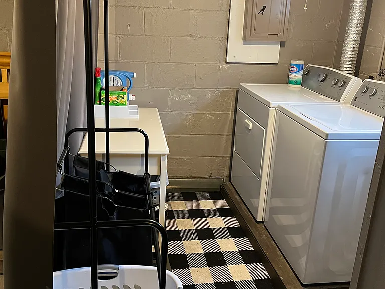
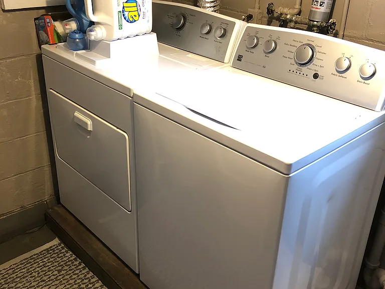
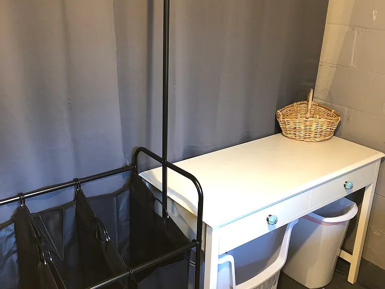
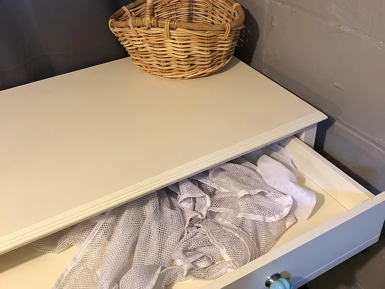
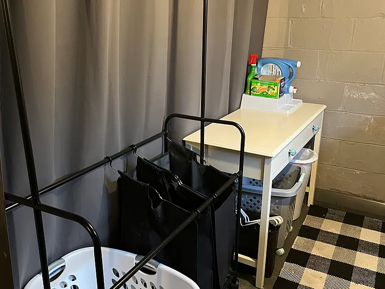
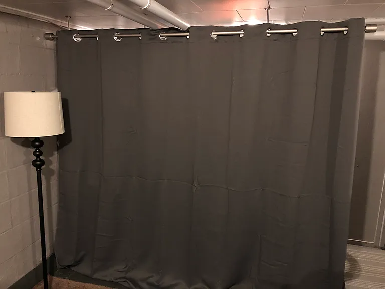
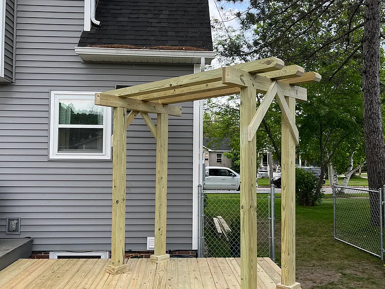
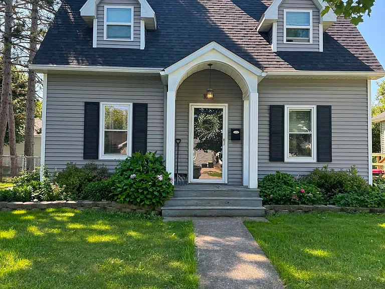
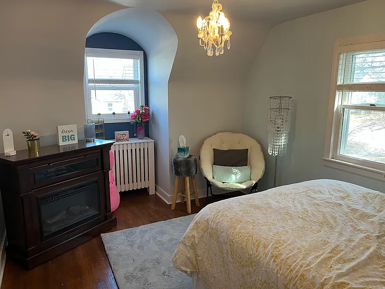
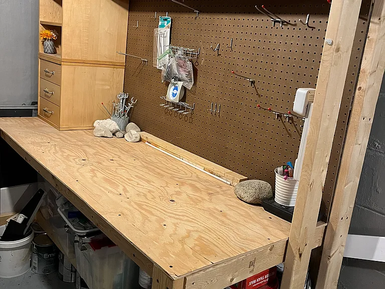
Welcome Home! This beautiful Cape Cod, 2 bedroom, 1.5 bath rental property has been meticulously maintained. This property stands out on its own as a high-end, fully furnished home with high-grade quality furniture, decor, wall shelves, appliances and so much more! This home will make you forget you are renting and instantly give you that "Home Sweet Home" feeling. The home has been upgraded inside and out! Welcome to your Alexa Smart home! This home is Alexa compatible complete with many Alexa bulbs in the main lighting fixtures as well as an Alexa compatible microwave in the kitchen. You will find up to date modern finishes including a newly installed over-sized double deep kitchen sink with an automatic touch faucet complete with a water temperature light indicator, new modern lighting throughout with dimmable wall switches, recently installed high-grade carpet and pad on the stairs and up-stairs hallway to prevent falls with hardwood, and ceramic tile throughout the main living areas. Relax in a large living room with its furnished 7 seat sectional couch with an oversized double seat at the end. This sectional is great for entertaining with family and friends or stretching out on movie night! Throughout the home you will find added photo boards and frames to personalize the home allowing you to display your own memories- making it your home! The kitchen is complete with all the essential appliances including electric stove, dishwasher, refrigerator, and Alexa compatible microwave. The kitchen is completely furnished with everything you will need right down to the spaghetti strainer, potato peeler, and who could leave out a Crock Pot! Upstairs you will find 2 large master suits, a full bath complete with a newly installed toilet, light fixture and ceramic shower with a rain shower head designed specifically for high-pressure water pressure with multiple water selections with a tall shower head wall mount. There is also a complete set of towel amenities to make sure you have everything you need! The sliding barn door leads you to the downstairs basement that offers a fabric ceiling mounted wall divider between the main space and the laundry area. There is an extra large size washer great for heavy or big loads as well as a dryer! The laundry room is completely furnished with everything you would need to sort your cloths, hang your cloths, a folding table, and laundry baskets to carry. The home also has a rare feature with a laundry shoot on the 2nd level and the main level with a tall basket to catch everything in the lower basement level. The lower level also has a toilet and utility sink so there's no need to run up 2 stories to get to the bathroom. For crafters and handymen and woman there is a workbench and separate table in the lower/basement level with lots of extra storage shelves and cubbies everywhere. If you need to store extra items... it's like your own personal storage unit! If all the amenities on the inside weren't enough to want to make you move in, the outside of the home is just as great with an extra large two tiered deck with a pergola, completely fenced in back yard great for safety of younger kids, complete with a fire pit to make great tasting S'mores or just to chill on a fall night. There are two tenant parking spots on the property as well as street parking as available according to the City. Conveniently located within Sault Ste. Marie City Limits. If you think this is your next home in the Soo, Please submit an application. Serious inquiries only. Tours will be extended to Serious inquiries and strong applicants that meet approval criteria.

The property manager

Nearby schools

Students who live in 1012 John St attend the following Sault Ste. Marie Area Schools (Unified School District) public schools:
GreatSchools ratings are based on test scores and additional metrics when available.

1012 John St
By contacting this property, you agree to our Terms of Use. Visit our Privacy Portal for more information. When you click “Send message”, we’ll send your inquiry to the property manager so they can reach out and answer your questions.
Find similar homes

Spot something off?Good catch. Flag it and help keep listings legit.