1012 Granger Farm Way

1012 Granger Farm Way — Photo 1
1012 Granger Farm Way — Photo 2
1012 Granger Farm Way — Photo 3
1012 Granger Farm Way — Photo 4
1012 Granger Farm Way — Photo 5
1012 Granger Farm Way — Photo 6
1012 Granger Farm Way — Photo 7
1012 Granger Farm Way — Photo 8
1012 Granger Farm Way — Photo 9
1012 Granger Farm Way — Photo 10
1012 Granger Farm Way — Photo 11
1012 Granger Farm Way — Photo 12
1012 Granger Farm Way — Photo 13
1012 Granger Farm Way — Photo 14
1012 Granger Farm Way — Photo 15
1012 Granger Farm Way — Photo 16
1012 Granger Farm Way — Photo 17
1012 Granger Farm Way — Photo 18
1012 Granger Farm Way — Photo 19
1012 Granger Farm Way — Photo 20
1012 Granger Farm Way — Photo 21
1012 Granger Farm Way — Photo 22
1012 Granger Farm Way — Photo 23
1012 Granger Farm Way — Photo 24
1012 Granger Farm Way — Photo 25
1012 Granger Farm Way — Photo 26
1012 Granger Farm Way — Photo 27
1012 Granger Farm Way — Photo 28
1012 Granger Farm Way — Photo 29
1012 Granger Farm Way — Photo 30
1012 Granger Farm Way — Photo 31
1012 Granger Farm Way — Photo 32
1012 Granger Farm Way — Photo 33
1012 Granger Farm Way — Photo 34
1012 Granger Farm Way — Photo 35
1012 Granger Farm Way — Photo 36
1012 Granger Farm Way — Photo 37
1012 Granger Farm Way — Photo 38
1012 Granger Farm Way — Photo 39
1012 Granger Farm Way — Photo 40
1012 Granger Farm Way — Photo 41
1012 Granger Farm Way — Photo 42

$5,000/ mo
Doesn't include deposits and fees
3 beds3.5 baths2471 sqft house
1012 Granger Farm Way
Your booked tour

What you get

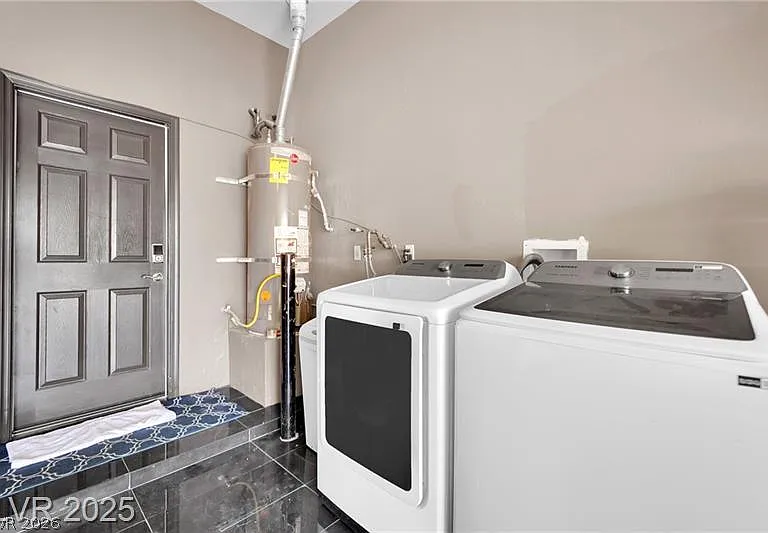
In-unit laundryParkingAir conditioningGymSecurity

Costs, fees, and lease terms

Lease terms

12 Months

The neighborhood

About the building

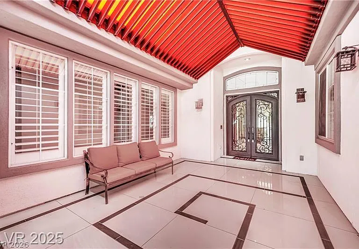
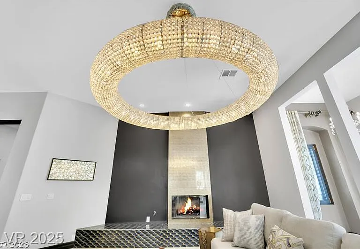
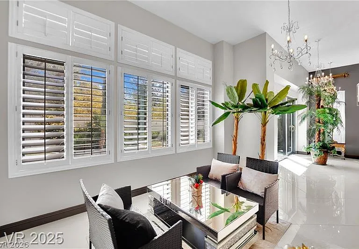
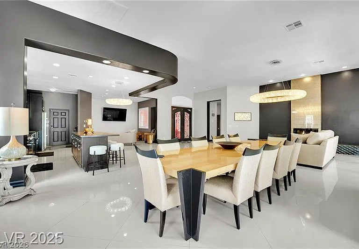
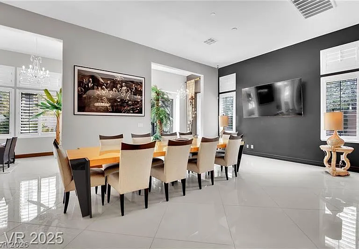
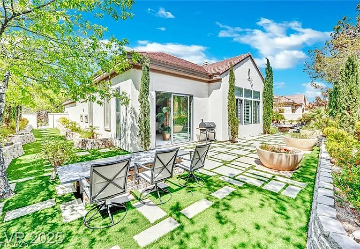
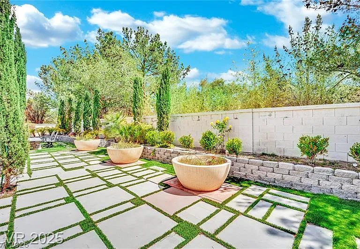
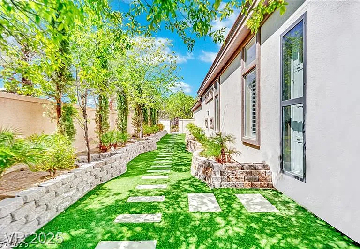
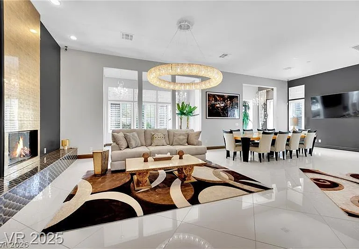
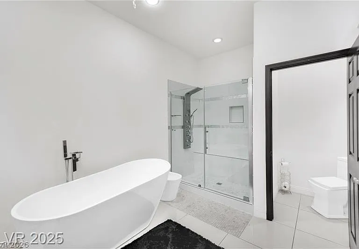
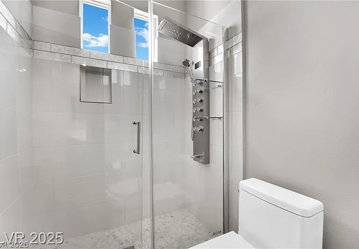
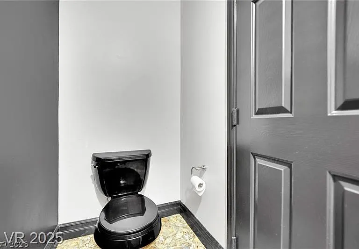
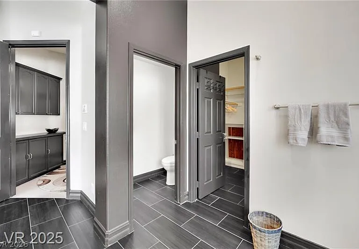
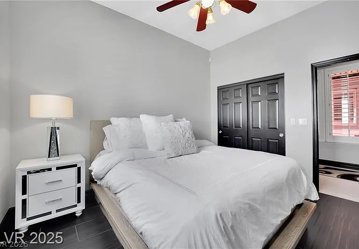
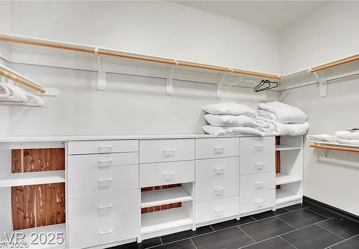
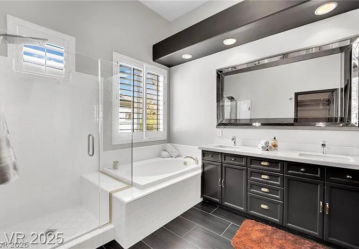
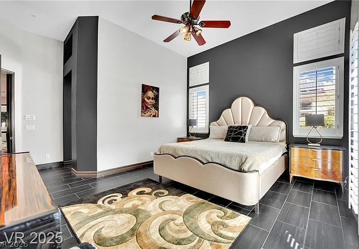
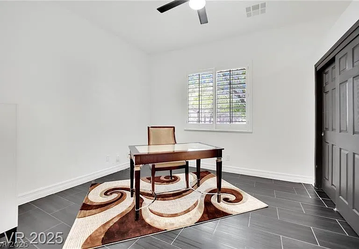
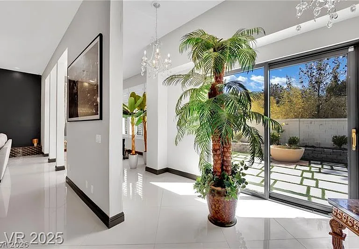
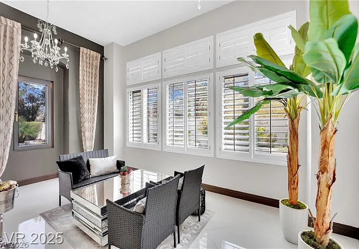
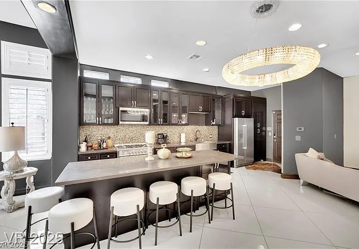
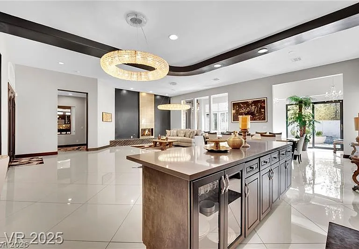
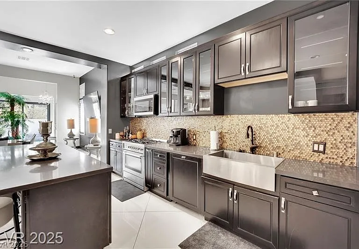
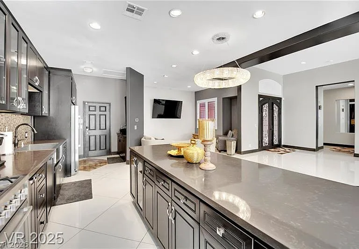
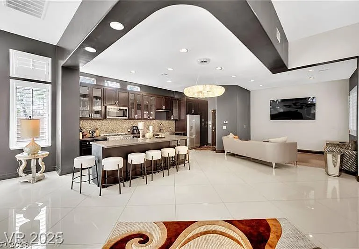
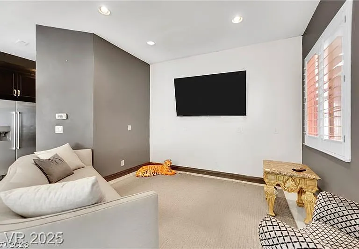
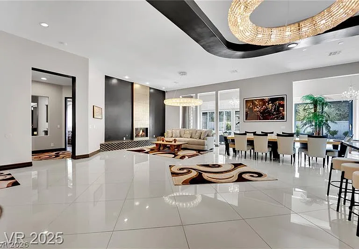
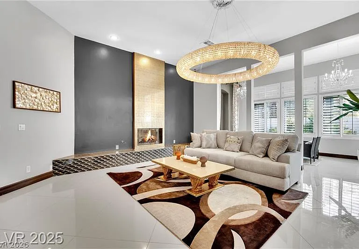
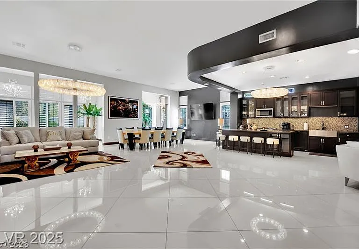
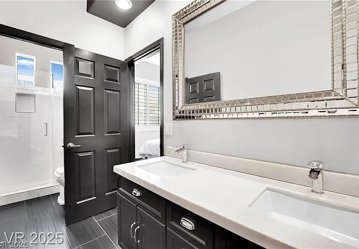
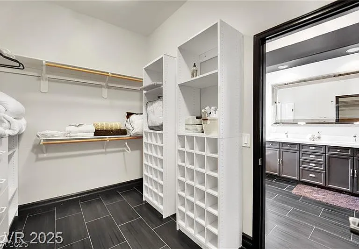
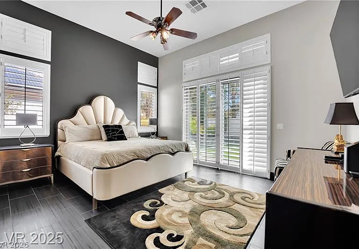
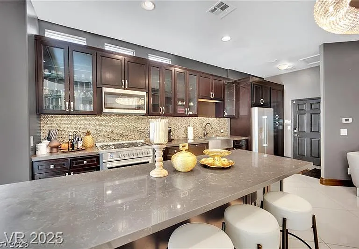
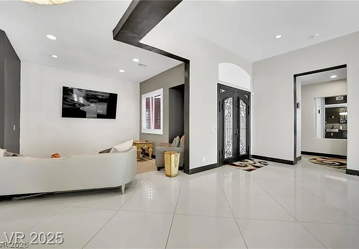
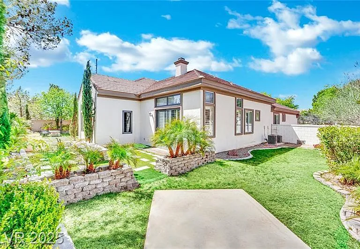
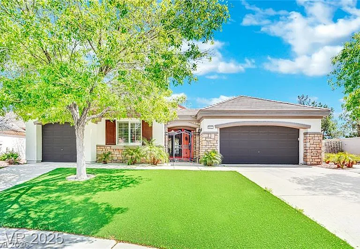
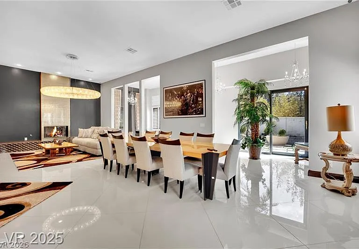
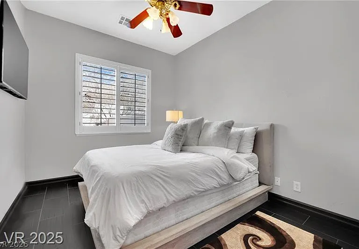
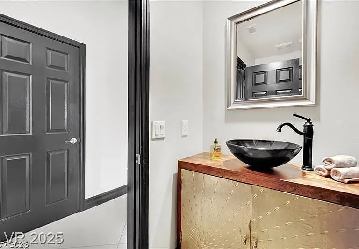
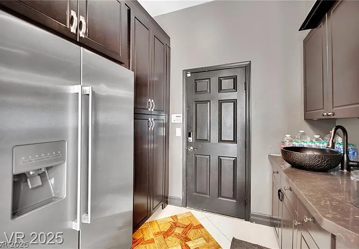
Welcome to this exquisite single-story home nestled within the prestigious guard-gated community of Queensridge, where luxury and convenience converge. This residence offers an ideal blend of refined comfort and accessibility to premier amenities. Step inside to discover a beautifully remodeled open-concept layout, showcasing elegant granite countertops, custom cabinetry, and sleek stainless steel appliances that elevate the culinary experience. Sophisticated stone and tile flooring extend throughout the home, complemented by tasteful chandeliers that enhance its luxurious ambiance. Each spacious bedroom is a private sanctuary, featuring its own ensuite bathroom to ensure utmost privacy and comfort for all occupants. The serene backyard provides an ideal setting for both tranquil relaxation and vibrant entertaining, meticulously designed with tasteful landscaping. Perfectly situated just minutes from Tivoli Village, Boca Park, and Downtown Summerlin, this home provides effortless access to an array of premier shopping, dining, and entertainment options. Residents also enjoy exclusive access to Queensridge's exceptional community amenities, including well-maintained tennis courts, basketball courts, sparkling swimming pools, engaging playgrounds, and a state-of-the-art fitness center, all within a secure, 24-hour guarded environment.

The property manager

Nearby schools

Students who live in 1012 Granger Farm Way attend the following Clark County School District (Unified School District) public schools:
GreatSchools ratings are based on test scores and additional metrics when available.

1012 Granger Farm Way
By contacting this property, you agree to our Terms of Use. Visit our Privacy Portal for more information. When you click “Send message”, we’ll send your inquiry to the property manager so they can reach out and answer your questions.
Find similar homes

Spot something off?Good catch. Flag it and help keep listings legit.