1012 Evergreen Dr

1012 Evergreen Dr — Photo 1
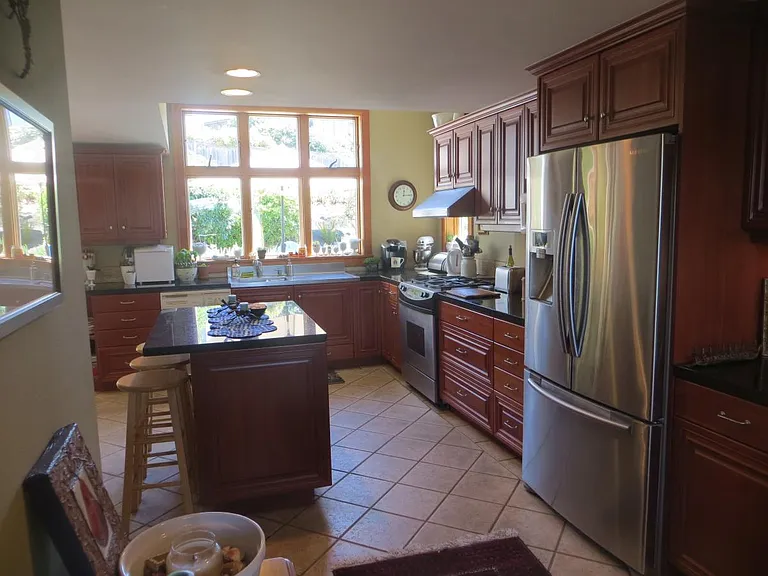
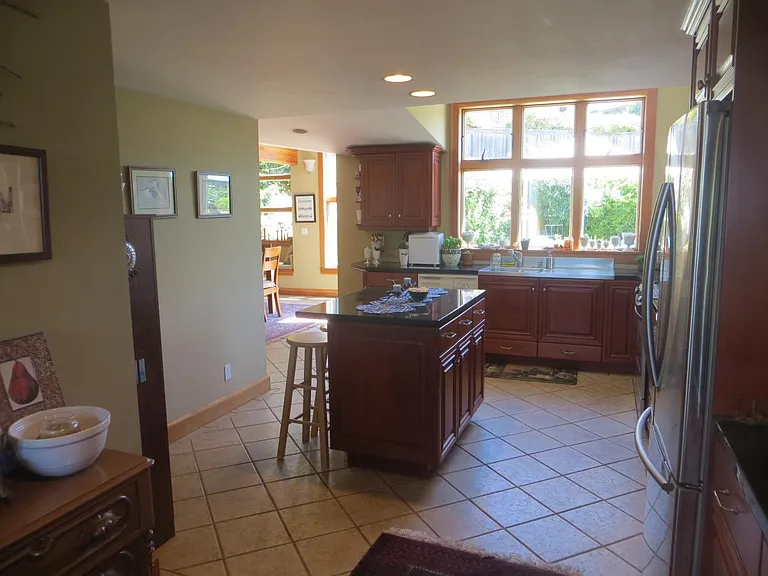
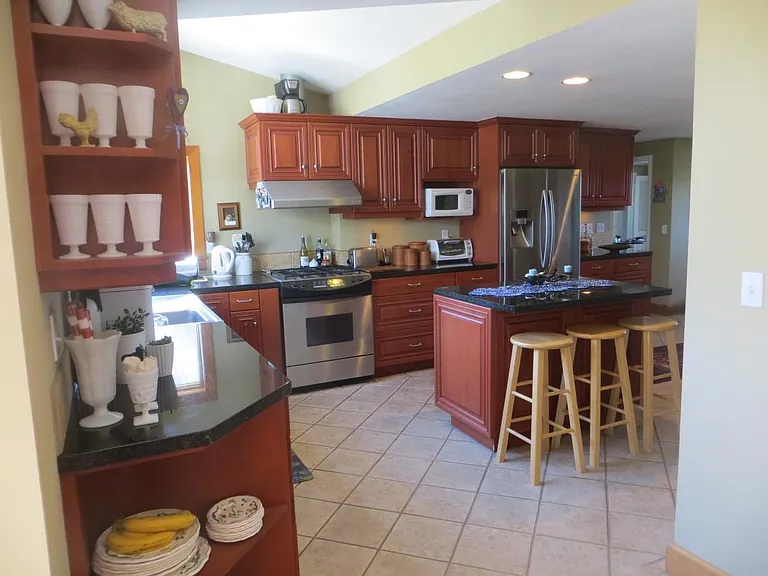
View from dining room into kitchen with island, gas range, s
Kitchen with new refrigerator with ice-maker; Kitchenaid mix
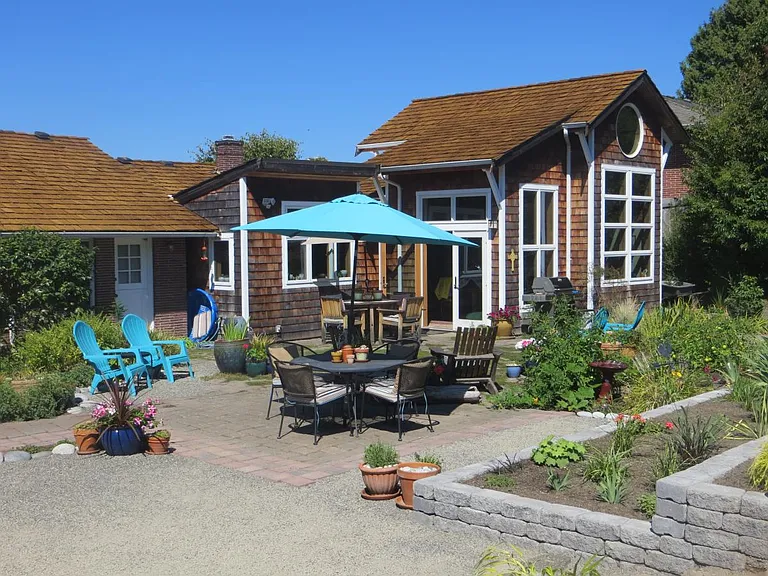
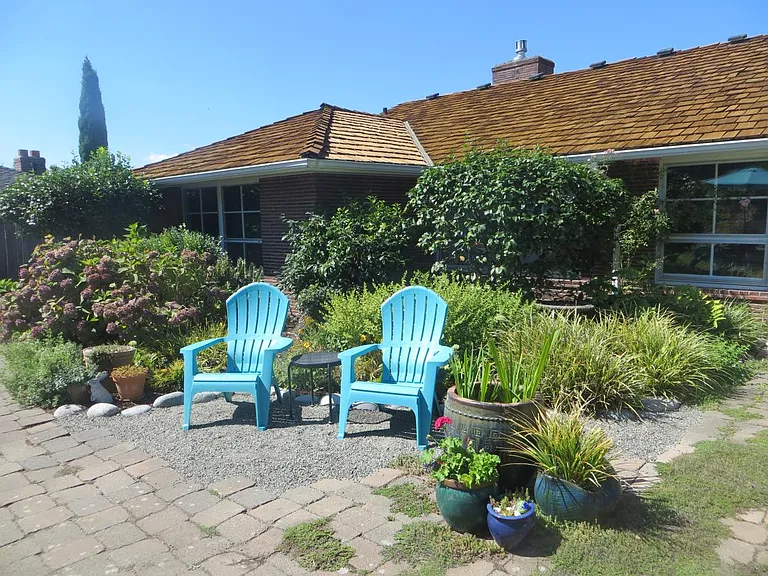
Plenty of seating and space for outdoor entertaining and gas
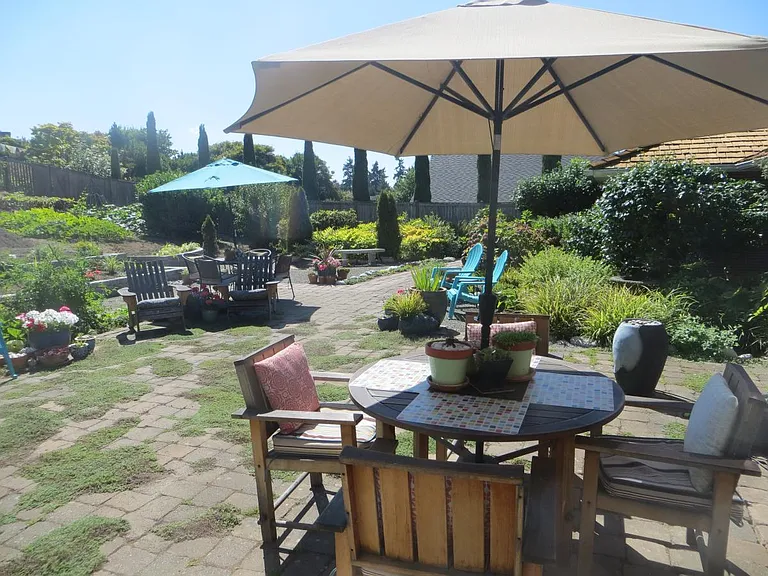
View of patio and back yard from dining room french doors
1012 Evergreen Dr — Photo 6
1012 Evergreen Dr — Photo 7
1012 Evergreen Dr — Photo 8
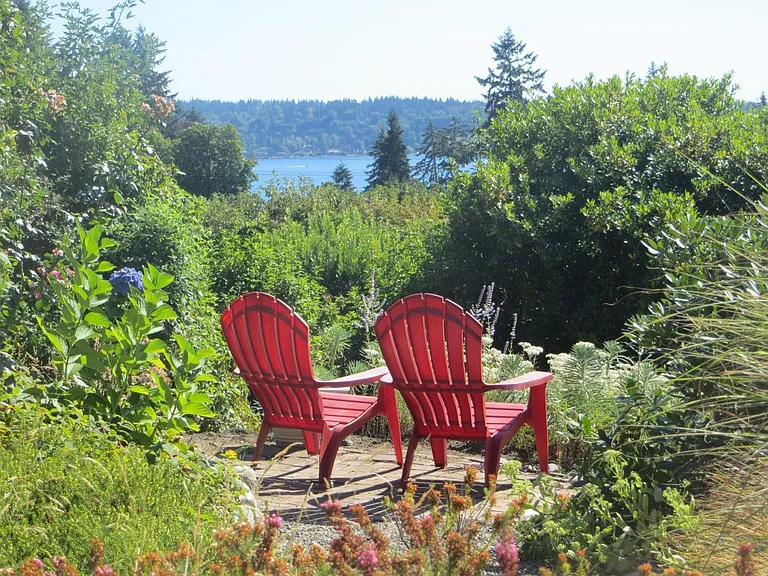
View of Seattle skyline and Lake Washington (using telephoto
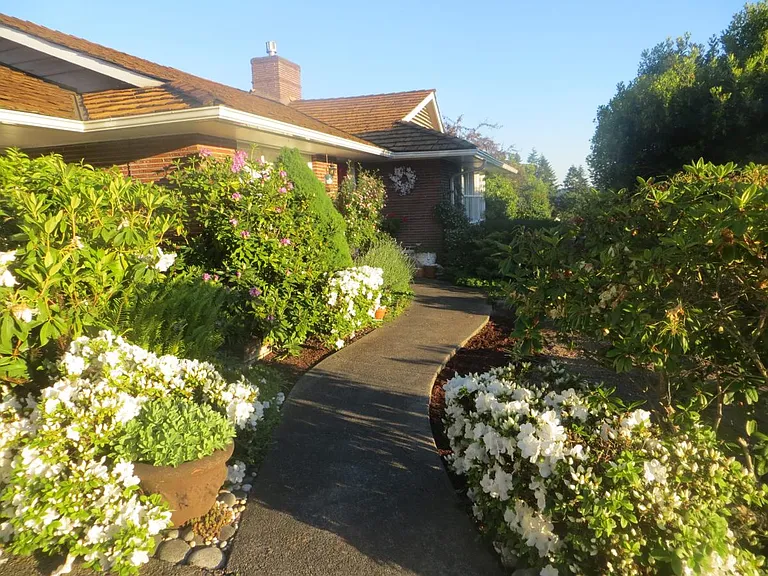
Walkway from driveway to front entrance
Master bedroom with new pillow top mattress
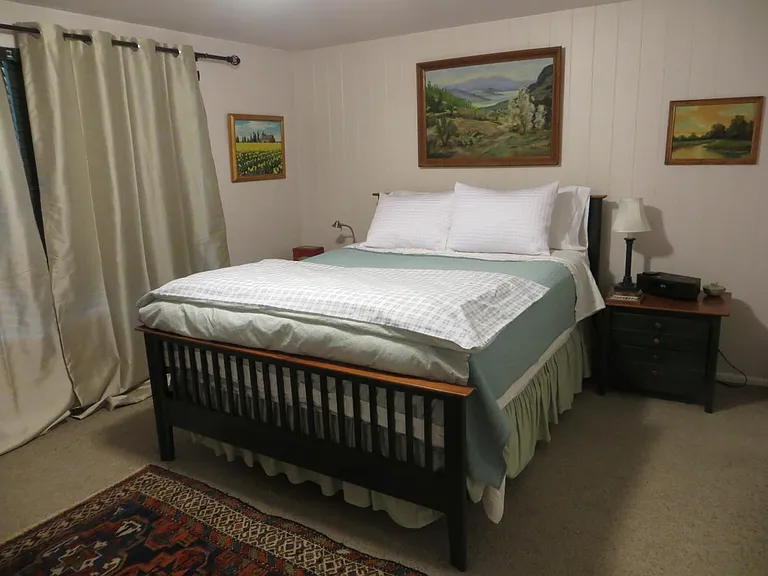
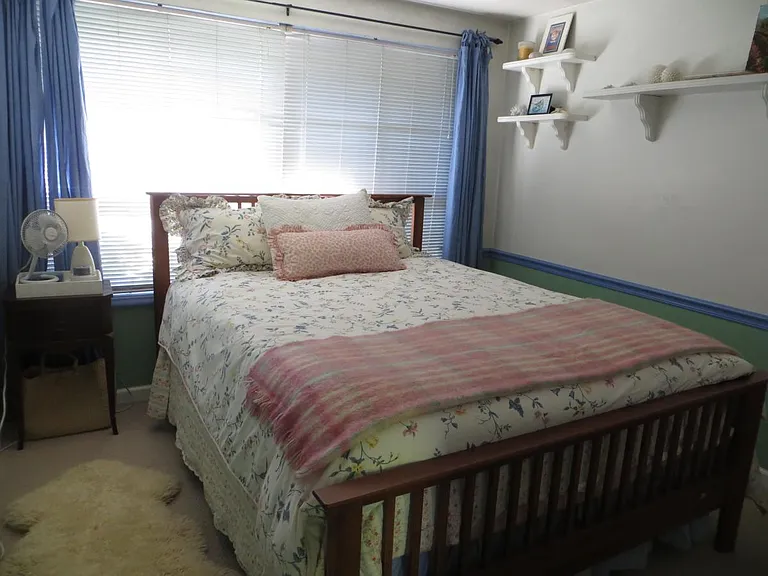
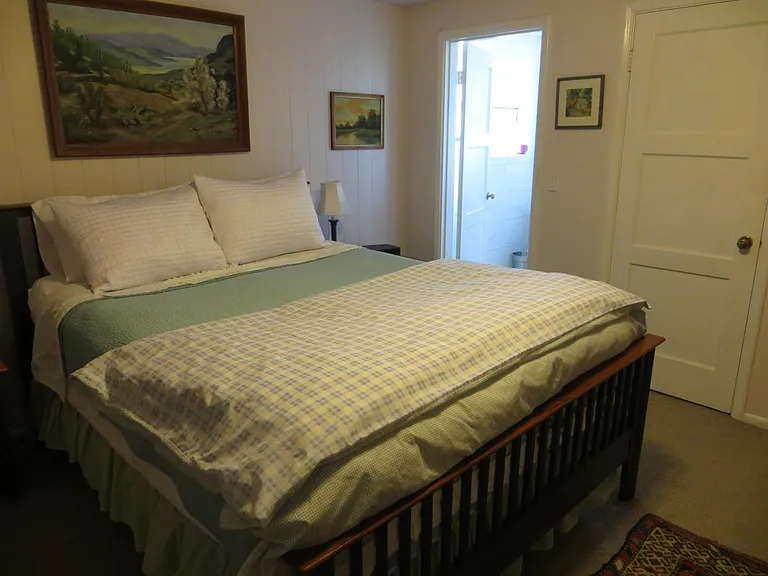
Bedroom with pillow-top queen-size mattress
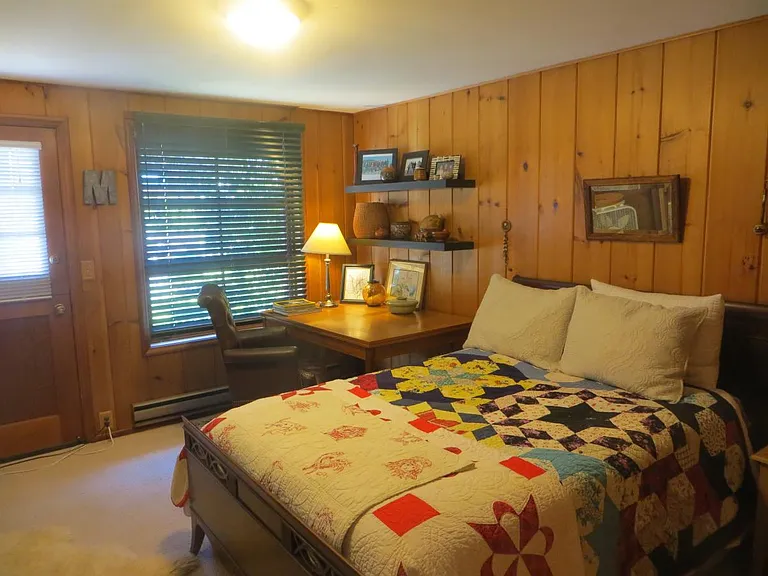
Bedroom with study zone, and dutch door leading to back pati
Recently remodeled master bathroom
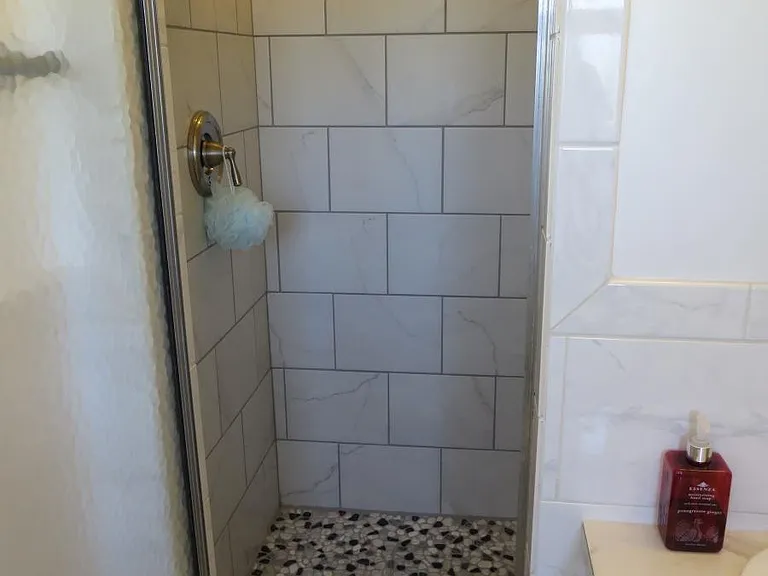
Recently remodeled master bath shower
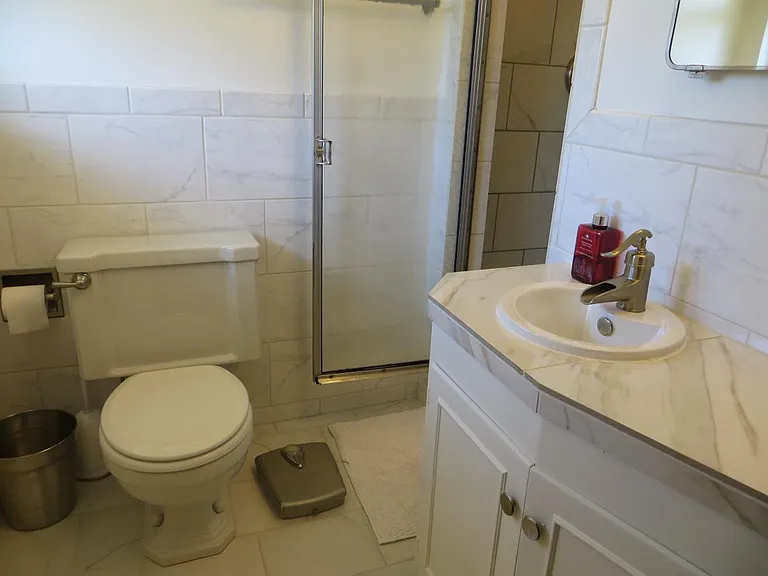
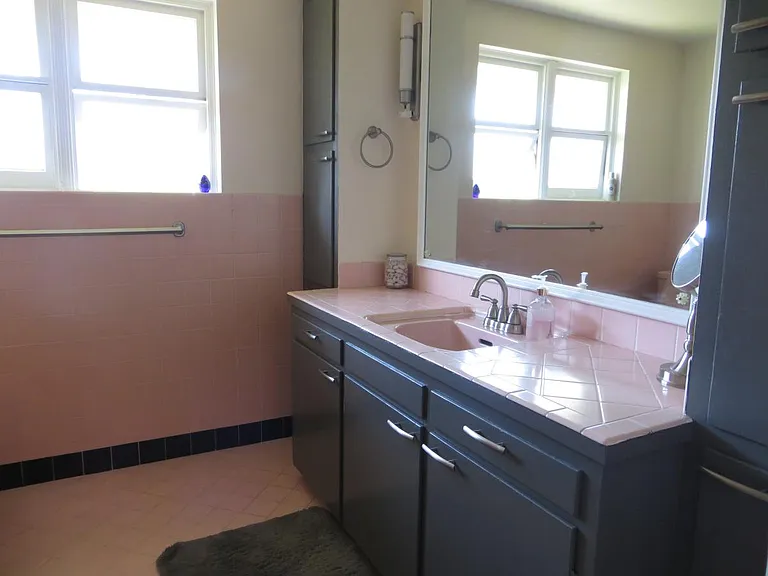
Spacious guest bathroom
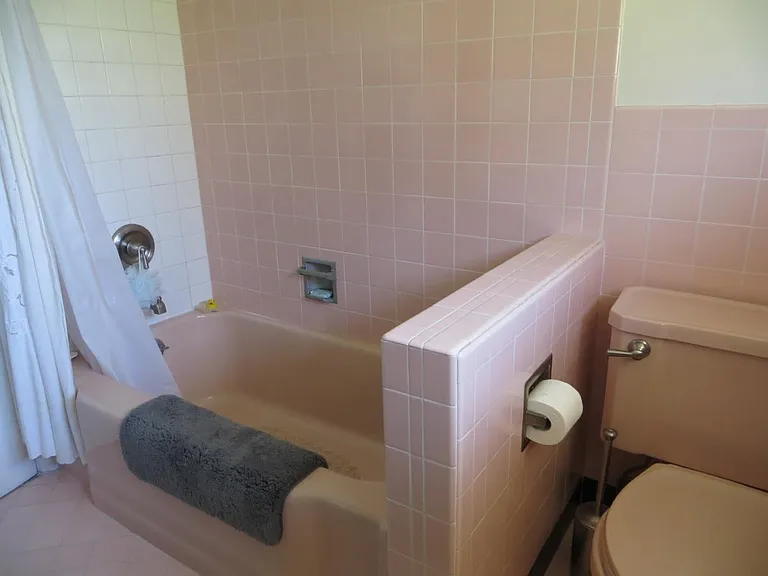
Guest bathroom with vintage charm and new shower
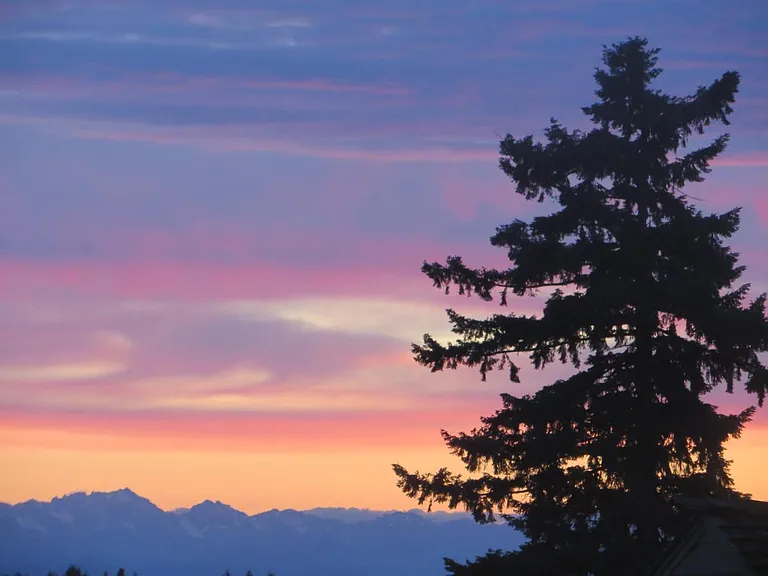
Sunset view of the Olympic mountains from front yard
1012 Evergreen Dr — Photo 19
1012 Evergreen Dr — Photo 20
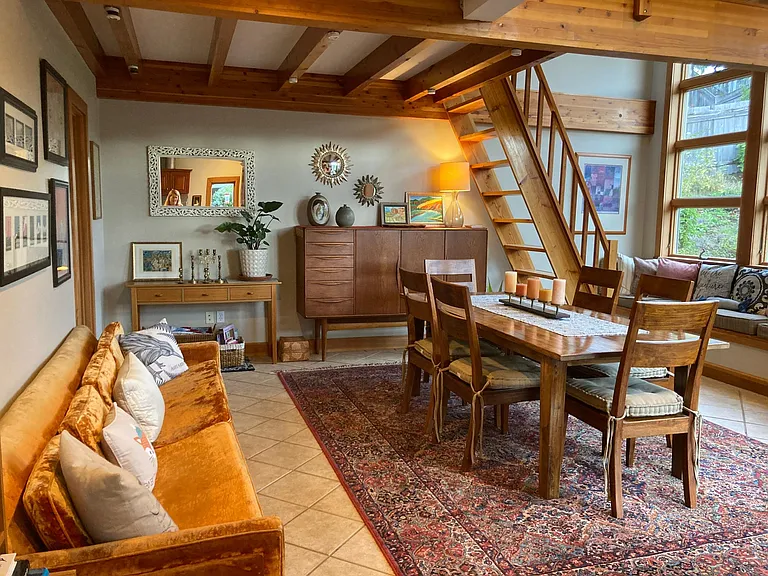
View from kitchen table through kitchen into dining room
Master bedroom and bathroom
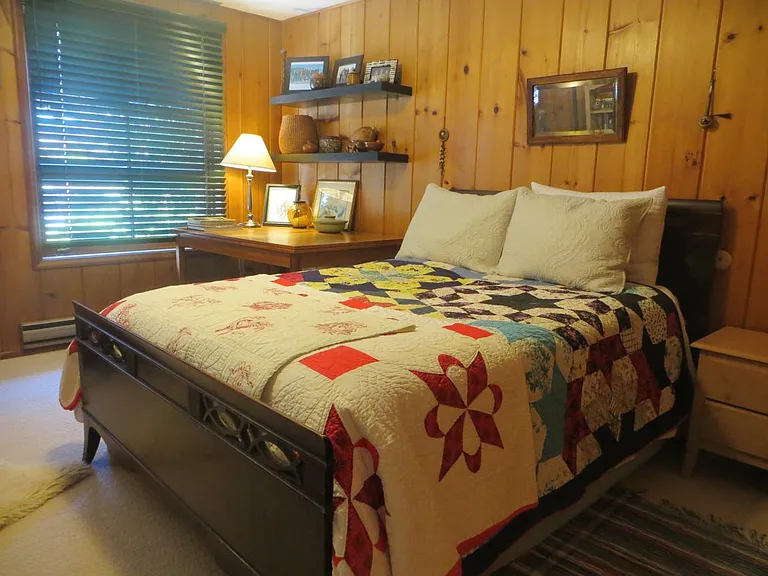
Bedroom with double bed, cozy wool carpeting
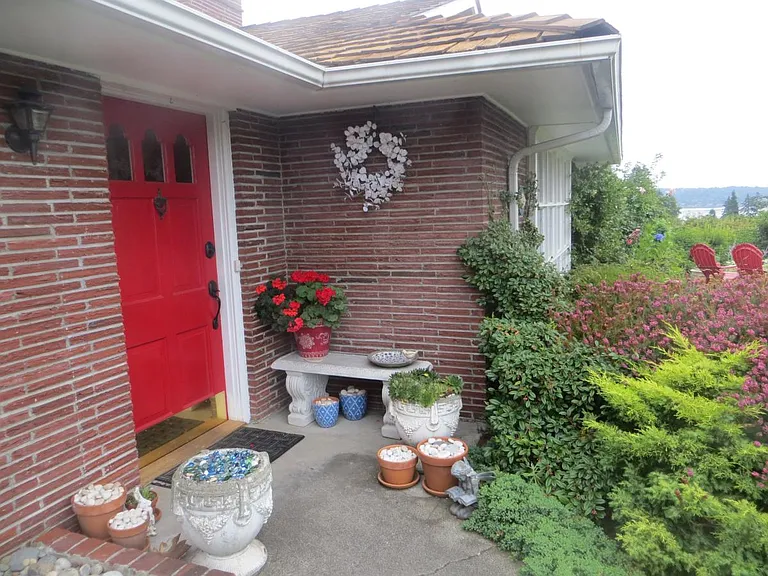
Front entrance
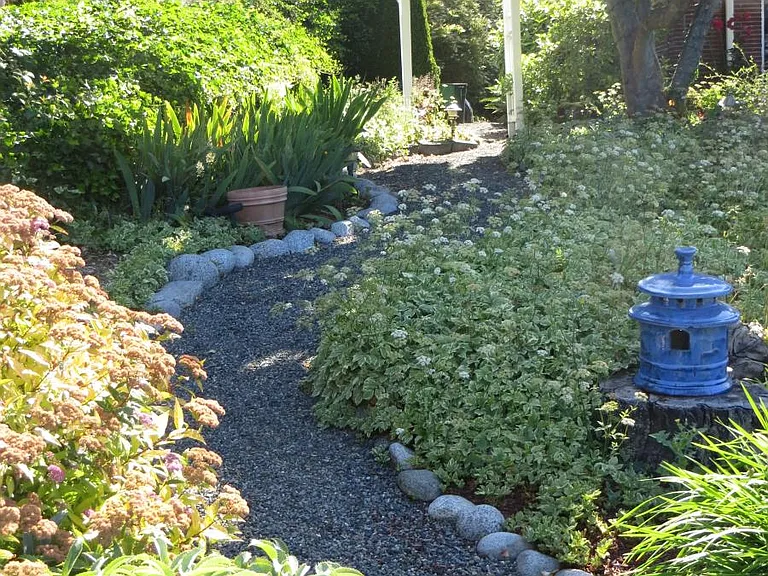
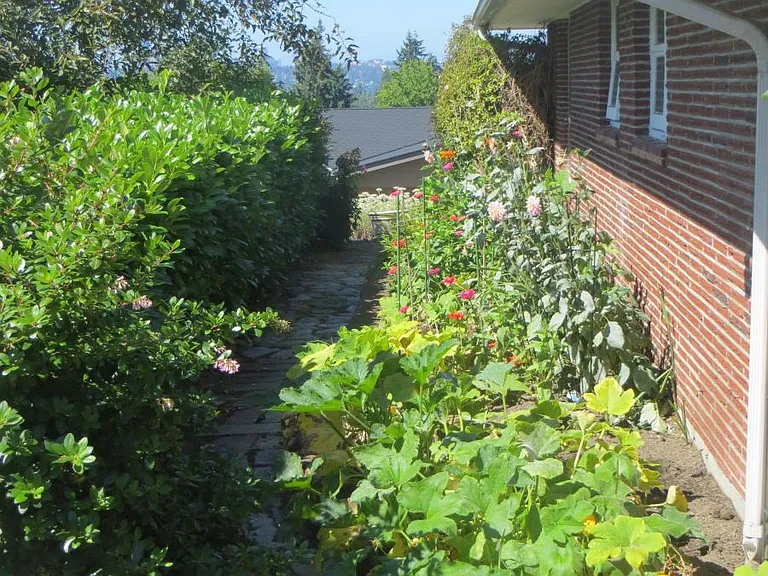
Path from on-street parking through north garden to backyard
Patio
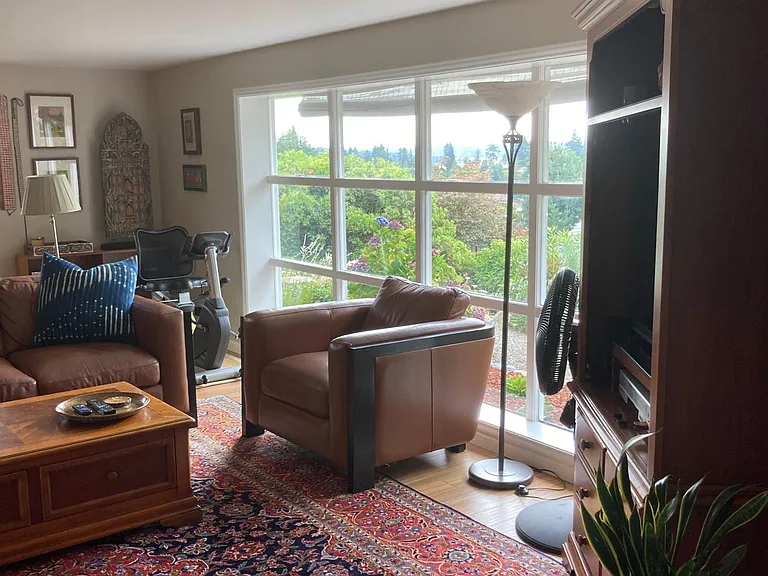
View south - Lake Washington and Mercer Island
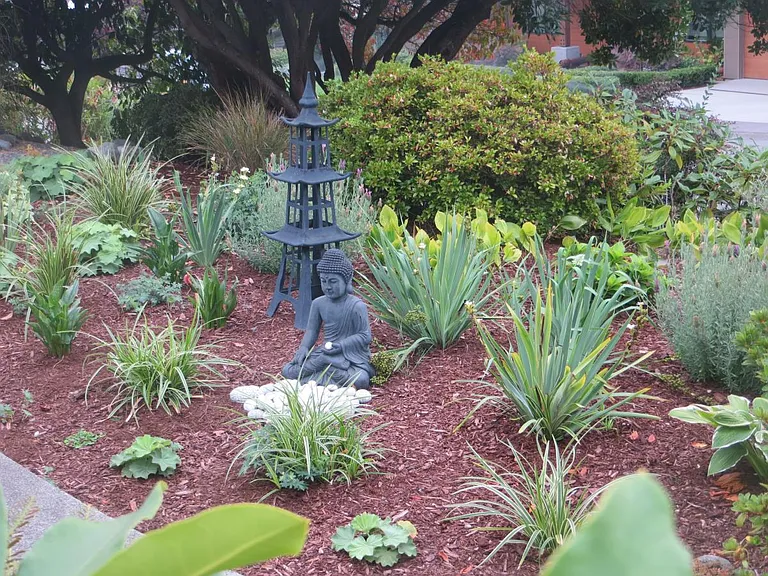
Front entrance Zen garden
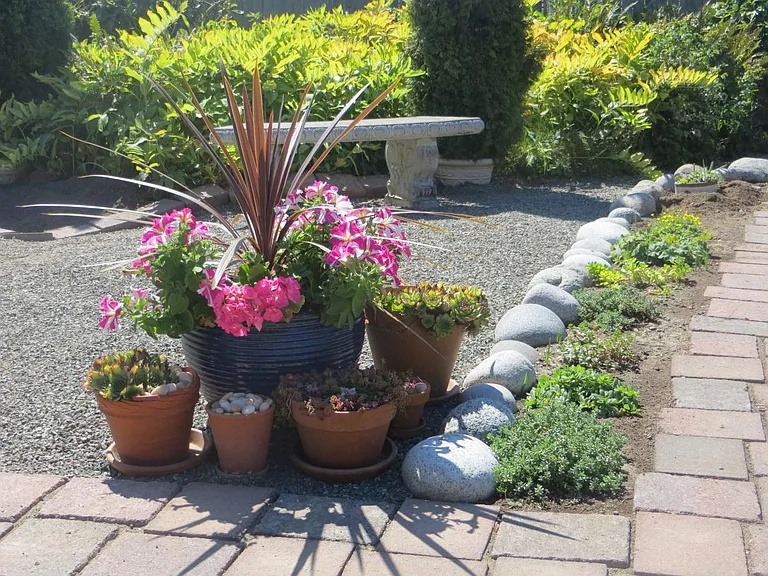
Peaceful, fenced back yard with no grass to mow!
South vegetable and flower garden
  • Furnished

$6,500/ mo
Doesn't include deposits and fees
3 beds2.5 baths2200 sqft house
Available August 1
1012 Evergreen Dr
Your booked tour

What you get

No petsIn-unit laundryParkingAir conditioning

Costs, fees, and lease terms

Lease terms

$6,500 per month, plus $6,000 refundable damage deposit. Available for twelve months or more. No fees. No smoking. Pets on a case-by-case basis.

Pets

  • Dogs

    Not allowed
  • Cats

    Not allowed

The neighborhood

About the building

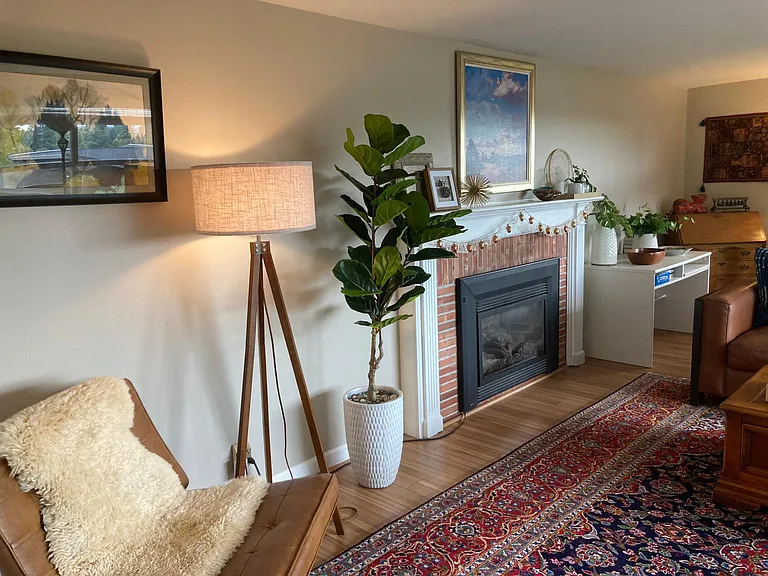
DT Bellevue-Long-term lease available! Twelve months or more. Unfurnished three bedroom home. Enjoy views of Lake Washington, Seattle skyline and Olympic Mountains from our home in desirable Vuecrest neighborhood, with exceptional schools (Medina Elementary, Chinook Middle School, Bellevue HS). Keep your car in the attached two-car garage and walk to downtown Bellevue for shopping, entertainment, dining, parks, and Bellevue Transit Center. You'll love living on one level, surrounded by charming gardens with an expansive, private backyard featuring a spacious Tuscan-style patio, perfect for outdoor entertaining and alfresco dining. The gleaming chef's kitchen features granite counters, cherry cabinets, tile floor, stainless steel appliances, gas cook top, and granite island with bar seating. You'll enjoy how the kitchen flows into the stunning dining room with soaring 20-foot wall of windows and french doors leading to the sun-drenched patio. Hardwood floors in office and living room with gas fireplace, and in-floor heating throughout. Three bedrooms plus bedroom loft and home office. 2.5 baths. You'll never want to leave. No pets preferred, case-by-case and subject to restrictions with additional deposit.

The property manager

Nearby schools

Students who live in 1012 Evergreen Dr attend the following Bellevue School District (Unified School District) public schools:
GreatSchools ratings are based on test scores and additional metrics when available.

1012 Evergreen Dr
By contacting this property, you agree to our Terms of Use. Visit our Privacy Portal for more information. When you click “Send message”, we’ll send your inquiry to the property manager so they can reach out and answer your questions.

Find similar homes

Spot something off?Good catch. Flag it and help keep listings legit.