1012 Clearwell St

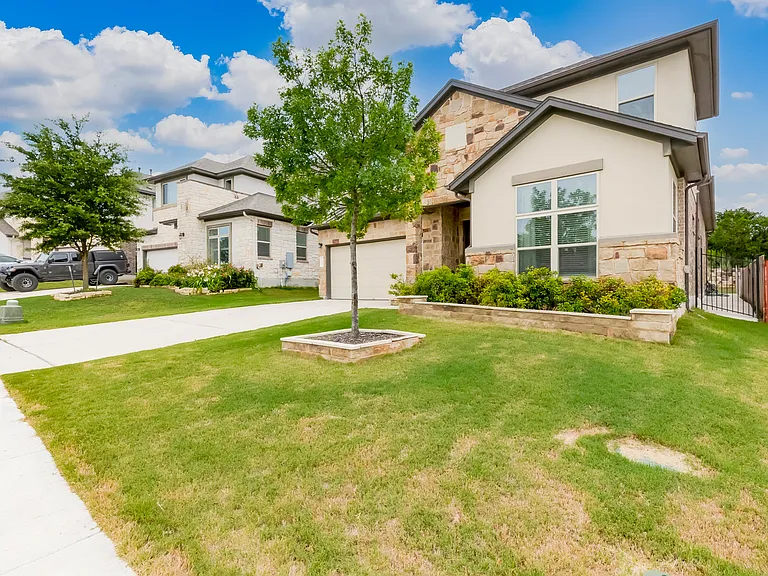
1012 Clearwell St — Photo 1
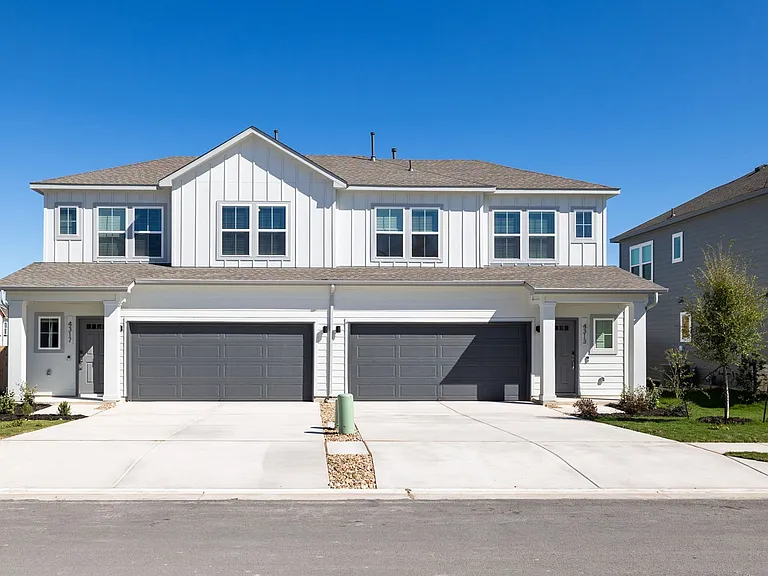
1012 Clearwell St — Photo 2
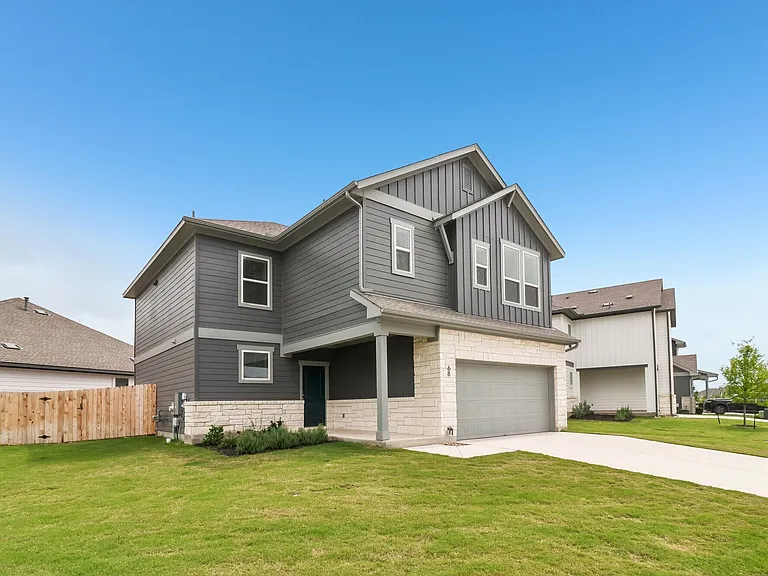
1012 Clearwell St — Photo 3
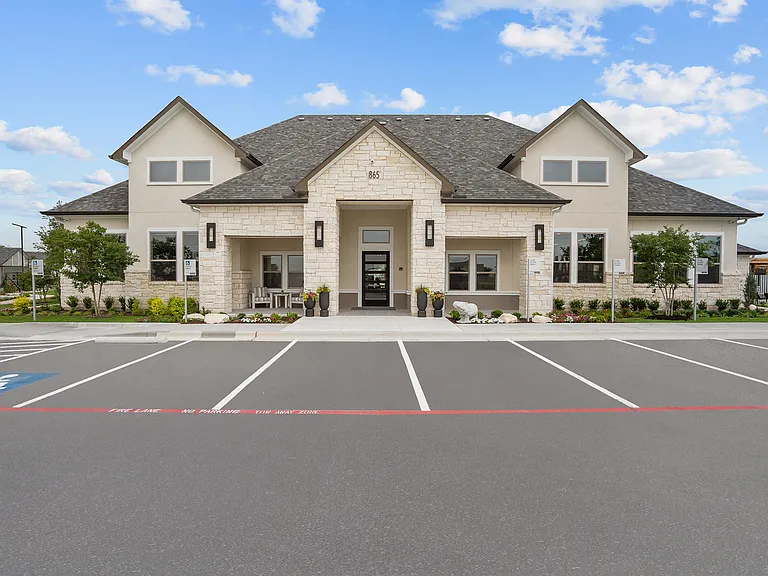
1012 Clearwell St — Photo 4
1012 Clearwell St — Photo 5
1012 Clearwell St — Photo 6
1012 Clearwell St — Photo 7
1012 Clearwell St — Photo 8
1012 Clearwell St — Photo 9
1012 Clearwell St — Photo 10
1012 Clearwell St — Photo 11
1012 Clearwell St — Photo 12
1012 Clearwell St — Photo 13
1012 Clearwell St — Photo 14
1012 Clearwell St — Photo 15
1012 Clearwell St — Photo 16
1012 Clearwell St — Photo 17
1012 Clearwell St — Photo 18
1012 Clearwell St — Photo 19
1012 Clearwell St — Photo 20
1012 Clearwell St — Photo 21
1012 Clearwell St — Photo 22
1012 Clearwell St — Photo 23
1012 Clearwell St — Photo 24
1012 Clearwell St — Photo 25
1012 Clearwell St — Photo 26
1012 Clearwell St — Photo 27
1012 Clearwell St — Photo 28
1012 Clearwell St — Photo 29
1012 Clearwell St — Photo 30
1012 Clearwell St — Photo 31
1012 Clearwell St — Photo 32
1012 Clearwell St — Photo 33
1012 Clearwell St — Photo 34
1012 Clearwell St — Photo 35
1012 Clearwell St — Photo 36

$3,500/ mo
Doesn't include deposits and fees
4 beds3.5 baths2990 sqft house
Available June 15
1012 Clearwell St

Your booked tour

What you get

Dog-friendlyIn-unit laundryPool

Costs, fees, and lease terms

Lease terms

no smoking allowed

Pricing comparison

$808

At $3,500, this listing is priced $808 more than the current market rate for a 4 bedroom home in Cedar Park.

Pets

  • Dogs

    Allowed
    Number allowed1
  • Cats

    Not allowed

The neighborhood

About the building

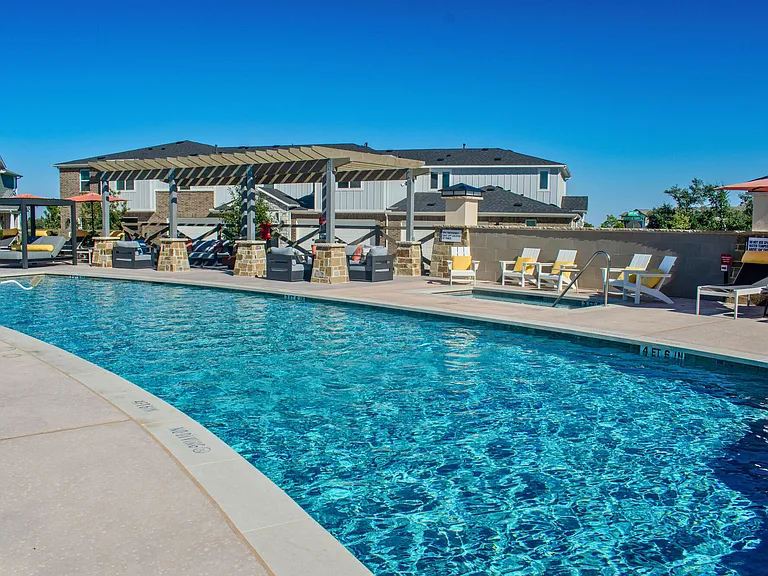
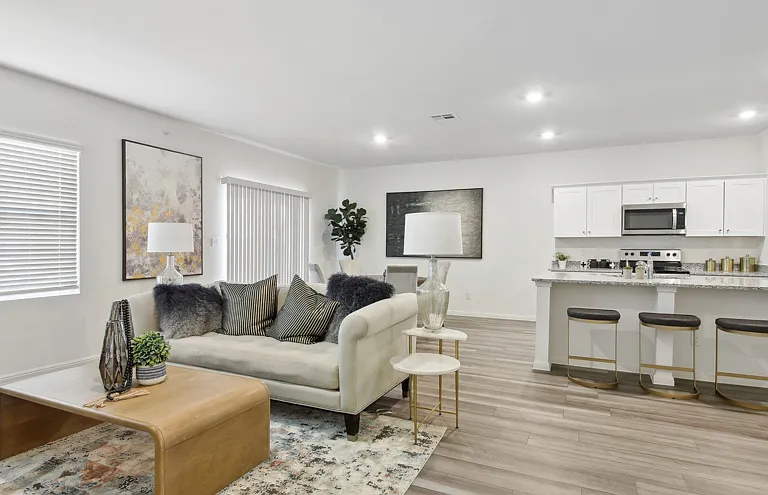
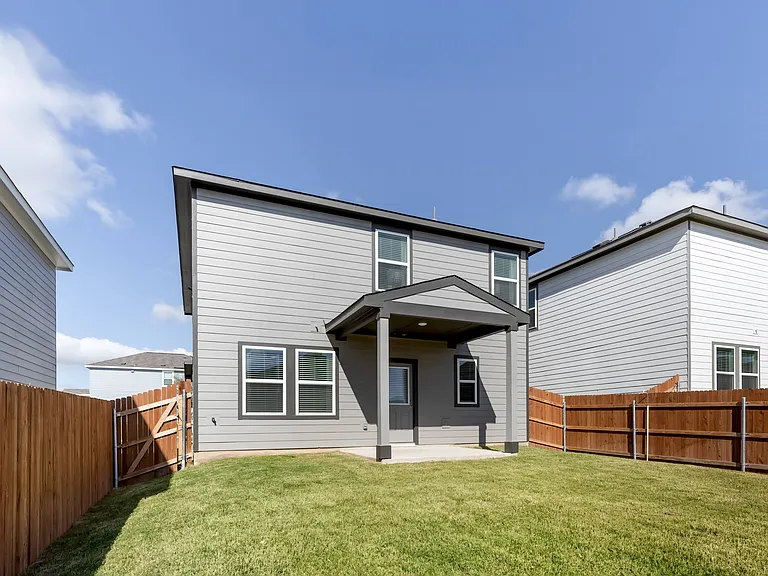
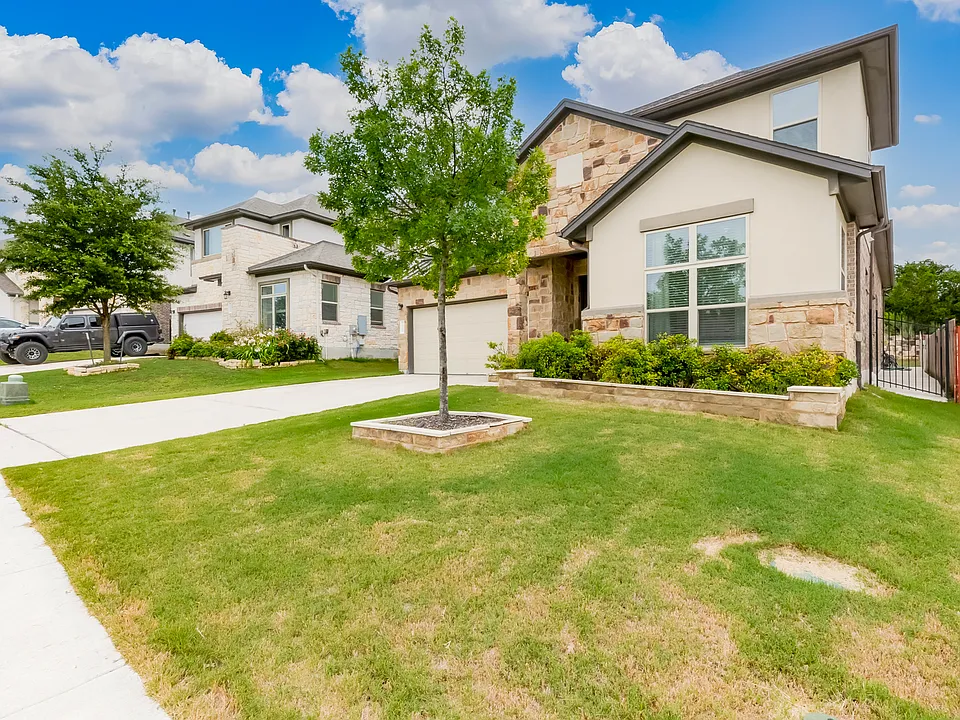
Beautiful 4-bedroom, 4.5-bath home with approximately 2,990 sq. ft. in Williamson County featuring a Northwest-facing entrance, hardwood floors, granite countertops, and a spacious layout with 2 bedrooms and 3.5 baths on the first floor and 2 bedrooms with 1 bath on the second floor. The home includes a refrigerator, washer/dryer, microwave, water softener, lawn mower, 2-car garage, driveway, greenbelt view, and access to community amenities including a pool and playground. Conveniently located near Brushy Creek Park & Trails, Costco, Walmart, restaurants, and grocery stores, and zoned to Reagan Elementary, Henry Middle School, and Vista Ridge High School. Optional fully furnished setup available with recliner sofa set, dining table, and bed frames in the master and guest bedrooms.

The property manager

Nearby schools

Students who live in 1012 Clearwell St attend the following Leander Independent School District (Unified School District) public schools:

GreatSchools ratings are based on test scores and additional metrics when available.
1012 Clearwell St

By contacting this property, you agree to our Terms of Use. Visit our Privacy Portal for more information. When you click “Send message”, we’ll send your inquiry to the property manager so they can reach out and answer your questions.

Find similar homes

Spot something off?Good catch. Flag it and help keep listings legit.