10116 Mosaic Way

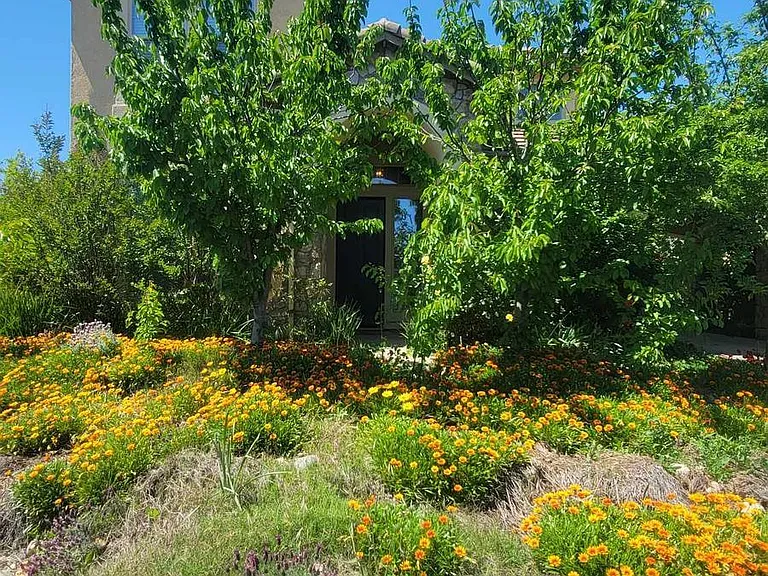
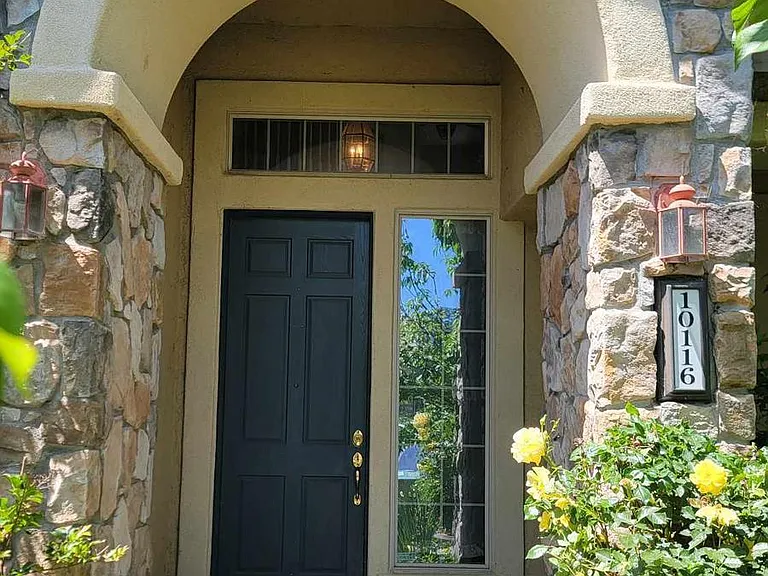
Front entrance semi-private behind beautiful cherry trees (can't see UPS-dropped packages from the street)
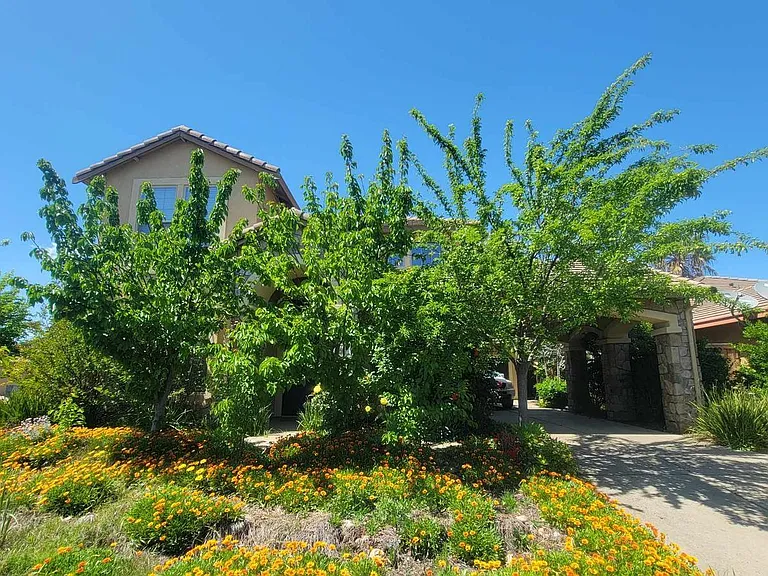
Quasi-private house on corner lot
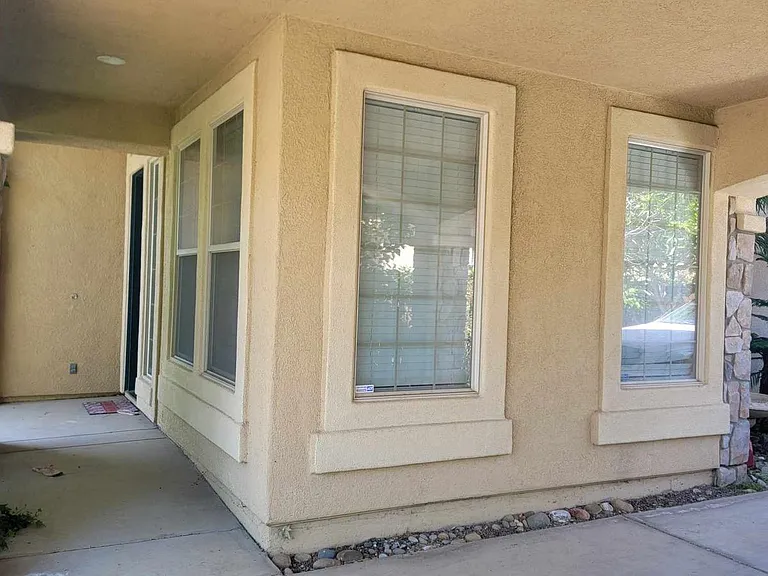
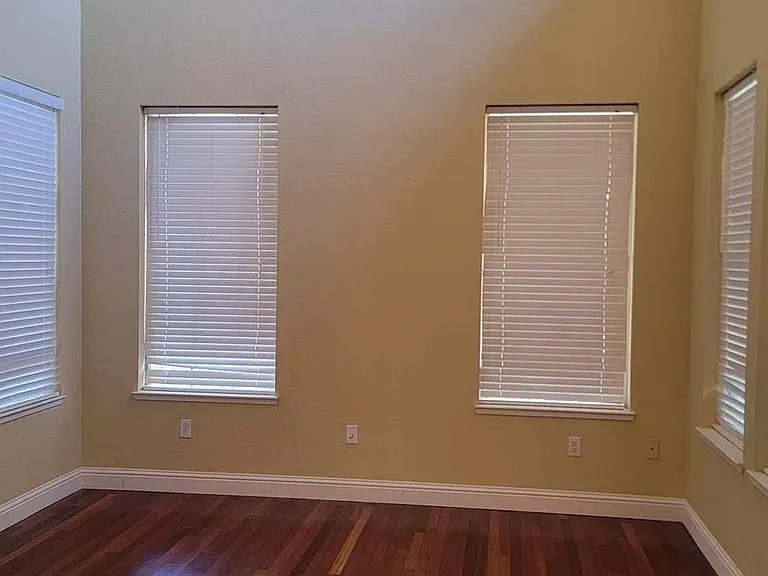
Front sitting room windows
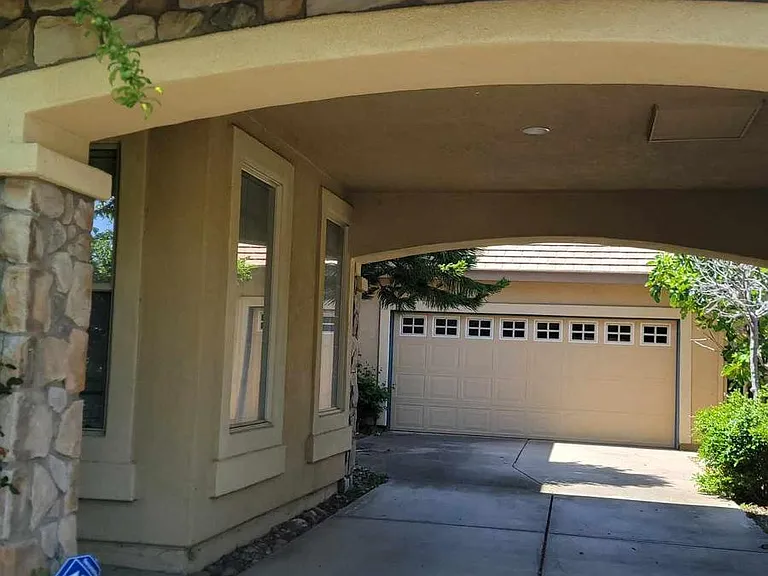
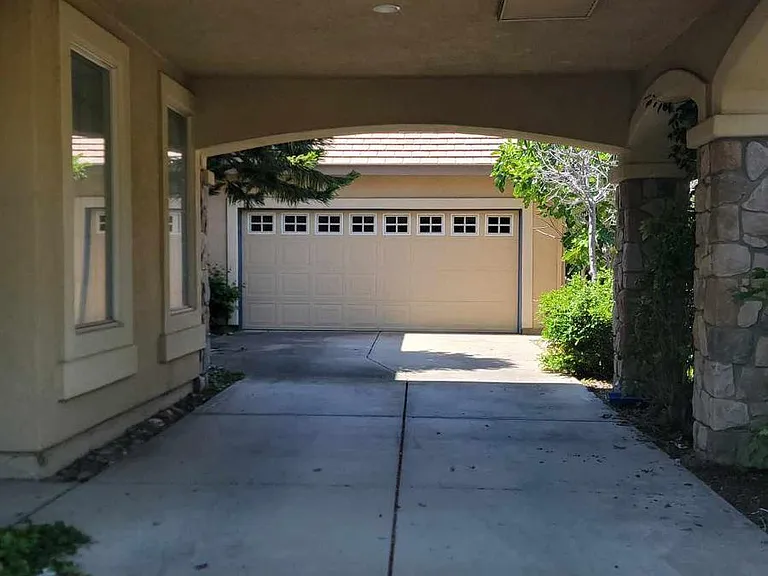
Partially covered driveway provides shade
long driveway can easily fit up to 3 car lengths - good for kids to play off street
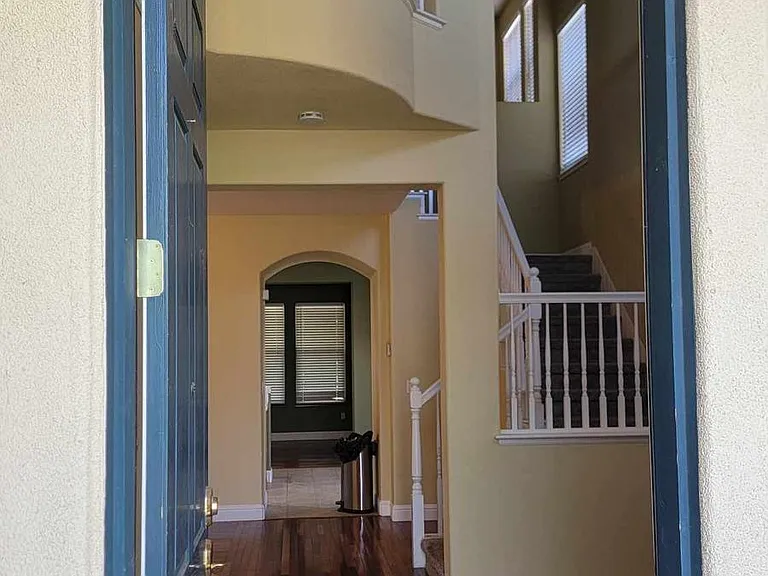
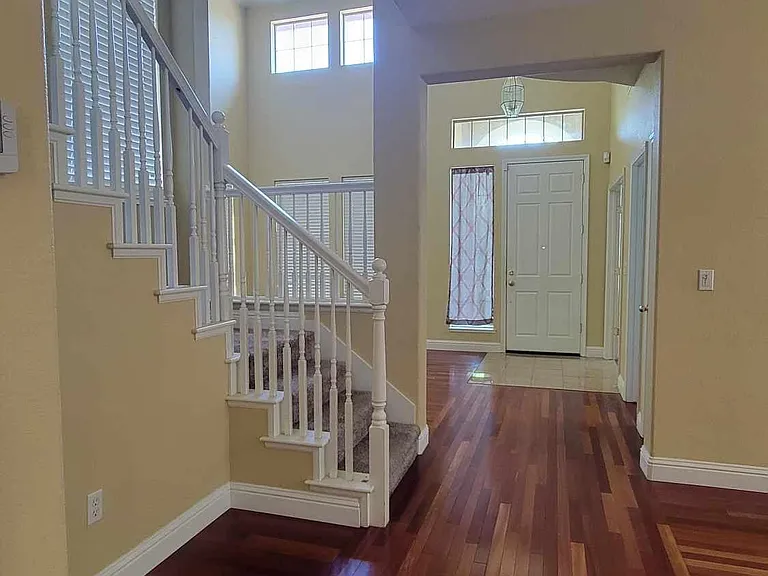
Front entrance - can see all the way to back living room and upstairs vaulted ceiling
Foyer/sitting room allows plenty of light while trees provide semi-privacy from street
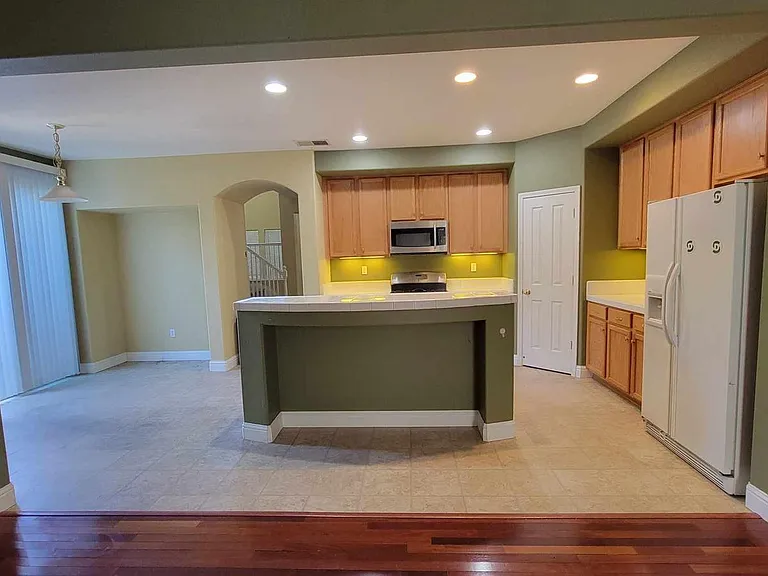
View from kitchen towards front door - dining room off to the right, opposite staircase
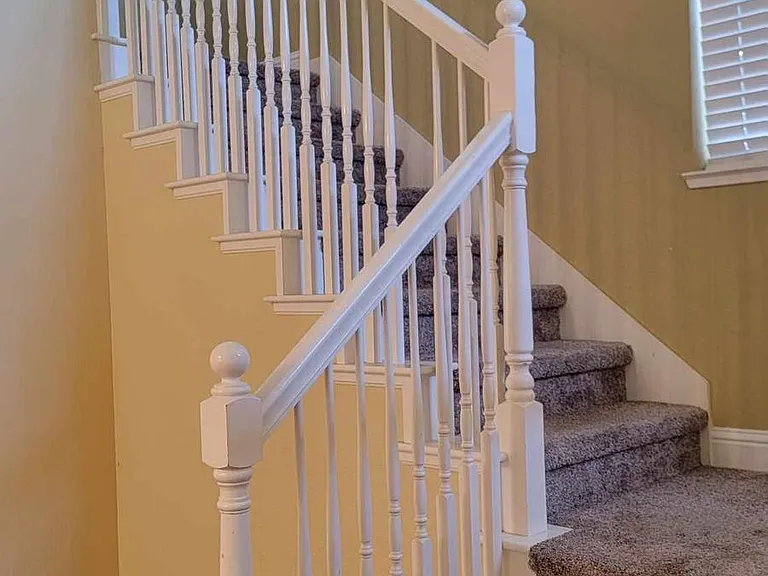
Carpeted stairs for maximum comfort, very soft on bare feet
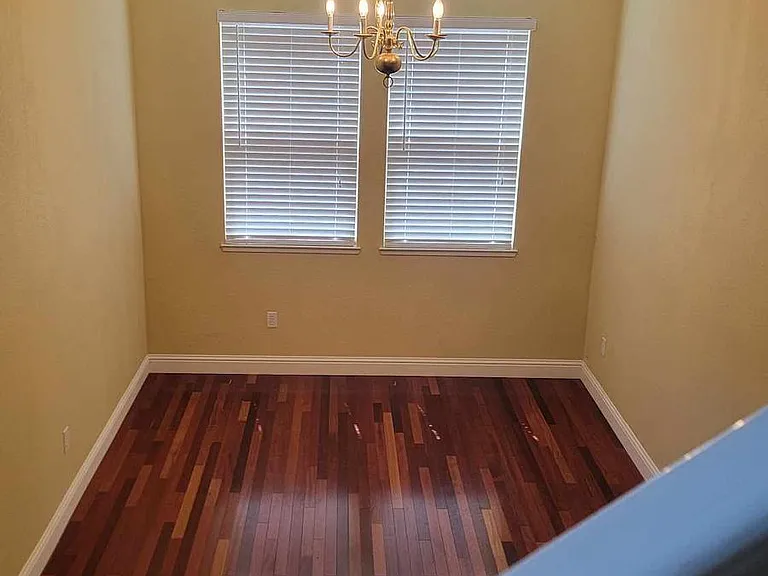
View of dining room while descending staircase
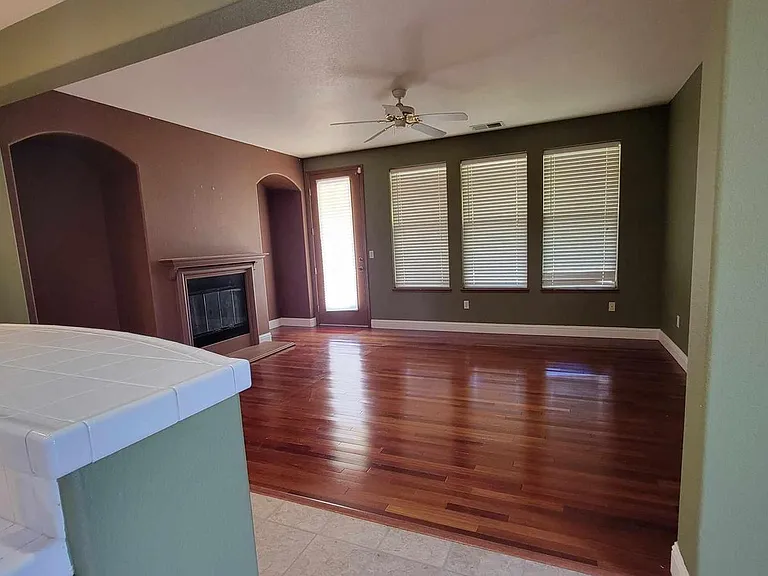
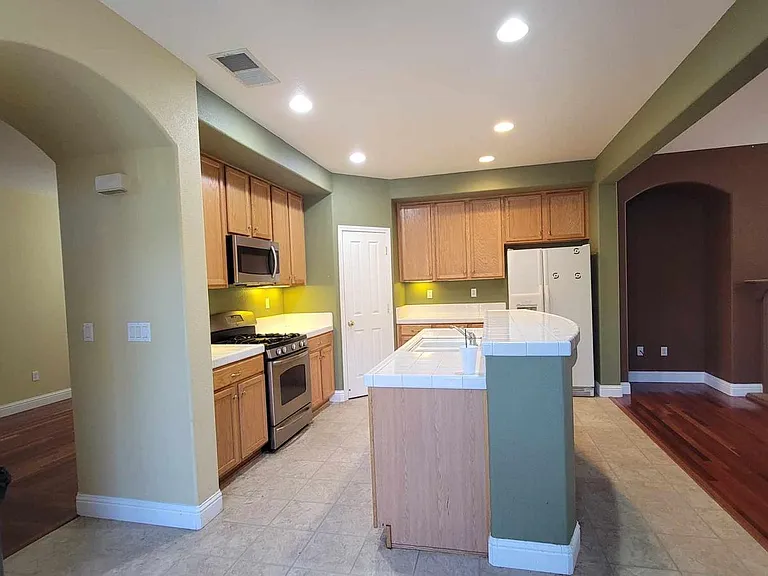
Kitchen as seen from large, back livingroom
Living room has fireplace (unused) and back door to fenced yard
Kitchen sink in center island with loads of counterspace
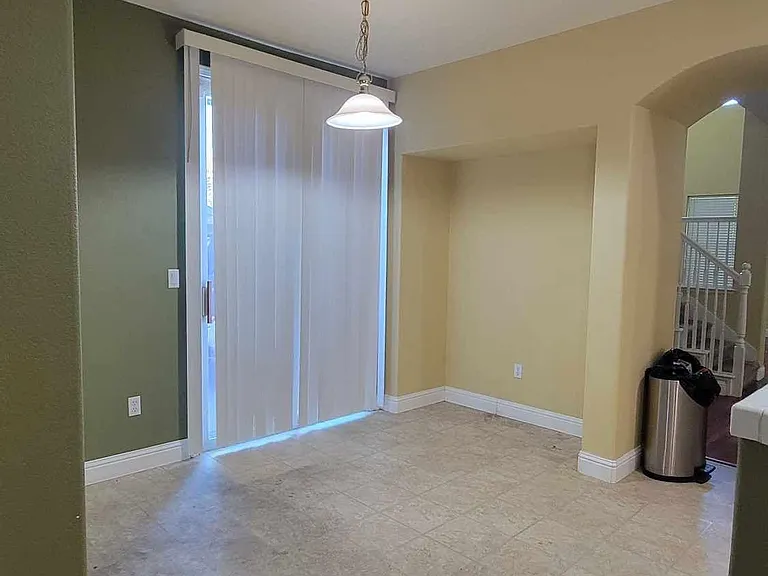
Breakfast nook next to kitchen with sliding glass door side entrance to driveway and door to garage (on left, not shown)
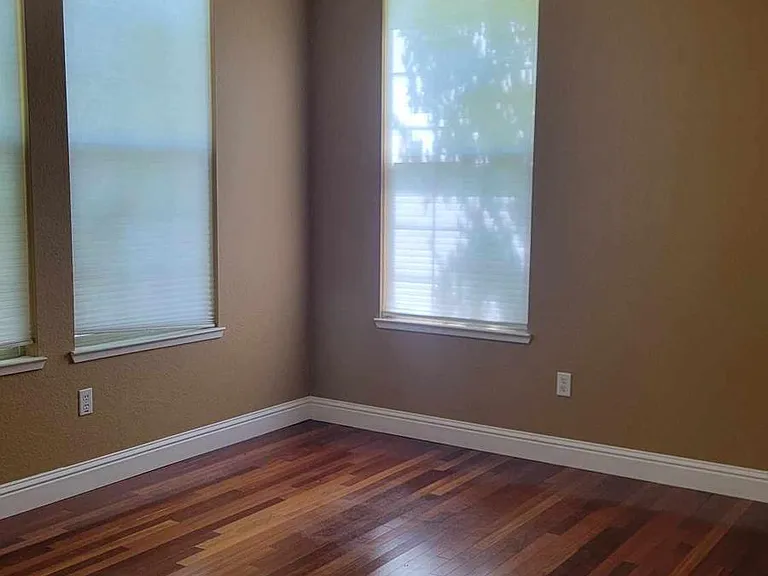
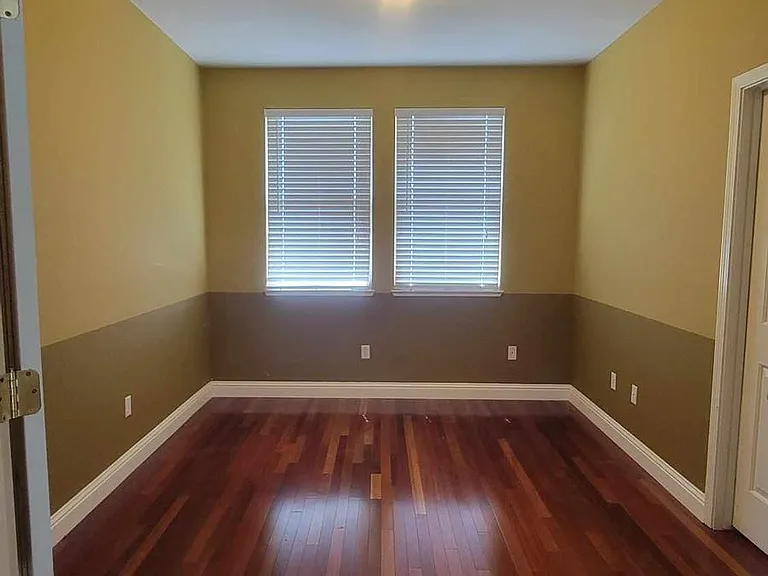
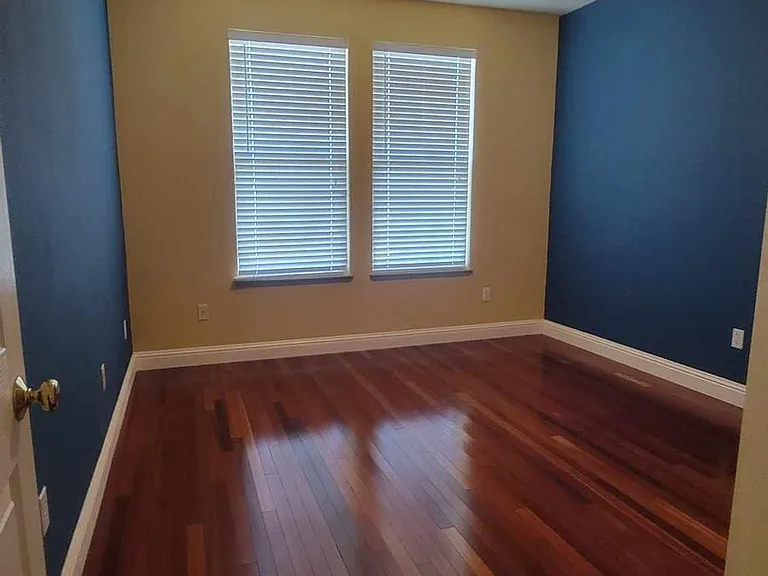
Downstairs bedroom with private bathroom at front of house - plants provide privacy from street view
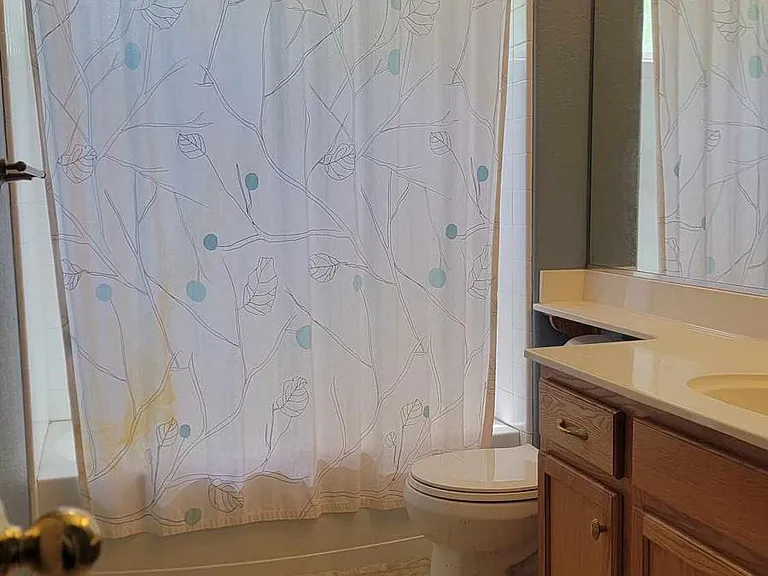
Downstairs bathroom has 2 doors, one into bedroom, the other opens to foyer - can use as a private or guest bathroom as you see fit
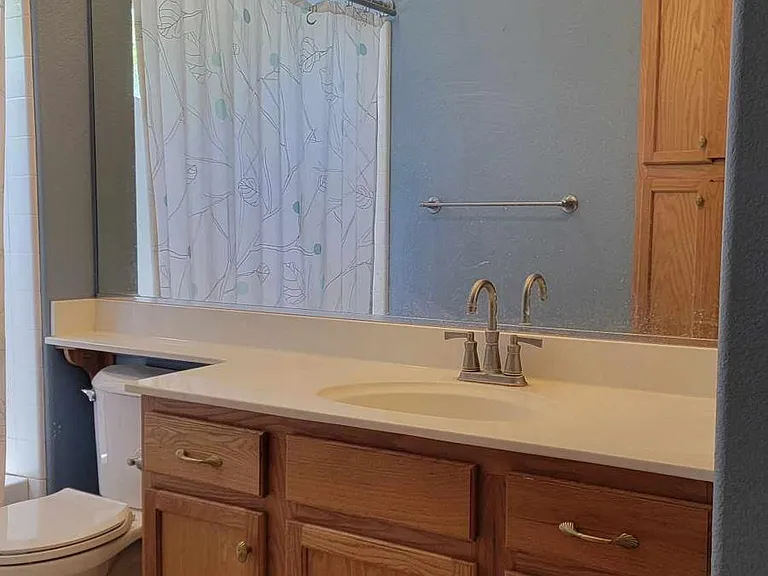
Downstairs bathroom has full tub, shower, toilet, sink, and plenty of counterspace
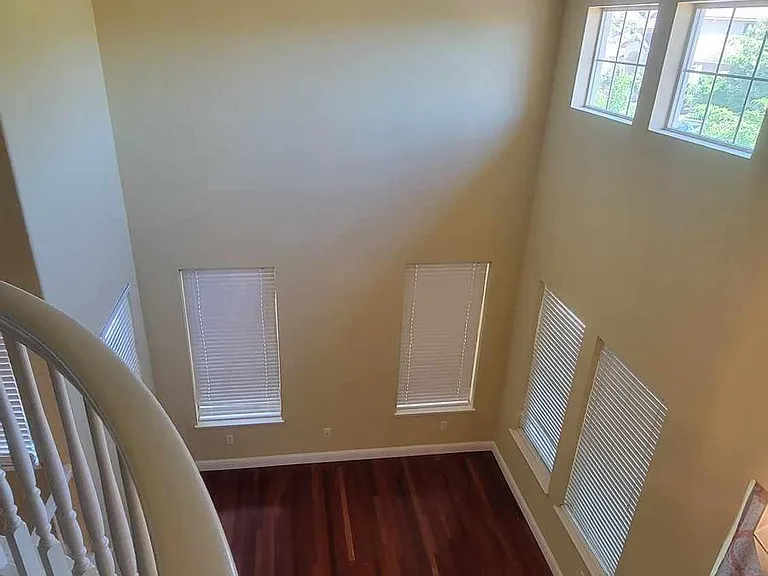
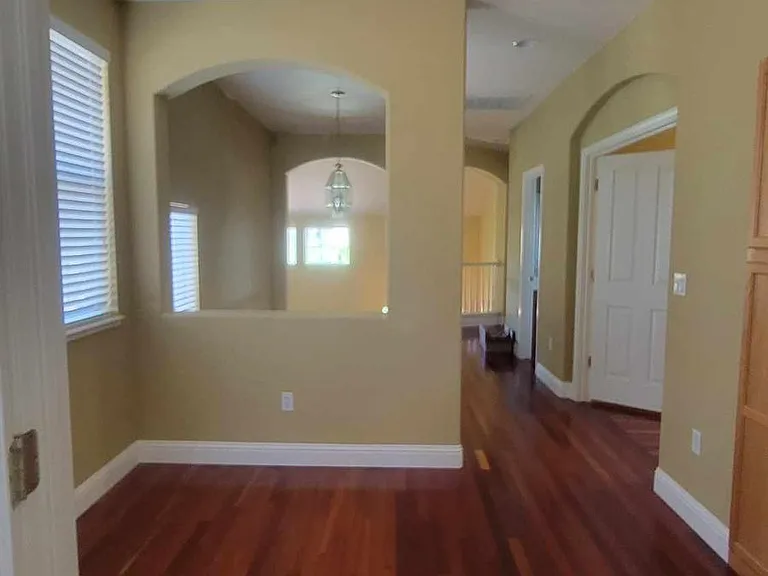
Overlooking foyer with lots of natural light
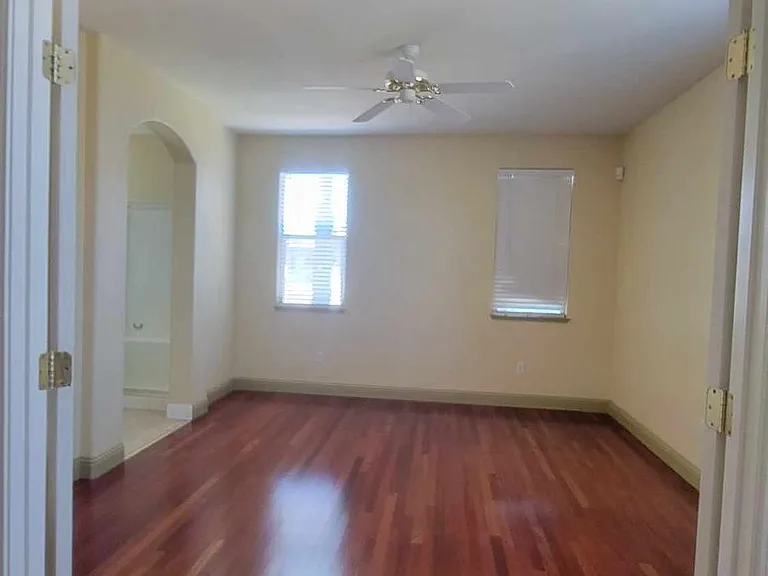
Master bedroom with double-doors, leads to private bathroom and walk-in closet
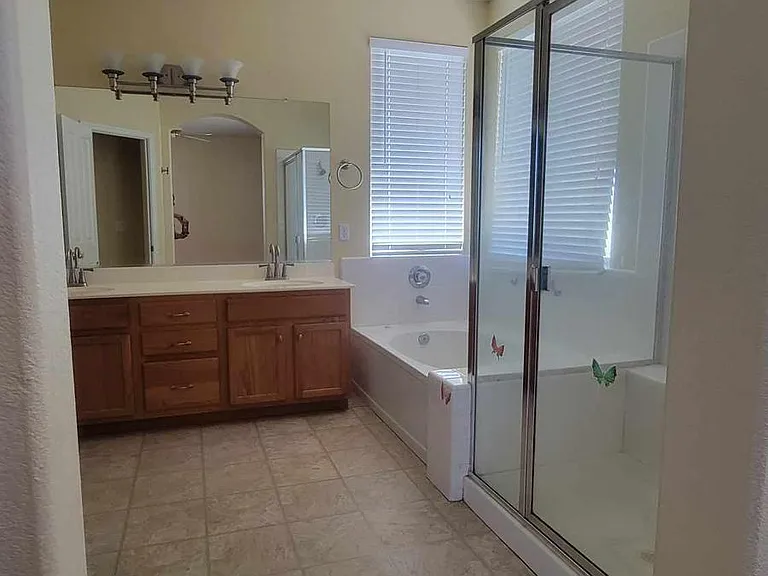
Master bathroom has open layout with bedroom, includes separate large tub and spacious, enclosed shower
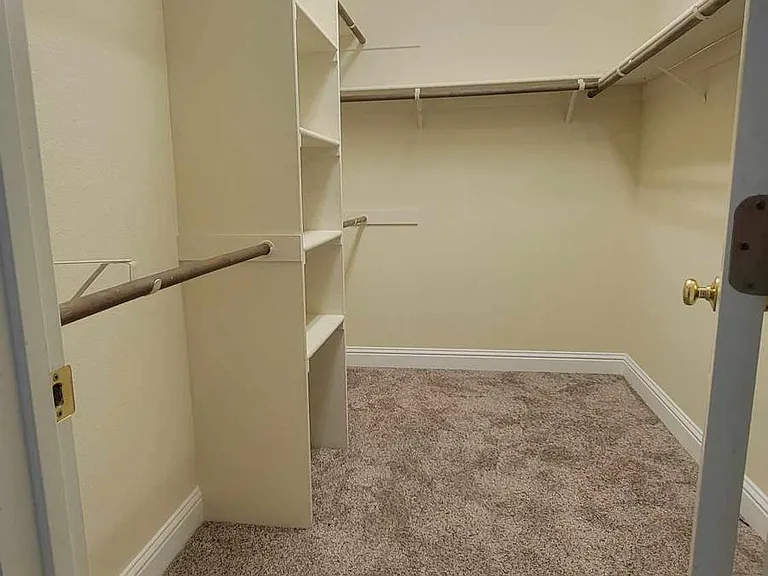
Master bathroom attached walk-in closet with ample rack space
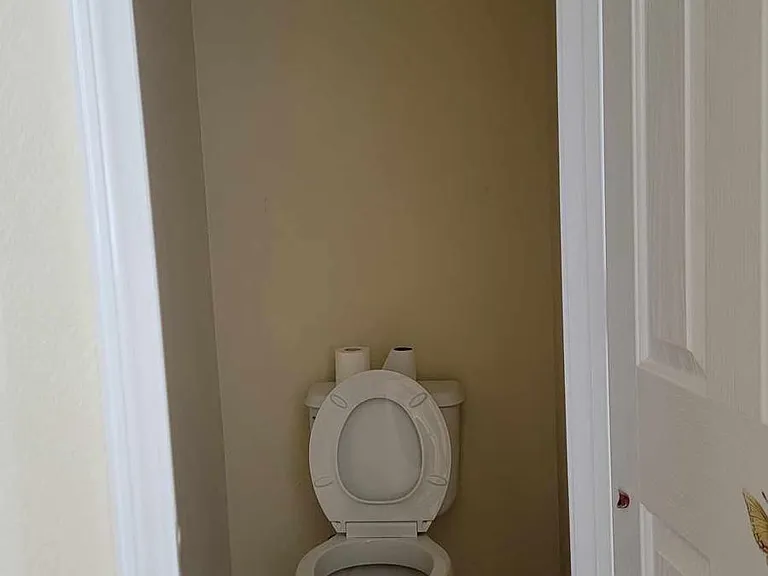
Master bathroom private toilet with separate light and fan + door
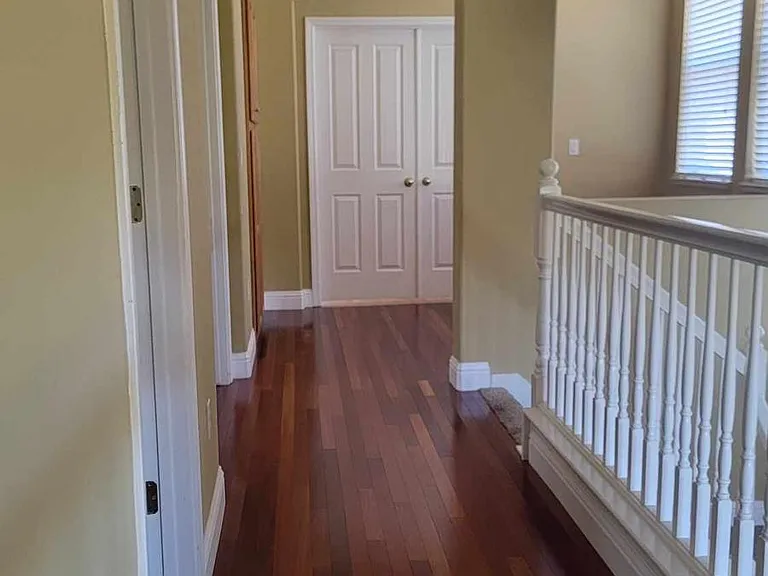
Looking out from master bedroom, small play area or space for a couch. 3rd and 4th bedroom on the right and at end of hall
View from 4th bedroom/laundry room towards 3rd bathroom (first left), 3rd bedroom (second left), and master bedroom (end of hall)
3rd bedroom has double-doors and walk in closet, overlooking side of house (Shana way)
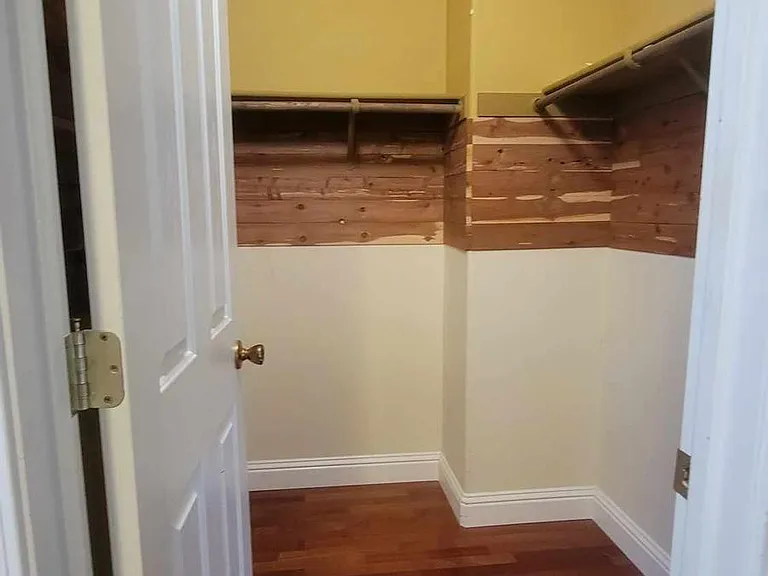
Walk-in closet for 3rd bedroom
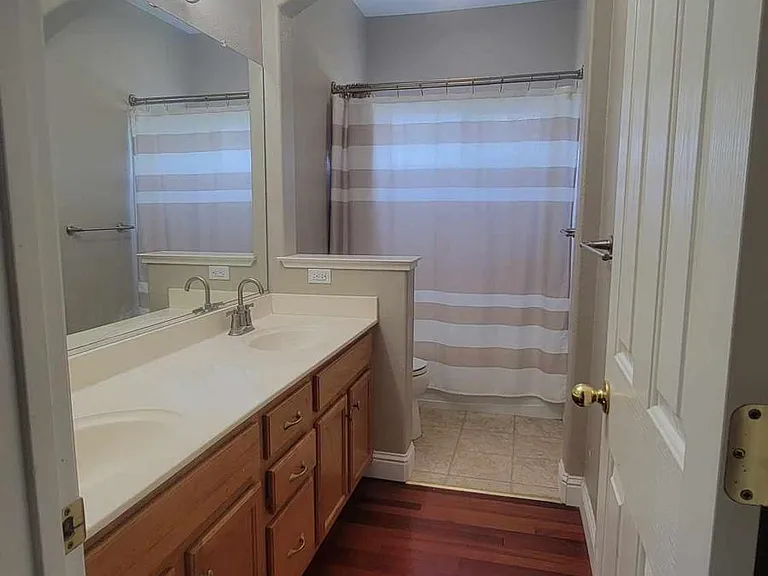
Full 3rd bathroom, upstairs, has shower/tub, toilet, and two sinks
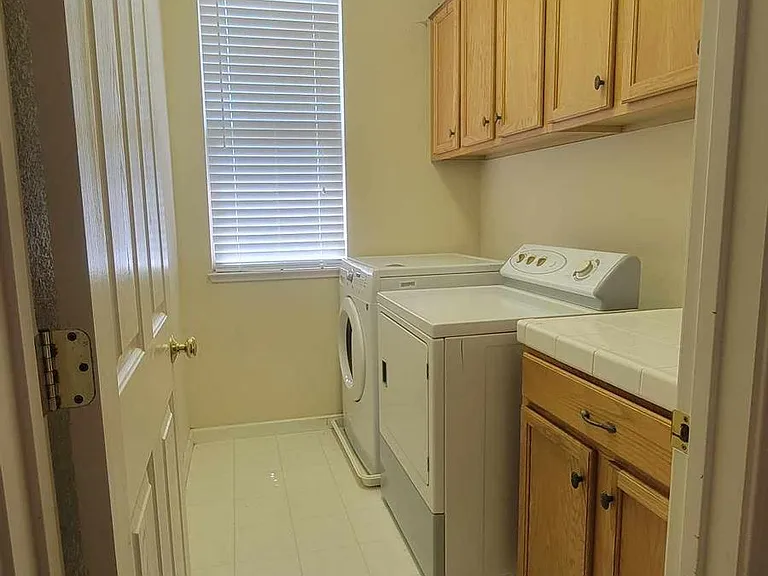
Upstairs laundry room has washer, dryer, and cabinet space - located between 3rd bathroom and 4th bedroom
4th bedroom overlooks front of house and is directly above downstairs bedroom, has small closet with sliding doors
Native Californian plants make for low-maintenance, low-water needs, and beautiful flowers year round

$3,300/ mo
Total price
Now includes required monthly fees in total price
4 beds3 baths2333 sqft house
Available August 1
10116 Mosaic Way
Your booked tour

What you get

Pet-friendlyIn-unit laundryParkingAir conditioning

Costs, fees, and lease terms

Lease terms

First, last, and security deposit due upon move-in (3x months rent total). All utilities paid by tenant except garbage (paid by owner). Pets negotiable within reason - no smokers please. This is our home and we would like you to treat it as if it was your own. Lease terms negotiable, 1-3 years desirable. House will be available June 1st. We are serving overseas (+17 hours ahead), but have relatives in the area for any immediate issues or questions. No open house at this time, but interested parties may drive by - please do not disturb the current tenants. Please provide a completed application for consideration, though we require a 700 credit score for each applicant and combined household income of at least $100k/year. Contact via email/messaging is best but phone calls can be scheduled as needed. Please be patient with any delay in response due to time-zone differences.

Pricing comparison

$216

At $3,300, this listing is priced $216 more than the current market rate for a 4 bedroom home in Elk Grove.

Pets

  • Dogs

    Allowed
    Number allowed1
  • Cats

    Allowed
    Number allowed1

The neighborhood

About the building

Beautiful home on the corner with amazing yard filled with twenty+ various fruit and nut trees. 4 bedrooms with 3 full bathrooms, large family room, dining room, kitchen with island, breakfast nook, vaulted ceilings in foyer, and large, 2-car garage with additional, semi-covered space in the long driveway. Walking distance to schools and parks tucked into a safe, peaceful neighborhood. Small, clean pets okay! We are a USG-employed family deployed overseas and looking to rent our home to someone who will take care of it. Since we are not in the area, we are unable to schedule tours until the final applicants have been selected, so please look through the pictures and descriptions to help you decide if this home is right for your family. All applications will be considered, a few will be selected for remote interview (we are +17 hours ahead of California, so late evenings are best). Looking for good tenants who will care for our home and appreciate the organic garden. Please apply if you are willing to spend a little time maintaining the yard - these have been painstakingly, organically cultivated over the past two decades, so a bit of regular trimming and cleanup is necessary to keep it healthy and happy (an hour or so per week). All the fruits, veggies, nuts may be consumed or given away by the tenants.

The property manager

Nearby schools

Students who live in 10116 Mosaic Way attend the following Elk Grove Unified School District public schools:
GreatSchools ratings are based on test scores and additional metrics when available.

10116 Mosaic Way
By contacting this property, you agree to our Terms of Use. Visit our Privacy Portal for more information. When you click “Send message”, we’ll send your inquiry to the property manager so they can reach out and answer your questions.

Find similar homes

Spot something off?Good catch. Flag it and help keep listings legit.