Back to search
Contact
Tour

10111 Inverness Main St #414

10111 Inverness Main St #414 — Photo 1
10111 Inverness Main St #414 — Photo 2
10111 Inverness Main St #414 — Photo 3
10111 Inverness Main St #414 — Photo 4
10111 Inverness Main St #414 — Photo 5
10111 Inverness Main St #414 — Photo 6
10111 Inverness Main St #414 — Photo 7
10111 Inverness Main St #414 — Photo 8
10111 Inverness Main St #414 — Photo 9
10111 Inverness Main St #414 — Photo 10
10111 Inverness Main St #414 — Photo 11
10111 Inverness Main St #414 — Photo 12
10111 Inverness Main St #414 — Photo 13
10111 Inverness Main St #414 — Photo 14
10111 Inverness Main St #414 — Photo 15
10111 Inverness Main St #414 — Photo 16
10111 Inverness Main St #414 — Photo 17
10111 Inverness Main St #414 — Photo 18
10111 Inverness Main St #414 — Photo 19
10111 Inverness Main St #414 — Photo 20
10111 Inverness Main St #414 — Photo 21

$2,050/ mo
Total price
Now includes required monthly fees in total price
1 bed1 bath960 sqft condo
Available August 10
10111 Inverness Main St #414

Your booked tour

What you get

Pet-friendlyIn-unit laundryAir conditioning

Costs, fees, and lease terms

Pricing comparison

$410

At $2,050, this listing is priced $410 more than the current market rate for a 1 bedroom home in Englewood.

Pets

  • Dogs

    Allowed
  • Cats

    Allowed

The neighborhood

About the building

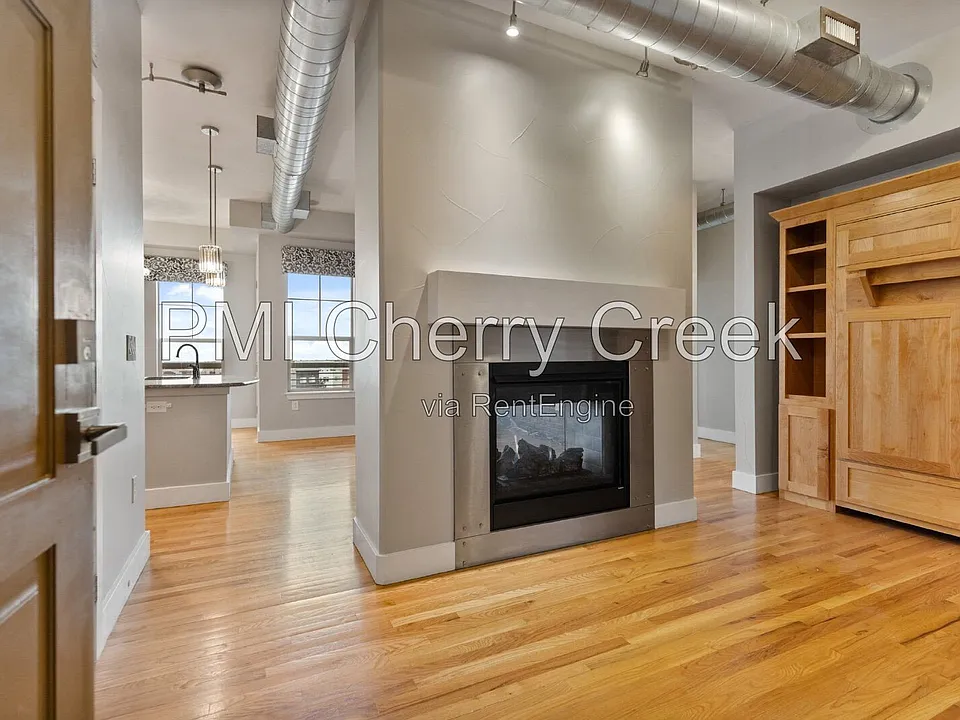
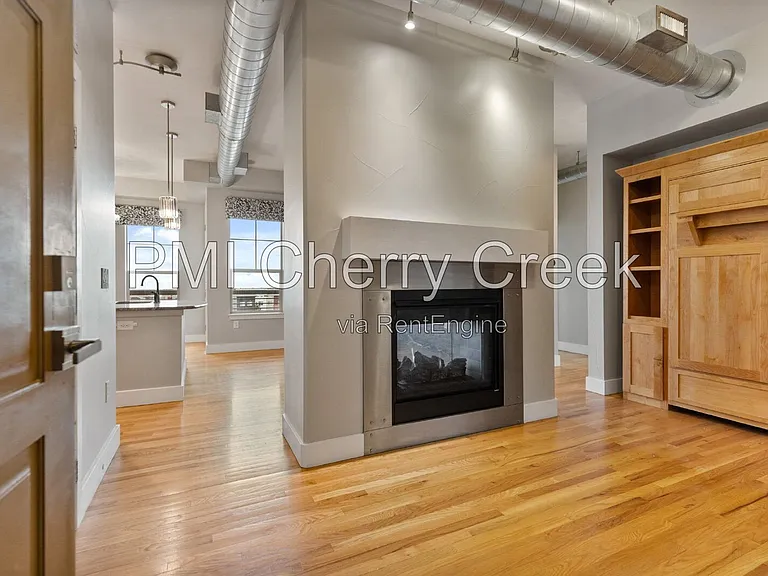
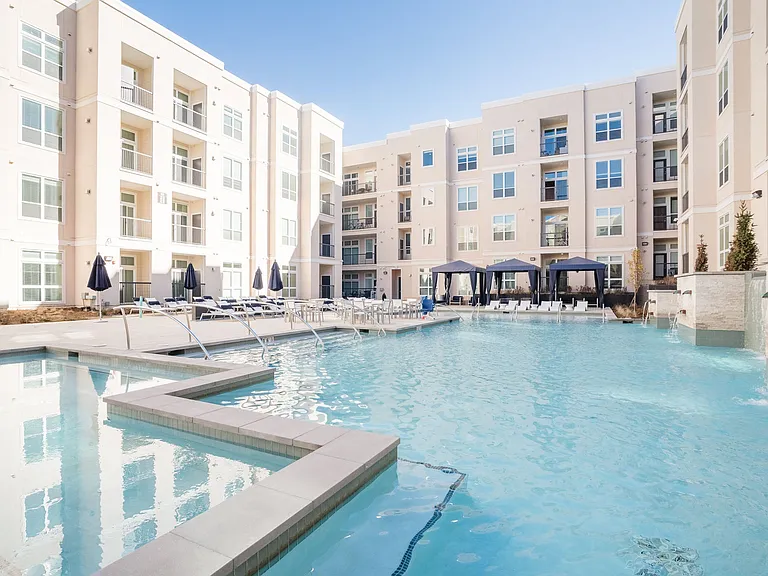
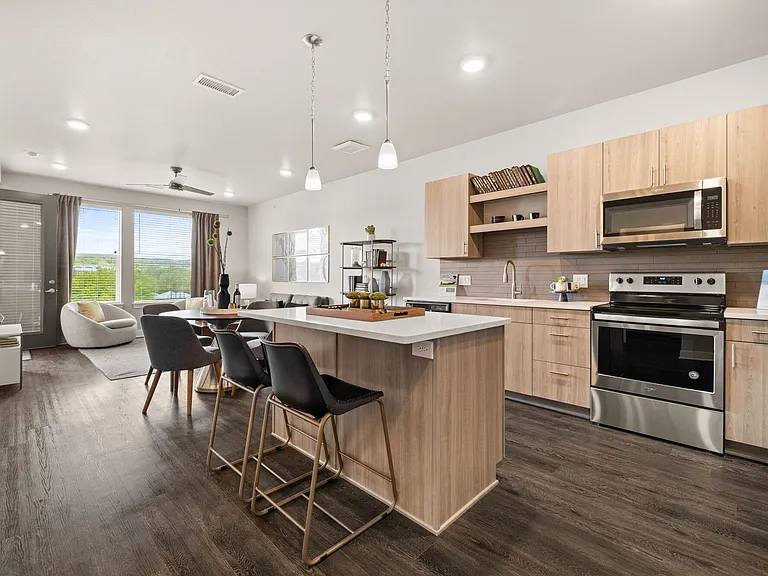
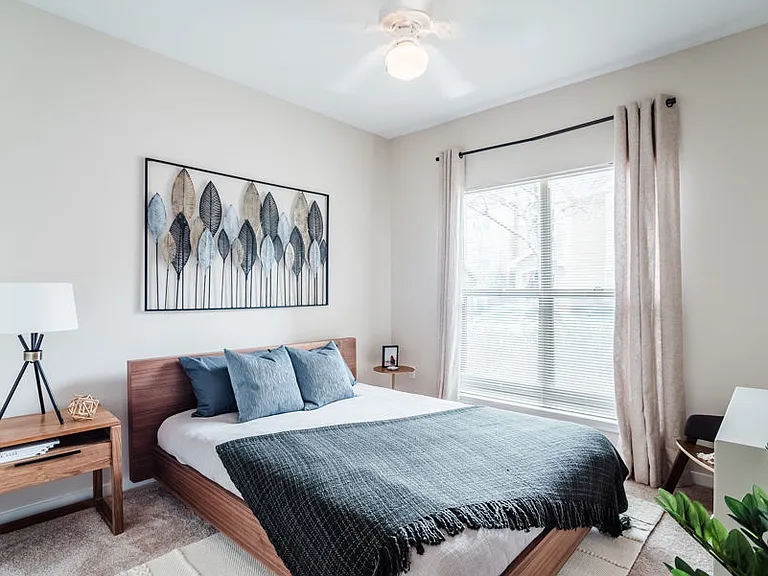
Welcome home to 10111 Inverness Main St Unit 414 in Vallagio North at Inverness. This top-floor 1-bedroom, 1-bath home offers approximately 960 square feet with a bright, flexible layout and elevated mountain and city-light views. The open living area features hardwood flooring, a fireplace, tall windows, and a custom Murphy bed that allows the space to transition easily between everyday living, working from home, and hosting guests. The kitchen includes granite countertops, wood cabinetry, stainless steel appliances, generous storage, and an island to gather around. The bedroom provides a peaceful retreat, while the full bathroom features dual sinks for added convenience. Step outside to your private balcony with a gas grill, the perfect place to relax, entertain, or enjoy the mountain views. An in-unit washer and dryer, central air conditioning, and forced-air heat add to the home's everyday comfort. Secure elevator access, one underground garage parking space, and two large storage areas provide valuable features rarely found in comparable one-bedroom rentals. Vallagio offers a walkable mixed-use setting near restaurants, services, golf, trails, and the Dry Creek light-rail station. The property also provides convenient access to I-25, C-470, Park Meadows, the Denver Tech Center, and employment centers throughout the south Denver metro area. Home Features: Approximately 960 square feet of living area 1 bedroom 1 full bathroom with dual sinks Top-floor condominium in Vallagio North at Inverness Mountain and city-light views Private balcony with gas grill Hardwood flooring Fireplace Granite countertops Stainless steel appliances In-unit washer and dryer Custom Murphy bed Central air conditioning Secure elevator access One garage parking space Two large storage areas Near the Dry Creek light-rail station, restaurants, and services Convenient access to I-25, C-470, Park Meadows, and the Denver Tech Center Flexible lease terms are available. Rental rates may vary depending on the requested lease term. UTILITIES PAID BY RESIDENT: Gas and Electricity PETS Maximum Number of Pets Allowed: 1 Monthly Pet Rent: $35 Refundable Pet Deposit: $300 $50 application fee per adult over 18 Applicants have the right to provide to the Landlord a Portable Tenant Screening report. If the applicant provides a Portable Screening Report, the Landlord is prohibited from charging a rental application fee, or charging a fee for access or use of the Portable Screening Report. Averaged Credit Scores under 650 will be declined. LIABILITY INSURANCE: You will automatically be enrolled in our liability insurance program for $11.95 per month unless you provide proof of your own liability insurance for the property. Your policy must list PMI Cherry Creek as an additional insured. $50 One-time Lease Administration Fee $2.95 eCheck Fee per Rental Payment (no fee payment options available). By submitting your information on this page you consent to being contacted by the Property Manager and RentEngine via SMS, phone, or email.

The property manager

10111 Inverness Main St #414
PMI Cherry Creek

Nearby schools

Students who live in 10111 Inverness Main St #414 attend the following Cherry Creek 5 School District (Unified School District) public schools:

GreatSchools ratings are based on test scores and additional metrics when available.

10111 Inverness Main St #414

By contacting this property, you agree to our Terms of Use. Visit our Privacy Portal for more information. When you click “Send message”, we’ll send your inquiry to the property manager so they can reach out and answer your questions.

Find similar homes

Similar listings comparison

This listing

10111 Inverness Main St #414

Studio$1,153+$1,511+$1,419+$1,629+
1 bed$2,050$1,227+$1,596+$1,425+$1,497+$1,764+$1,581+$1,789+$1,729+
2 beds$1,475+$1,841+$1,655+$1,827+$2,364+$2,351+$2,079+$2,514+
Total monthly price
Total price
Total price
Total price
Total price
Total price
Total price
Total price
Total price
Total price
Distance8.0 miles away12.3 miles away10.4 miles away11.7 miles away11.5 miles away2.2 miles away3.9 miles away12.2 miles away
PetsCats and Dogs AllowedCats and Dogs AllowedCats and Dogs AllowedCats and Dogs AllowedCats and Small Dogs AllowedCats and Dogs AllowedCats and Dogs AllowedCats and Dogs AllowedCats and Dogs Allowed
LaundryIn UnitSharedIn UnitIn UnitSharedIn UnitIn UnitIn Unit
SecurityNight PatrolGated EntryControlled Access
A/CYesYesYesYesYesYes
DishwasherYesYesYesYesYesYesYesYes
ParkingYesYesYesYesYesYesYes
GymYesYesYesYesYesYesYes
PoolYesYesYesYesYesYes
Spot something off?Good catch. Flag it and help keep listings legit.