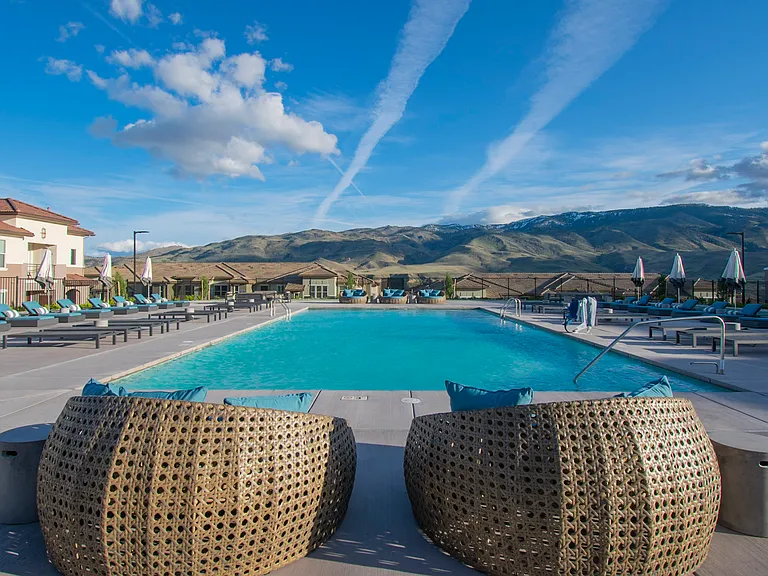
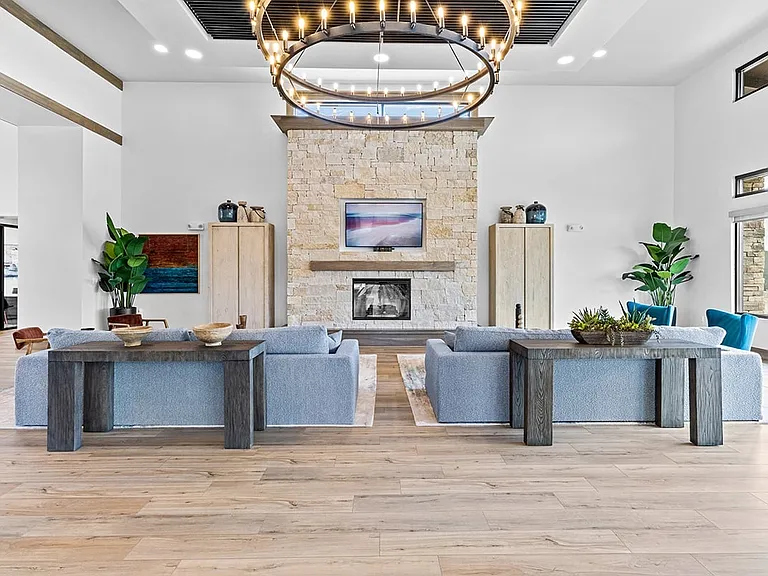
1011 Middle Gate Rd #1011

1011 Middle Gate Rd #1011 — Photo 1
1011 Middle Gate Rd #1011 — Photo 2
1011 Middle Gate Rd #1011 — Photo 3
1011 Middle Gate Rd #1011 — Photo 4
1011 Middle Gate Rd #1011 — Photo 5
1011 Middle Gate Rd #1011 — Photo 6
1011 Middle Gate Rd #1011 — Photo 7
1011 Middle Gate Rd #1011 — Photo 8
1011 Middle Gate Rd #1011 — Photo 9
1011 Middle Gate Rd #1011 — Photo 10
1011 Middle Gate Rd #1011 — Photo 11
1011 Middle Gate Rd #1011 — Photo 12
1011 Middle Gate Rd #1011 — Photo 13
1011 Middle Gate Rd #1011 — Photo 14
1011 Middle Gate Rd #1011 — Photo 15
1011 Middle Gate Rd #1011 — Photo 16
1011 Middle Gate Rd #1011 — Photo 17
1011 Middle Gate Rd #1011 — Photo 18
1011 Middle Gate Rd #1011 — Photo 19
1011 Middle Gate Rd #1011 — Photo 20
1011 Middle Gate Rd #1011 — Photo 21
1011 Middle Gate Rd #1011 — Photo 22
1011 Middle Gate Rd #1011 — Photo 23
1011 Middle Gate Rd #1011 — Photo 24
1011 Middle Gate Rd #1011 — Photo 25
1011 Middle Gate Rd #1011 — Photo 26
1011 Middle Gate Rd #1011 — Photo 27
1011 Middle Gate Rd #1011 — Photo 28
1011 Middle Gate Rd #1011 — Photo 29
1011 Middle Gate Rd #1011 — Photo 30
1011 Middle Gate Rd #1011 — Photo 31
1011 Middle Gate Rd #1011 — Photo 32
1011 Middle Gate Rd #1011 — Photo 33
1011 Middle Gate Rd #1011 — Photo 34
1011 Middle Gate Rd #1011 — Photo 35
1011 Middle Gate Rd #1011 — Photo 36
1011 Middle Gate Rd #1011 — Photo 37
1011 Middle Gate Rd #1011 — Photo 38
1011 Middle Gate Rd #1011 — Photo 39
1011 Middle Gate Rd #1011 — Photo 40
1011 Middle Gate Rd #1011 — Photo 41
1011 Middle Gate Rd #1011 — Photo 42
1011 Middle Gate Rd #1011 — Photo 43
1011 Middle Gate Rd #1011 — Photo 44
1011 Middle Gate Rd #1011 — Photo 45
1011 Middle Gate Rd #1011 — Photo 46
1011 Middle Gate Rd #1011 — Photo 47
1011 Middle Gate Rd #1011 — Photo 48
1011 Middle Gate Rd #1011 — Photo 49
1011 Middle Gate Rd #1011 — Photo 50

$2,600/ mo
Doesn't include deposits and fees
3 beds2.5 baths1732 sqft condo
1011 Middle Gate Rd #1011

Your booked tour

What you get

Costs, fees, and lease terms

The neighborhood

About the building

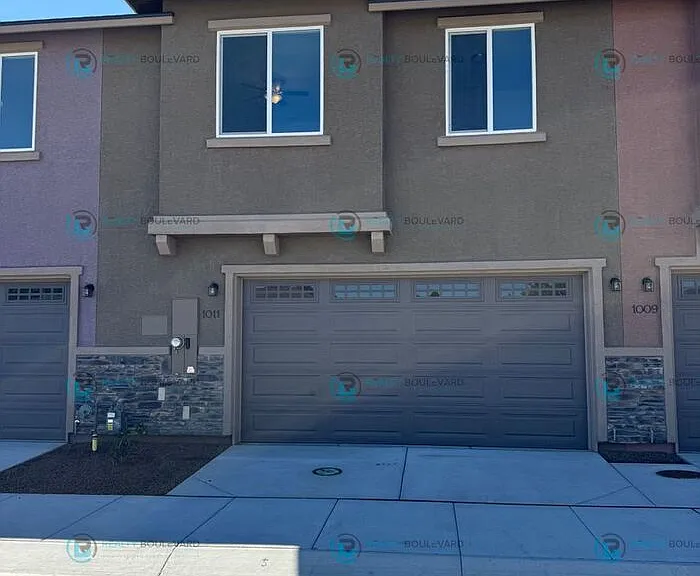
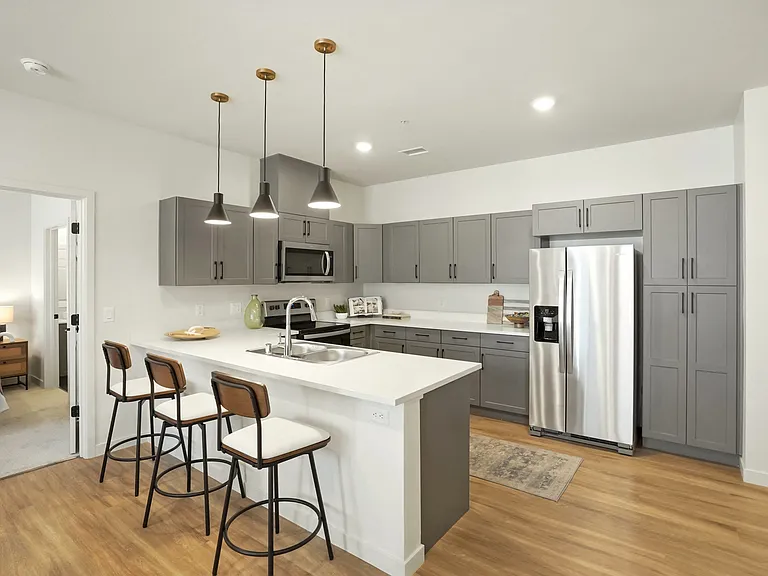
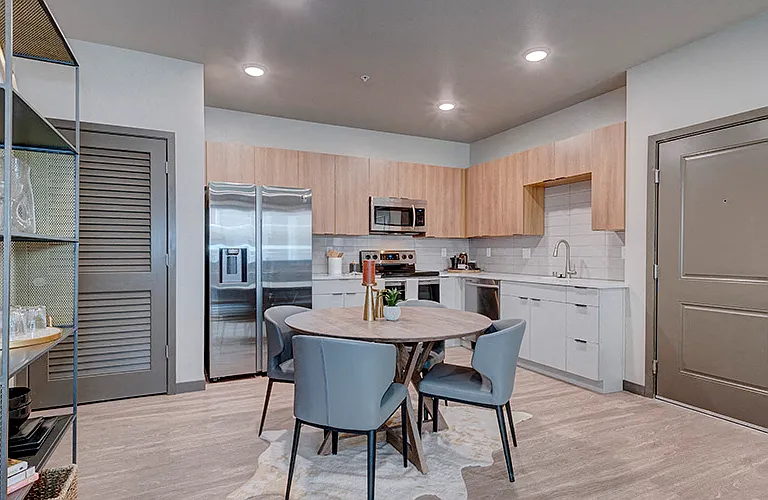
Discover your perfect home in Carson City with this stunning two-story condo, where comfort meets style. This residence features 3 generously sized bedrooms and 2.5 well-appointed bathrooms, designed with an open floor plan that allows for a natural flow of light and space. The kitchen, complete with a cozy breakfast nook, comes fully equipped with all appliances, including a refrigerator, stove, microwave, and dishwasher. As you ascend the stairs, you're greeted by a large bonus room with a sliding glass door that opens to a charming balcony, ideal for enjoying the fresh air and serene surroundings. The bedrooms are filled with natural light thanks to well-placed windows, and one bedroom includes a spacious walk-in closet, ensuring ample storage space. The hallway features additional cabinet space for all your storage needs. The bathrooms are thoughtfully designed, with large mirrors that enhance the sense of space. Enjoy the luxury of a walk-in shower in one bathroom, while another offers a versatile 2-in-1 bathtub and shower combination. This condo also includes washer and dryer hookups for added convenience and an attached 2-car garage. The kitchen, bathrooms, and laundry room are all enhanced by beautiful ceramic wood-style flooring, adding warmth and elegance to each space. With restaurants, shopping, and nearby parks, this condo offers not just a home, but a lifestyle. Don't miss your chance to experience the perfect blend of comfort, convenience, and modern living in Carson City. Want to secure this property right now? You may want to consider putting in a hold fee. A hold fee would be 1/2 of the property's standard security deposit to hold the property for you during your application processing time. Once a hold fee is secured, you will be in first place on the property and the property will no longer be actively marketed by Realty Boulevard. Hold fees are non-refundable unless a tenant's application gets denied. 6 Pet Screening is done through a third party and is mandatory as part of the application process. **Please refer to our descriptions for the most accurate information on amenities and utilities included as other sites may export information differently that may not always be accurate. Utilities Included: None Utilities NOT Included: Water, Gas, Electric Utilities Tenant billed monthly in addition to Rent: Sewer, Trash Landscaping: Resident may be responsible for landscaping monthly fee or may be responsible for monthly upkeep Resident Benefit Package (RBP) $60 a month: INCLUDES but not limited to- $100,000 Renters Liability Insurance, $10,000 Renters Personal Property Coverage, 24/7 Emergency & Maintenance Coordination, Extended Office Hours, Quarterly Filter Delivery, Online Tenant Portal, Vetted Vendor Network, $1Million in Identity Fraud Protection, Smart Locks & Keyless Entry, Convenient Direct Move In Access, 2 year Retroactive Credit Building, Security Deposit Options, Resident Rewards Program- up to $4,500 a year, One time late fee waiver, One time returned payment fee waiver, Multiple payment options, No upfront move-in or monthly admin fees, Trusted Business Connections-Referral Discounts, Referral Programs, Real Estate Buying and Selling Discounts, Home-Buying Assistance & Buyer Budgeting Training, Seller Property Improvement/Equity & Value Evaluation and more. If in the case resident benefit package is removed or not offered resident will be responsible to hold and provide liability coverage through the duration of their lease term. SMART LOCK Access (REQUIRED-if it applies to the property): Enrollment in Smart Lock program initial one-time fee of $100 at move-in. Tenants will have access to digital keyless entry and control through app. (Smart Lock Access: (MANDATORY for property access): Upon move-in, tenants are required to enroll in the Smart Lock program, incurring an initial one-time fee of $100. This facilitates access to digital keyless entry and comprehensive control through a dedicated mobile application.) *Not compatible if tenant placement property BENEFITS SO GOOD YOU MAY NEVER WANT TO LEAVE! (Lease Terms will vary depending on time of year, owner preference and specific property, lease term can vary from 6-30 months, month to month may or may not be available at a higher monthly rate.) (Please note that availability dates are subject to change based on actual move out dates, property condition, vendor schedule and material availability.) Pictures and info may or may not be most current. Tenant to verify all info provided. Property may be in process of clean/maintenance turnover and may not be move-in ready at time of viewing. However, Realty Boulevard will ensure property is ready upon the date of move in. SHOWING INSTRUCTIONS **After you have requested a showing through (Rently) automated system, you will receive a link to schedule a showing to your cell phone. This link directs you to answer some verification questions to create an account to use our showing system. For this specific property, we have a coded lock on the front door for you to access the property on your own. This allows for show times to be more flexible and usually get a showing on for the same day and past normal business hours. Our office hours are by appointment only, Monday-Thursday from 7:00 am-6:00 pm. (lunch from 12:00 pm-1:00) We also offer a 24/7 emergency and maintenance line. We are open to the public by appointment only, to keep our staff and our families safe and healthy, but we are diligently working to ensure all of our clients' needs are met. We are working staggered shifts and remotely to keep our properties up and running as needed and following safety guidelines. To assist you we have online applications, online payments, online owner & tenant portals. Our website is updated Monday-Friday so that our listings are always up to date with current information about the property and how to view and apply for one of our great properties. If we do not pick up please leave a voice message and we will get back to you as soon as possible. Thank you for your support! God Bless and stay safe and healthy! www.RealtyBlvd. Realty Boulevard Amber Fuller-McDade Broker & Property Manager NV RE# B.1000666 PM.Reno, NV 89511 SCAM ALERT If you are led to believe you're in contact directly with a homeowner or told that the owner is on vacation/working from another state it is a scam. We do not post on Facebook or Craigslist, if you have come from a listing on one of those websites it is a scam!! This property allows self guided viewing without an appointment. Contact for details.

The property manager

1011 Middle Gate Rd #1011
Realty Boulevard Sales & Management

Nearby schools

Students who live in 1011 Middle Gate Rd #1011 attend the following Carson City School District (Unified School District) public schools:

GreatSchools ratings are based on test scores and additional metrics when available.

1011 Middle Gate Rd #1011

By contacting this property, you agree to our Terms of Use. Visit our Privacy Portal for more information. When you click “Send message”, we’ll send your inquiry to the property manager so they can reach out and answer your questions.

Find similar homes

Similar listings comparison

This listing

1011 Middle Gate Rd #1011

Studio$1,799+
1 bed$1,825$1,999+$1,740+$1,879+
2 beds$1,985$2,349+$1,915+$1,970+$2,249+
3 beds$2,600$2,475$2,715$2,115$2,395+$2,605+$2,749+$2,800$2,300
4+ beds$2,395+
Total monthly price
Total price
Distance17.3 miles away17.4 miles away2.6 miles away0.6 miles away2.2 miles away18.2 miles away18.4 miles away14.9 miles away
PetsCats and Dogs AllowedDogs AllowedCats and Small Dogs AllowedDogs AllowedCats and Dogs AllowedCats and Dogs AllowedNo Pets AllowedNo Pets Allowed
LaundryIn UnitIn UnitIn UnitIn UnitIn UnitIn UnitSharedIn Unit
SecurityGated EntryGated EntryGated EntryGated Entry
A/CYesYesYesYesYes
DishwasherYesYesYesYes
ParkingYesYesYesYesYesYesYesYes
GymYesYesYesYes
PoolYesYesYesYesYesYes
Spot something off?Good catch. Flag it and help keep listings legit.