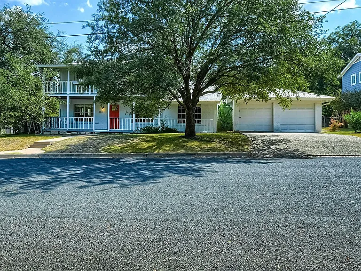
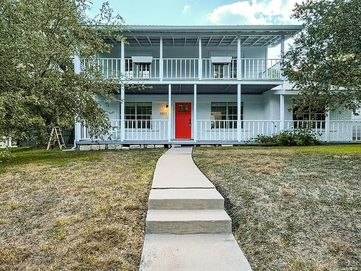
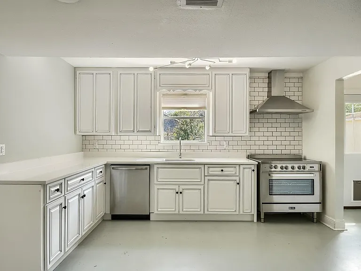
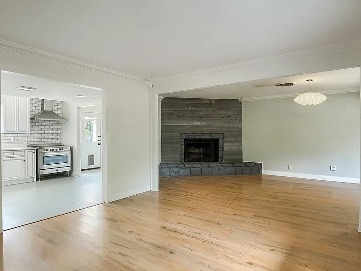
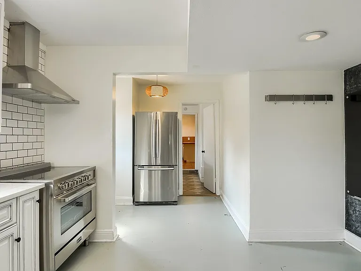
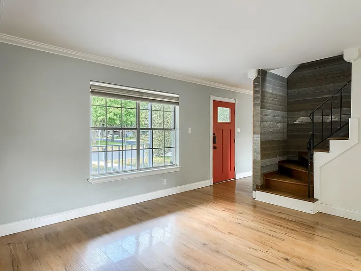
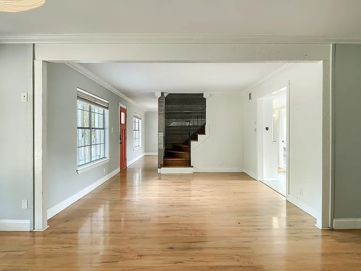
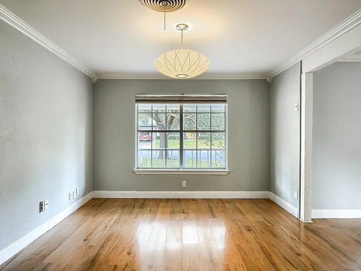
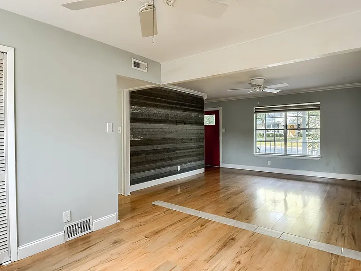
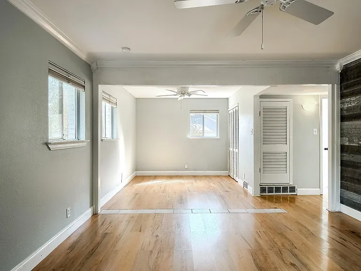
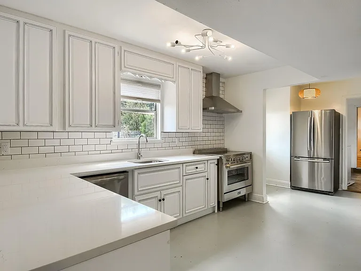
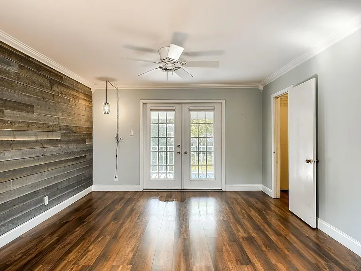
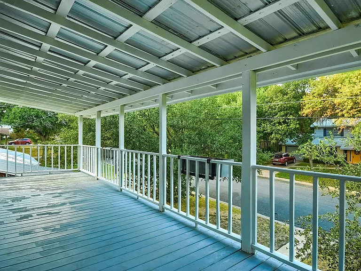
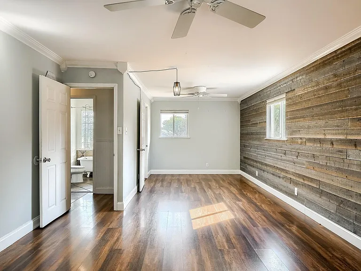
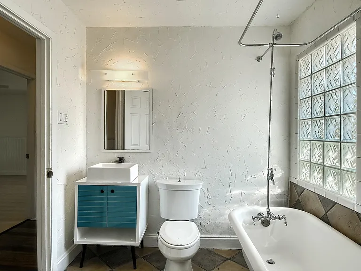
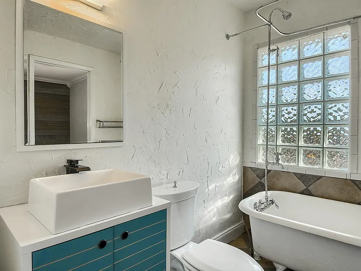
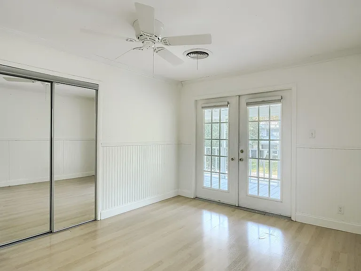
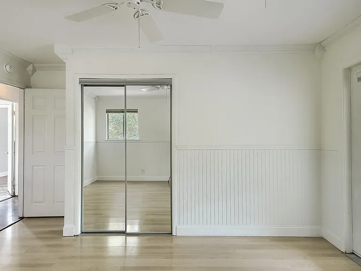
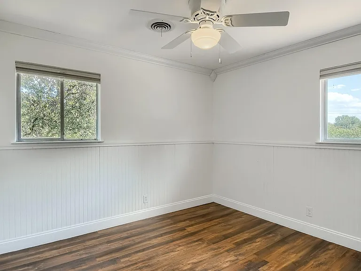
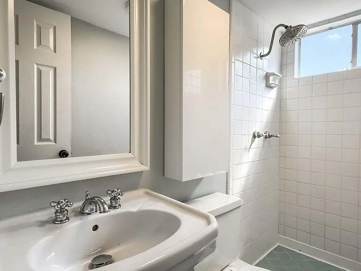
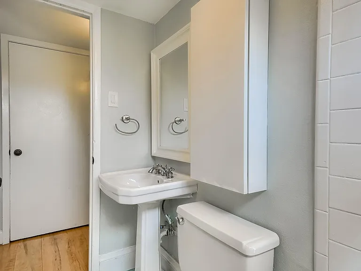
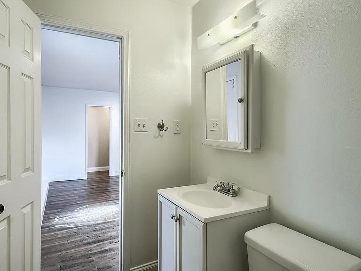
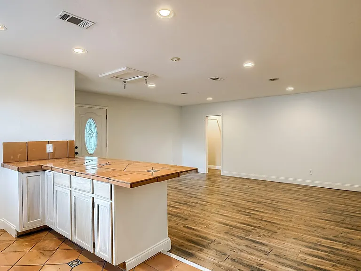
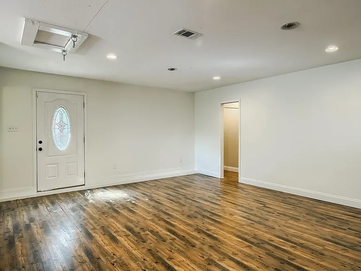
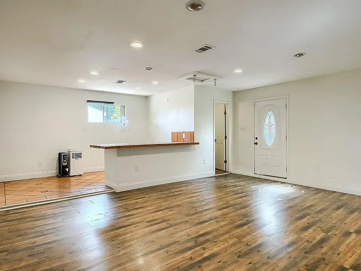
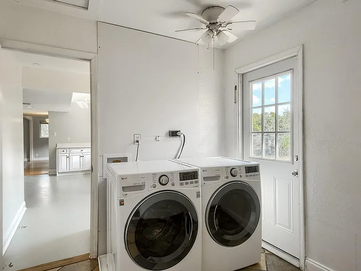
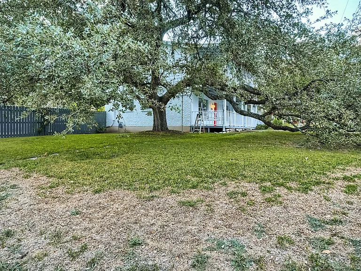
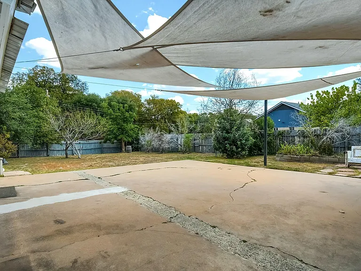
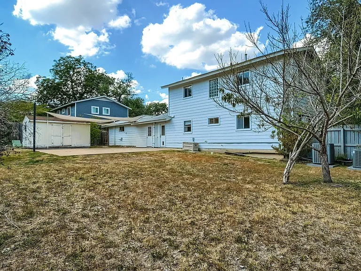
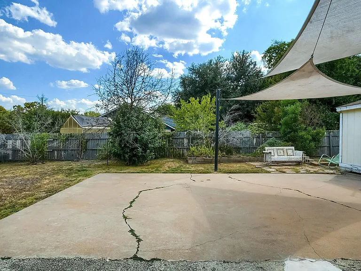
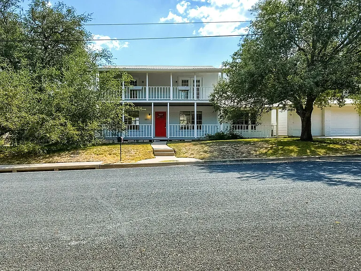
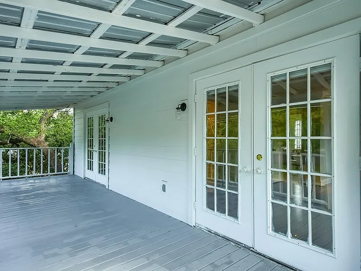
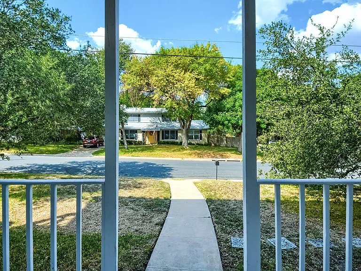
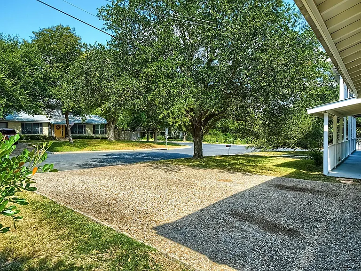
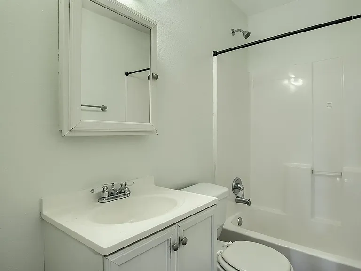
TWO-YEAR LEASE ALSO AVAILABLE FOR $2,550/MONTH! Experience serene living in a prime Northeast Austin location adjacent to the Walnut Creek Greenbelt. This charming two-story home is nestled in a well-established, tree-lined neighborhood, just minutes from a diverse array of restaurants, retail, & entertainment options. Enjoy direct access to the greenbelt right across the street. This delightful home features inviting front porches on both levels, situated on a large corner lot with majestic oak trees, and a large backyard. YARD MAINTENANCE/PEST CONTROL INCLUDED W/ RENT! The interior retains its 1960s charm while offering modern comforts, including a sleek kitchen w/ a high-end range, designer vent hood, stainless steel dishwasher and fridge, quartz countertops, and a subway tile backsplash. The spacious entry parlor leads to the kitchen and a welcoming family room with a beautiful fireplace. The main floor includes a versatile bonus living and dining area. The home is adorned with elegant crown molding, wood floors, and rustic wood panel accents throughout. Upstairs, the primary suite features wood paneling, French doors opening to the second-floor balcony, and direct access to a full bath with a clawfoot tub/shower and contemporary vanity. Two additional bedrooms, BOTH with balcony access, and a full secondary bathroom with a walk-in shower complete the upper level. The converted garage serves as an attached guest suite with a separate entrance, offering a tiled area perfect for a kitchenette and an ensuite bath. The expansive backyard is ideal for entertaining, featuring a large cement patio, several trees, and mature landscaping. It is conveniently located with easy access to I-35, just 5 miles from The Domain and North Austin Tech Corridor, 9 miles from Downtown Austin, and 15 miles to the airport. Schedule a tour and make this exceptional home yours today! Pets permitted with a $300 pet deposit per animal, limit 2, cats or dogs, under 40 lbs.
Apartment amenities
Property amenities
Balcony
Building Deposit Fee Maximum: 2650
Building Deposit Fee Minimum: 2650
Ceiling Fan
Central Air Conditioning
Curbs
Dishwasher
Driveway
Elementary School: Graham
Fireplace
Flooring: Concrete
Flooring: Tile
Flooring: Wood
French Doors
Garbage Disposal
Heating system: Central
High School: Northeast Early College
Interior Steps
Laundry: Hookups
Lighting
Lot Features: Back Yard,Corner Lot,Curbs,Front Yard,Public Maintained Road,Trees-Large (Over 40 Ft),Trees-Medium (20 Ft - 40 Ft)
MLS Listing ID: 4727968
MLS Organization Unique Identifier: M00000589
Middle School: Dobie (Austin ISD)
Multiple Dining Areas
Multiple Living Areas
Open Parking
Oven
Park
Parking Spaces: 4
Patio Balcony
Pest Control included in rent
Picnic Area
Playground
Private Yard
Quartz Counters
RNGHD
Range
Refrigerator
Roof Type: Composition
Roof Type: Shake Shingle
School District: Austin ISD
Stories: 2
Taxes included in rent
Walk-In Closet(s)
Washer/Dryer Hookups
Year Built: 1963
Pet policy
Cats allowed
Dogs allowed
Terms at 1011 Berrywood Dr
See Remarks.
Pricing comparison
$196
At $2,650, this listing is priced $196 more than the current market rate for a 4 bedroom home in Austin.
GreatSchools ratings are based on test scores and additional metrics when available.
By contacting this property, you agree to our Terms of Use. Visit our Privacy Portal for more information. When you click "Send message", we'll send your inquiry to the property manager so they can reach out and answer your questions.