1010 S Hudson St

1010 S Hudson St — Photo 1
1010 S Hudson St — Photo 2
1010 S Hudson St — Photo 3
1010 S Hudson St — Photo 4
1010 S Hudson St — Photo 5
1010 S Hudson St — Photo 6
1010 S Hudson St — Photo 7
1010 S Hudson St — Photo 8
1010 S Hudson St — Photo 9
1010 S Hudson St — Photo 10
1010 S Hudson St — Photo 11
1010 S Hudson St — Photo 12
1010 S Hudson St — Photo 13
1010 S Hudson St — Photo 14
1010 S Hudson St — Photo 15
1010 S Hudson St — Photo 16
1010 S Hudson St — Photo 17
1010 S Hudson St — Photo 18
1010 S Hudson St — Photo 19
1010 S Hudson St — Photo 20
1010 S Hudson St — Photo 21
1010 S Hudson St — Photo 22
1010 S Hudson St — Photo 23
1010 S Hudson St — Photo 24
1010 S Hudson St — Photo 25
1010 S Hudson St — Photo 26

$3,300/ mo
Total price
Now includes required monthly fees in total price
4 beds3 baths2400 sqft house
Available August 1
1010 S Hudson St

Your booked tour

What you get

Pet-friendlyIn-unit laundryParkingAir conditioning

Costs, fees, and lease terms

Special offer!
$500 off of first month's rent for lease start dates of August 1st.

Lease terms

Available beginning August 1, 2026, with a 12-month lease. Monthly Rent: $3,300 Security Deposit: One month's rent ($3,300) Utilities: Tenant is responsible for water, gas, electricity, and optional internet/Wi-Fi service. Owner covers trash and sewer. Parking: Ample parking is available in the one-car garage, driveway, and on the street. Smoking: This is a non-smoking property. Pets: Welcomed with with pet rent or pet deposit terms considered on a case by case basis.

Pets

  • Dogs

    Allowed
    Number allowed1
  • Cats

    Allowed
    Number allowed2

The neighborhood

About the building

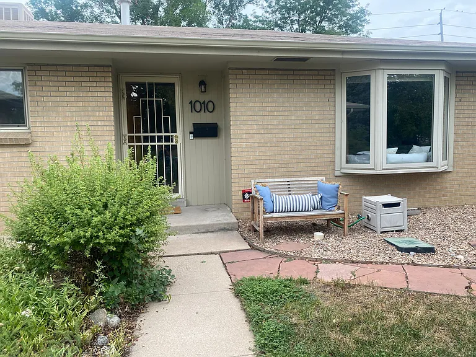
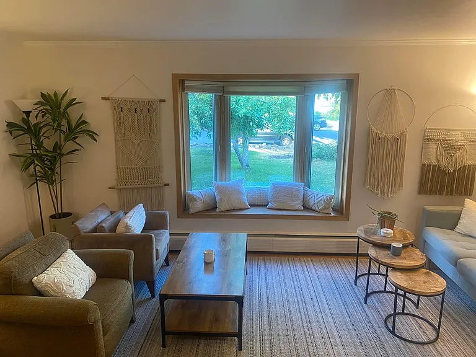
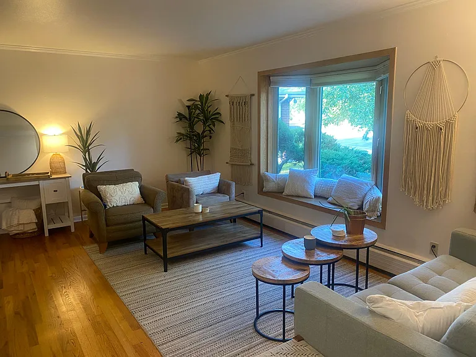
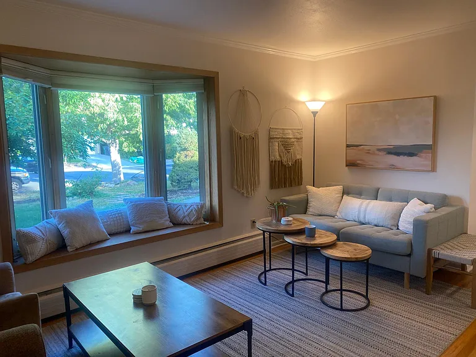
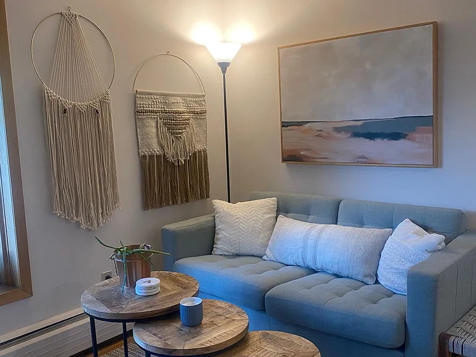
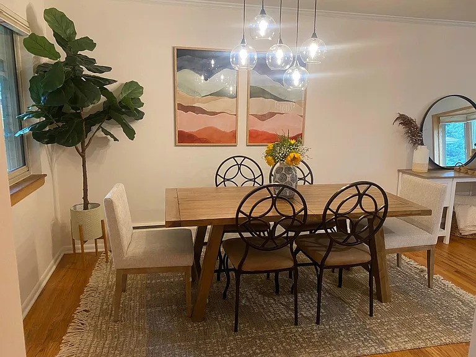
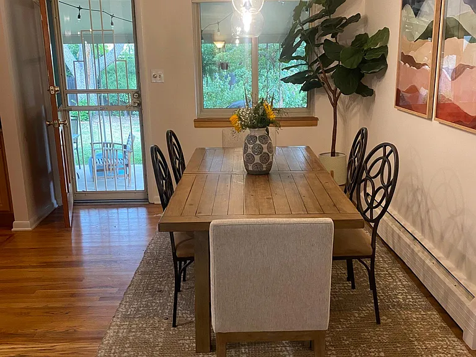
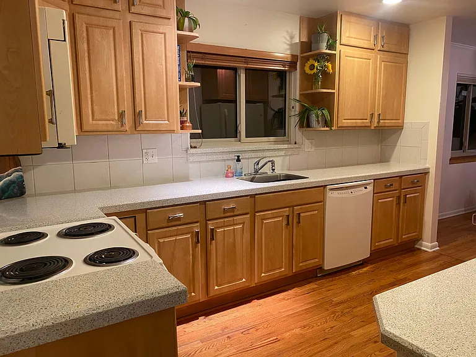
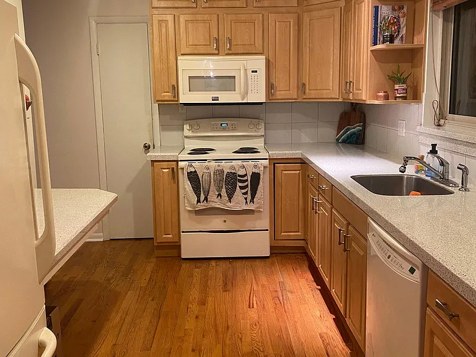
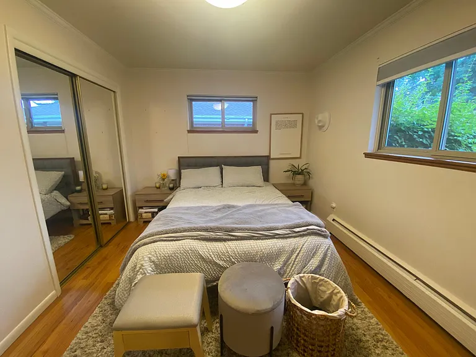
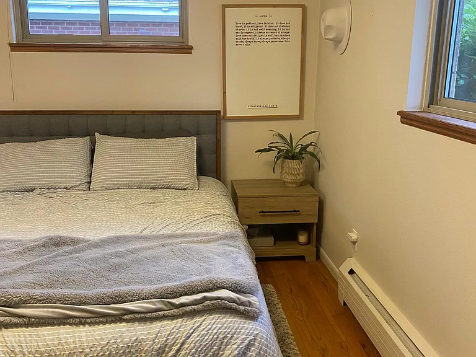
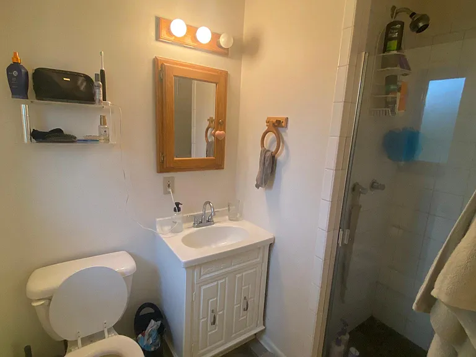
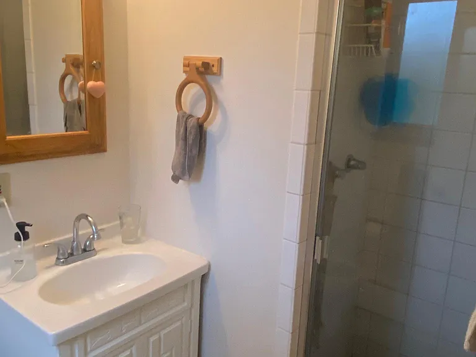
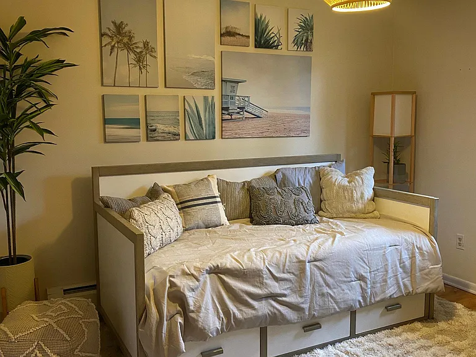
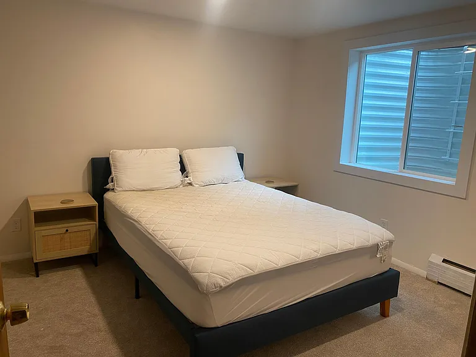
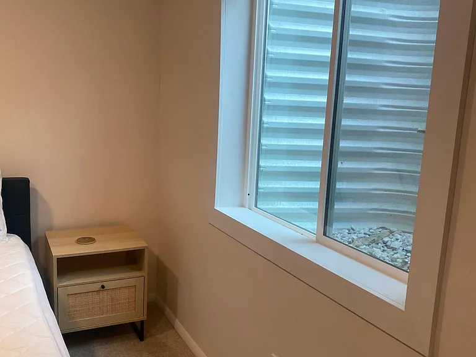
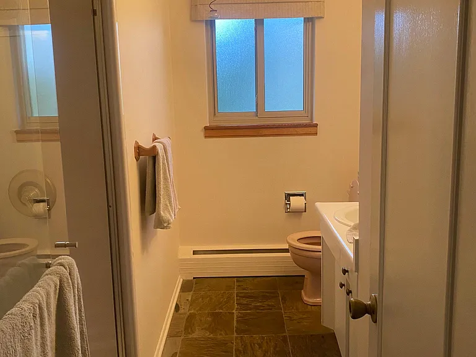
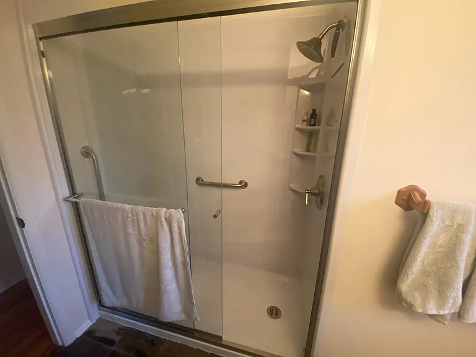
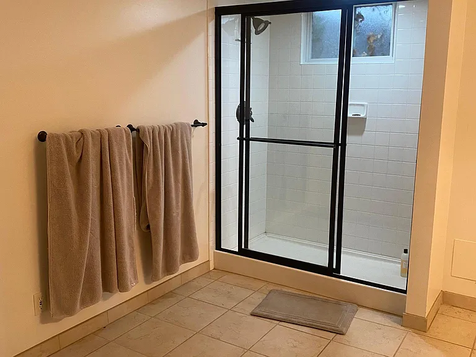
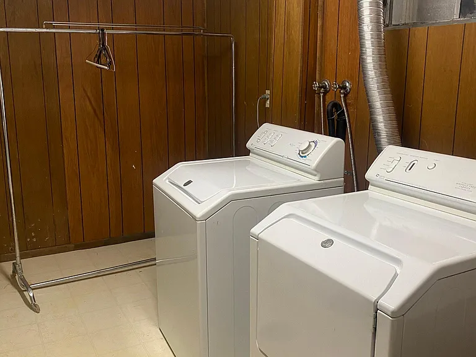
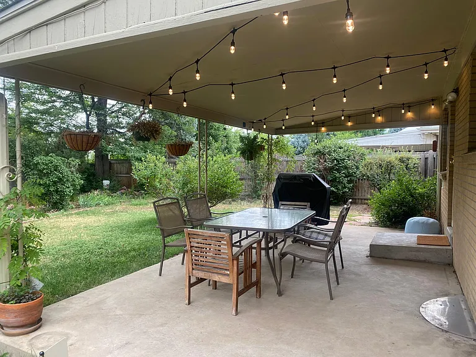
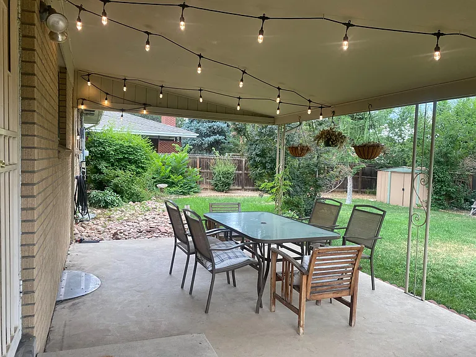
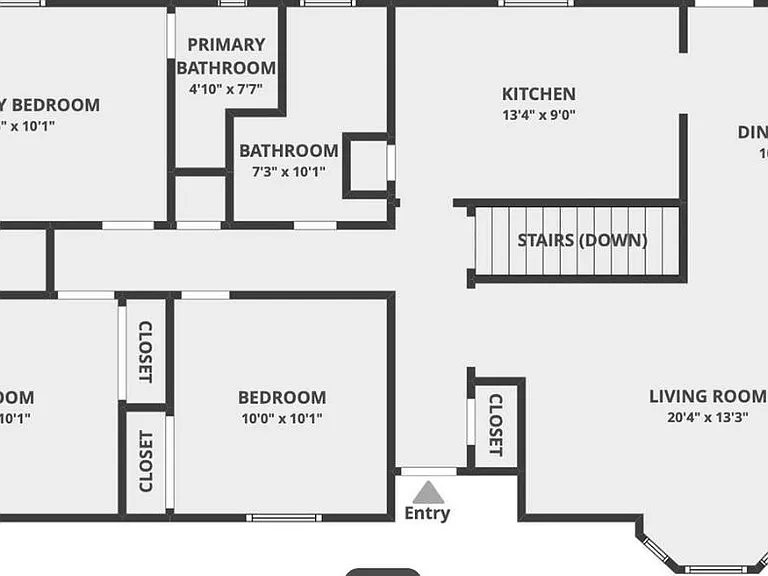
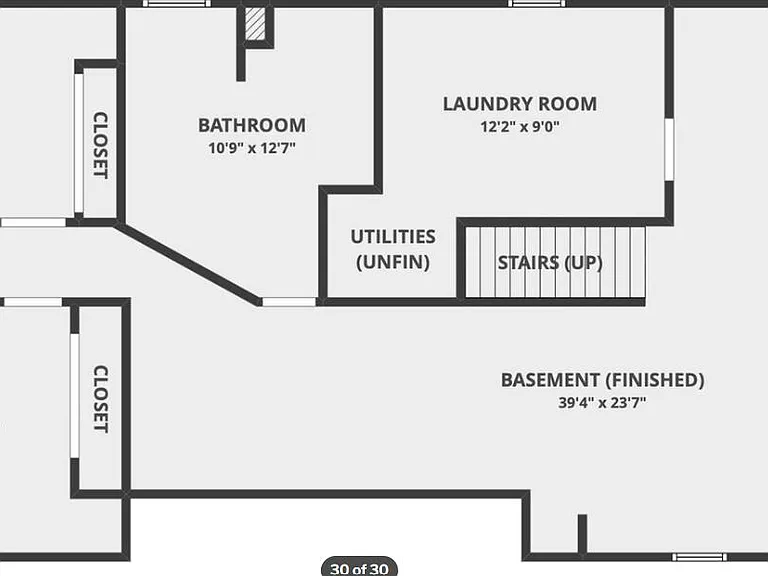
This is a 4 bed 3 bath brick ranch on a lovely, private lot in Virginia Vale. The main level has hardwood floors and an easy living layout with a recent remodel to open up the stairs and access to the kitchen. The living room invites with natural light flowing in through the large bay window and flows to the dining area. The kitchen has ample counter space, a sizable pantry, a dishwasher, and to the ceiling cabinets. There are three bedrooms and two bathrooms on the main level, including the master which has an in-suite bathroom. The fully finished basement offers an additional bedroom with an egress window, a large bathroom, flexible spaces, and the laundry room. The backyard delights with a covered patio in a fully landscaped and fenced yard. Both levels include multiple built-in closets and storage spaces, making it easy to stay organized. There is a new boiler and hot water heater, evaporative cooling, and portable AC unit so heating and cooling the home is incredibly efficient. The attached garage is oversized in length with an additional freezer and work station, and additional parking in front of home. A wonderful location and home! This home is available August 1st.

The property manager

Nearby schools

Students who live in 1010 S Hudson St attend the following Denver County 1 School District (Unified School District) public schools:

GreatSchools ratings are based on test scores and additional metrics when available.

1010 S Hudson St

By contacting this property, you agree to our Terms of Use. Visit our Privacy Portal for more information. When you click “Send message”, we’ll send your inquiry to the property manager so they can reach out and answer your questions.

Find similar homes

Spot something off?Good catch. Flag it and help keep listings legit.