101 N Kenwood Ave #B

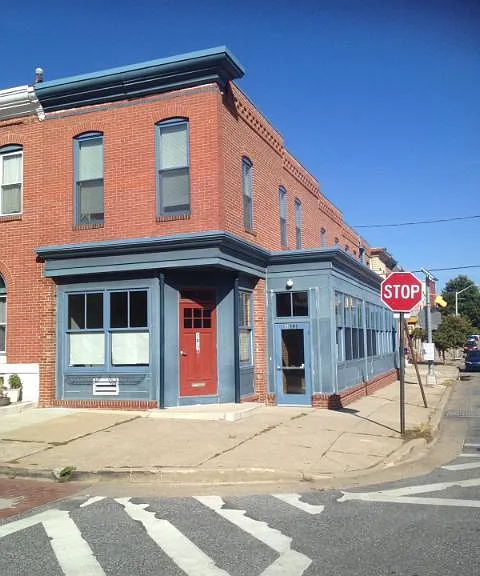
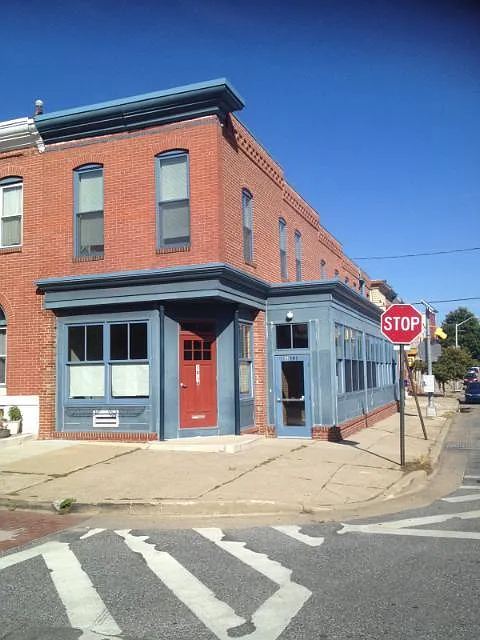
Front of 101 Kenwood Ave with child care center on the first floor.
Full length of 2nd floor apartment with red entrance door at the rear.
Entrance door and porch area at the end of the alley.
Empty view of living and dinning area in front of kitchen. Stairwell on the right.
Living area with stairway behind the sofa wall, window faces back alley with brick rowhome wall.
Previous tenant dining and living area with staircase on the right.
Empty view of living area looking toward the kitchen and hallway to the bathroom and second room on the right and the larger bedroom at the end.
Previous dining area and kitchen and skylight.
Dinning area and kitchen.
Coffee-Bar Station.
Kitchen with all appliances, corner dishwasher next to the sink.
Hallway to bathroom and both smaller and larger rooms.
Empty larger bedroom facing the front of Kenwood Ave with brick wall on the right.
Larger bedroom with front facing windows to Kenwood Ave.
Previous tenant with picture of larger bedroom with bed on opposite brick wall in front of the door.
Second smaller room/office. Two windows facing Fairmont Street.
2nd room with smaller room/office with desk not showing in the corner along the inside hallway wall.
Full Bathroom with washer/dryer inside door on the right.
Washer/Dryer in Bathroom.

$1,750/ mo
Doesn't include deposits and fees
2 beds1 bath1250 sqft condo
Available October 1
101 N Kenwood Ave #B

Your booked tour

What you get

No petsIn-unit laundryParkingAir conditioning

Costs, fees, and lease terms

Lease terms

COMPLETED APPLICATIONS REQUIRED FOR A POSSIBLE FINAL TOUR. You can call, text or email for details. I look forward to communicating back to you at my earliest convenience. Unfortunately the demand and interest in this apartment has been overwhelming and I cannot respond back in a timely manner. Only serious inquiries with qualified applications will be considered. There will be no tours at this time out of the respect and safety of current tenant. Thank you for your patience in this process. (I have added some past pictures that I hope are sufficient. Future tours are being worked out with the current tenant after final applications are reviewed and an interview takes place.) Thank you.

Pets

  • Dogs

    Not allowed
  • Cats

    Not allowed

The neighborhood

About the building

Wonderful 2 bedroom upper unit 1 block north from gorgeous Patterson Park you can call home and retire in. Boasts an efficient open floorplan with plenty of natural light in each room, hardwood floors and exposed brickwork. The second bedroom can be used as an office/work space or exercise room and each room has a closet, but there is no walk-in closet. The fully-equipped kitchen offers a fresh open space into the living area. Full bath and washer/dryer in the bathroom for added convenience. New central air unit with exposed ductwork. The property is zoned R-8 and could be used professionally as light office space. (The second floor roof/porch/balcony outside the kitchen window is not useable or accessible to the tenant.) The location is just steps from the best park in the city, Patterson Park and less than a mile to Canton, Fells and the waterfront. Convenient to Inner Harbor Waterfront and the city's best nightlife and restaurants. Located minutes from Johns Hopkins Hospital, Harbor East, Bayview and Downtown with easy commuter access to 95 and 895. Ample street parking with alternating street cleaning on Monday and Tuesday. Monthly rent is $1,750 plus utilities water, gas and electric split with lower unit child care center tenant. A one and a half year lease (18 months until March 31, 2028) with the 1st month rent due at signing plus security deposit of $1,750. Available to move-in October 1, 2026 with no pets. Proof of renters insurance required. Application Qualifications: minimum income 3 times the monthly rent, no evictions or recent filings, current accounts in good standing, with a superior credit rating and a clean criminal background check with rental application.

The property manager

101 N Kenwood Ave #B

Nearby schools

Students who live in 101 N Kenwood Ave #B attend the following Baltimore City Public Schools (Unified School District) public schools:

Showing 3 of 10 schools.

GreatSchools ratings are based on test scores and additional metrics when available.
101 N Kenwood Ave #B

By contacting this property, you agree to our Terms of Use. Visit our Privacy Portal for more information. When you click “Send message”, we’ll send your inquiry to the property manager so they can reach out and answer your questions.

Find similar homes

Spot something off?Good catch. Flag it and help keep listings legit.