101 Hartney Dr

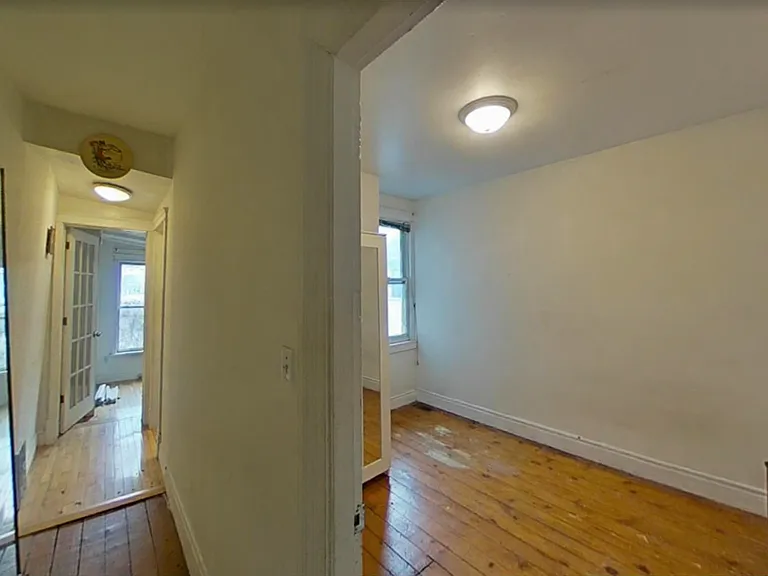
101 Hartney Dr — Photo 1
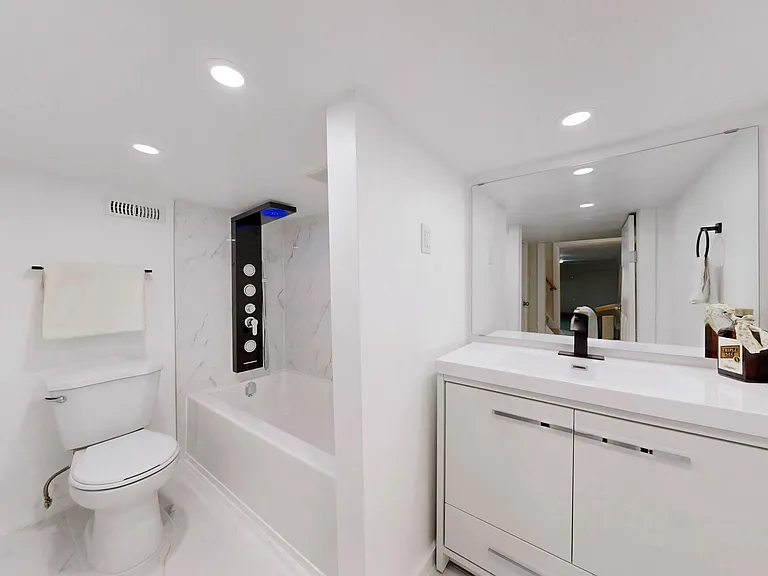
101 Hartney Dr — Photo 2
101 Hartney Dr — Photo 3
101 Hartney Dr — Photo 4
101 Hartney Dr — Photo 5
101 Hartney Dr — Photo 6
101 Hartney Dr — Photo 7
101 Hartney Dr — Photo 8
101 Hartney Dr — Photo 9
101 Hartney Dr — Photo 10
101 Hartney Dr — Photo 11
101 Hartney Dr — Photo 12
101 Hartney Dr — Photo 13
101 Hartney Dr — Photo 14
101 Hartney Dr — Photo 15
101 Hartney Dr — Photo 16
101 Hartney Dr — Photo 17
101 Hartney Dr — Photo 18
101 Hartney Dr — Photo 19
101 Hartney Dr — Photo 20
101 Hartney Dr — Photo 21
101 Hartney Dr — Photo 22
101 Hartney Dr — Photo 23
101 Hartney Dr — Photo 24

$4,300/ mo
Doesn't include deposits and fees
4 beds3 bathshouse
101 Hartney Dr

Your booked tour

What you get

ParkingAir conditioningPool

Costs, fees, and lease terms

The neighborhood

About the building

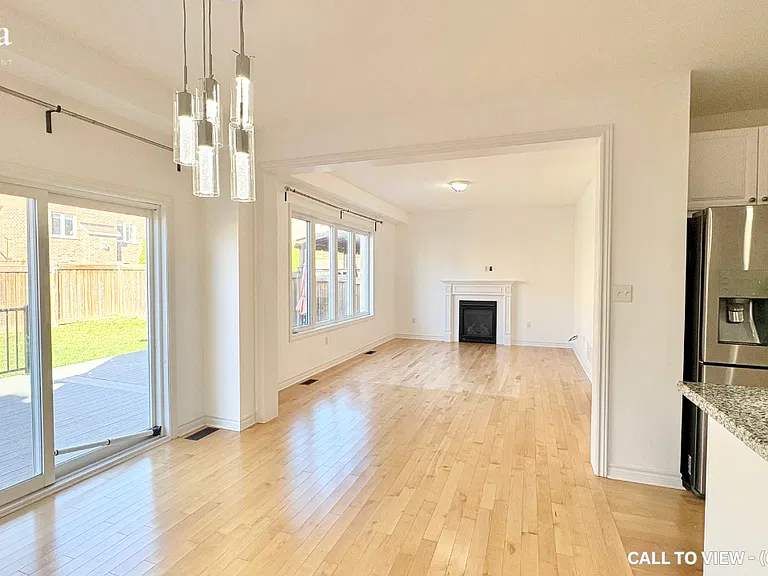
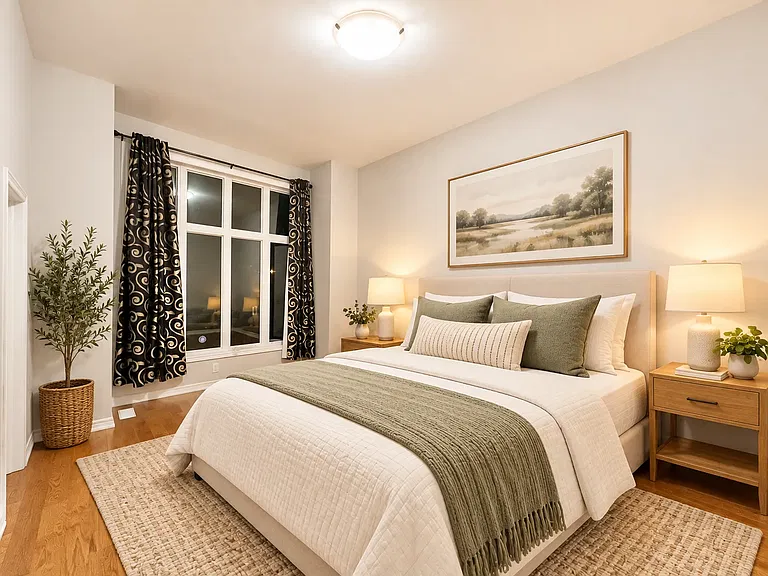
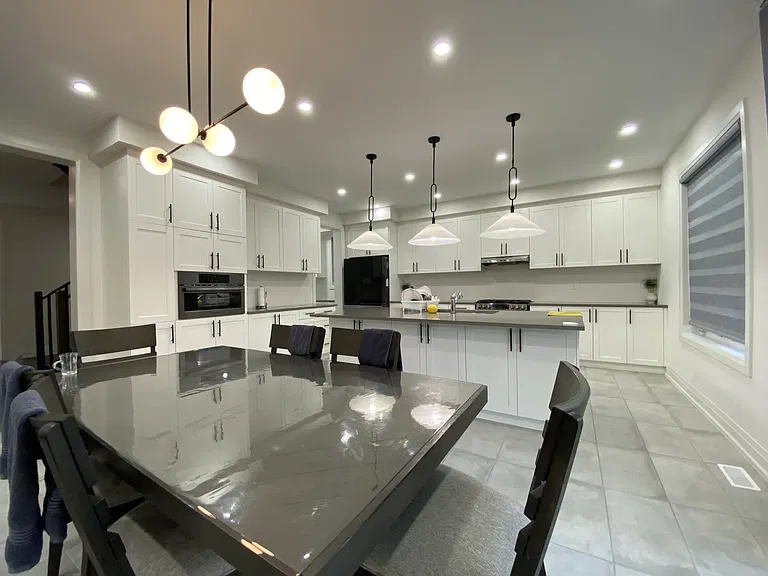
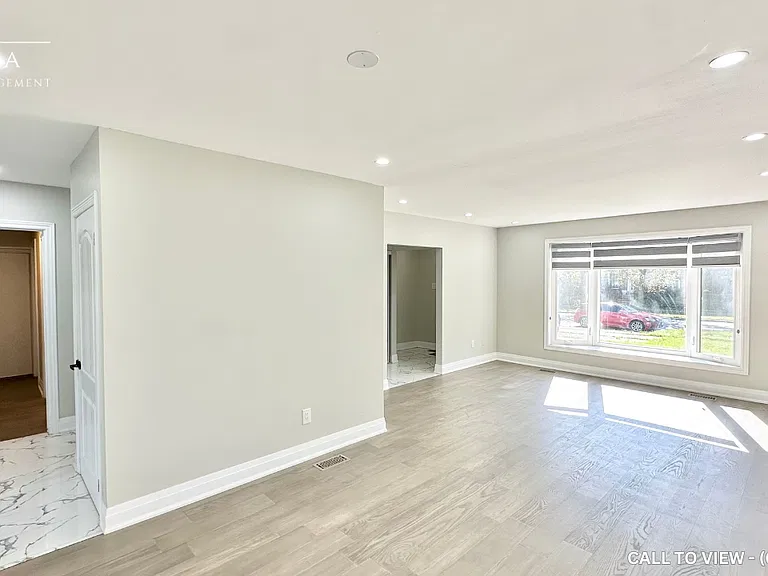
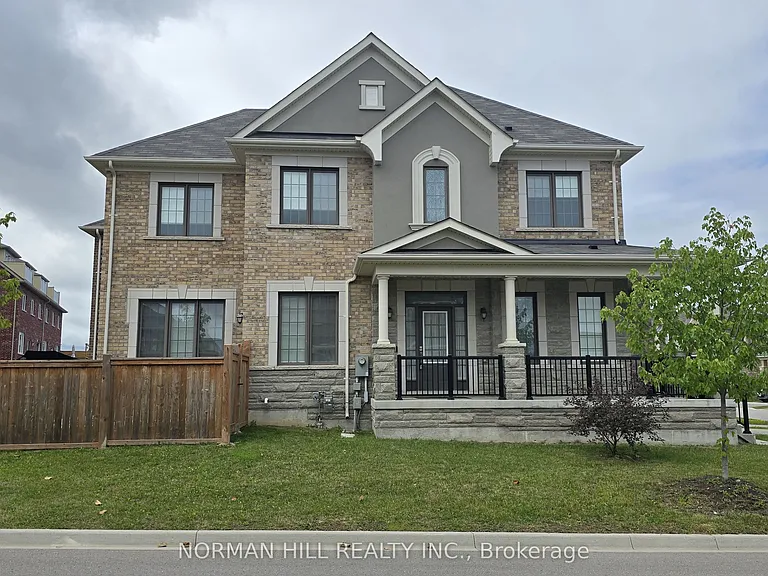
4 Bedrooms Detached Corner Lot Home In The Centre Of Richmond Green Area. True Open Concept, Oak Stair, All Quartz Countertops, Stain Wood Floor Thru-Out Both Level Non-Tiled Area, All Upgrd Porcelain Tile, Kit Backsplash, Valance Lighting & Brkfst Bar, All Upgrd Faucet, Upgrd Cabinets, Mirror Sliding Closets, 9' Smooth Ceilings On Both Levels - Lots Of Windows. Deeper Driveway. No Sidewalk. Neighbouring 404. Costco. High School. Park. Sport Centre.
The property manager

Nearby schools

101 Hartney Dr

By contacting this property, you agree to our Terms of Use. Visit our Privacy Portal for more information. When you click “Send message”, we’ll send your inquiry to the property manager so they can reach out and answer your questions.

Find similar homes

Spot something off?Good catch. Flag it and help keep listings legit.