101 Harbor View Ter

101 Harbor View Ter — Photo 1
101 Harbor View Ter — Photo 2
101 Harbor View Ter — Photo 3
101 Harbor View Ter — Photo 4
101 Harbor View Ter — Photo 5
101 Harbor View Ter — Photo 6
101 Harbor View Ter — Photo 7
101 Harbor View Ter — Photo 8
101 Harbor View Ter — Photo 9
101 Harbor View Ter — Photo 10
101 Harbor View Ter — Photo 11
101 Harbor View Ter — Photo 12
101 Harbor View Ter — Photo 13
101 Harbor View Ter — Photo 14
101 Harbor View Ter — Photo 15
101 Harbor View Ter — Photo 16
101 Harbor View Ter — Photo 17
101 Harbor View Ter — Photo 18
101 Harbor View Ter — Photo 19
101 Harbor View Ter — Photo 20
101 Harbor View Ter — Photo 21
101 Harbor View Ter — Photo 22
101 Harbor View Ter — Photo 23
101 Harbor View Ter — Photo 24
101 Harbor View Ter — Photo 25
101 Harbor View Ter — Photo 26
101 Harbor View Ter — Photo 27
101 Harbor View Ter — Photo 28
101 Harbor View Ter — Photo 29
101 Harbor View Ter — Photo 30
101 Harbor View Ter — Photo 31
101 Harbor View Ter — Photo 32
101 Harbor View Ter — Photo 33
101 Harbor View Ter — Photo 34
101 Harbor View Ter — Photo 35
101 Harbor View Ter — Photo 36
101 Harbor View Ter — Photo 37
101 Harbor View Ter — Photo 38
101 Harbor View Ter — Photo 39
101 Harbor View Ter — Photo 40
101 Harbor View Ter — Photo 41
101 Harbor View Ter — Photo 42
101 Harbor View Ter — Photo 43

$2,500/ mo
Doesn't include deposits and fees
3 beds1 bath1250 sqft house
101 Harbor View Ter

Your booked tour

What you get

Pet-friendlyIn-unit laundryParkingAir conditioning

Costs, fees, and lease terms

Lease terms

Tenant pays separately-metered gas and electricity. Landlord pays trash/recycling/water. Driveway is shared with backhouse neighbors. Tenant limited to two parking spaces (on left-side). Initial lease length is 15 August 2026 through 30 April 2027. Security deposit and last month's rent on signing. References and background check will be required of leading applicants (background check is at applicant's cost). Renter's insurance is required.

Pets

  • Dogs

    Allowed
    Number allowed2
  • Cats

    Allowed
    Number allowed2

The neighborhood

About the building

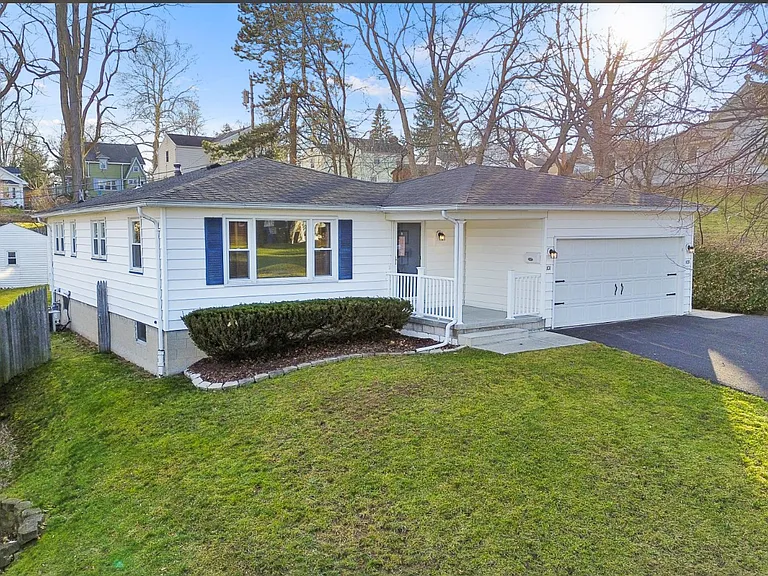
Charlotte front house (3 bed 1 bath) with second full kitchen, storage plus shared half bath in basement. 1250 sqft main level home in Charlotte. Features two refrigerators and central A/C. Exclusive use of basement laundry. Main kitchen includes dishwasher and disposal. Abundant storage in basement, including additional kitchen cabinets. Doggie-door from basement into fenced-in yard. Exclusive use of two-car garage, however the shared driveway limits in-garage parking to one vehicle. Landlord retains use of 3 rooms of locked basement storage (entry only through rear basement door). Other info: The front house shares a bedroom wall with the back house. We do occasionally use the shed on the property as a workshop, primarily for lawn maintenance, but are nice people and will be conscious of your comfort (we won't mow before 08:00am!). Pets welcome, but subject to approval. Five-minute walk to Genesee River Trail. Five-minute drive to Turning Point Park main entrance, four-minutes to Ontario Beach Park (and Charlotte Pier), three-minutes to the Petten Street Boat Launch (kayak/canoe). It's a family neighborhood-- responsible/respectful applicants only. Tenant pays separately-metered gas and electricity. Landlord pays trash/recycling/water. Driveway is shared with backhouse neighbors. Tenant limited to two parking spaces (on left-side). Initial lease length is 15 August 2026 through 30 April 2027 (Please note, we are eager to sign long-term tenants-- this lease term will allow us to mirror backhouse lease schedule, which runs April-April). Security deposit and last month's rent on signing. References and background check will be required of leading applicants (background check is at applicant's cost). Renter's insurance is required.

The property manager

Nearby schools

Students who live in 101 Harbor View Ter attend the following Rochester City School District (Unified School District) public schools:

Showing 3 of 10 schools.

GreatSchools ratings are based on test scores and additional metrics when available.

101 Harbor View Ter

By contacting this property, you agree to our Terms of Use. Visit our Privacy Portal for more information. When you click “Send message”, we’ll send your inquiry to the property manager so they can reach out and answer your questions.

Find similar homes

Spot something off?Good catch. Flag it and help keep listings legit.