101 Glenheron Cres

101 Glenheron Cres — Photo 1
101 Glenheron Cres — Photo 2
101 Glenheron Cres — Photo 3
101 Glenheron Cres — Photo 4
101 Glenheron Cres — Photo 5
101 Glenheron Cres — Photo 6
101 Glenheron Cres — Photo 7
101 Glenheron Cres — Photo 8
101 Glenheron Cres — Photo 9
101 Glenheron Cres — Photo 10
101 Glenheron Cres — Photo 11
101 Glenheron Cres — Photo 12
101 Glenheron Cres — Photo 13
101 Glenheron Cres — Photo 14
101 Glenheron Cres — Photo 15
101 Glenheron Cres — Photo 16
101 Glenheron Cres — Photo 17
101 Glenheron Cres — Photo 18
101 Glenheron Cres — Photo 19
101 Glenheron Cres — Photo 20
101 Glenheron Cres — Photo 21
101 Glenheron Cres — Photo 22
101 Glenheron Cres — Photo 23
101 Glenheron Cres — Photo 24
101 Glenheron Cres — Photo 25
101 Glenheron Cres — Photo 26
101 Glenheron Cres — Photo 27
101 Glenheron Cres — Photo 28
101 Glenheron Cres — Photo 29
101 Glenheron Cres — Photo 30
101 Glenheron Cres — Photo 31
101 Glenheron Cres — Photo 32
101 Glenheron Cres — Photo 33
101 Glenheron Cres — Photo 34
101 Glenheron Cres — Photo 35
101 Glenheron Cres — Photo 36
101 Glenheron Cres — Photo 37
101 Glenheron Cres — Photo 38
101 Glenheron Cres — Photo 39
101 Glenheron Cres — Photo 40
101 Glenheron Cres — Photo 41
101 Glenheron Cres — Photo 42
101 Glenheron Cres — Photo 43

$6,500/ mo
Doesn't include deposits and fees
4 beds6 bathshouse
101 Glenheron Cres
Your booked tour

What you get

ParkingAir conditioningPool

Costs, fees, and lease terms

The neighborhood

About the building

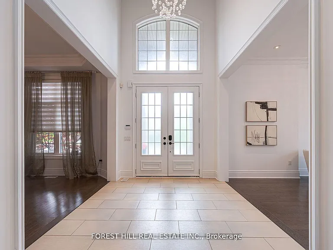
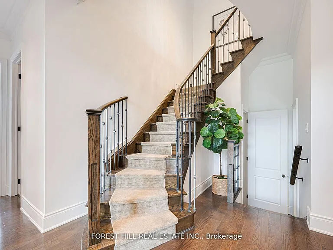
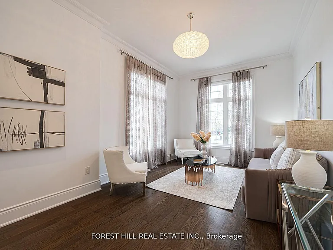
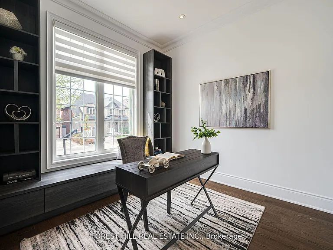
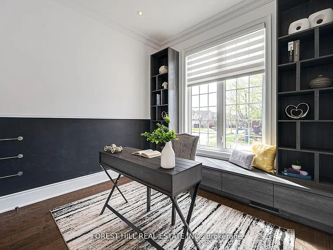
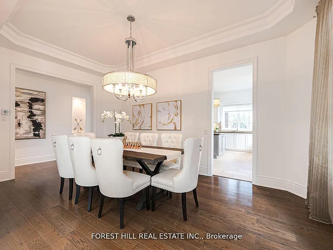
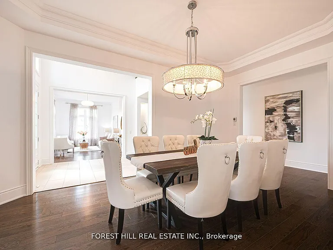
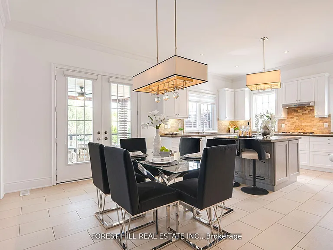
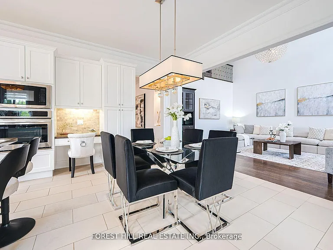
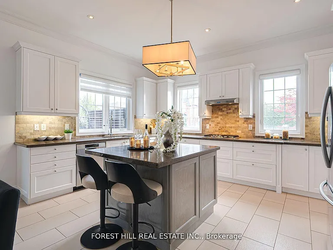
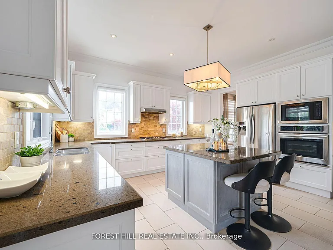
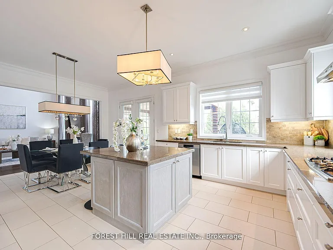
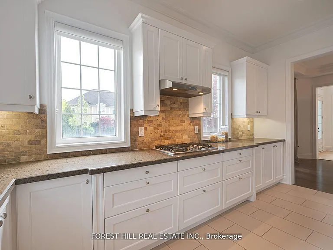
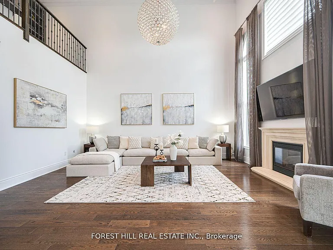
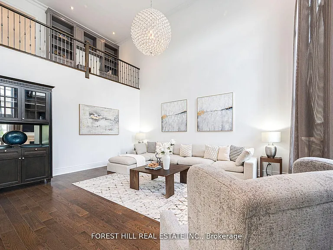
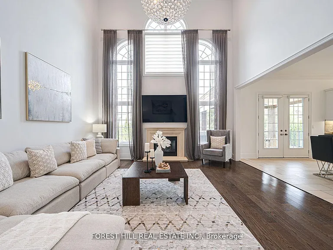
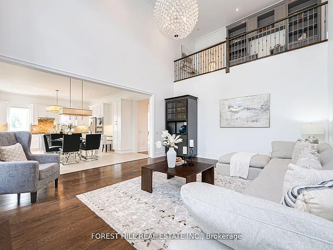
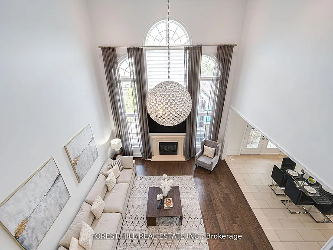
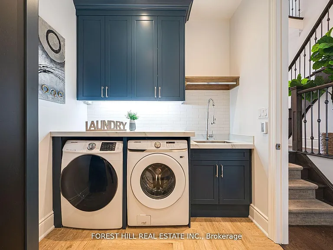
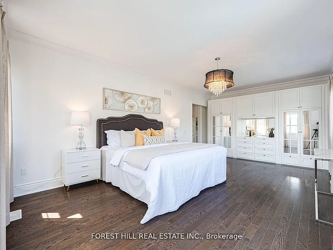
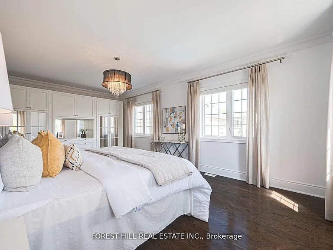
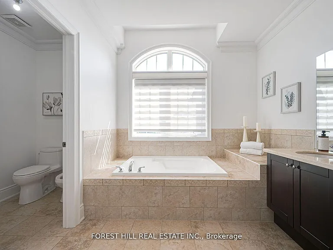
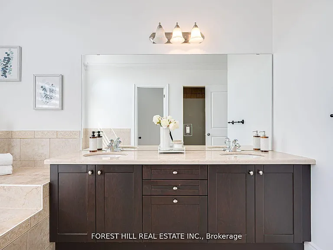
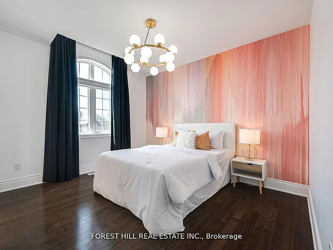
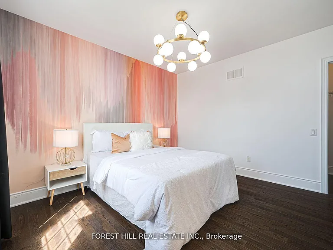
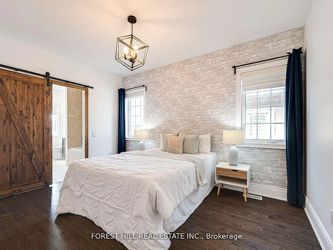
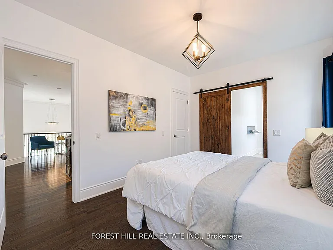
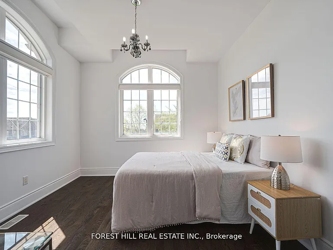
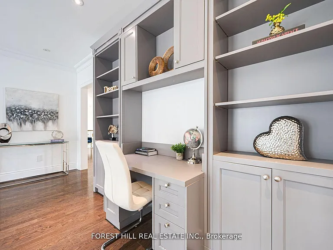
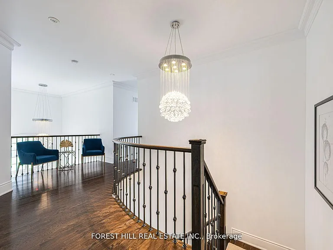
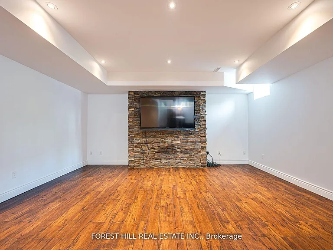
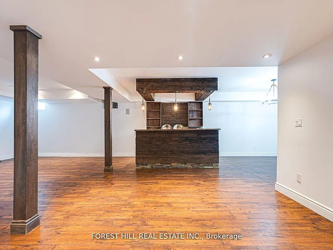
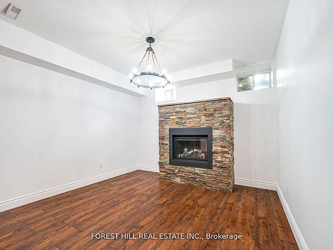
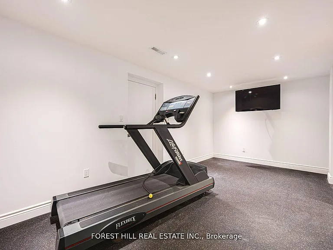
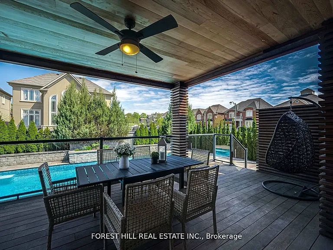
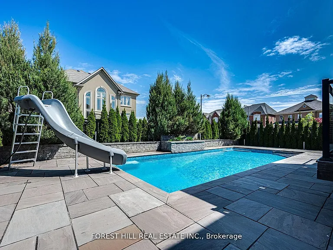
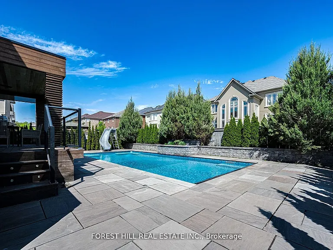
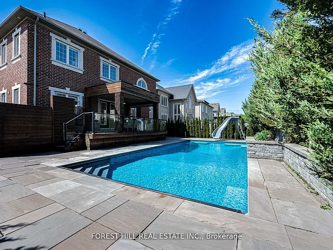
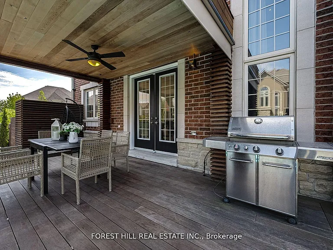
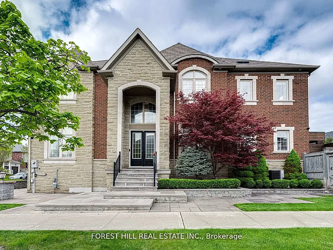
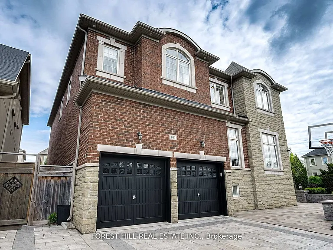
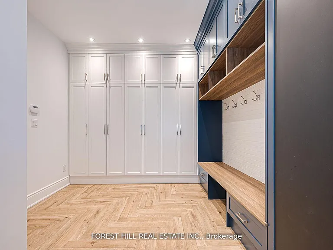
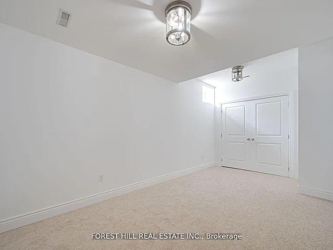
Welcome to 101 Glenheron. This Beautiful & Bright, Open Concept 4000+ Sq Ft Home has it all including 4+1 Bedrooms and 6 Bathrooms. Built by award winning Country Wide Homes, this exclusive Builder Model Boasts 10.5 Ft Ceilings on the main Floor including 20 Ft Ceilings in the Grand Family Room, 9.5 Ft ceilings on the 2nd floor and 9 Ft in the finished basement. The home features hardwood floors throughout and Each Bedroom offers its own ensuite bathroom. A chefs kitchen complete with custom island and tons of counter and cupboard space is perfect for those who love to cook! The home tastefully features both a main floor office and second floor work area perfect for those who work from home or great for families looking for a designated homework space. Direct entrance from the garage to an amazing Laundry/Mudroom offers tons of storage and easy way to keep things organized around the house. The Backyard Oasis offers a stunning covered deck complete with Gas BBQ line, Ceiling fan to keep cool on those hot days and perfect for entertaining. This deck overlooks an amazing swimming pool with complete water slide, water fall and professionally landscaped seating area. The professionally finished basement includes a large Bedroom with Bathroom, designated gym area, finished rec room complete with Bar, wired speakers and large TV and multiple storage areas. Located in the Herbert Carnegie School District and close to Shopping, Parks, Transit and more, this home has it all!!

The property manager

Nearby schools

101 Glenheron Cres
By contacting this property, you agree to our Terms of Use. Visit our Privacy Portal for more information. When you click “Send message”, we’ll send your inquiry to the property manager so they can reach out and answer your questions.

Find similar homes
Spot something off?Good catch. Flag it and help keep listings legit.