101 Erskine Ave #2907

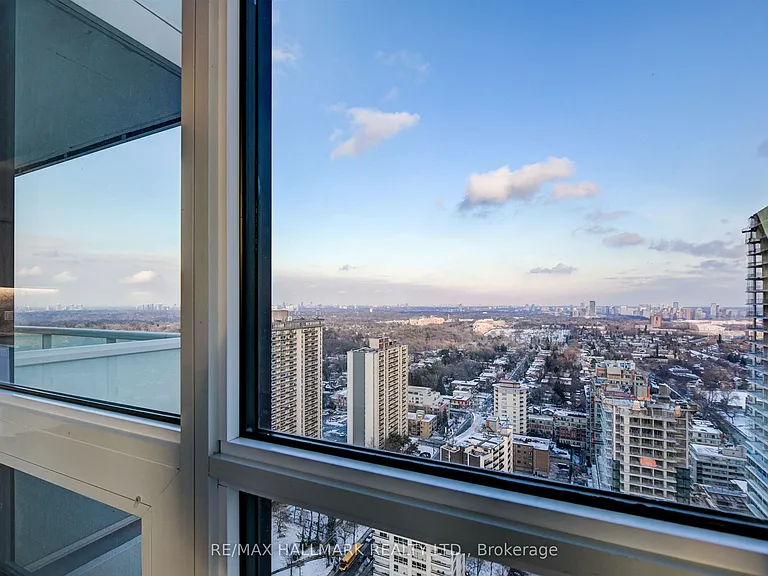
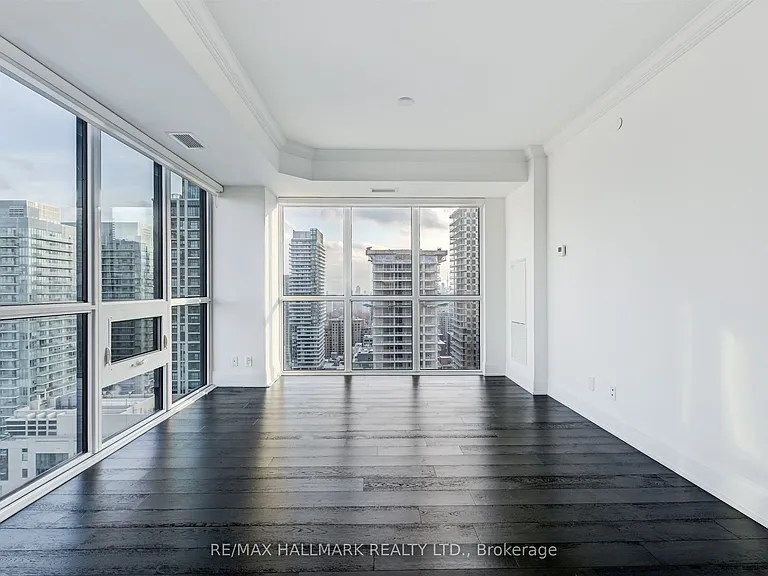
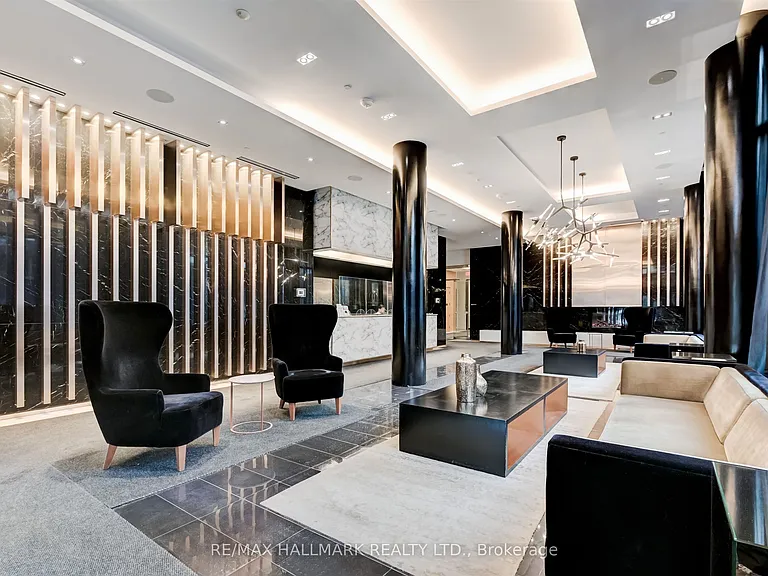
101 Erskine Ave #2907 — Photo 1
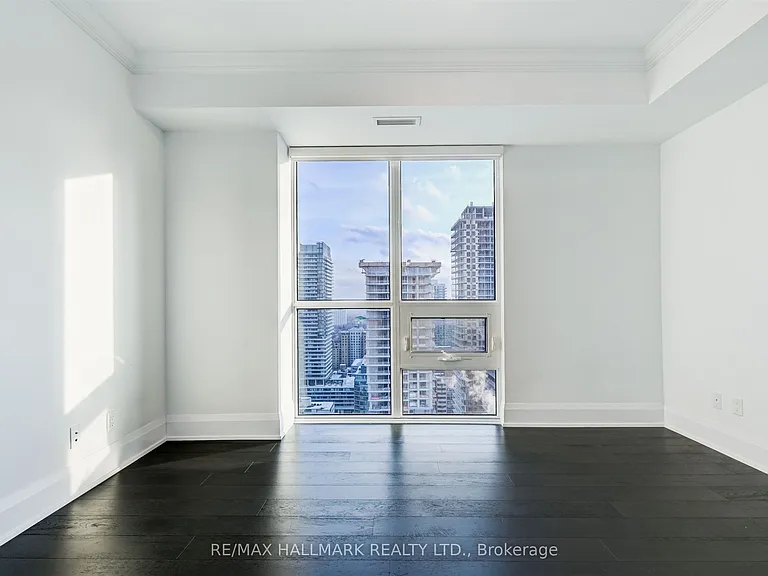
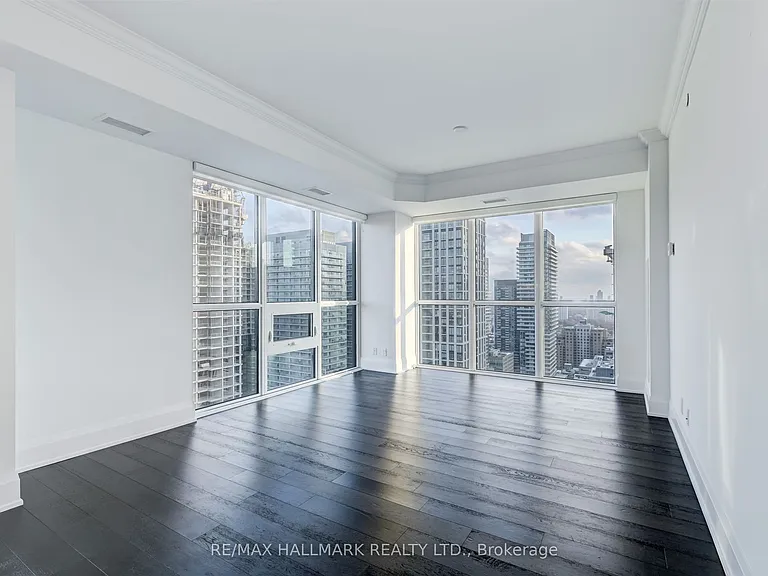
101 Erskine Ave #2907 — Photo 2
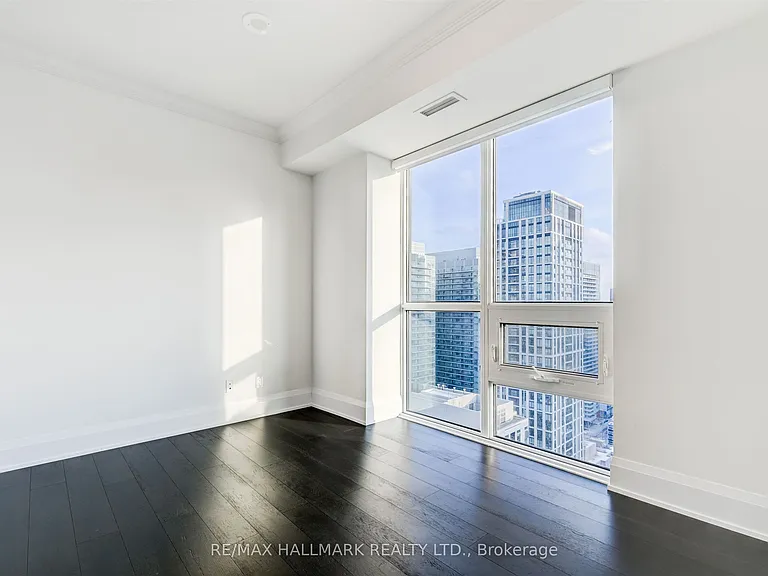
101 Erskine Ave #2907 — Photo 3
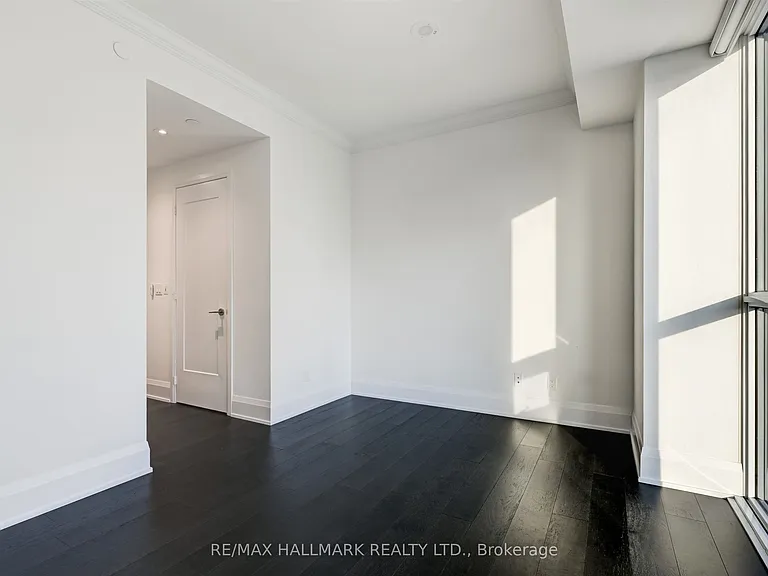
101 Erskine Ave #2907 — Photo 4
101 Erskine Ave #2907 — Photo 5
101 Erskine Ave #2907 — Photo 6
101 Erskine Ave #2907 — Photo 7
101 Erskine Ave #2907 — Photo 8
101 Erskine Ave #2907 — Photo 9
101 Erskine Ave #2907 — Photo 10
101 Erskine Ave #2907 — Photo 11
101 Erskine Ave #2907 — Photo 12
101 Erskine Ave #2907 — Photo 13
101 Erskine Ave #2907 — Photo 14
101 Erskine Ave #2907 — Photo 15
101 Erskine Ave #2907 — Photo 16
101 Erskine Ave #2907 — Photo 17
101 Erskine Ave #2907 — Photo 18
101 Erskine Ave #2907 — Photo 19
101 Erskine Ave #2907 — Photo 20
101 Erskine Ave #2907 — Photo 21

$4,200/ mo
Doesn't include deposits and fees
2 beds3 bathscondo
101 Erskine Ave #2907
Your booked tour

What you get

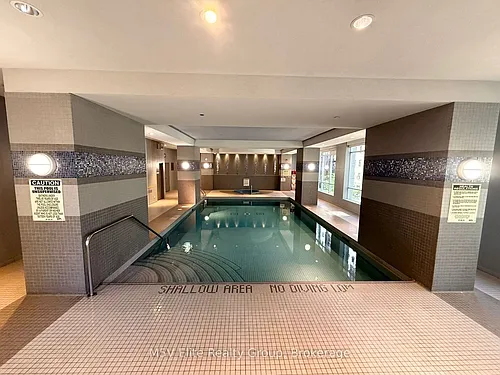
Air conditioningPool

Costs, fees, and lease terms

The neighborhood

About the building

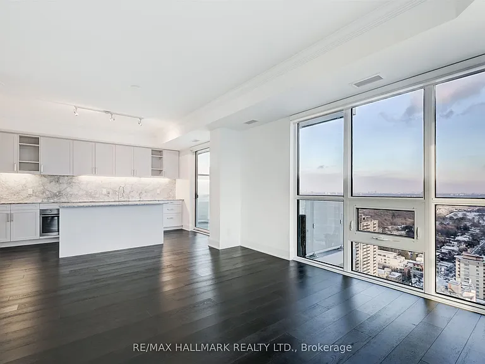
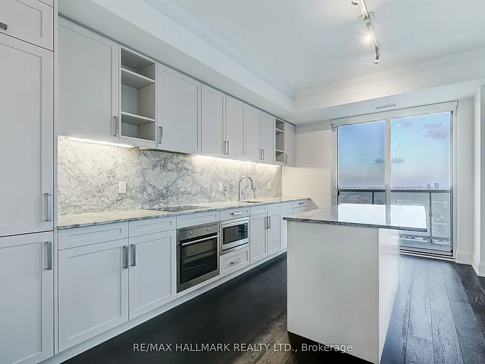
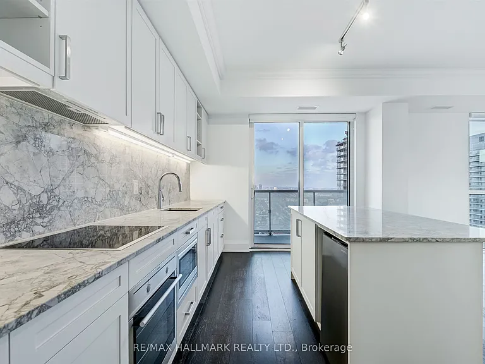
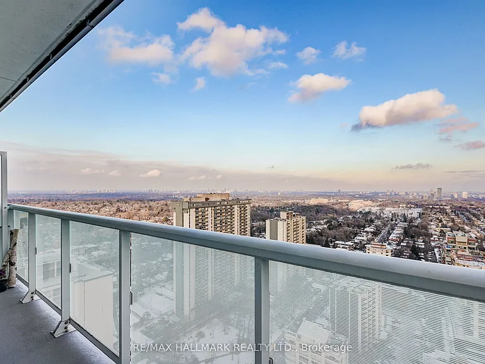
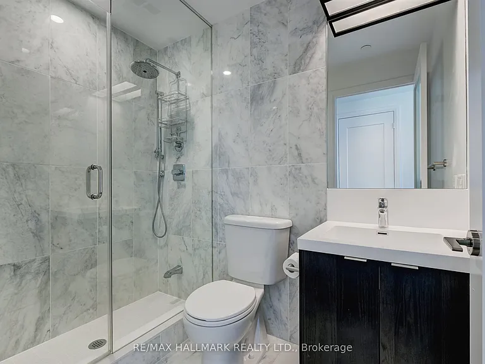
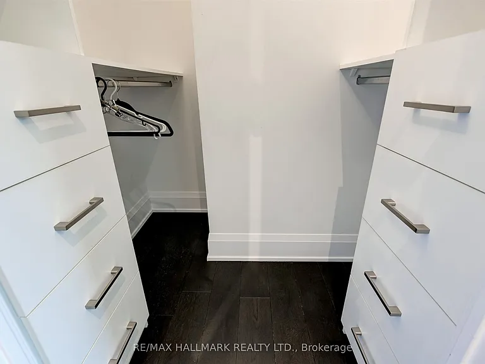
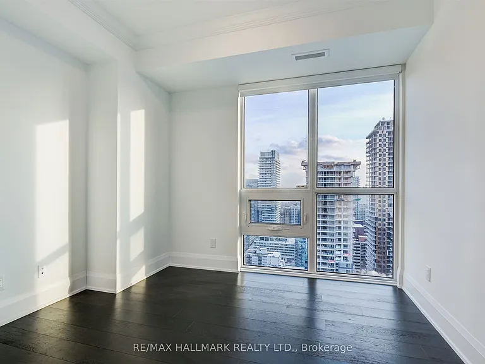
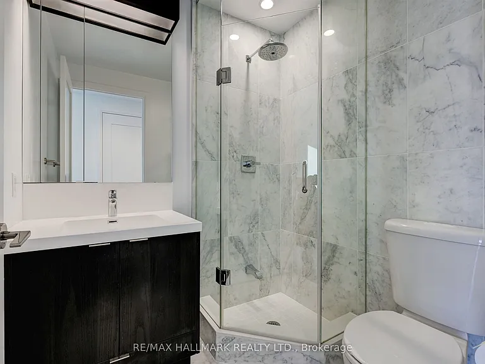
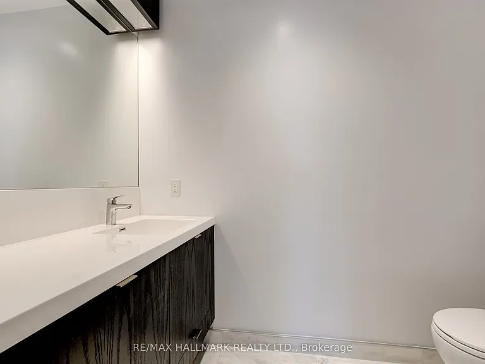
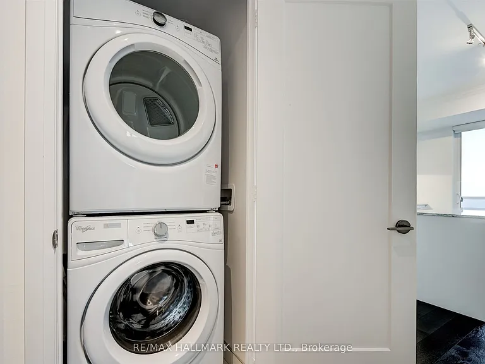
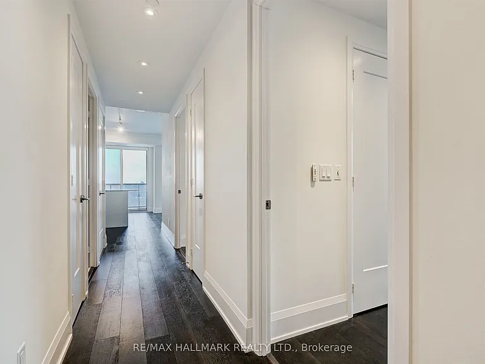
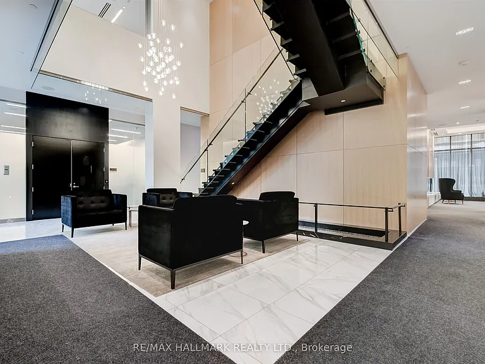
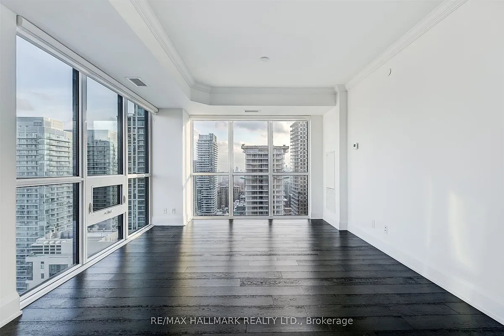
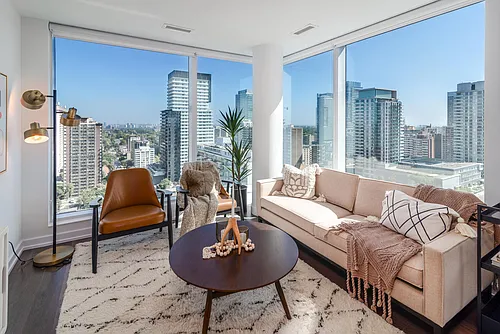
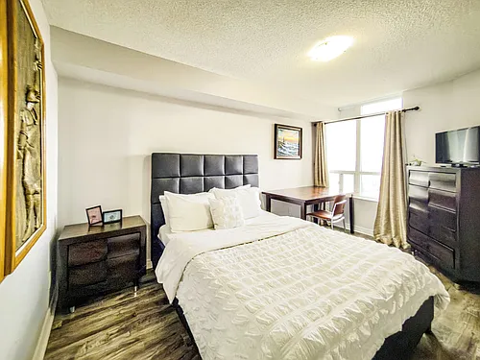
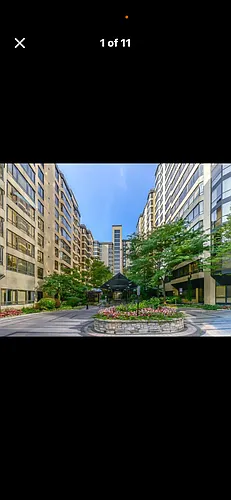
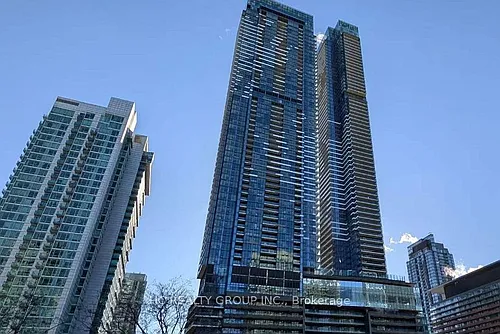
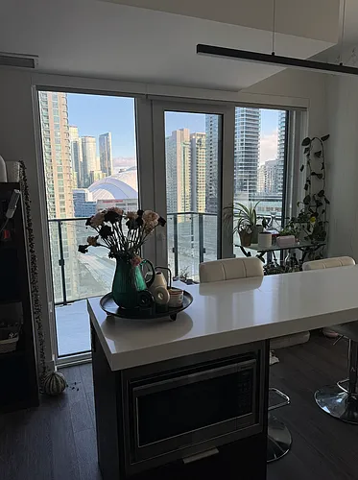
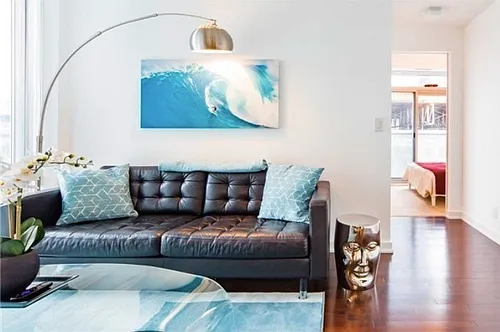
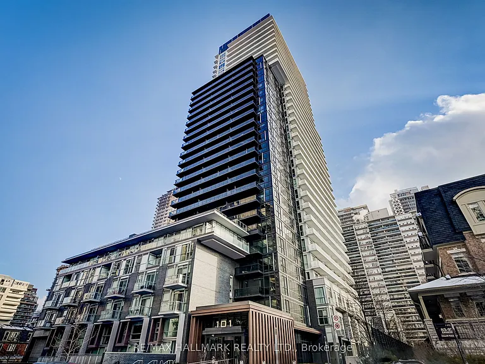
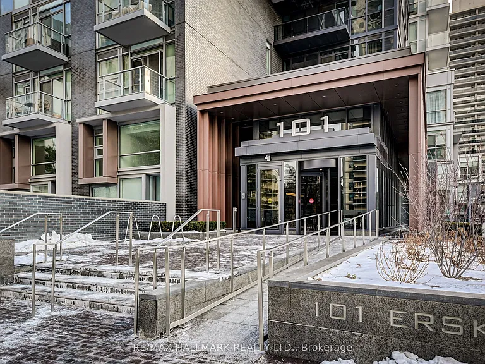
Perched on the 29th floor of 101 Erskine Avenue, this exceptional corner residence offers a rare combination of panoramic city views, refined finishes, and extraordinary natural light. Expansive floor-to-ceiling windows wrap around the suite, filling the space with sunlight throughout the day and creating an open, airy atmosphere rarely found in condominium living. The thoughtfully designed open-concept layout seamlessly connects the kitchen, dining, and living areas, making the home equally suited for everyday comfort and effortless entertaining. A large open balcony to take in the sweeping skyline views, or unwind at the end of the day surrounded by natural light and the energy of Midtown Toronto. The contemporary kitchen features sleek cabinetry, integrated modern appliances, clean architectural lines, and finishes that truly stand apart from typical rental offerings. Automated blinds throughout the suite add an added layer of comfort and sophistication. One of the most desirable and uncommon features of this residence is its exceptional bathroom layout. Both bedrooms feature their own private ensuite bathroom, offering comfort and privacy rarely available in two-bedroom suites, while the separate powder room provides added convenience for guests. Both bedrooms are generously proportioned and thoughtfully positioned for privacy, each offering large windows, ample closet space, and beautifully finished interiors that elevate the overall living experience. Residents enjoy access to an impressive collection of amenities and concierge services designed to complement a modern urban lifestyle. Located in the heart of Midtown Toronto, this sought-after address places the city's best restaurants, cafes, shopping, parks, and transit connections just moments away. This is more than a lease opportunity. It is a rare chance to experience elevated city living in a beautifully finished corner residence where light, design, privacy, and functionality come together effortlessly.

The property manager

101 Erskine Ave #2907
RE/MAX HALLMARK REALTY LTD.

Nearby schools

101 Erskine Ave #2907
By contacting this property, you agree to our Terms of Use. Visit our Privacy Portal for more information. When you click “Send message”, we’ll send your inquiry to the property manager so they can reach out and answer your questions.

Find similar homes

Similar listings comparison

This listing

101 Erskine Ave #2907
1 bed$3,879
2 beds$4,200$4,500$4,400$4,900$4,900$4,000$3,771$3,990$4,699
Distance3.9 miles away4.2 miles away3.6 miles away4.9 miles away4.9 miles away4.8 miles away4.9 miles away2.9 miles away
PetsNo Pets AllowedCats and Small Dogs AllowedNo Pets AllowedCats and Dogs AllowedCats and Dogs AllowedCats and Small Dogs AllowedDogs Allowed
LaundryIn UnitIn UnitIn UnitIn UnitIn UnitIn UnitIn Unit, Shared
Security
A/CYesYesYesYesYesYesYesYes
DishwasherYesYesYesYesYes
ParkingYesYesYesYes
GymYesYesYes
PoolYesYesYesYesYes
Spot something off?Good catch. Flag it and help keep listings legit.