101 Abramo Victor Dr #48

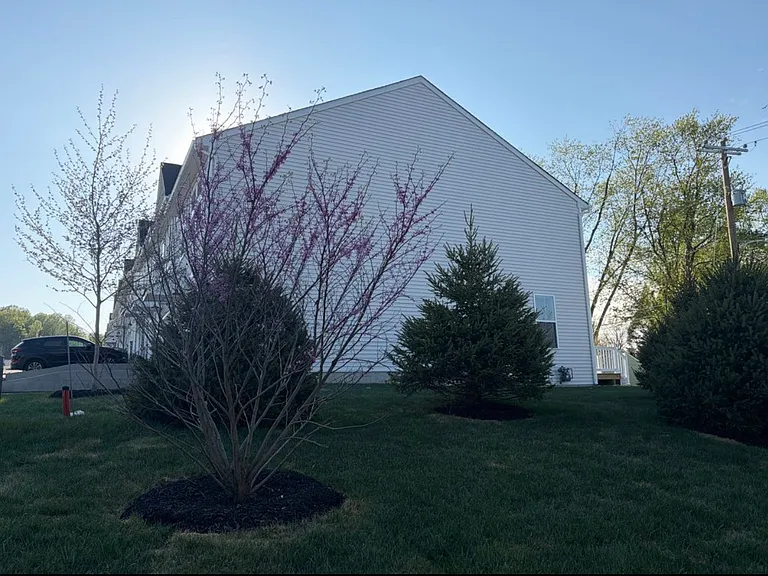
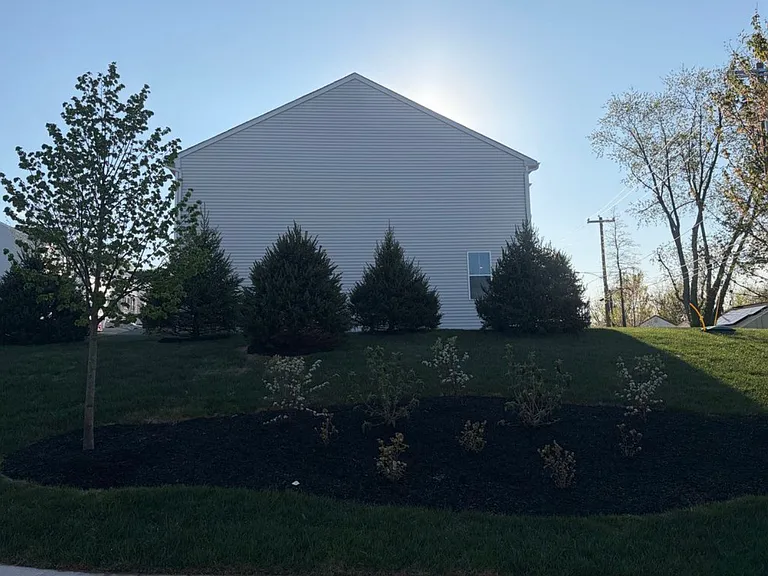
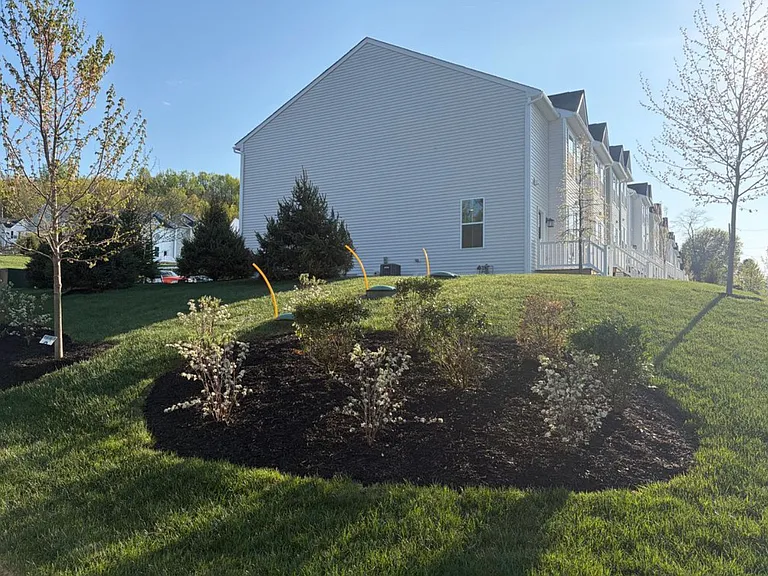
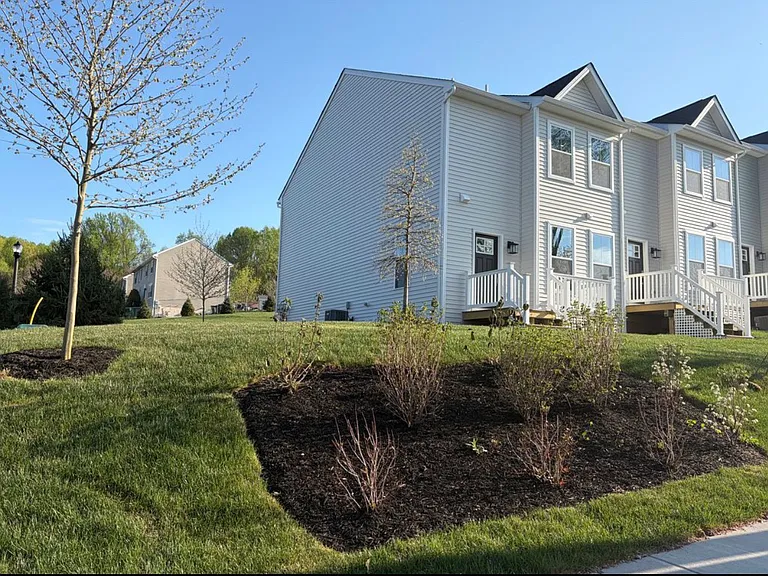
101 Abramo Victor Dr #48 — Photo 1
101 Abramo Victor Dr #48 — Photo 2
101 Abramo Victor Dr #48 — Photo 3
101 Abramo Victor Dr #48 — Photo 4
101 Abramo Victor Dr #48 — Photo 5
101 Abramo Victor Dr #48 — Photo 6
101 Abramo Victor Dr #48 — Photo 7
101 Abramo Victor Dr #48 — Photo 8
101 Abramo Victor Dr #48 — Photo 9
101 Abramo Victor Dr #48 — Photo 10
101 Abramo Victor Dr #48 — Photo 11
101 Abramo Victor Dr #48 — Photo 12
101 Abramo Victor Dr #48 — Photo 13
101 Abramo Victor Dr #48 — Photo 14
101 Abramo Victor Dr #48 — Photo 15
101 Abramo Victor Dr #48 — Photo 16
101 Abramo Victor Dr #48 — Photo 17
101 Abramo Victor Dr #48 — Photo 18
101 Abramo Victor Dr #48 — Photo 19
101 Abramo Victor Dr #48 — Photo 20
101 Abramo Victor Dr #48 — Photo 21
101 Abramo Victor Dr #48 — Photo 22
101 Abramo Victor Dr #48 — Photo 23
101 Abramo Victor Dr #48 — Photo 24
101 Abramo Victor Dr #48 — Photo 25
101 Abramo Victor Dr #48 — Photo 26
101 Abramo Victor Dr #48 — Photo 27
101 Abramo Victor Dr #48 — Photo 28
101 Abramo Victor Dr #48 — Photo 29
101 Abramo Victor Dr #48 — Photo 30
101 Abramo Victor Dr #48 — Photo 31
101 Abramo Victor Dr #48 — Photo 32
101 Abramo Victor Dr #48 — Photo 33
101 Abramo Victor Dr #48 — Photo 34
101 Abramo Victor Dr #48 — Photo 35
101 Abramo Victor Dr #48 — Photo 36
101 Abramo Victor Dr #48 — Photo 37
101 Abramo Victor Dr #48 — Photo 38
101 Abramo Victor Dr #48 — Photo 39
101 Abramo Victor Dr #48 — Photo 40
101 Abramo Victor Dr #48 — Photo 41
101 Abramo Victor Dr #48 — Photo 42
101 Abramo Victor Dr #48 — Photo 43
101 Abramo Victor Dr #48 — Photo 44
101 Abramo Victor Dr #48 — Photo 45
101 Abramo Victor Dr #48 — Photo 46
101 Abramo Victor Dr #48 — Photo 47
101 Abramo Victor Dr #48 — Photo 48

$2,991/ mo
Total price
Now includes required monthly fees in total price
3 beds2.5 baths2080 sqft townhouse
Available August 24
101 Abramo Victor Dr #48
Your booked tour

What you get

Dog-friendlyIn-unit laundryParkingAir conditioning

Costs, fees, and lease terms

Lease terms

Please see description.

Pricing comparison

$125

At $2,991, this listing is priced $125 cheaper than the current market rate for a 3 bedroom home in Downingtown.

Pets

  • Dogs

    Allowed
    Number allowed2
  • Cats

    Not allowed

The neighborhood

About the building

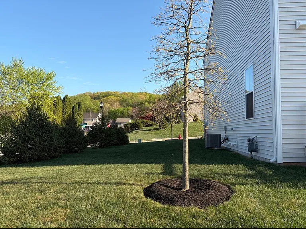
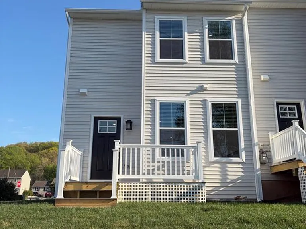
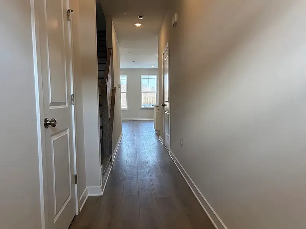
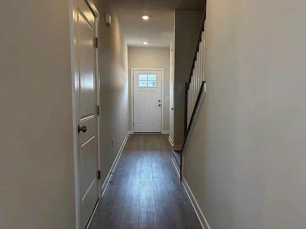
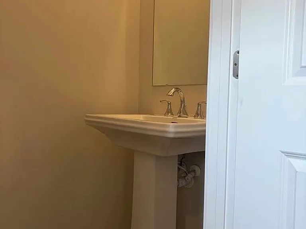
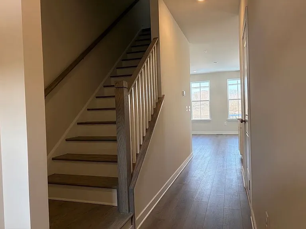
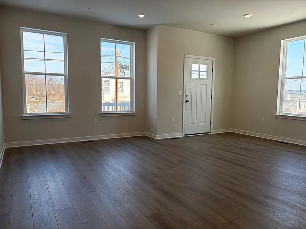
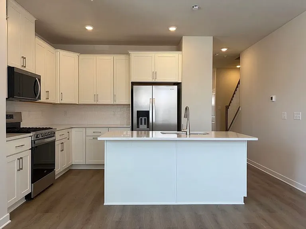
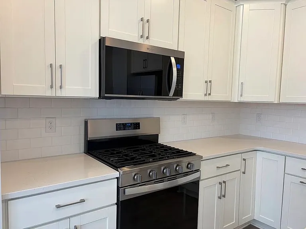
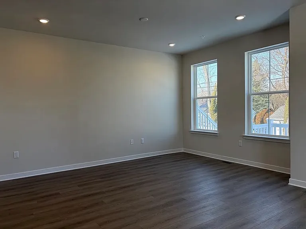
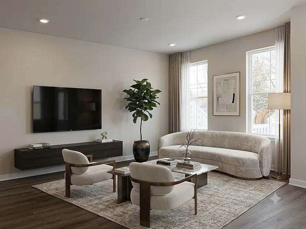
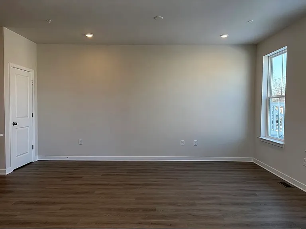
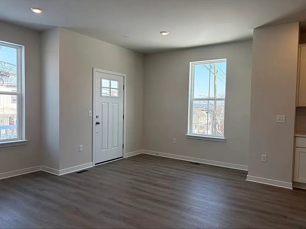
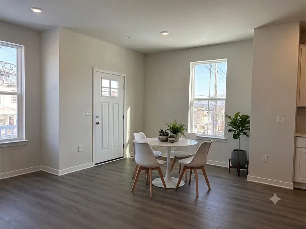
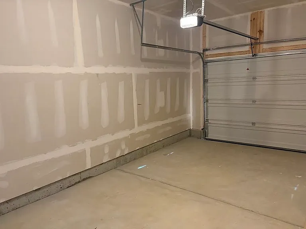
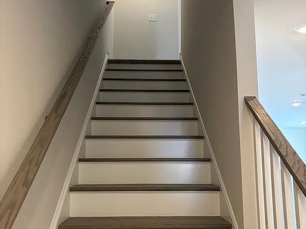
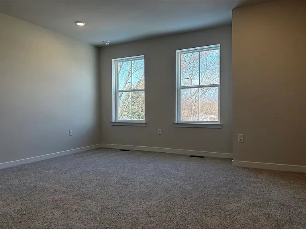
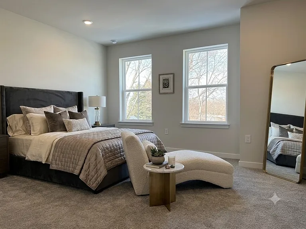
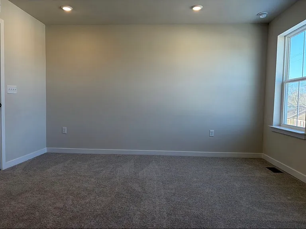
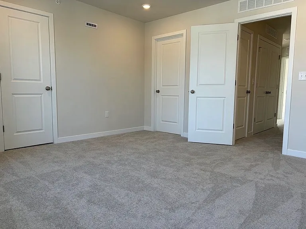
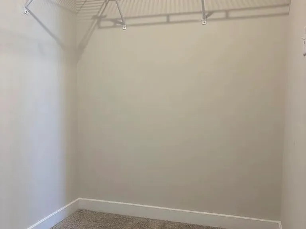
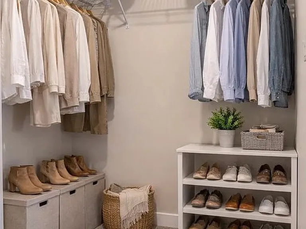
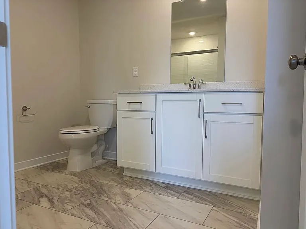
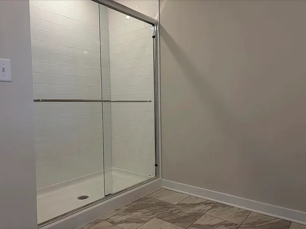
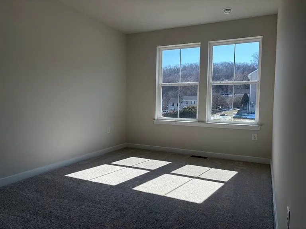
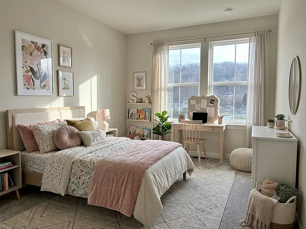
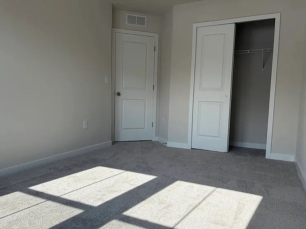
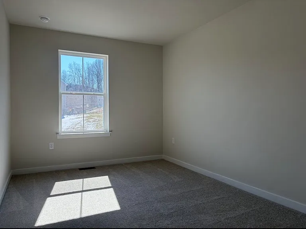
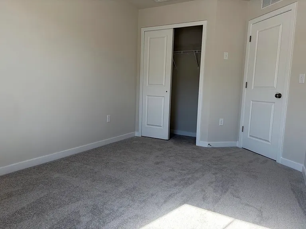
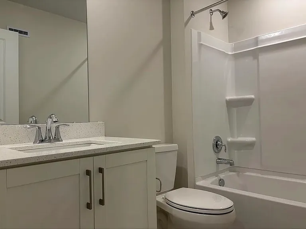
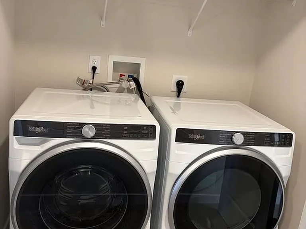
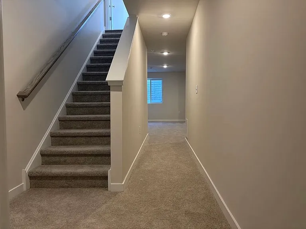
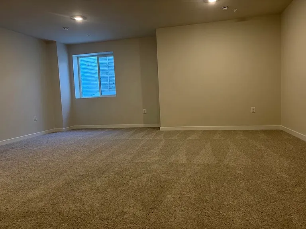
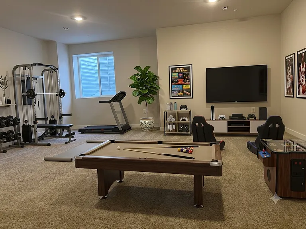
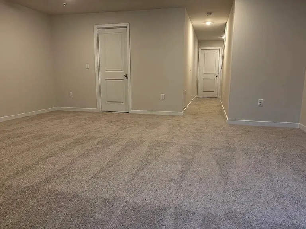
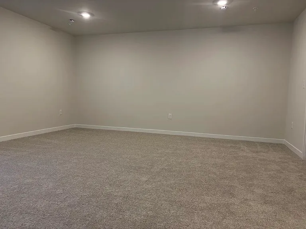
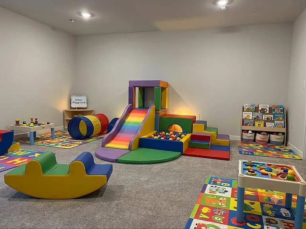
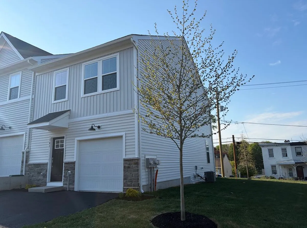
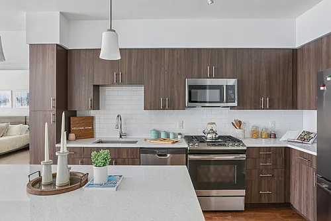

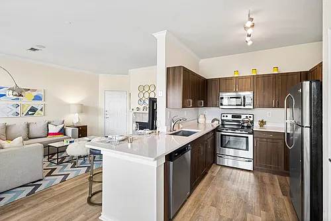
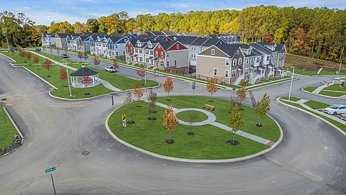
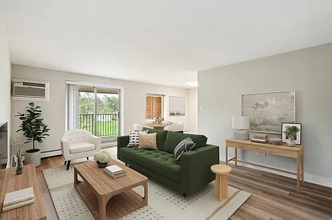
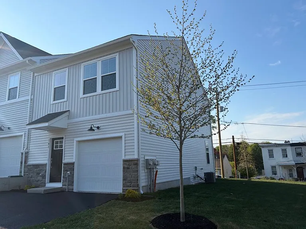
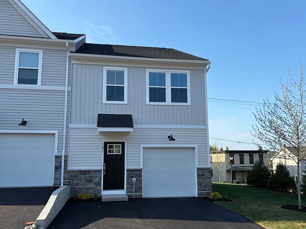
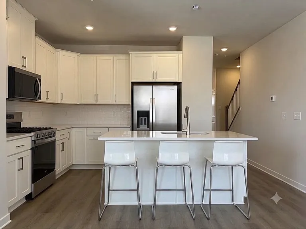
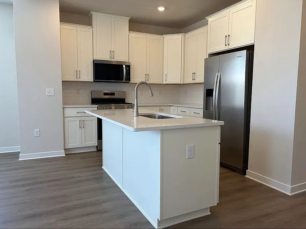
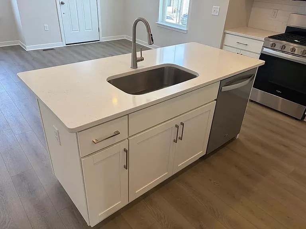
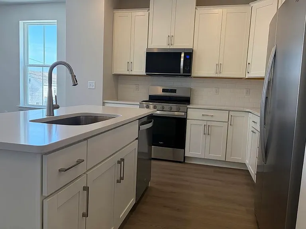
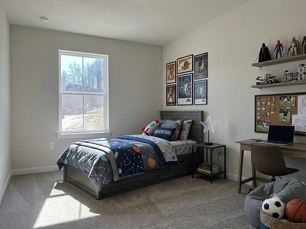
Have you ever thought or dreamed of living in a new construction home without having to pay any extra premium $ while enjoying the ultimate modern luxury risk and worry free? Well, the perfect opportunity is here waiting for you to quickly grab before it's gone. Welcome to this spacious (2084 sqft), 3 beds, 2.5 baths premium end-unit townhome with a full finished basement, located within the Downingtown Borough and the highly desirable award-winning Downingtown School District including the Top Rated STEM Academy (ranked #1 in state, #46 in US) and best yet just 5-minute walk away from the Downingtown train station. It is also the biggest end-unit lot within the Downingtown Ridge community. Convenient access to major highways, routes (30, 322, etc.), West Chester, King of Prussia, Exton, Kerr park, East Branch Brandywine trail, local grocery stores, Wegmans, shopping, restaurants, St. Anthony's Swim Club, and Downingtown YMCA pickleball center, this home offers the perfect blend of modern luxury, comfort, convenience, and community. Step inside this stunning two-story Brand New townhome and discover a thoughtfully and luxuriously designed open-concept main level where the beautiful kitchen, living and dining areas flow seamlessly together under recessed lighting and an airy 9-foot ceiling. The luxurious kitchen shines with quartz countertops, tile backsplash, stainless steel appliances, gas cooking range, a Moen faucet and shaker-style white cabinetry, all set atop wide luxury vinyl plank LVP flooring that extends throughout the main living spaces. The extra large island strategically designed for both the extra large kitchen sink and 3-4 bar chairs. Just off the main living area, enjoy easy access to a private deck with stairs - perfect for outdoor entertaining. A convenient coats closet, powder room with quartz countertop, and interior access to the large one-car garage with opener complete this floor. There are 3 bedrooms, 2 full baths, and a conveniently located laundry room on the 2nd floor (no more carrying laundry to the basement/1st floor). The brand new high-end front-load set of washer and dryer are waiting for you to break in and enjoy. The spacious and luxurious master bedroom/owner's suite has a large walk-in closet and a full en-suite bathroom featuring quartz countertop sink and comfort-height cabinetry. The 2 additional bedrooms are generously sized while enjoying the modernized full hall bath. Looking for even more room/space? The fully finished basement with recessed lighting offers just that. This super large and versatile space is perfect for a home office, playroom, recreation center, cozy family room, 4th bedroom or any combined arrangements. This home also offers the latest technology Energy-efficient touches like LED lighting, tankless hot water system, a Lennox air conditioning and heating and distribution system and a Honeywell ProSeries thermostat ensure high efficient comfort year-round. With a large 1-car garage, spacious driveway (2 cars parking), several community parkings right in front of the house, and so many other premium finishes, this home is packed with features today' modern and luxury living has to offer. Don't settle for a used/older 1100-1400 sqft townhome/single while having to pay more for less. With close to 2100 sqft of modern and luxurious living space, this new spacious home is bigger than many townhomes and is truly a wonderful place to call home!! Note: Refuse/Trash is covered by landlord. Renter(s) is responsible for all other utilities (electric, gas, water, sewer) and renter's insurance. Pets are welcomed (3 max). Monthly pet(s) rent is additional. Don't wait. This ideal rental opportunity will not last long. Please use Ask A Question, Request a Tour or Apply Now to get started. See you very soon!

The property manager

101 Abramo Victor Dr #48
Nearby schools

Students who live in 101 Abramo Victor Dr #48 attend the following Downingtown Area School District (Unified School District) public schools:
GreatSchools ratings are based on test scores and additional metrics when available.

101 Abramo Victor Dr #48
By contacting this property, you agree to our Terms of Use. Visit our Privacy Portal for more information. When you click “Send message”, we’ll send your inquiry to the property manager so they can reach out and answer your questions.

Find similar homes

Similar listings comparison

This listing

101 Abramo Victor Dr #48
Studio$1,749+$1,615+
1 bed$2,129+$1,655+$2,105+$1,895+$1,893+$1,870+$1,840+$1,755+
2 beds$2,795+$1,935+$2,610+$2,000+$2,558+$2,265+$2,250+$1,880+
3 beds$2,991$3,516$2,290+$2,945+$2,300+$3,495$2,786$2,825+$2,555+
Total monthly price
Total price
Total price
Total price
Distance4.6 miles away1.8 miles away4.3 miles away19.0 miles away17.2 miles away8.3 miles away1.7 miles away8.4 miles away
PetsDogs AllowedCats and Dogs AllowedCats and Dogs AllowedCats AllowedCats and Small Dogs AllowedCats and Dogs AllowedCats and Dogs AllowedCats and Dogs AllowedCats and Dogs Allowed
LaundryIn UnitIn UnitIn UnitIn UnitIn UnitIn UnitIn UnitIn Unit, Shared
SecurityControlled Access
A/CYesYesYesYesYesYesYes
DishwasherYesYesYesYesYes
ParkingYesYesYesYes
GymYesYesYesYesYesYesYesYes
PoolYesYesYesYesYesYesYesYes
Spot something off?Good catch. Flag it and help keep listings legit.