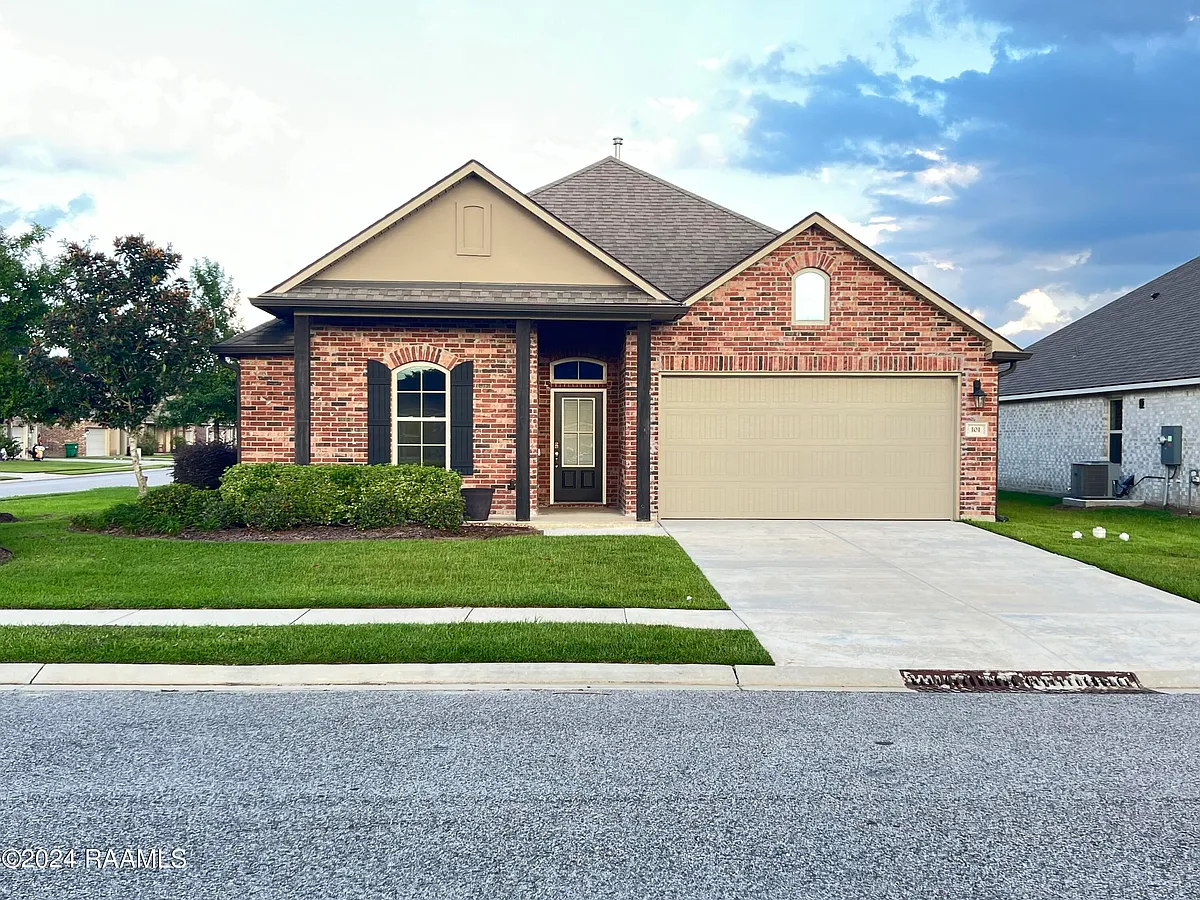
• Primary Photo - 101 Abbeywood Ct
  • Building Photo - 101 Abbeywood Ct
1/8

101 Abbeywood Ct

Youngsville, LA 70592

$2,300
4
Beds
2
Baths
2078
Sqft
Doesn't include required deposits and fees

Highlights

  • In-unit washer / dryer
  • Central A/C
  • Gas Heating
  • Garage
  • Playground
  • Dishwasher, refrigerator, microwave oven, garbage disposal
  • Listed 20 days ago
  • Updated 14 days ago

Listing provided by

Weiser Realty & Property Managment, LLC

Asim Baloch

337-345-8677

Commute

Loading

Loading commute times...

About 101 Abbeywood Ct

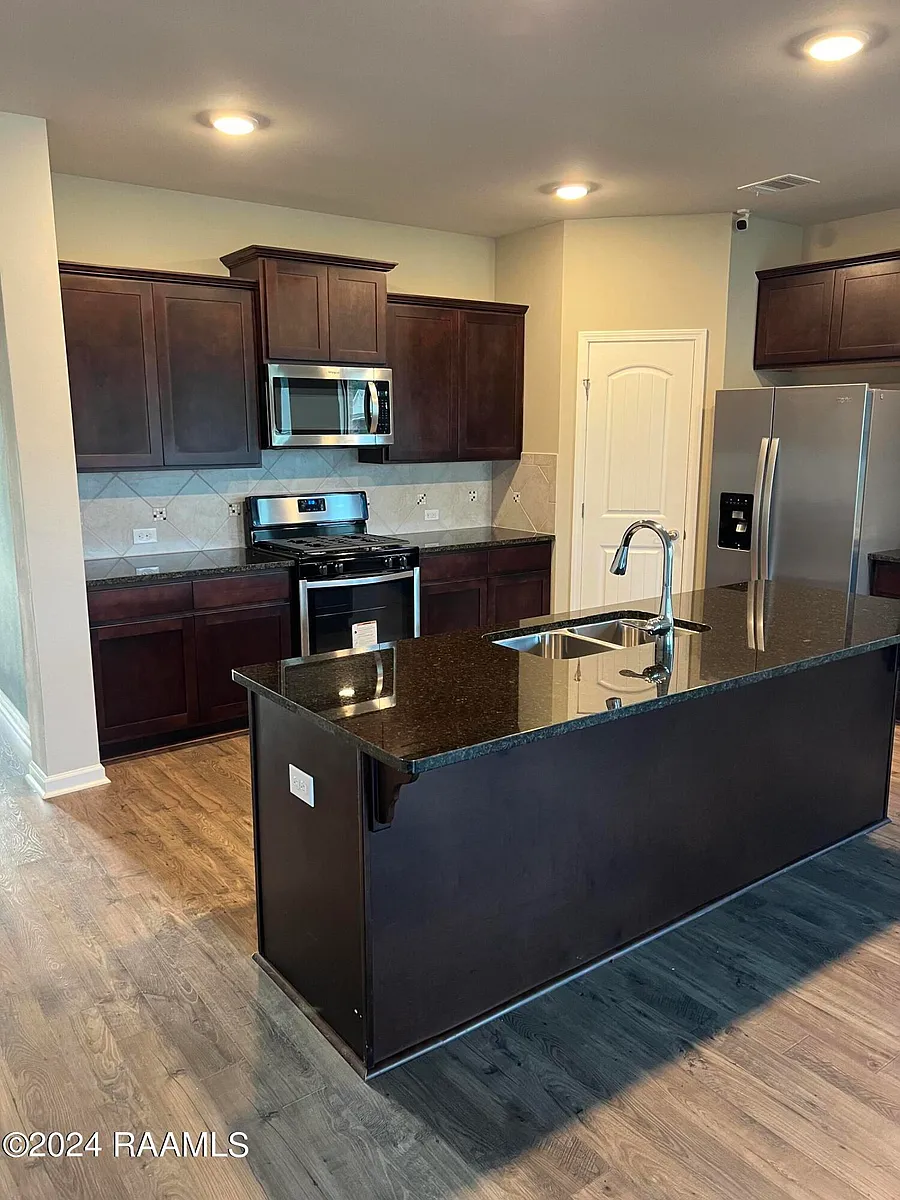
NOW TAKING APPLICATIONS for this 4 bedroom/2 bath home in Verot Park Subdivision. This was the neighborhood model home at one time and has many extras. Granit throughout, vinyl plank flooring, bedrooms have carpet, bathrooms are tiles. Includes washer/dryer, air-conditioned garage, large, fenced backyard. Conveniently located just minutes from all that Youngsville has to offer, restaurants, places of worship, multiple schools, and the famous Sports Complex.

Apartment amenities

Property amenities
  • Architecture Style: Traditional
  • Central Air Conditioning
  • Covered Parking Spaces: 2
  • Dishwasher
  • Dryer
  • Elementary School: G T Lindon
  • Flooring: Carpet
  • Flooring: Laminate
  • Flooring: Tile
  • Garage
  • Garbage Disposal
  • Heating system: Central
  • Heating: Gas
  • High School: Southside
  • Laundry: In Unit
  • Lighting
  • Lot Features: Corner Lot,Landscaped,Level
  • MLS Listing ID: 2600003938
  • MLS Organization Unique Identifier: M00000300
  • Management
  • Microwave Oven
  • Middle School: Youngsville
  • Parking Spaces: 2
  • Playground
  • Refrigerator
  • Roof Type: Composition
  • Separate Shower
  • Standalone Tub
  • Stories: 1
  • Stove
  • Varied Ceiling Height
  • Walk-In Closet(s)
  • Washer

Terms at 101 Abbeywood Ct

1 Year Or Longer.

Nearby schools

10
6
9
Students who live in 101 Abbeywood Ct attend the following Lafayette Parish School District (Unified School District) public schools:
AllPrimaryHighMixed
Showing 3 of 5 schools.
GreatSchools ratings are based on test scores and additional metrics when available.
By contacting this property, you agree to our Terms of Use. Visit our Privacy Portal for more information. When you click "Send message", we'll send your inquiry to the property manager so they can reach out and answer your questions.

Find similar homes

Listing provided by

RAA