10091 Pearwood Dr

10091 Pearwood Dr — Photo 1
10091 Pearwood Dr — Photo 2
10091 Pearwood Dr — Photo 3
10091 Pearwood Dr — Photo 4
10091 Pearwood Dr — Photo 5
10091 Pearwood Dr — Photo 6
10091 Pearwood Dr — Photo 7
10091 Pearwood Dr — Photo 8
10091 Pearwood Dr — Photo 9
10091 Pearwood Dr — Photo 10
10091 Pearwood Dr — Photo 11
10091 Pearwood Dr — Photo 12
10091 Pearwood Dr — Photo 13
10091 Pearwood Dr — Photo 14
10091 Pearwood Dr — Photo 15
10091 Pearwood Dr — Photo 16
10091 Pearwood Dr — Photo 17
10091 Pearwood Dr — Photo 18
10091 Pearwood Dr — Photo 19
10091 Pearwood Dr — Photo 20
10091 Pearwood Dr — Photo 21
10091 Pearwood Dr — Photo 22
10091 Pearwood Dr — Photo 23
10091 Pearwood Dr — Photo 24
10091 Pearwood Dr — Photo 25
10091 Pearwood Dr — Photo 26
10091 Pearwood Dr — Photo 27
10091 Pearwood Dr — Photo 28
10091 Pearwood Dr — Photo 29
10091 Pearwood Dr — Photo 30
10091 Pearwood Dr — Photo 31
10091 Pearwood Dr — Photo 32
10091 Pearwood Dr — Photo 33
10091 Pearwood Dr — Photo 34
10091 Pearwood Dr — Photo 35
10091 Pearwood Dr — Photo 36
10091 Pearwood Dr — Photo 37
10091 Pearwood Dr — Photo 38
10091 Pearwood Dr — Photo 39
10091 Pearwood Dr — Photo 40

$4,300/ mo
Doesn't include deposits and fees
5 beds3 baths2646 sqft house
10091 Pearwood Dr

Your booked tour

What you get

No petsLaundryParkingAir conditioning

Costs, fees, and lease terms

Lease terms

Application required, copies of last 2 check stubs, w2's, DL, last 2 months bank statements. A rental, criminal, credit background check will also need to be completed.

Pricing comparison

$804

At $4,300, this listing is priced $804 more than the current market rate for a 5 bedroom home in Saint John.

Pets

  • Dogs

    Not allowed
  • Cats

    Not allowed

The neighborhood

About the building

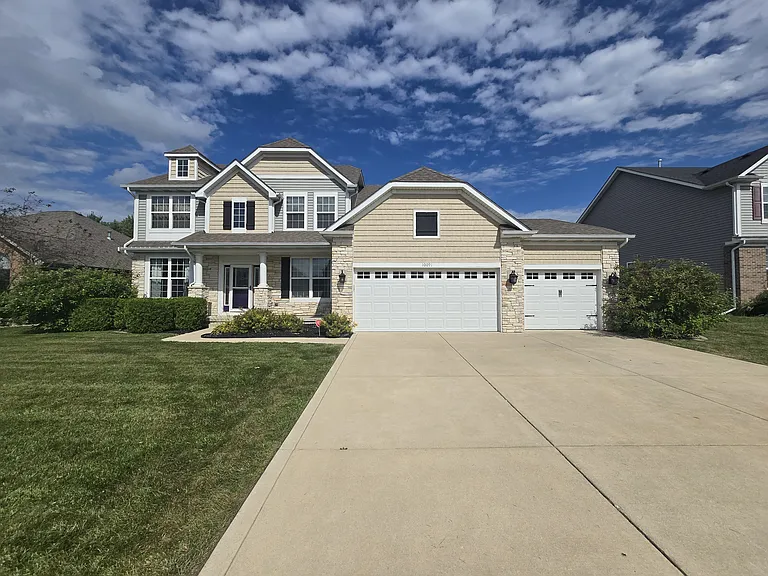
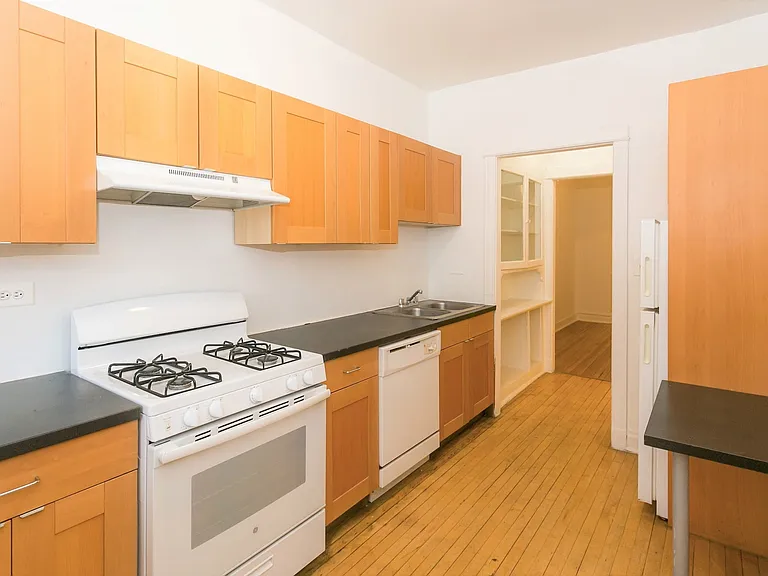

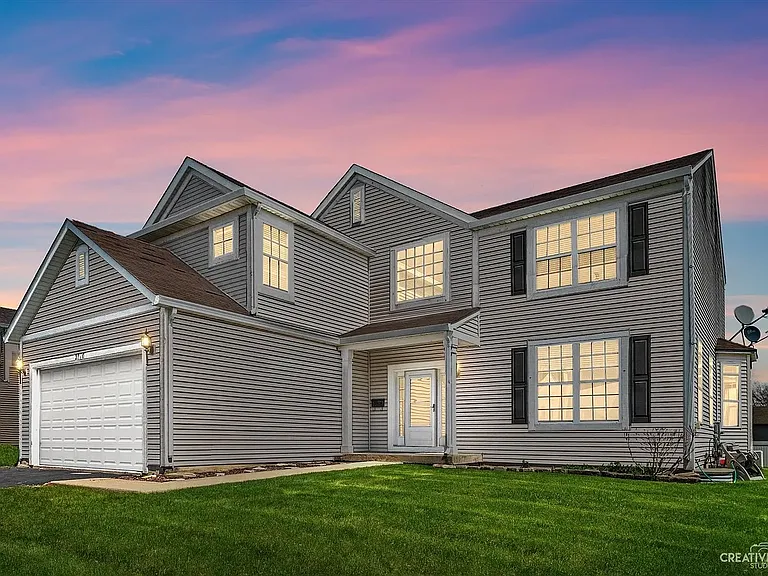
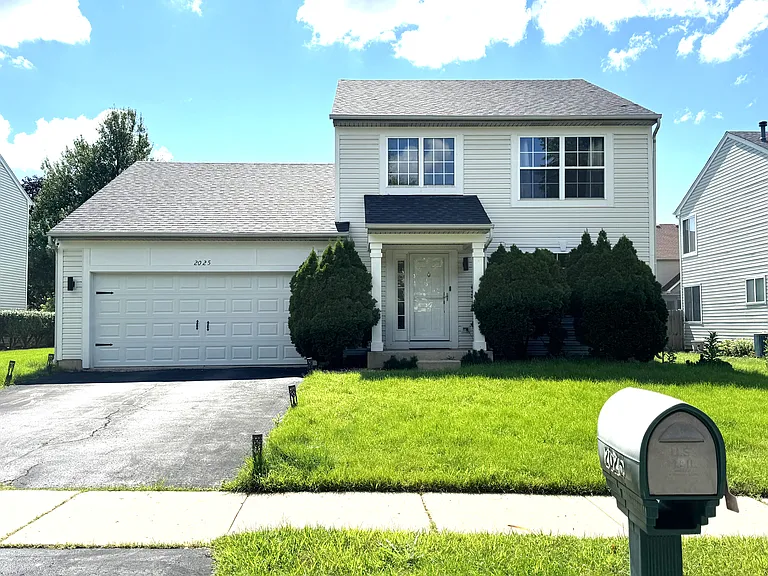
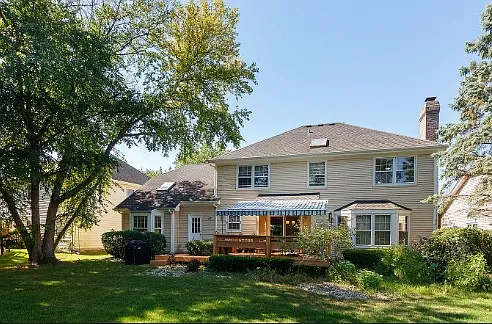
his nearly new home is set on a private wooded lot with no neighbors behind you! The two-story foyer is adorned with arches, trim accents, and leads to the flex room office and the formal dining room. A spacious family room opens to the magnificent kitchen with 42'' maple cabs, granite tops, custom island and large pantry. '' solid hardwood floors tops off the main level and you'll love the convenience of a mudroom right off the oversized finished 3 car garage. The 2nd floor master bedroom boasts an incredible bathroom complete with walk-in shower, garden tub, and a closet as large as a bedroom. 3 additional bedrooms, hallway bath with double sinks, and linen closet complete this level. Outside includes full landscaping, large patio, and a fabulous fire pit.

The property manager

Nearby schools

Students who live in 10091 Pearwood Dr attend the following Lake Central School Corp (Unified School District) public schools:

GreatSchools ratings are based on test scores and additional metrics when available.

10091 Pearwood Dr

By contacting this property, you agree to our Terms of Use. Visit our Privacy Portal for more information. When you click “Send message”, we’ll send your inquiry to the property manager so they can reach out and answer your questions.

Find similar homes

Spot something off?Good catch. Flag it and help keep listings legit.