1009 Cheyenne Dr

1009 Cheyenne Dr — Photo 1
1009 Cheyenne Dr — Photo 2
1009 Cheyenne Dr — Photo 3
1009 Cheyenne Dr — Photo 4
1009 Cheyenne Dr — Photo 5
1009 Cheyenne Dr — Photo 6
1009 Cheyenne Dr — Photo 7
1009 Cheyenne Dr — Photo 8
1009 Cheyenne Dr — Photo 9
1009 Cheyenne Dr — Photo 10
1009 Cheyenne Dr — Photo 11
1009 Cheyenne Dr — Photo 12
1009 Cheyenne Dr — Photo 13
1009 Cheyenne Dr — Photo 14
1009 Cheyenne Dr — Photo 15
1009 Cheyenne Dr — Photo 16
1009 Cheyenne Dr — Photo 17
1009 Cheyenne Dr — Photo 18
1009 Cheyenne Dr — Photo 19
1009 Cheyenne Dr — Photo 20
1009 Cheyenne Dr — Photo 21
1009 Cheyenne Dr — Photo 22
1009 Cheyenne Dr — Photo 23
1009 Cheyenne Dr — Photo 24
1009 Cheyenne Dr — Photo 25
1009 Cheyenne Dr — Photo 26
1009 Cheyenne Dr — Photo 27
1009 Cheyenne Dr — Photo 28
1009 Cheyenne Dr — Photo 29
1009 Cheyenne Dr — Photo 30
1009 Cheyenne Dr — Photo 31
1009 Cheyenne Dr — Photo 32
1009 Cheyenne Dr — Photo 33
1009 Cheyenne Dr — Photo 34
1009 Cheyenne Dr — Photo 35
1009 Cheyenne Dr — Photo 36
1009 Cheyenne Dr — Photo 37
1009 Cheyenne Dr — Photo 38
1009 Cheyenne Dr — Photo 39
1009 Cheyenne Dr — Photo 40
1009 Cheyenne Dr — Photo 41
1009 Cheyenne Dr — Photo 42
1009 Cheyenne Dr — Photo 43

$2,300/ mo
Doesn't include deposits and fees
4 beds2.5 baths2349 sqft house
1009 Cheyenne Dr
Your booked tour

What you get

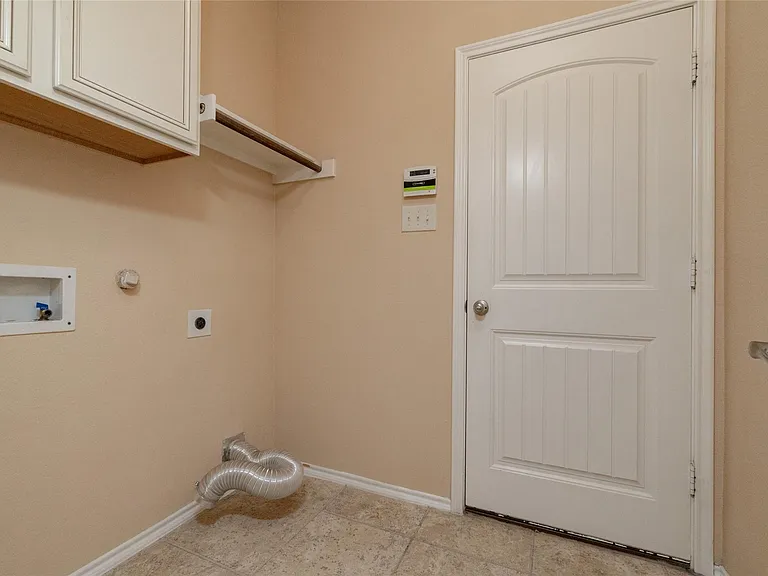
Pet-friendlyLaundryParkingAir conditioning

Costs, fees, and lease terms

Lease terms

Owner pays HOA. Tenant pays all other utilities, lawncare and renter's insurance.

Pricing comparison

$71

At $2,300, this listing is priced $71 cheaper than the current market rate for a 4 bedroom home in Cross Roads.

Pets

  • Dogs

    Allowed
    Number allowed1
  • Cats

    Allowed
    Number allowed1

The neighborhood

About the building

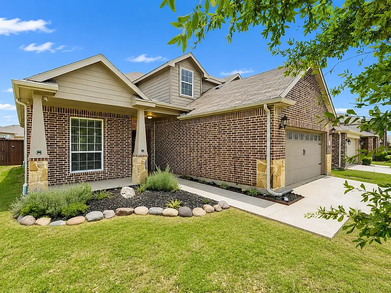
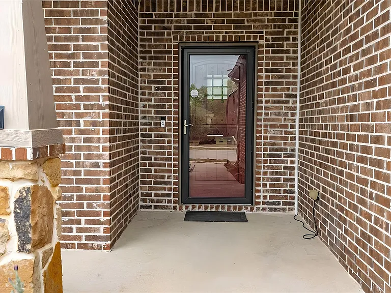
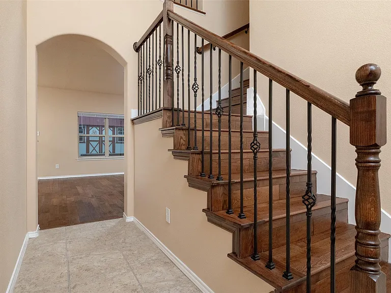
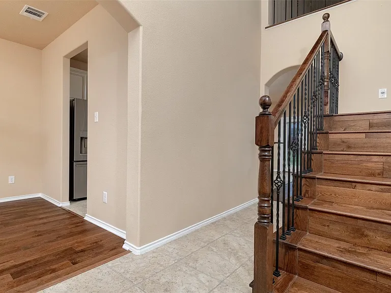
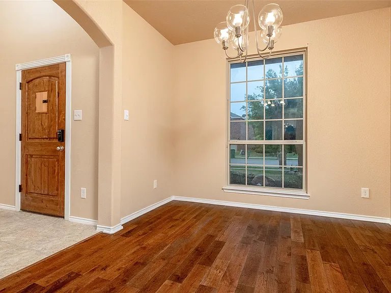
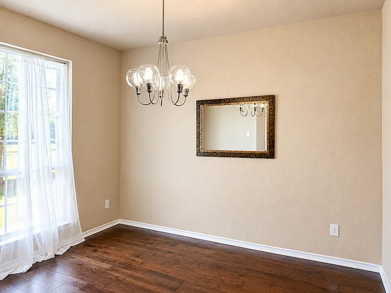
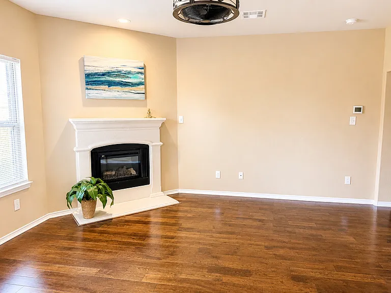
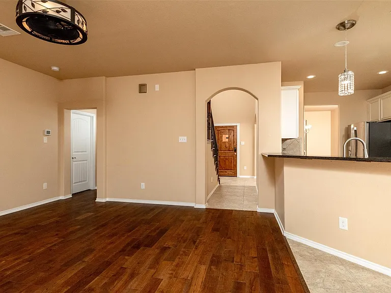
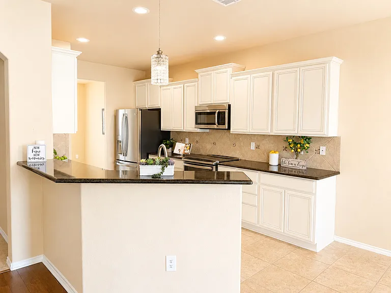
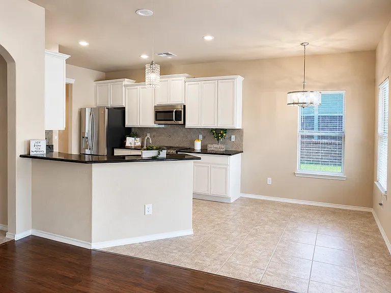
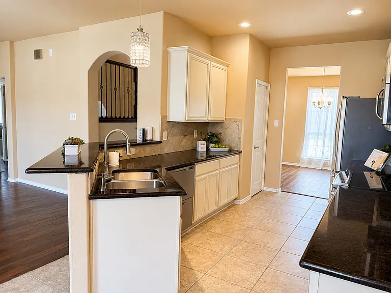
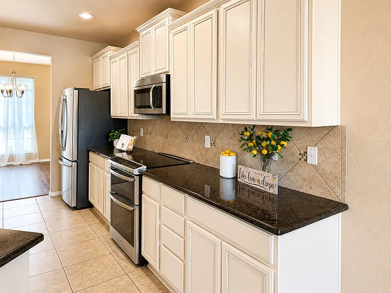
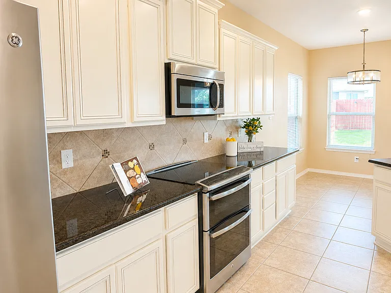
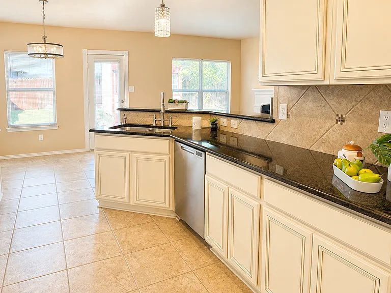
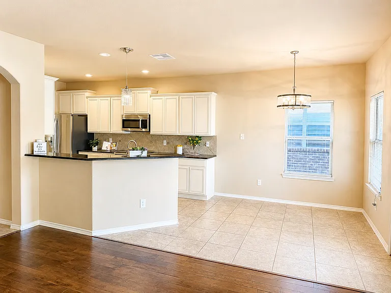
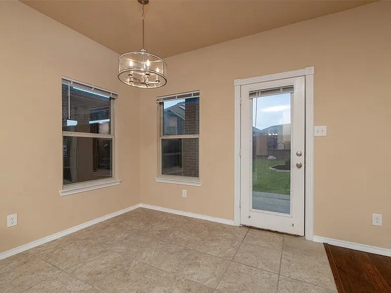
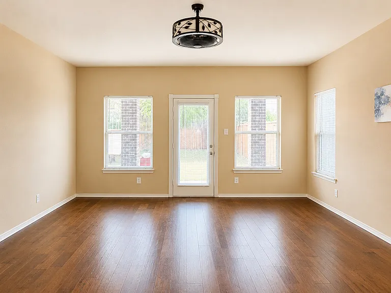
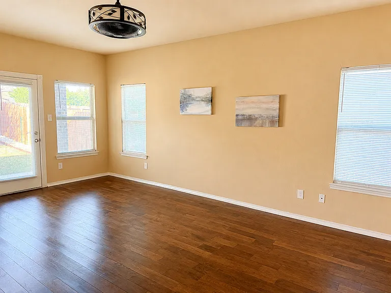
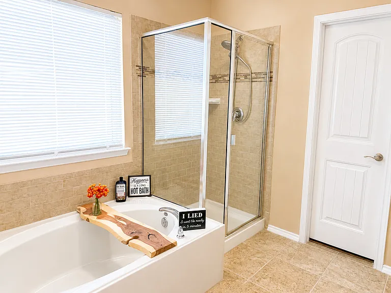
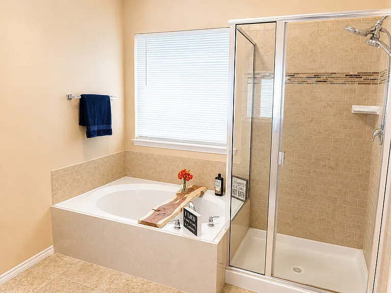
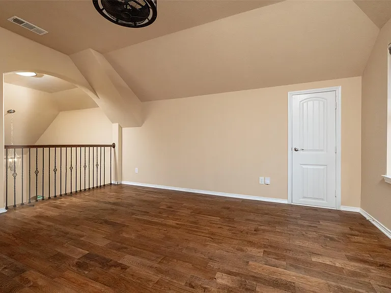
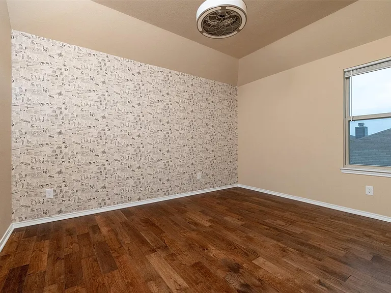
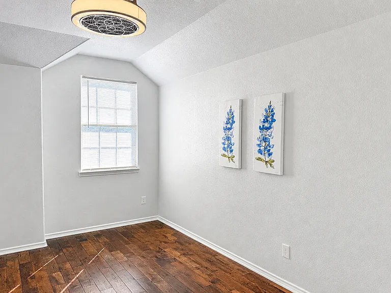
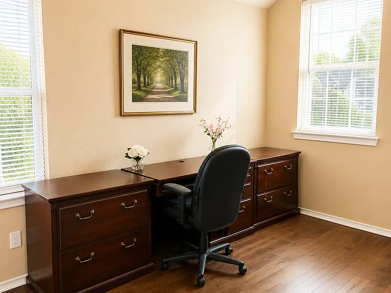
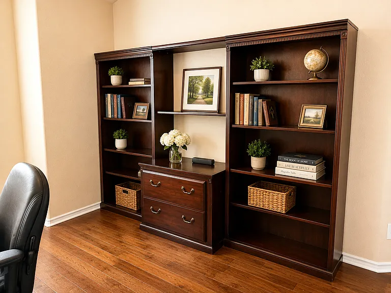
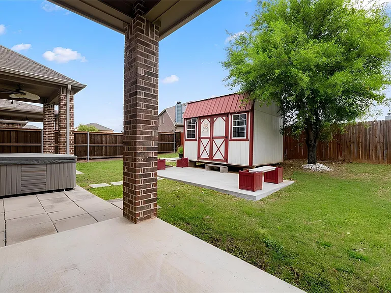
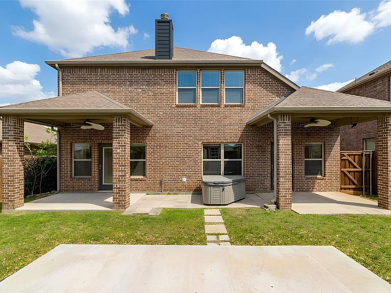
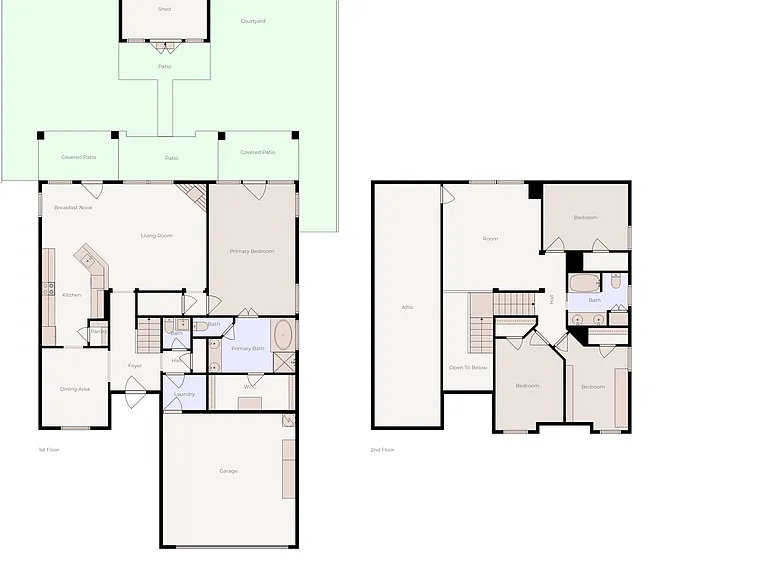
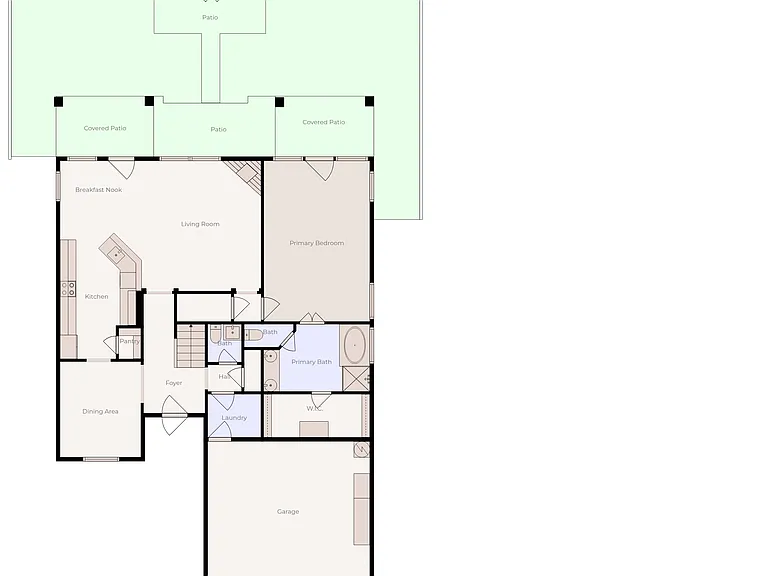
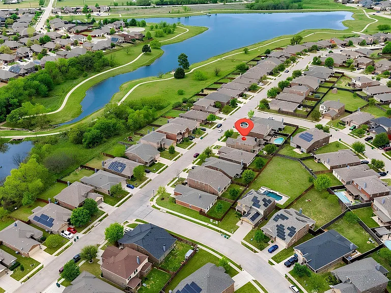
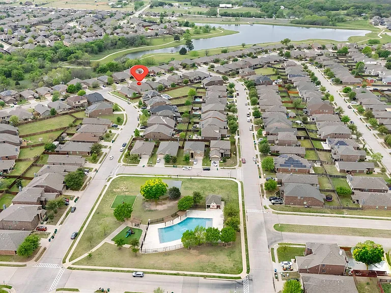
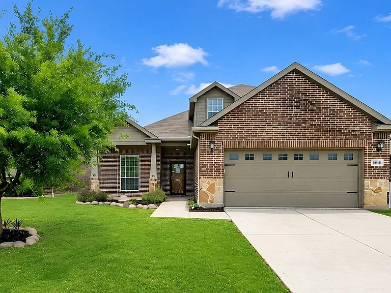
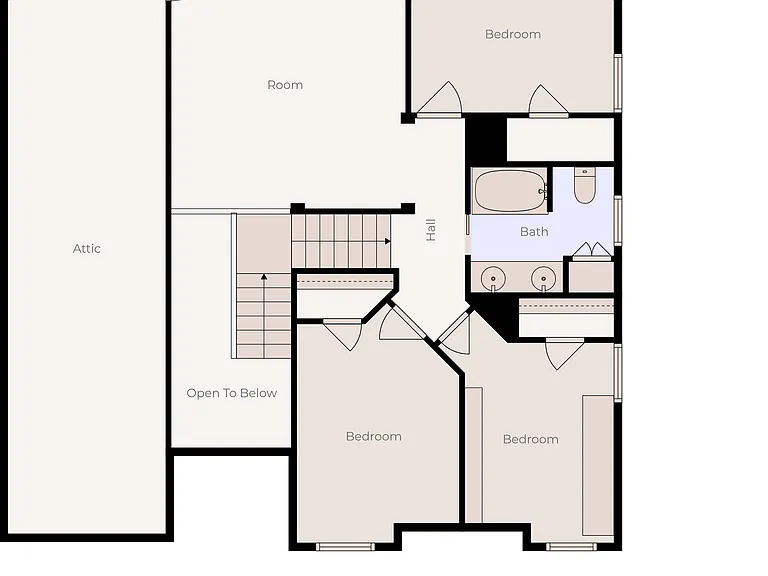
Spacious 4-bedroom 2,349 square foot home with an ideal floor plan featuring two living areas, providing plenty of room for relaxing, entertaining, or working from home. The beautifully appointed kitchen is the heart of the home, showcasing 42-inch antique white cabinetry, granite countertops, tile backsplash, stainless steel appliances, a breakfast bar, and an open view into the main living area. The refrigerator is INCLUDED. Easy-care laminate wood flooring throughout means no carpet to maintain. Upstairs you'll find a large game room along with the three secondary bedrooms, offering flexible space for a media room, playroom, or home office. The backyard features a freestanding hot tub, two covered patios that are perfect for grilling, entertaining, or simply relaxing, plus a storage shed for lawn equipment, bikes, and seasonal decor. Attractive stone elevation and a welcoming covered front porch create outstanding curb appeal. Located in Aubrey, Texas, this home is in a desirable community near the lake and scenic walking trails. HOA amenities include a clubhouse, community pool, jogging paths, playground, and access to neighborhood amenities that make it easy to enjoy an active lifestyle. Pets will be considered on a case-by-case basis. This home offers an excellent combination of space, comfort, and convenience. Managed by a local, experienced, and responsive property manager. Application fee is $75 per person age 18 or older. Pets considered on a case-by-case basis. Minimum application requirements include verifiable gross monthly income of at least three times the monthly rent, a credit score of 580 or higher with limited late payments, no outstanding collections, and a satisfactory criminal background screening. App available online through Rentec Direct. Property is also for sale MLS 21221446. Paint will be touched up and minor repairs completed prior to tenant possession.

The property manager

Nearby schools

Students who live in 1009 Cheyenne Dr attend the following Denton Independent School District (Unified School District) public schools:
GreatSchools ratings are based on test scores and additional metrics when available.

1009 Cheyenne Dr
By contacting this property, you agree to our Terms of Use. Visit our Privacy Portal for more information. When you click “Send message”, we’ll send your inquiry to the property manager so they can reach out and answer your questions.
Find similar homes

Spot something off?Good catch. Flag it and help keep listings legit.