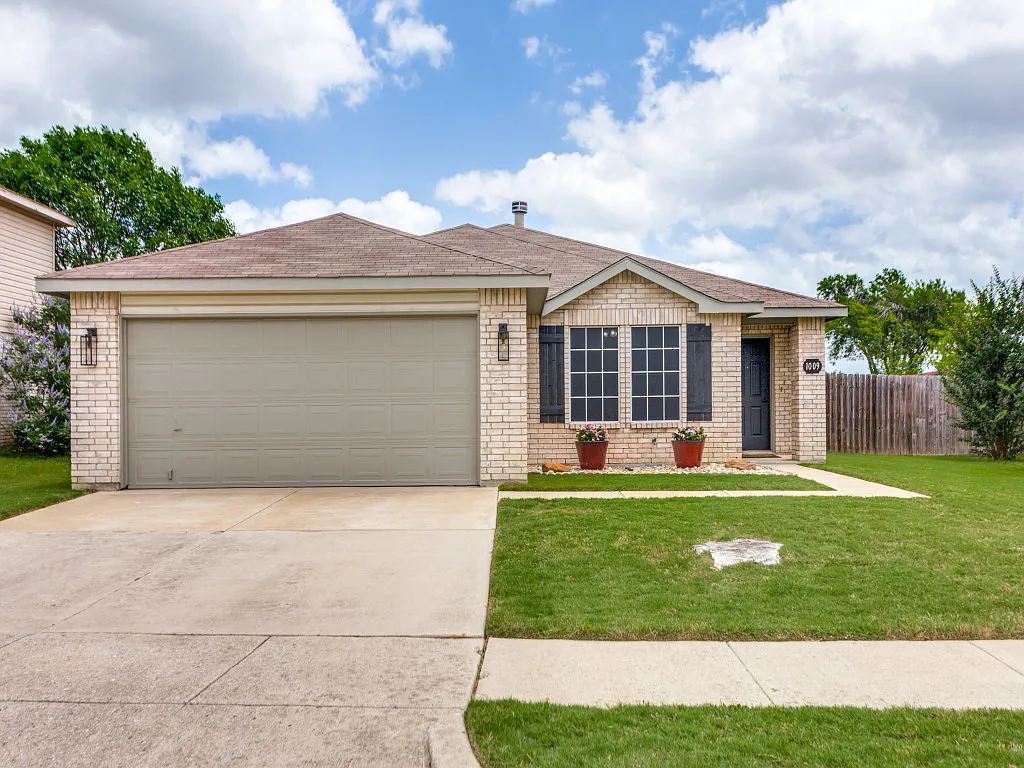
• Primary Photo - 1009 Bannack Dr
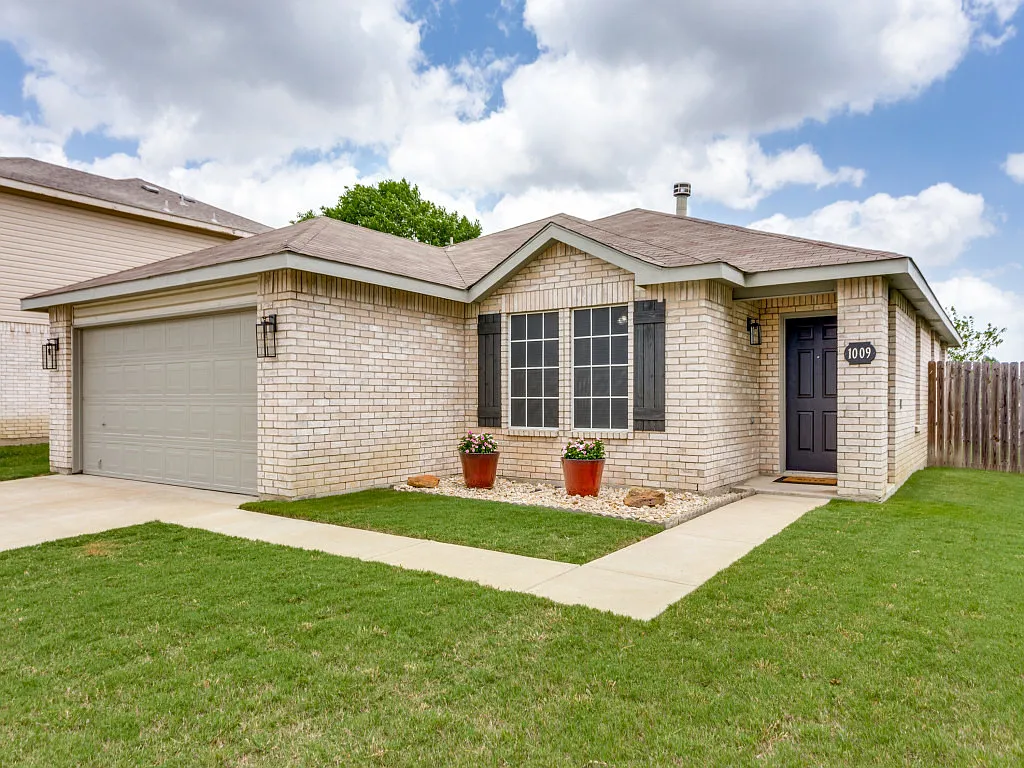
  • Building Photo - 1009 Bannack Dr
1/20

1009 Bannack Dr

Arlington, TX 76001

$2,250
3
Beds
2
Baths
1507
Sqft
Doesn't include required deposits and fees

Highlights

  • Cats and small dogs allowed
  • Washer/dryer hookups
  • Central A/C
  • Attached garage
  • Dishwasher, refrigerator, microwave oven
  • Listed 9 hours ago
  • Updated 9 hours ago

Commute

Loading

Loading commute times...

About 1009 Bannack Dr

Completely remodeled with today's colors and style! Open concept design with luxury vinyl plank flooring throughout the entire home. Matt black fixtures, fresh light paint and tall baseboards add character. Cozy wood burning fireplace in spacious living area. Kitchen has quartz counters, subway backsplash, natural wood toned cabinets with soft close feature and brushed gold hardware, stainless steel appliances including refrigerator. Both bathrooms have quartz counters, brushed gold faucets and matt black shower trim. Don't worry about mowing it's included! One of the nicest rental properties you'll find at this price...

Apartment amenities

Property amenities
  • Attached Garage
  • Building Application Fee: 50
  • Building Deposit Fee Maximum: 2250
  • Building Deposit Fee Minimum: 2250
  • Central Air Conditioning
  • Dishwasher
  • Heating system: Heat Pump
  • Laundry: Hookups
  • Microwave Oven
  • No Utilities included in rent
  • Refrigerator
  • Washer/Dryer Hookups

Pet policy

Cats allowed
  • 1 pet max
Dogs allowed
  • 1 pet max

Terms at 1009 Bannack Dr

Tenant pays all utilities. Lawn mowing is included! No smoking in home or garage. Pets on case by case basis. 12 month lease only.

Pricing comparison

$94
At $2,250, this listing is priced $94 cheaper than the current market rate for a 3 bedroom home in Southeast.
Other 3 bedroom homes...

Nearby schools

4
5
5
Students who live in 1009 Bannack Dr attend the following Mansfield Independent School District (Unified School District) public schools:
AllPrimaryMiddleHighMixed
Showing 4 of 4 schools.
GreatSchools ratings are based on test scores and additional metrics when available.
By contacting this property, you agree to our Terms of Use. Visit our Privacy Portal for more information. When you click "Send message", we'll send your inquiry to the property manager so they can reach out and answer your questions.

Find similar homes