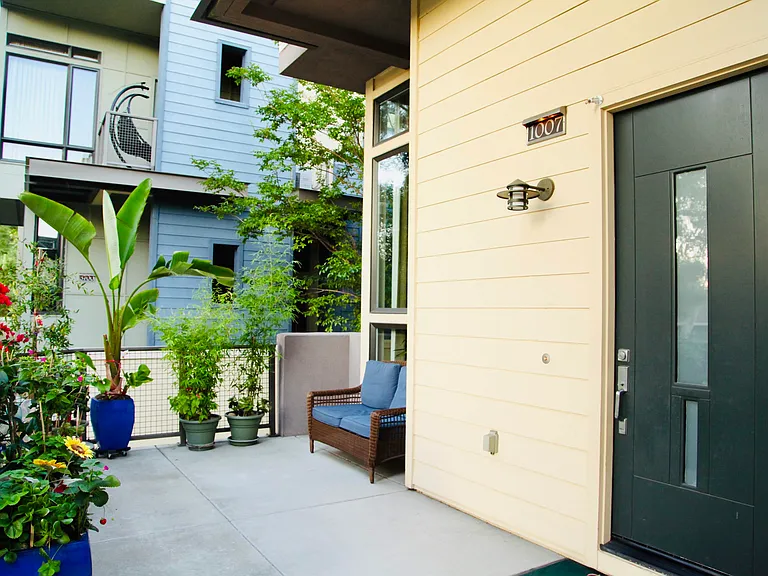
1007 Plover Ln

1007 Plover Ln — Photo 1
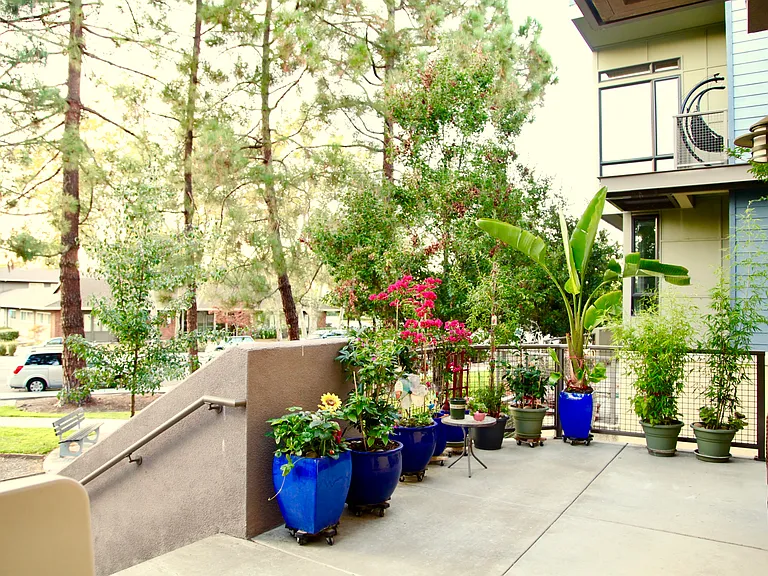
1007 Plover Ln — Photo 2
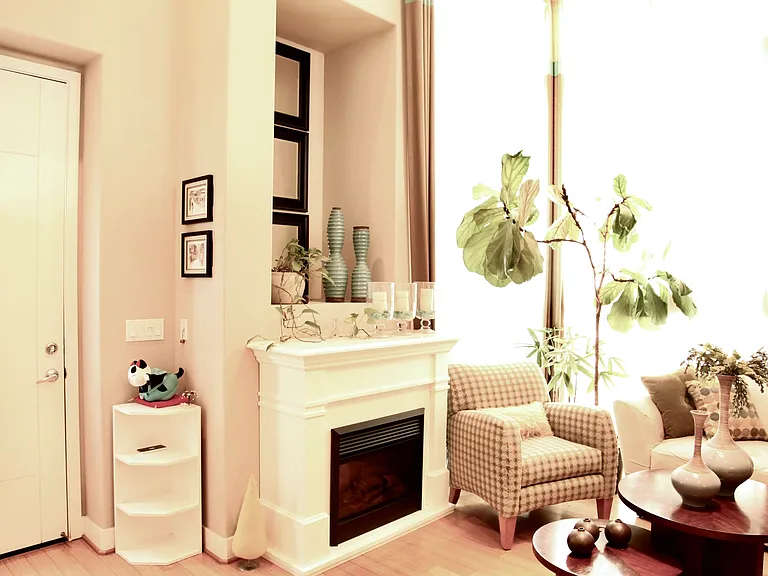
1007 Plover Ln — Photo 3
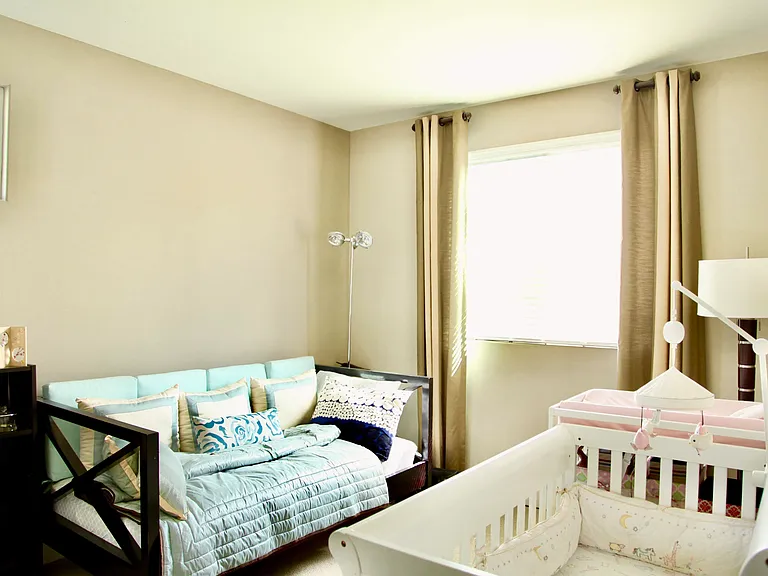
1007 Plover Ln — Photo 4
1007 Plover Ln — Photo 5
1007 Plover Ln — Photo 6
1007 Plover Ln — Photo 7
1007 Plover Ln — Photo 8
1007 Plover Ln — Photo 9
1007 Plover Ln — Photo 10
1007 Plover Ln — Photo 11
1007 Plover Ln — Photo 12
1007 Plover Ln — Photo 13
1007 Plover Ln — Photo 14
1007 Plover Ln — Photo 15
1007 Plover Ln — Photo 16
1007 Plover Ln — Photo 17
1007 Plover Ln — Photo 18
1007 Plover Ln — Photo 19
1007 Plover Ln — Photo 20
1007 Plover Ln — Photo 21
1007 Plover Ln — Photo 22
1007 Plover Ln — Photo 23
1007 Plover Ln — Photo 24
1007 Plover Ln — Photo 25
1007 Plover Ln — Photo 26
1007 Plover Ln — Photo 27
1007 Plover Ln — Photo 28
1007 Plover Ln — Photo 29
1007 Plover Ln — Photo 30

$5,700/ mo
Doesn't include deposits and fees
3 beds2.5 baths1605 sqft townhouse
Available September 1
1007 Plover Ln

Your booked tour

What you get

No petsIn-unit laundryParkingAir conditioning

Costs, fees, and lease terms

Lease terms

Minimum one-year lease. No smoking allowed. Owner pays for HOA. Tenant is responsible for water, garbage, sewer, electricity, gas, internet service, and other personal utilities or services.

Pets

  • Dogs

    Not allowed
  • Cats

    Not allowed

The neighborhood

About the building

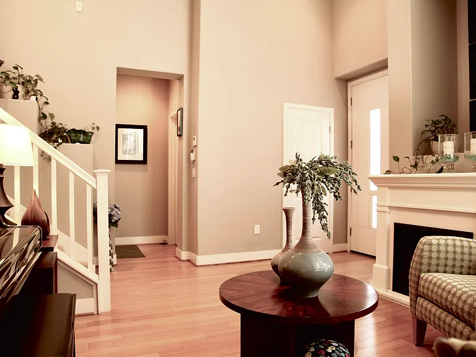
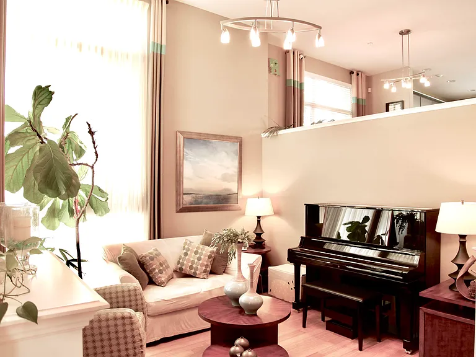
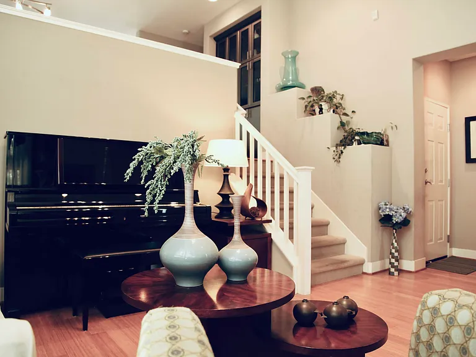
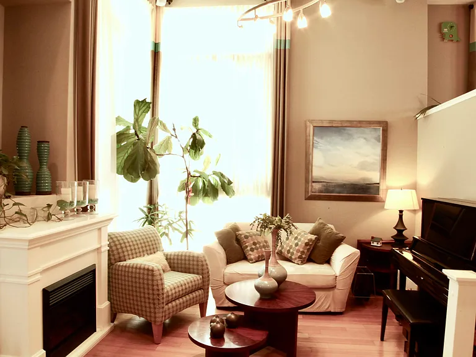
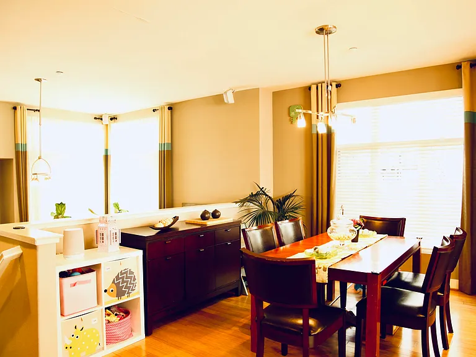
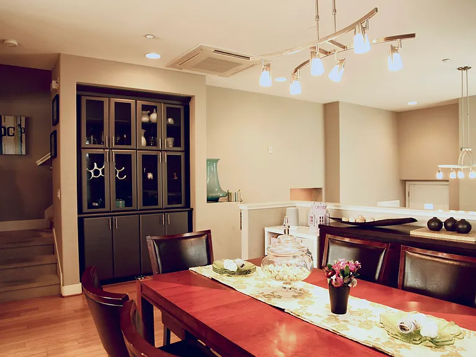
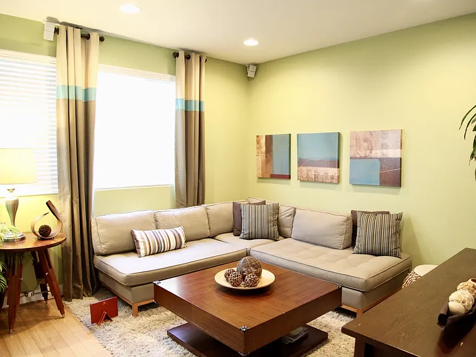
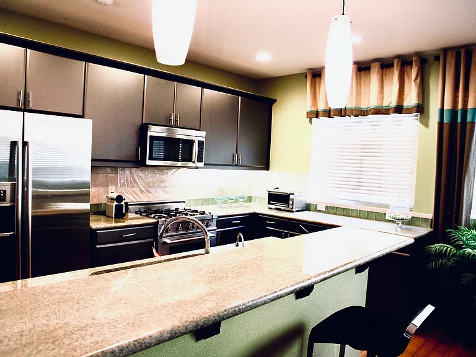
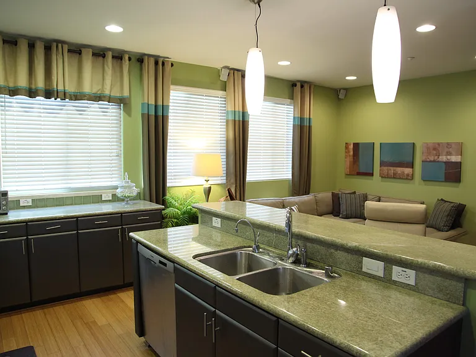
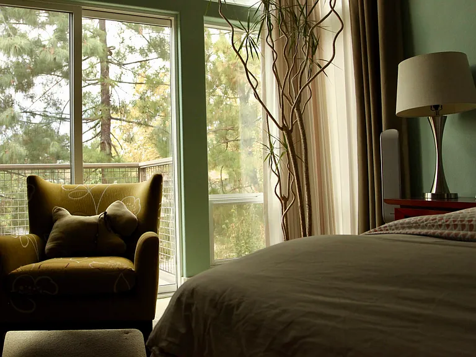
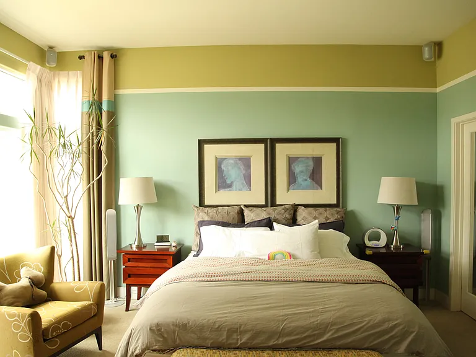
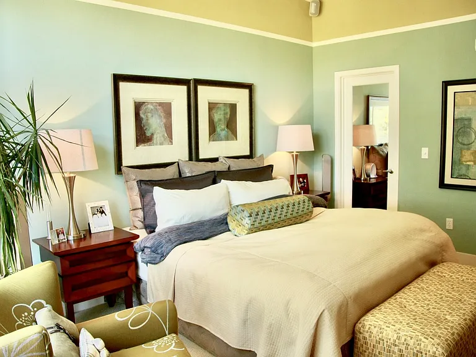
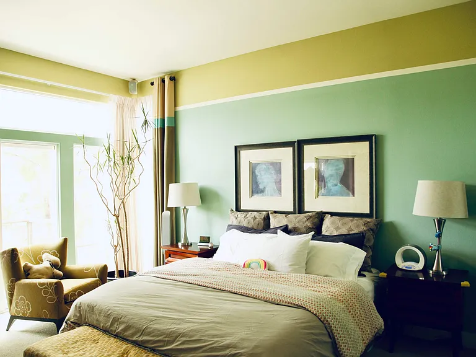
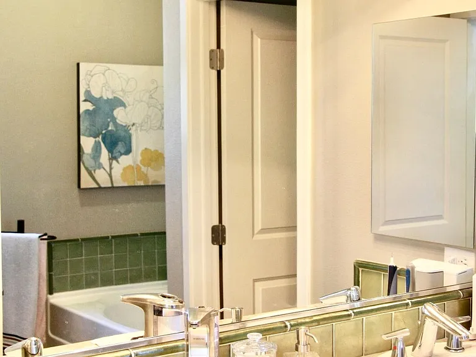
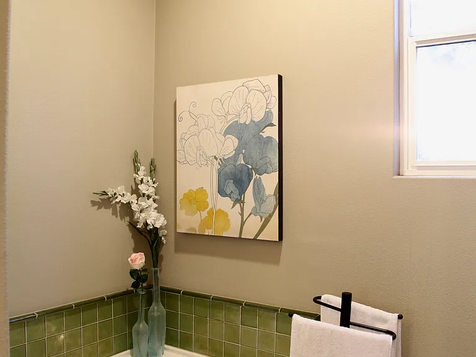
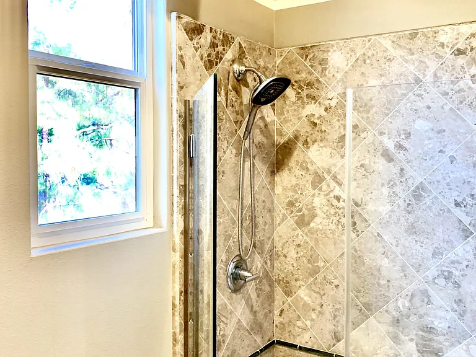
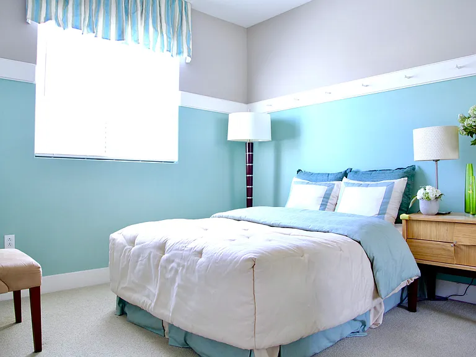
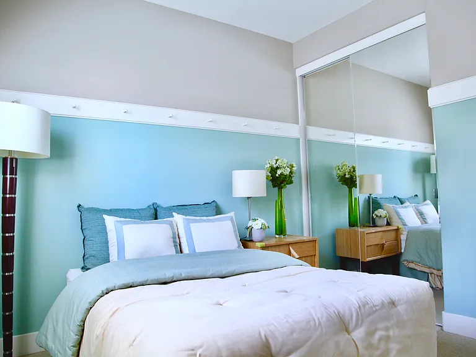
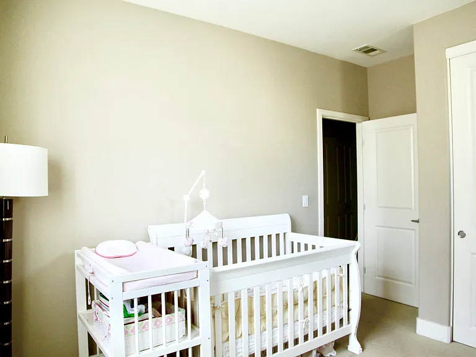
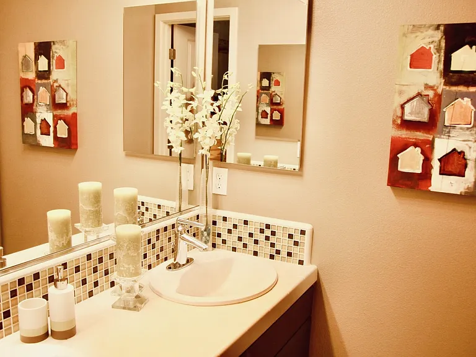
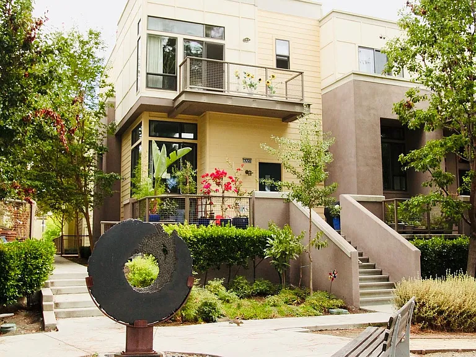
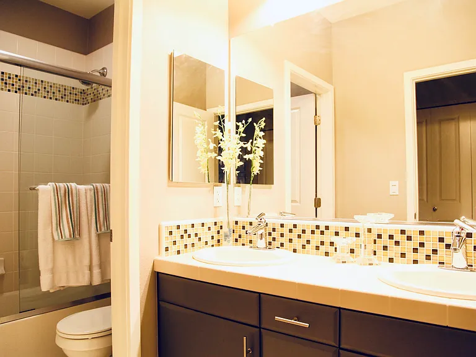
Contemporary 3-bedroom, 2.5-bath end-unit townhouse offering approximately 1,605 sq. ft., plus approximately 300 sq. ft. of additional storage in the basement. Originally built as the model home with the largest footprint in the community using Green Building Standards, the residence features stylish interiors, abundant natural light, energy-efficient upgrades, and front role views of the community garden and park. A private front porch opens to a bright living room with dramatic floor-to-ceiling windows. The high-ceiling, open-concept floor plan connects the living, dining, and family areas, creating an inviting space for everyday living and entertaining. A built-in Bose multimedia system is included. The updated chef's kitchen features upgraded granite countertops, a breakfast bar, custom cabinetry, a Bertazzoni gas range and oven, Bosch refrigerator and microwave, and a dishwasher. The spacious primary bedroom suite includes a large walk-in closet, dual-sink vanity, separate shower and soaking tub, and peaceful views of mature evergreen trees. A front-loading Bosch washer and dryer are conveniently located near the bedrooms. Additional features include: Attached two-car side-by-side garage Approximately 300 sq. ft. of additional storage End-unit location with natural light from 3 exposed sides Solar panels Fujitsu dual-zone heating and air conditioning Bosch tankless water heater Hand-scraped bamboo flooring Security alarm system Custom window coverings Private porch with garden and park views Conveniently located near Mitchell Park, the YMCA, Oshman Family JCC, Midtown Shopping Center, The Village at San Antonio, Stanford University, and major Silicon Valley employers. Easy access to Caltrain and Highways 101 and 85. Served by Palo Alto top schools; prospective tenants should independently verify current school assignments and enrollment eligibility. Available on September 1st, 2026. Lease details: Minimum one-year lease Security deposit equal to one month's rent Renter's insurance required HOA dues included in rent Tenant responsible for water, garbage, sewer, electricity, gas, internet service, and other personal utilities or services Please contact us through Zillow to request a showing. All applicants will be evaluated using the same rental criteria and screening process.

The property manager

Nearby schools

Students who live in 1007 Plover Ln attend the following Palo Alto Unified School District public schools:
GreatSchools ratings are based on test scores and additional metrics when available.

1007 Plover Ln
By contacting this property, you agree to our Terms of Use. Visit our Privacy Portal for more information. When you click “Send message”, we’ll send your inquiry to the property manager so they can reach out and answer your questions.

Find similar homes

Spot something off?Good catch. Flag it and help keep listings legit.