10062 Belvedere Cir

10062 Belvedere Cir — Photo 1
10062 Belvedere Cir — Photo 2
10062 Belvedere Cir — Photo 3
10062 Belvedere Cir — Photo 4
10062 Belvedere Cir — Photo 5
10062 Belvedere Cir — Photo 6
10062 Belvedere Cir — Photo 7
10062 Belvedere Cir — Photo 8
10062 Belvedere Cir — Photo 9
10062 Belvedere Cir — Photo 10
10062 Belvedere Cir — Photo 11
10062 Belvedere Cir — Photo 12
10062 Belvedere Cir — Photo 13
10062 Belvedere Cir — Photo 14
10062 Belvedere Cir — Photo 15
10062 Belvedere Cir — Photo 16
10062 Belvedere Cir — Photo 17
10062 Belvedere Cir — Photo 18
10062 Belvedere Cir — Photo 19
10062 Belvedere Cir — Photo 20
10062 Belvedere Cir — Photo 21
10062 Belvedere Cir — Photo 22
10062 Belvedere Cir — Photo 23
10062 Belvedere Cir — Photo 24
10062 Belvedere Cir — Photo 25

$3,750/ mo
Doesn't include deposits and fees
3 beds1.5 baths1948 sqft townhouse
Available September 1
10062 Belvedere Cir
Your booked tour

What you get

Dog-friendlyIn-unit laundryParkingAir conditioning

Costs, fees, and lease terms

Lease terms

12 Months

Pricing comparison

$489

At $3,750, this listing is priced $489 more than the current market rate for a 3 bedroom home in Lone Tree.

Pets

  • Dogs

    Allowed

The neighborhood

About the building

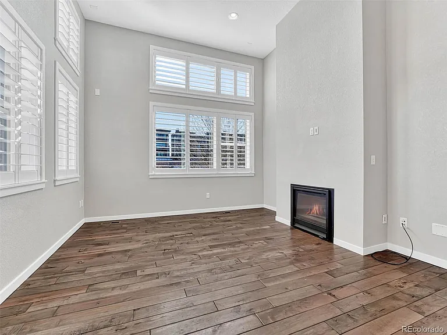
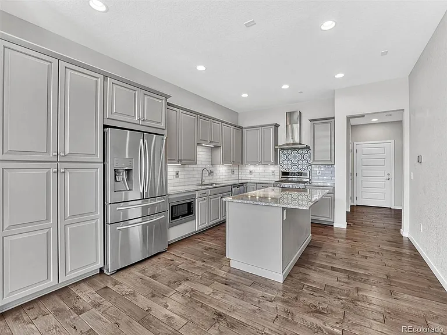
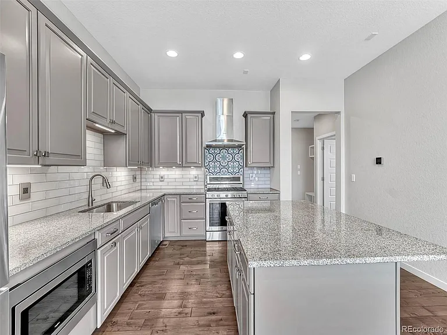
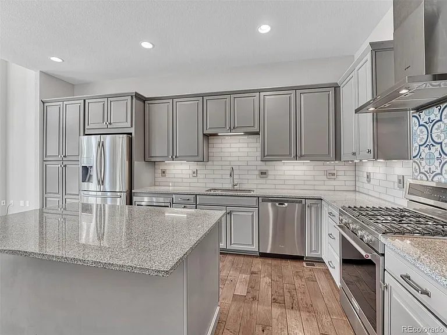
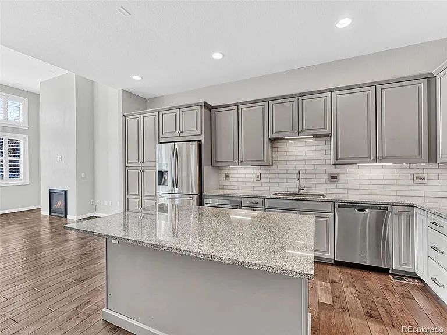
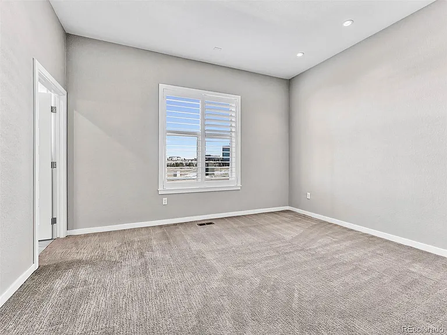
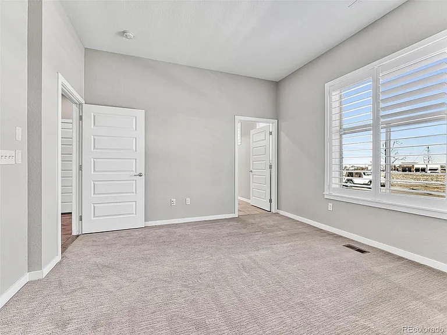
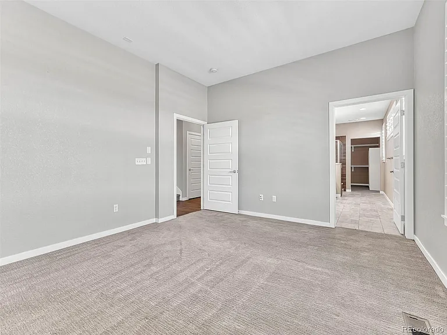
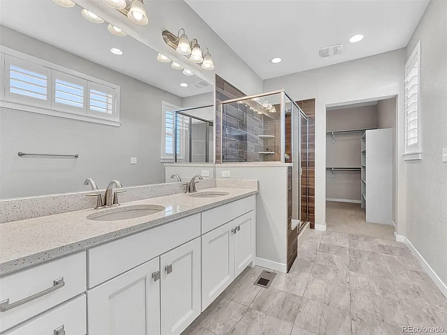
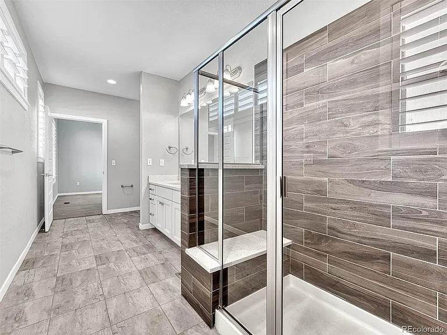
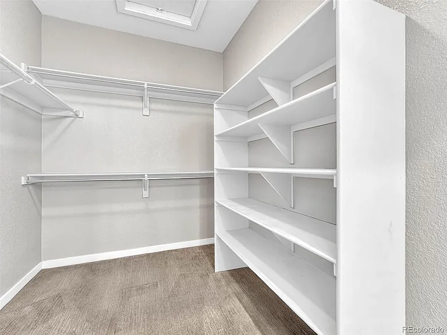
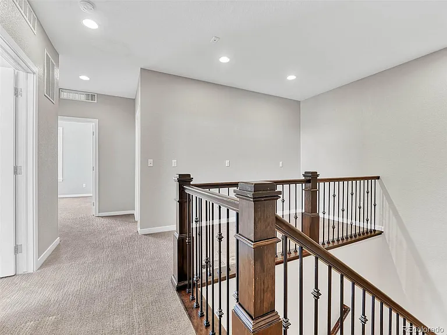
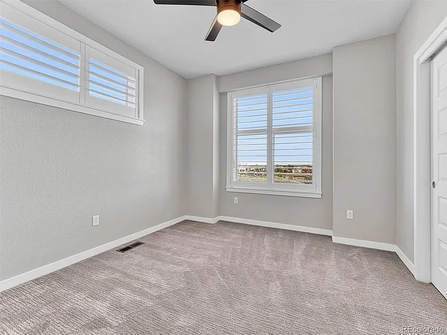
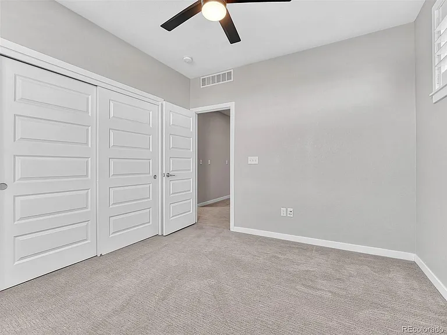
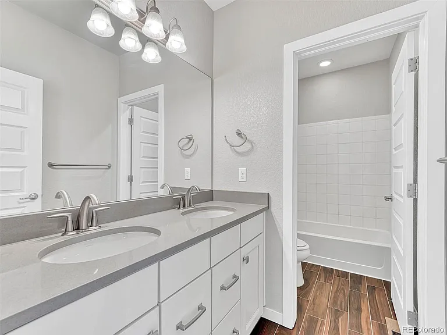
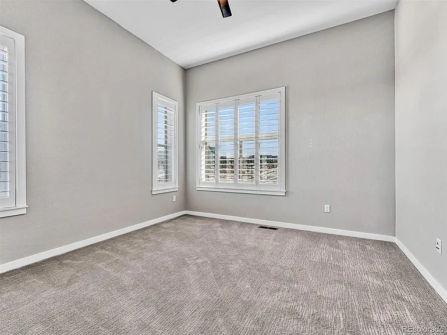
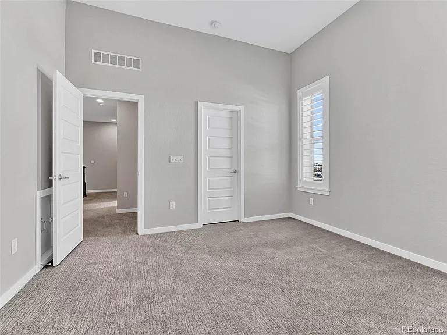
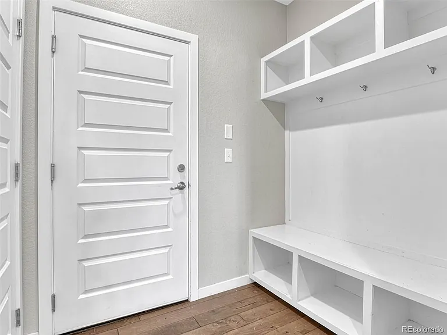
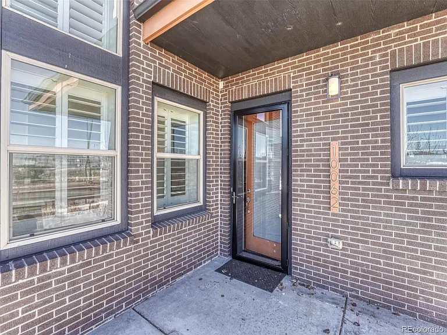
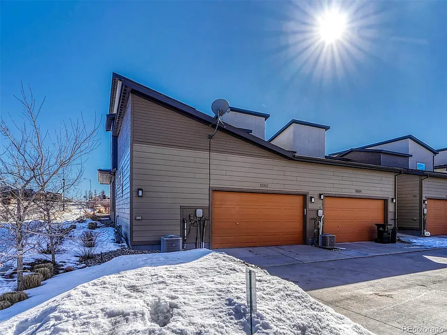
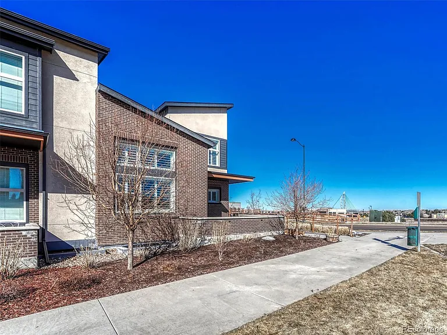
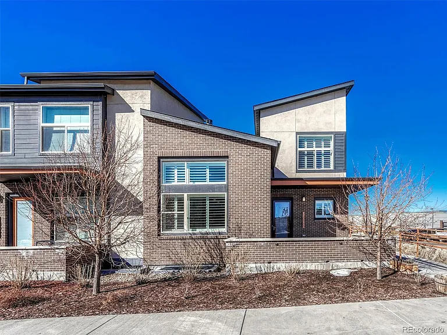
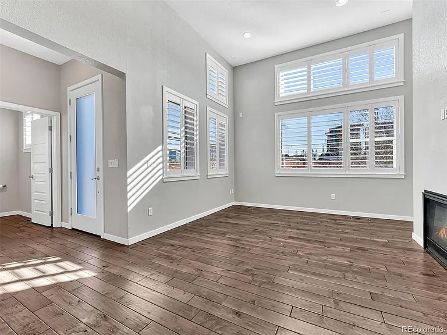
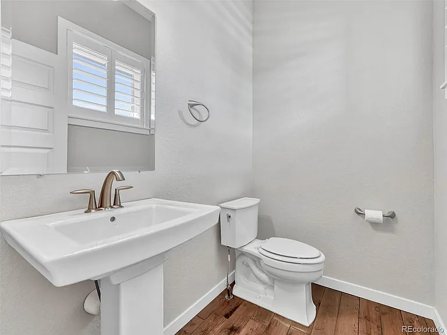
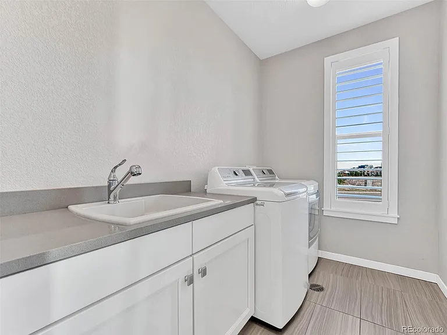
This 3bd/3ba townhome with main floor master bedroom does an incredible job of combining style and functionality in the vibrant city of Lone Tree, just south of Denver. Located blocks to shopping, dining and just a quick drive to light rail, this stylish luxury unit includes a 2-car garage, quartz countertops, contemporary light fixtures, stainless steel appliances and wide-plank wood flooring. A large front patio overlooks the open space park and trail, and acts as the entrance point to this gorgeous home with extra high 13 foot ceilings. Light controlling plantation shutters filter the perfect amount of natural light throughout the home, and a cozy fireplace in the living room offers an eye-catching way to warm up. The adjoining kitchen includes a large island with in-kitchen eating space, neutral grey wood cabinetry, a 5-burner gas range with overhead range hood, microwave, large frig and dishwasher, undermount stainless sink, pantry space and on-trend tile backsplashes. Conveniently located on the main floor, the spacious master suite includes an attached double sink vanity, shower and large closet. Built-in coat rack and bench keeps things tidy near the hall near the door to the 2-car garage. Main floor living is easy with a nearby laundry room with washer, drying, utility sink and cabinetry. The half bath is easily accessed off the great room area. A gorgeous wood and iron banister leads upstairs to an additional 2 bedrooms and a full bathroom. A loft area adds to the flexibility of this floor for office, gaming or play space. The basement level is currently unfinished and provides ample storage space. A beautiful place to live, the home is near Bluffs Regional Park, Schwab, Sky Ridge Medical Center, Park Meadows Mall and award-winning public and private schools.

The property manager

Nearby schools

Students who live in 10062 Belvedere Cir attend the following Douglas County Re 1 School District (Unified School District) public schools:
GreatSchools ratings are based on test scores and additional metrics when available.

10062 Belvedere Cir
By contacting this property, you agree to our Terms of Use. Visit our Privacy Portal for more information. When you click “Send message”, we’ll send your inquiry to the property manager so they can reach out and answer your questions.

Find similar homes

Spot something off?Good catch. Flag it and help keep listings legit.