1006 Glendevon Dr

1006 Glendevon Dr — Photo 1
1006 Glendevon Dr — Photo 2
1006 Glendevon Dr — Photo 3
1006 Glendevon Dr — Photo 4
1006 Glendevon Dr — Photo 5
1006 Glendevon Dr — Photo 6
1006 Glendevon Dr — Photo 7
1006 Glendevon Dr — Photo 8
1006 Glendevon Dr — Photo 9
1006 Glendevon Dr — Photo 10
1006 Glendevon Dr — Photo 11
1006 Glendevon Dr — Photo 12
1006 Glendevon Dr — Photo 13
1006 Glendevon Dr — Photo 14
1006 Glendevon Dr — Photo 15
1006 Glendevon Dr — Photo 16
1006 Glendevon Dr — Photo 17
1006 Glendevon Dr — Photo 18
1006 Glendevon Dr — Photo 19
1006 Glendevon Dr — Photo 20
1006 Glendevon Dr — Photo 21
1006 Glendevon Dr — Photo 22
1006 Glendevon Dr — Photo 23
1006 Glendevon Dr — Photo 24
1006 Glendevon Dr — Photo 25
1006 Glendevon Dr — Photo 26
1006 Glendevon Dr — Photo 27
1006 Glendevon Dr — Photo 28
1006 Glendevon Dr — Photo 29
1006 Glendevon Dr — Photo 30
1006 Glendevon Dr — Photo 31
1006 Glendevon Dr — Photo 32
1006 Glendevon Dr — Photo 33
1006 Glendevon Dr — Photo 34
1006 Glendevon Dr — Photo 35
1006 Glendevon Dr — Photo 36
1006 Glendevon Dr — Photo 37
1006 Glendevon Dr — Photo 38
1006 Glendevon Dr — Photo 39
1006 Glendevon Dr — Photo 40
1006 Glendevon Dr — Photo 41
1006 Glendevon Dr — Photo 42
1006 Glendevon Dr — Photo 43
1006 Glendevon Dr — Photo 44
1006 Glendevon Dr — Photo 45
1006 Glendevon Dr — Photo 46
1006 Glendevon Dr — Photo 47

$4,700/ mo
Doesn't include deposits and fees
4 beds2.5 baths3758 sqft house
Available November 1
1006 Glendevon Dr

Your booked tour

What you get

Dog-friendlyIn-unit laundryParkingAir conditioningPool

Costs, fees, and lease terms

Lease terms

Flexible with lease duration.

Pricing comparison

$1484

At $4,700, this listing is priced $1484 cheaper than the current market rate for a 4 bedroom home in Ambler.

Pets

  • Dogs

    Allowed
    Number allowed1
  • Cats

    Not allowed

The neighborhood

About the building

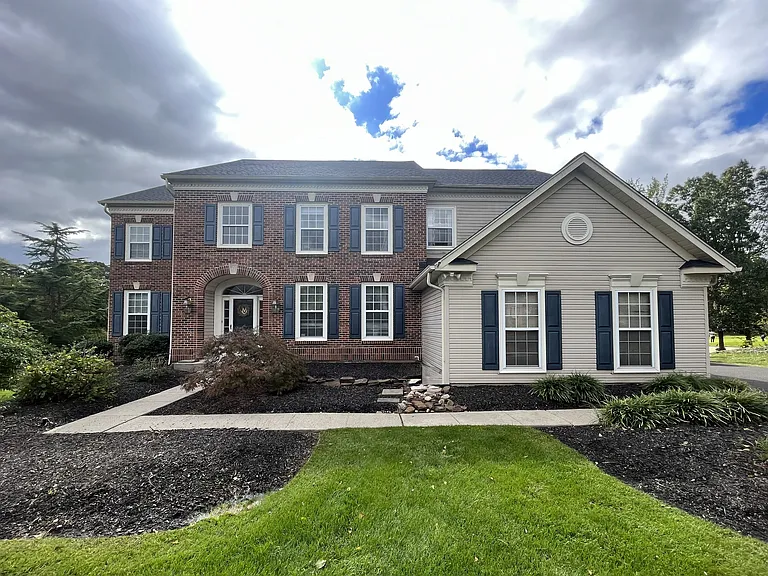
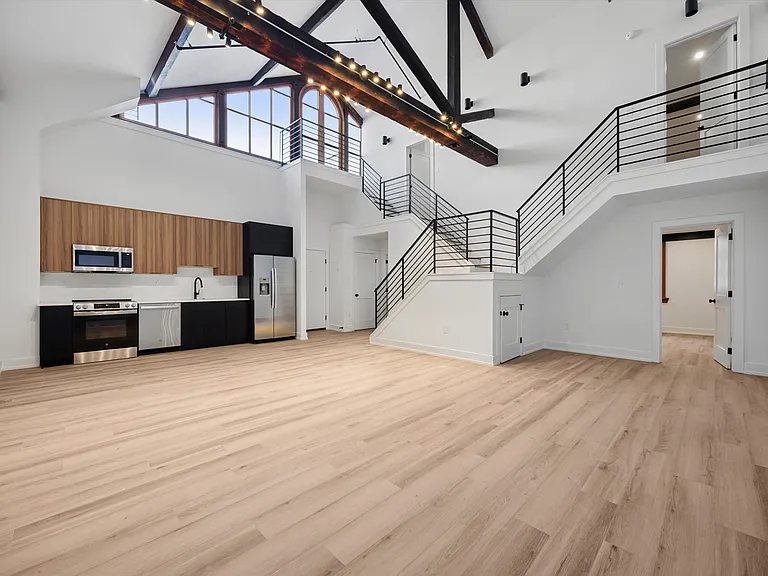
Welcome to prestigious Talamore Country Club living. This home is 4 BR, 2.5 bath, living room, family room , office and dining room located at Glendevon Ct(Dr) 3758sf, a fabulous lot, tremendous views of the golf course and amenities & upgrades. You will be impressed by the 2 story foyer with gleaming hardwood floors. The open floor plan includes a gourmet kitchen with island, form plus an office al dining room, beautiful bright morning room, 2 story family room with a soaring 18ft cathedral ceiling, fireplace and additional staircase to the 2nd floor. Spacious 9ft ceilings throughout this lovely home with the exception of the 18ft ceiling in the family room. There are 4 bedrooms plus an office. The main bedroom is 23 x 18 with large walk-in closet, sitting area & luxury master bath with raised vanity, Jacuzzi tub & stall shower. The 2nd full bath also has a raised vanity. Features include: tinted windows, deck off of the main bedroom, built-in sprinkler system for landscaping,1 extra large water heaters, security system, 2 separate A/C units- one for each floor. A full unfinished basement with 9 foot ceilings for your storage. There is also a 3 car attached garage. It's a lifestyle of golf, tennis, swimming, spa, restaurant, walking trails and a welcoming community atmosphere. Talamore Country Club has it all included in the association fees are the tennis courts, pool & fitness center. 6Round of Golf per year- Full Access to Free Driving Range Scanner. Terrific location across the street from Johnson & Johnson, Whole Foods, restaurants and all major arteries. This home is the complete package you've been waiting for. Owner is responsible for the HOA fee.

The property manager

Nearby schools

Students who live in 1006 Glendevon Dr attend the following Hatboro-horsham School District (Unified School District) public schools:

GreatSchools ratings are based on test scores and additional metrics when available.

1006 Glendevon Dr

By contacting this property, you agree to our Terms of Use. Visit our Privacy Portal for more information. When you click “Send message”, we’ll send your inquiry to the property manager so they can reach out and answer your questions.

Find similar homes

Spot something off?Good catch. Flag it and help keep listings legit.