1005 Benbrook Trl

1005 Benbrook Trl — Photo 1
1005 Benbrook Trl — Photo 2
1005 Benbrook Trl — Photo 3
1005 Benbrook Trl — Photo 4
1005 Benbrook Trl — Photo 5
1005 Benbrook Trl — Photo 6
1005 Benbrook Trl — Photo 7
1005 Benbrook Trl — Photo 8
1005 Benbrook Trl — Photo 9
1005 Benbrook Trl — Photo 10
1005 Benbrook Trl — Photo 11
1005 Benbrook Trl — Photo 12
1005 Benbrook Trl — Photo 13
1005 Benbrook Trl — Photo 14
1005 Benbrook Trl — Photo 15
1005 Benbrook Trl — Photo 16
1005 Benbrook Trl — Photo 17
1005 Benbrook Trl — Photo 18
1005 Benbrook Trl — Photo 19
1005 Benbrook Trl — Photo 20
1005 Benbrook Trl — Photo 21
1005 Benbrook Trl — Photo 22
1005 Benbrook Trl — Photo 23
1005 Benbrook Trl — Photo 24
1005 Benbrook Trl — Photo 25
1005 Benbrook Trl — Photo 26
1005 Benbrook Trl — Photo 27
1005 Benbrook Trl — Photo 28
1005 Benbrook Trl — Photo 29
1005 Benbrook Trl — Photo 30
1005 Benbrook Trl — Photo 31
1005 Benbrook Trl — Photo 32
1005 Benbrook Trl — Photo 33
1005 Benbrook Trl — Photo 34
1005 Benbrook Trl — Photo 35
1005 Benbrook Trl — Photo 36
1005 Benbrook Trl — Photo 37

$3,650/ mo
Doesn't include deposits and fees
4 beds3.5 baths3126 sqft house
Available October 1
1005 Benbrook Trl

Your booked tour

What you get

Pet-friendlyLaundryParkingAir conditioning

Costs, fees, and lease terms

Lease terms

Renter is responsible for utilities.

Pets

  • Dogs

    Allowed
  • Cats

    Allowed

The neighborhood

About the building

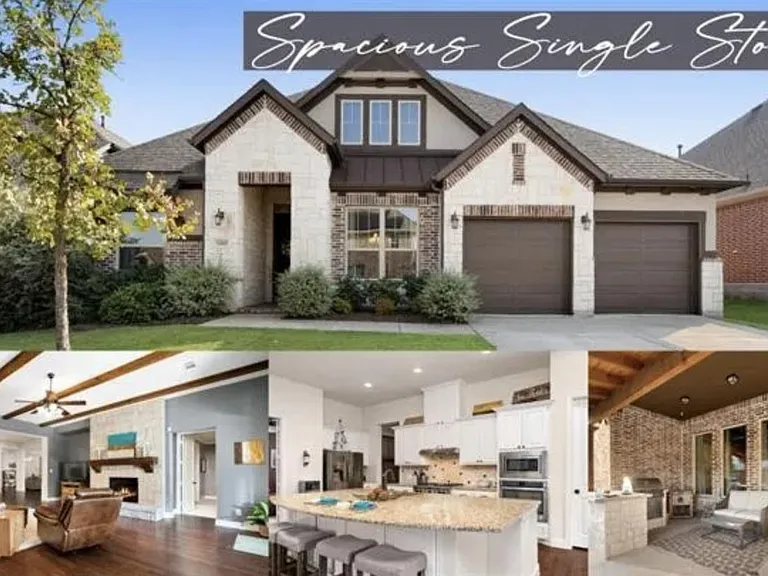
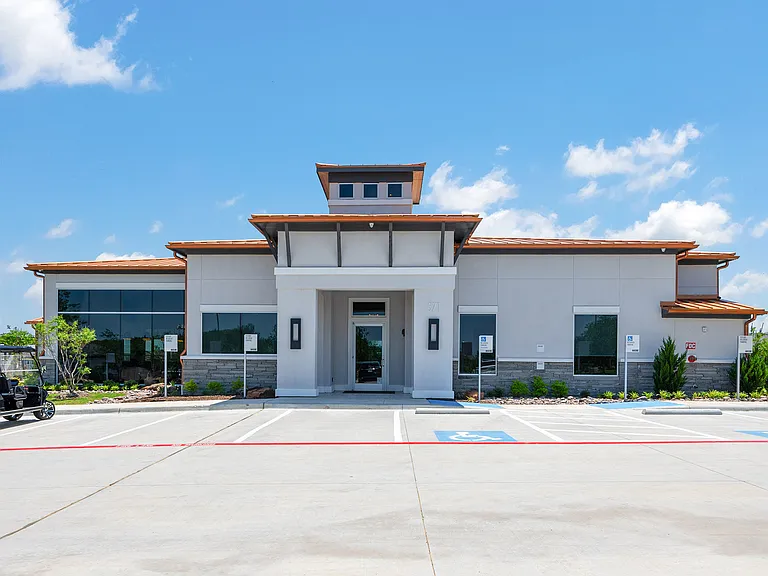
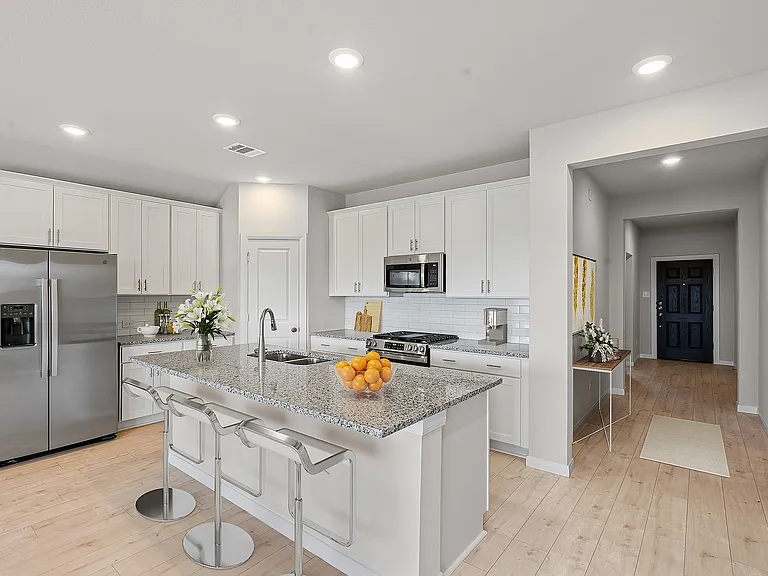
SPACIOUS AND FLEXIBLE SINGLE STORY FLOORPLAN located in highly-desirable McKinney! Customized Ashton Woods floorplan with extensive hardwood flooring has 3 living spaces including family room, flex space and media w potential for 2 dining spaces or flexible for office or additional living areas. Extensive upgrades at every turn from high ceilings, gourmet cooktop, oversized island, wood beams, extended covered patio with built-in outdoor kitchen and BBQ grill. Split bedrooms allow for separate space for master and for guests. Private master suite with dual vanities, soaking tub, along with an oversized shower that has a seat. Media room with screen and projector included. Trinity Falls neighborhood has tons of amenities, such as pool, playground, dog park and club events and open space to enjoy!

The property manager

Nearby schools

Students who live in 1005 Benbrook Trl attend the following Mckinney Independent School District (Unified School District) public schools:

GreatSchools ratings are based on test scores and additional metrics when available.

1005 Benbrook Trl

By contacting this property, you agree to our Terms of Use. Visit our Privacy Portal for more information. When you click “Send message”, we’ll send your inquiry to the property manager so they can reach out and answer your questions.

Find similar homes

Spot something off?Good catch. Flag it and help keep listings legit.