1005 Algonquin Rd #R

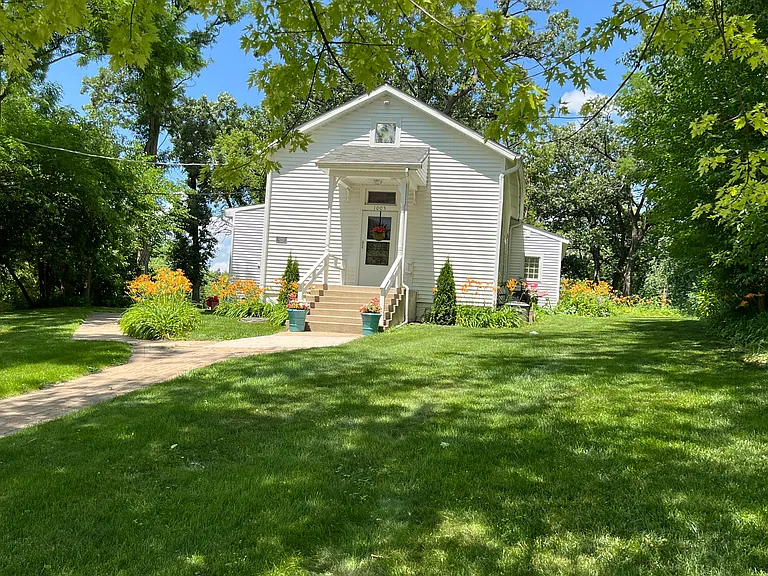
1005 Algonquin Rd #R — Photo 1
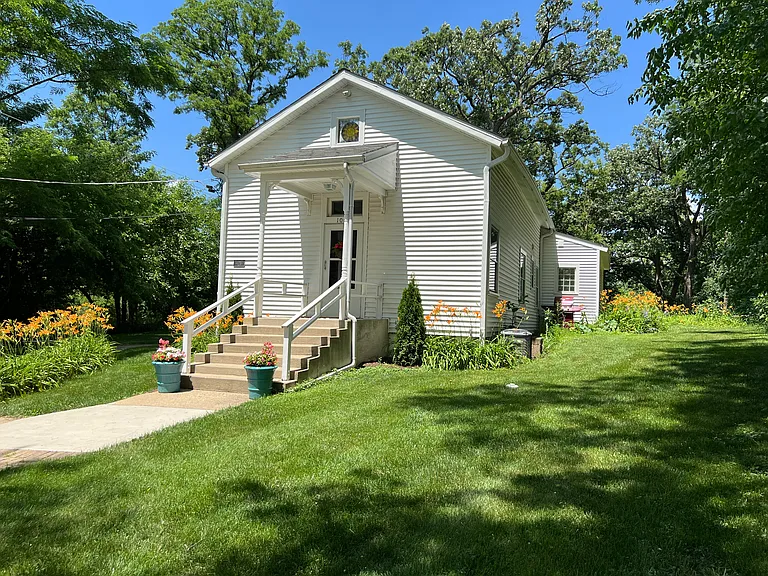
1005 Algonquin Rd #R — Photo 2
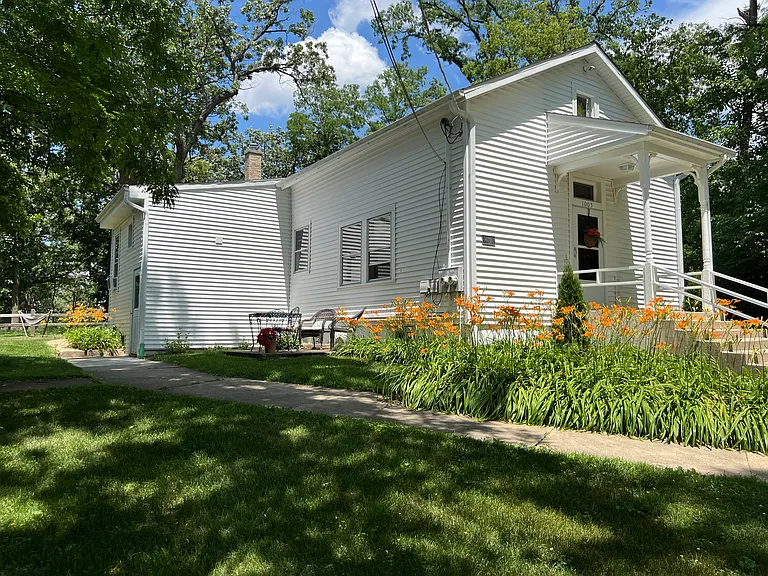
1005 Algonquin Rd #R — Photo 3
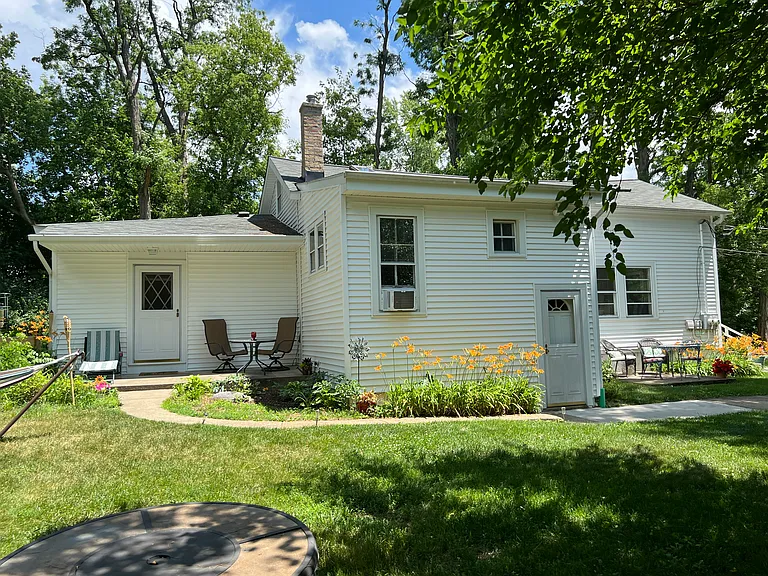
1005 Algonquin Rd #R — Photo 4
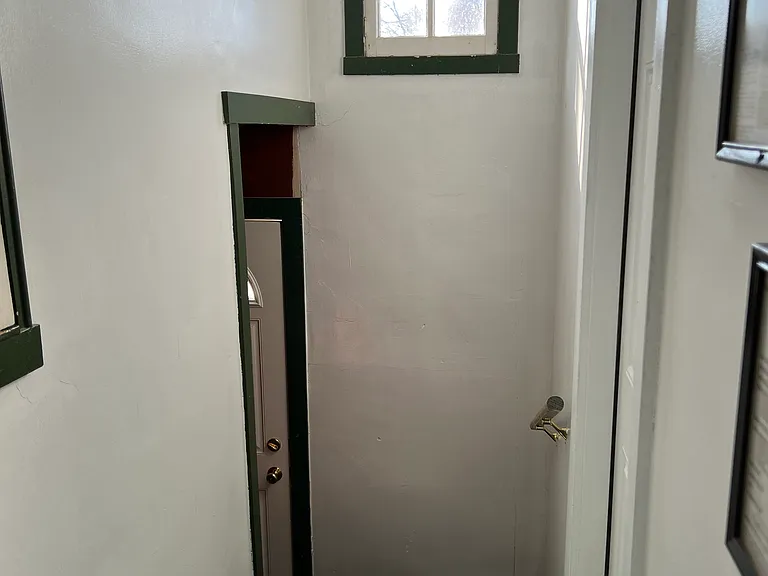
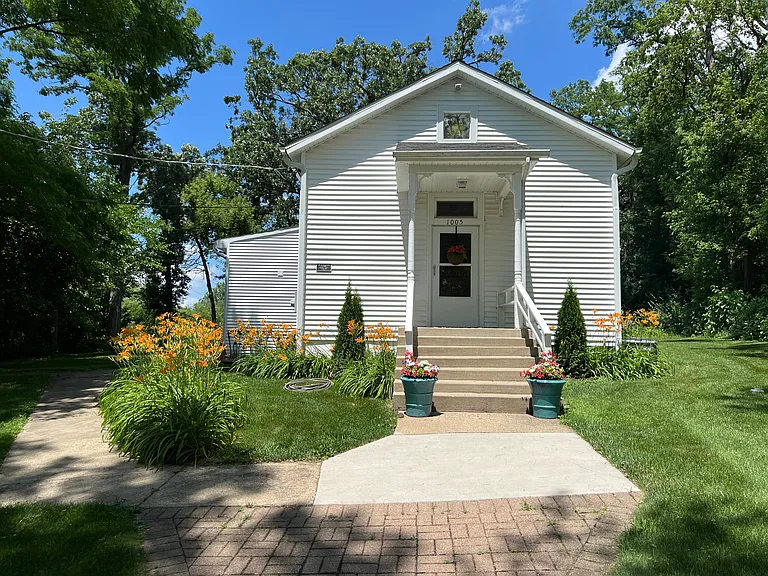
Rear entry. 
15' x 10' covered porch.
West facing.
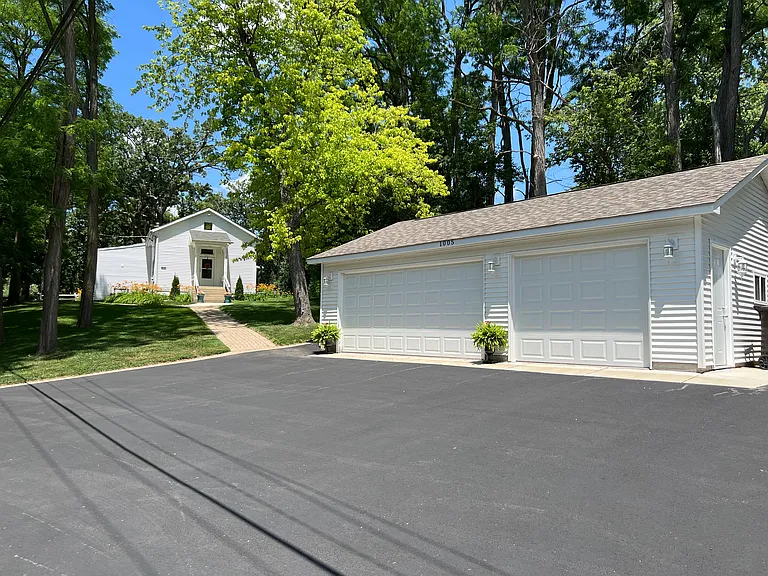
NEW 3-Car Garage. 
NEW Asphalt Driveway.
Private Dedicated Garage.
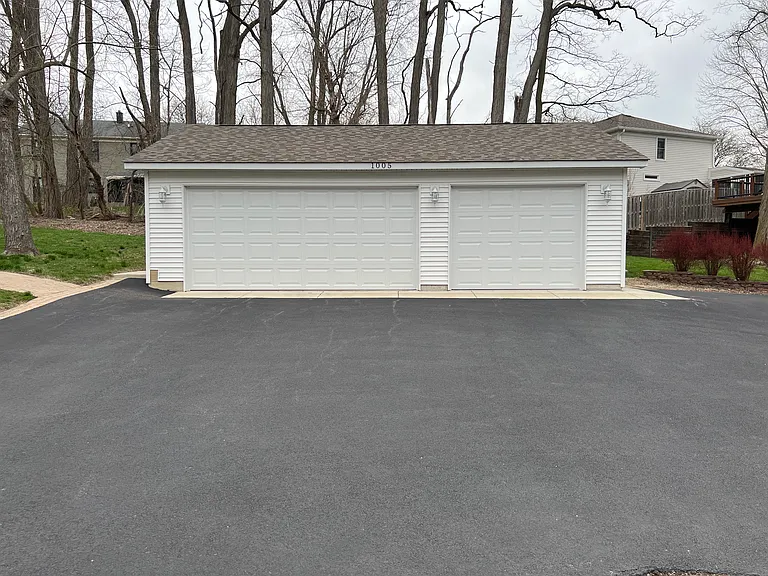
NEW 3-Car Garage. 
NEW Asphalt Driveway.
Private Dedicated Garage.
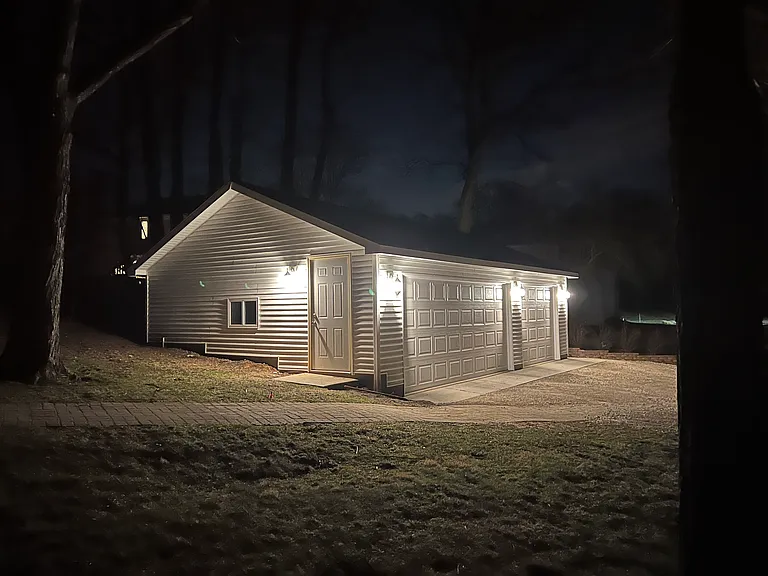
NEW 3-Car garage.
Dedicated 1-Car garage for tenant.
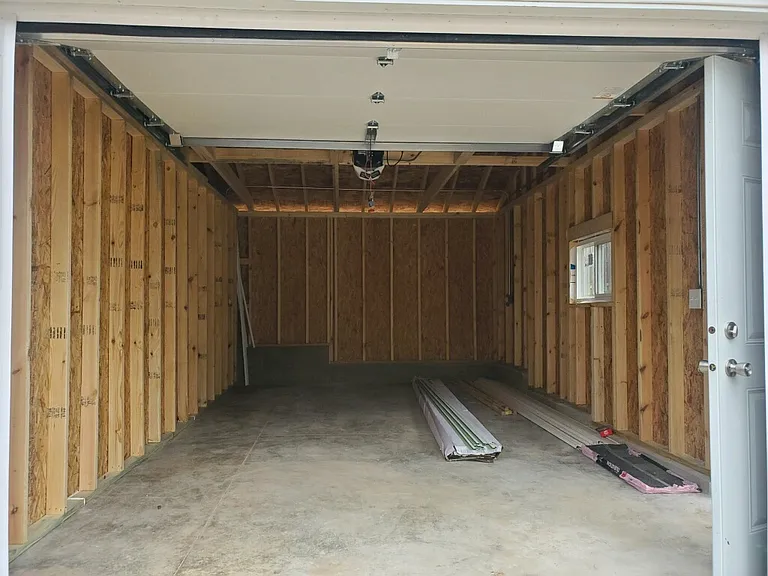
NEW Dedicated 1-Car garage.
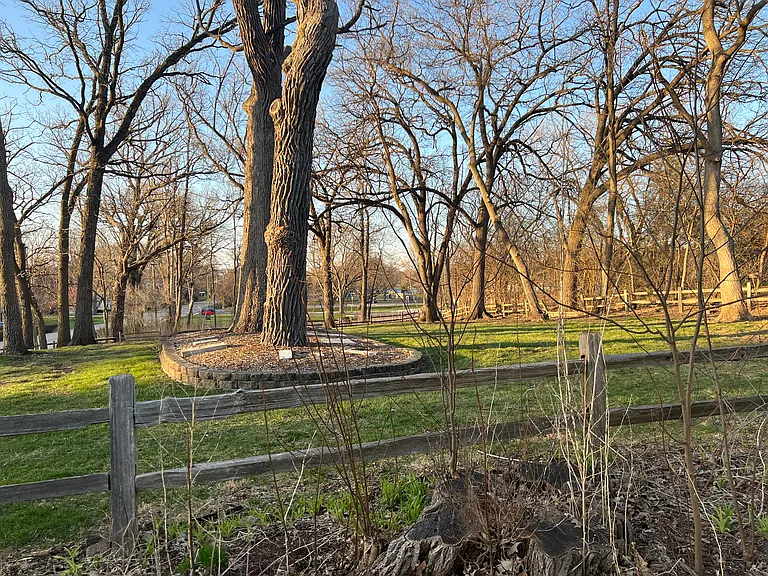
View of rear yard.
North facing.
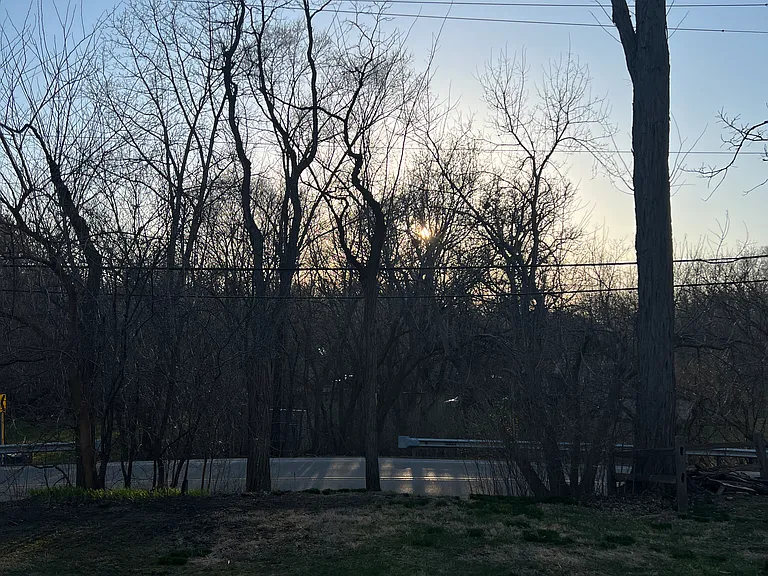
View from private porch.
West facing sunsets.
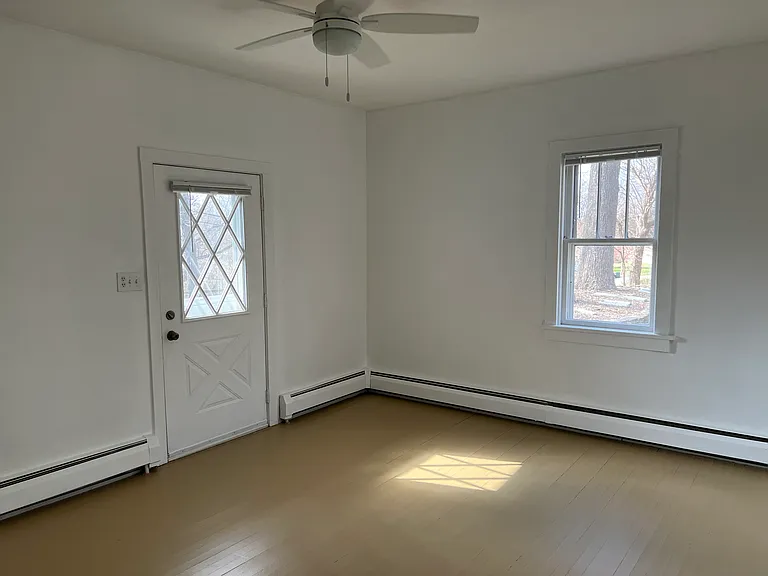
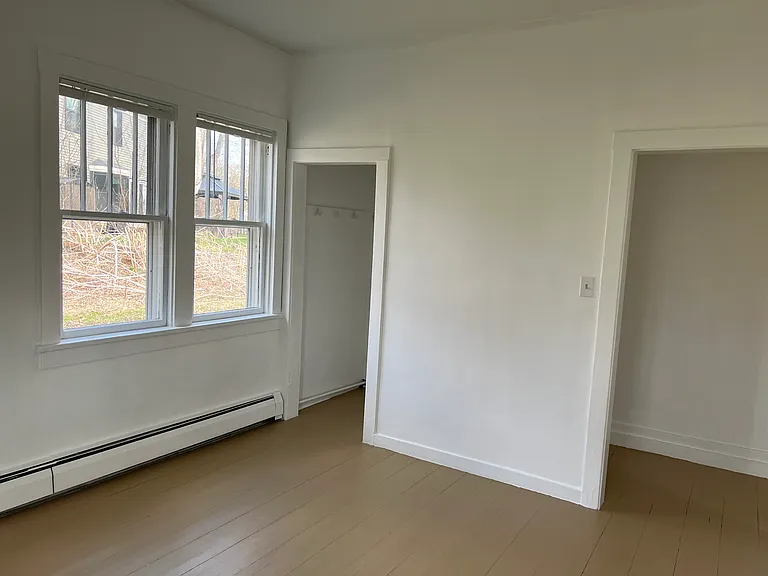
Living Room.
2- windows. West and North facing.
Reversible ceiling fan.
Hardwood flooring.
Baseboard heat.
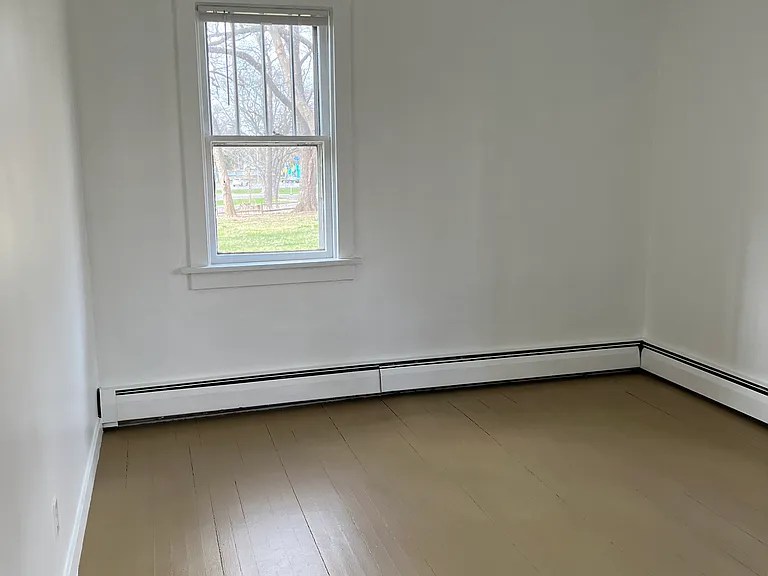
Bedroom.
1 - North facing window.
Hardwood flooring.
Bedroom.
2-East facing windows.
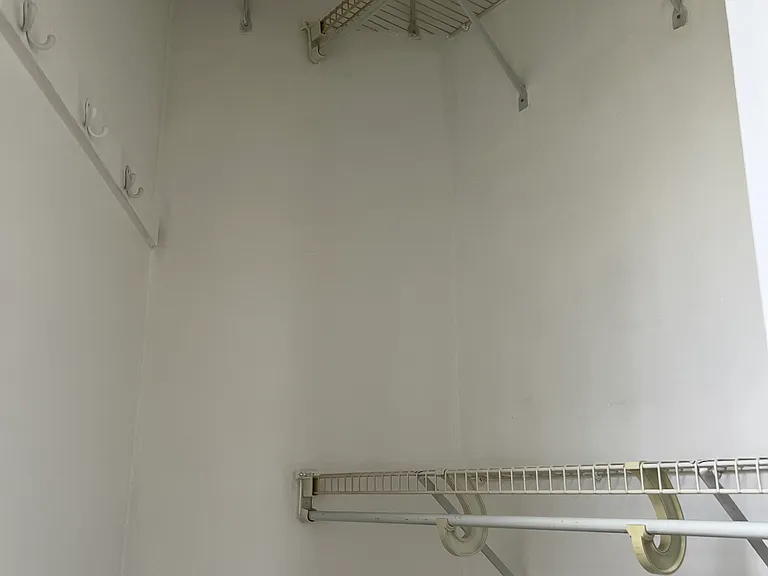
Bedroom closet.
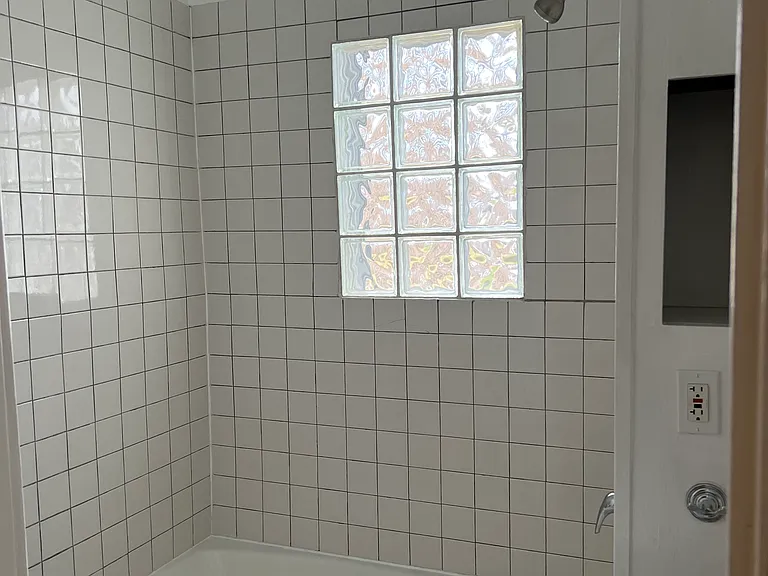
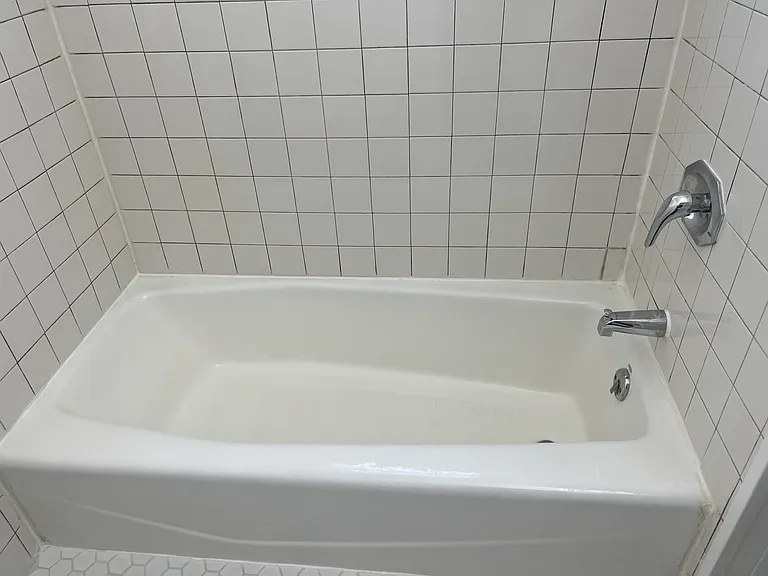
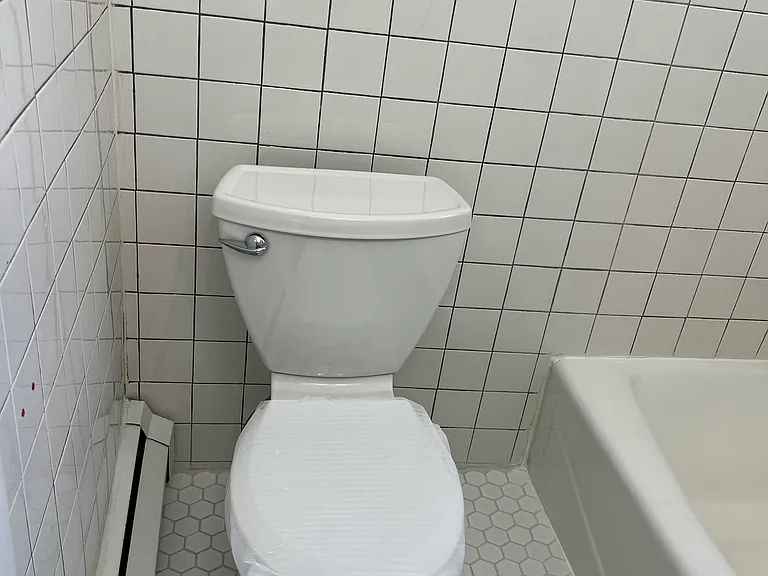
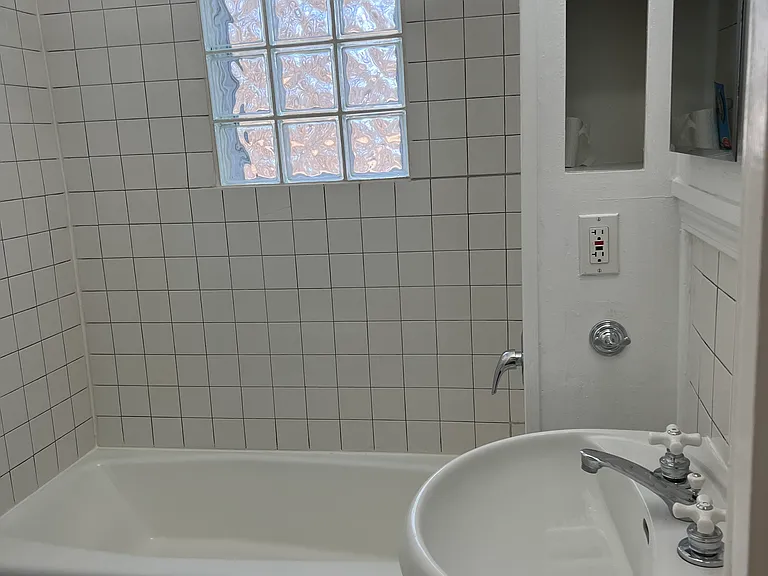
Bathroom
Full size soaking Kohler bathtub.
Lavatory.
New seat.
Bathroom.
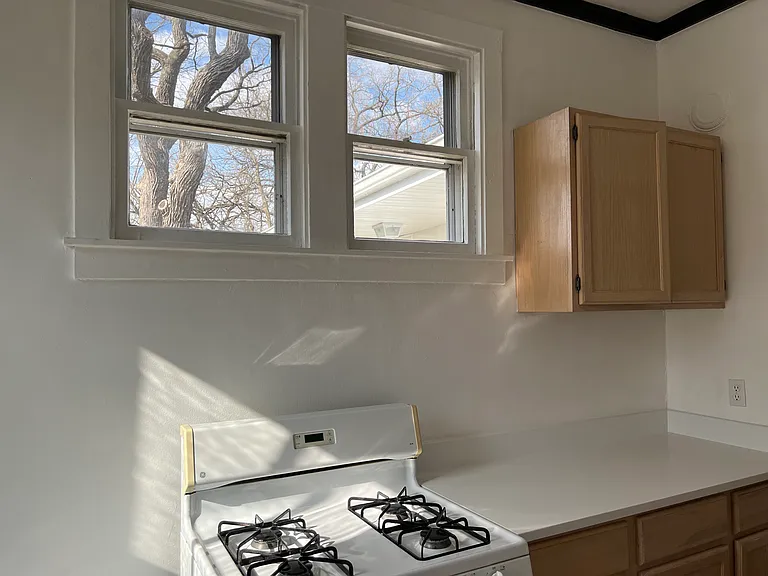
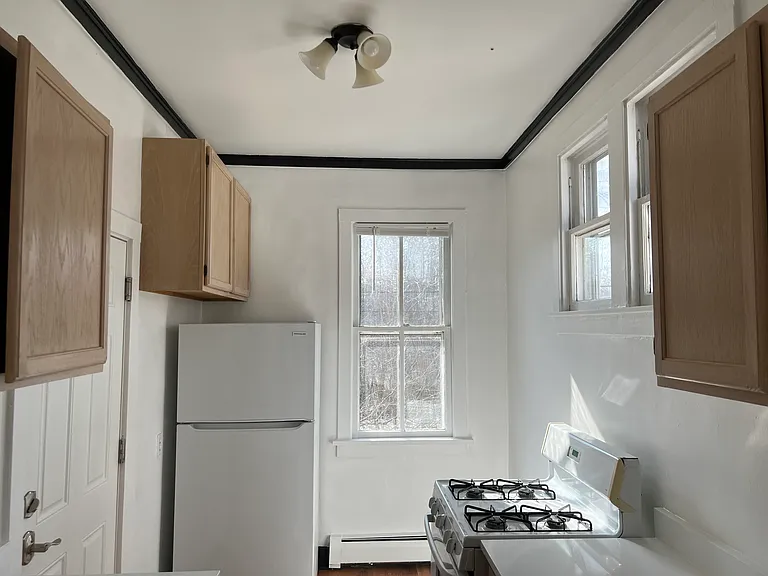
Kitchen.
1-West facing large kitchen window.
2-North facing windows.
Wood cabinets.
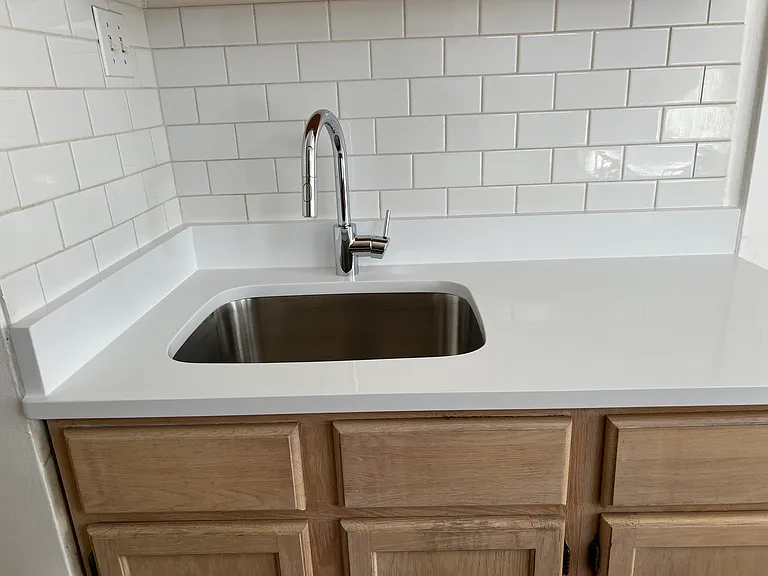
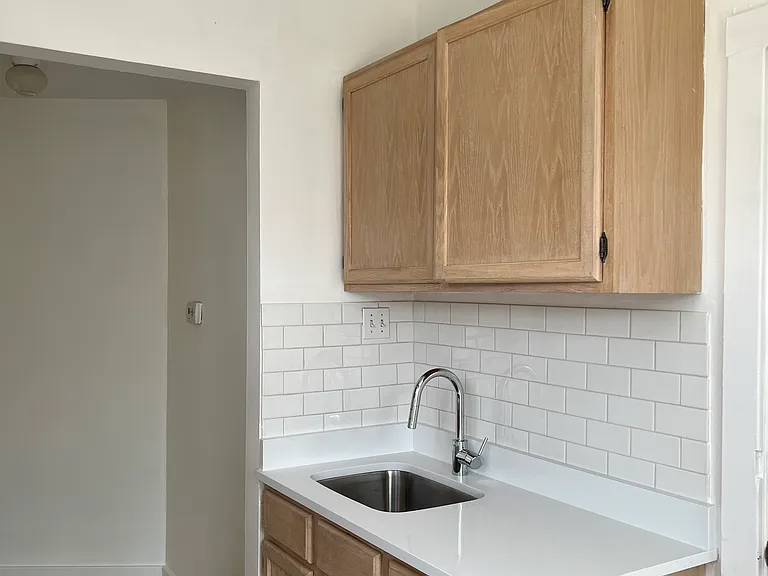
Kitchen sink work area.
Wood cabinets.
NEW white Quartz countertop.
NEW Grohe gooseneck faucet.
NEW 10" deep SS sink.
Subway tile backsplash.
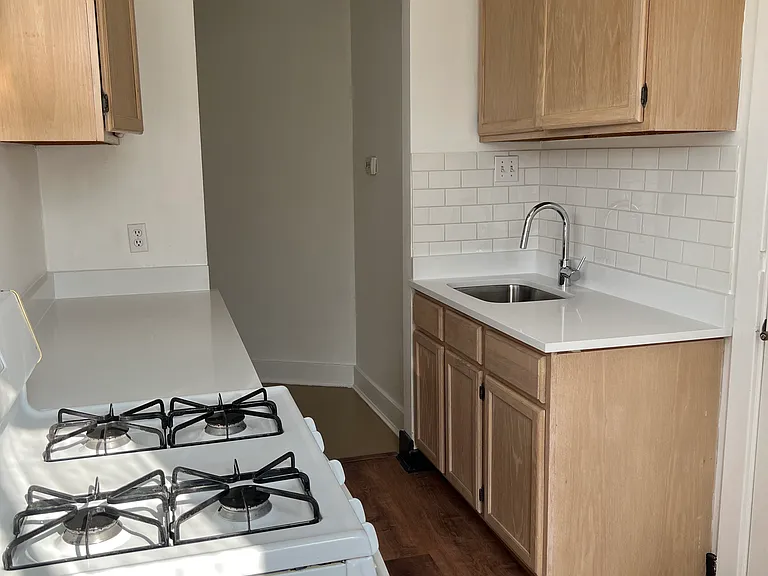
NEW white Quartz countertop.
2- North facing kitchen windows.
Wood cabinets.
Kitchen.
NEW LVP flooring.
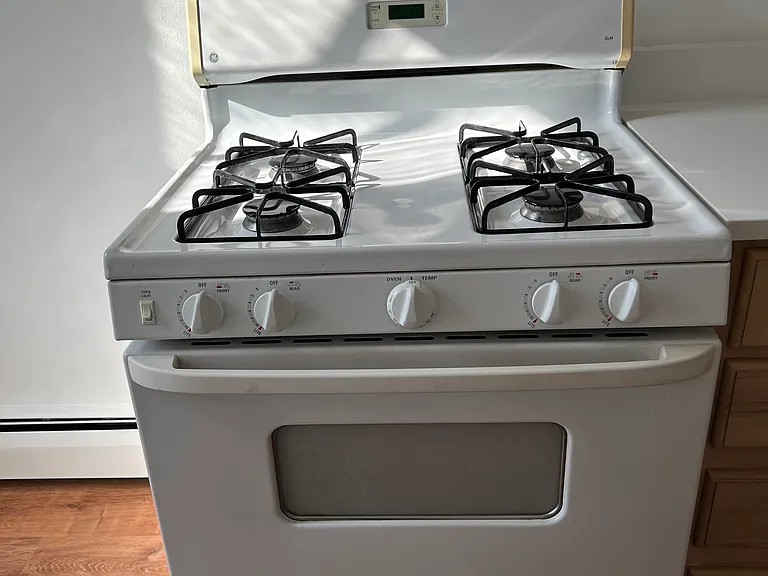
GE 4-burner gas stovetop.
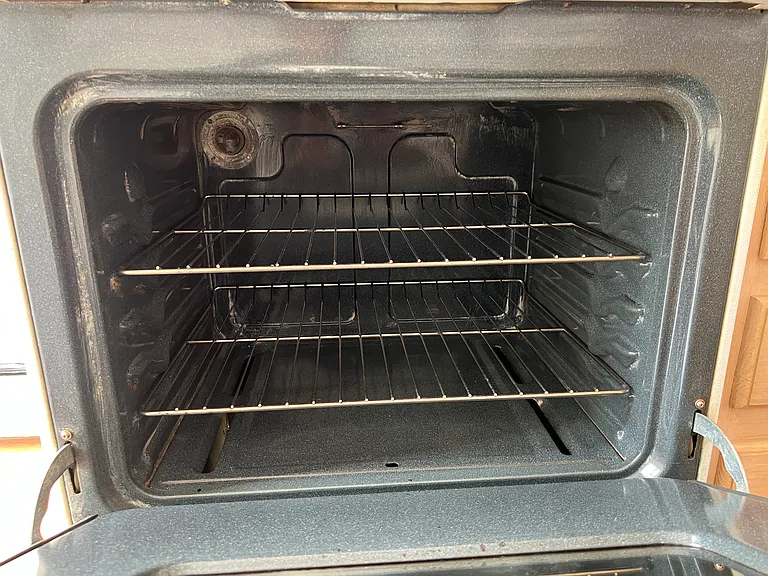
GE gas oven and broiler.
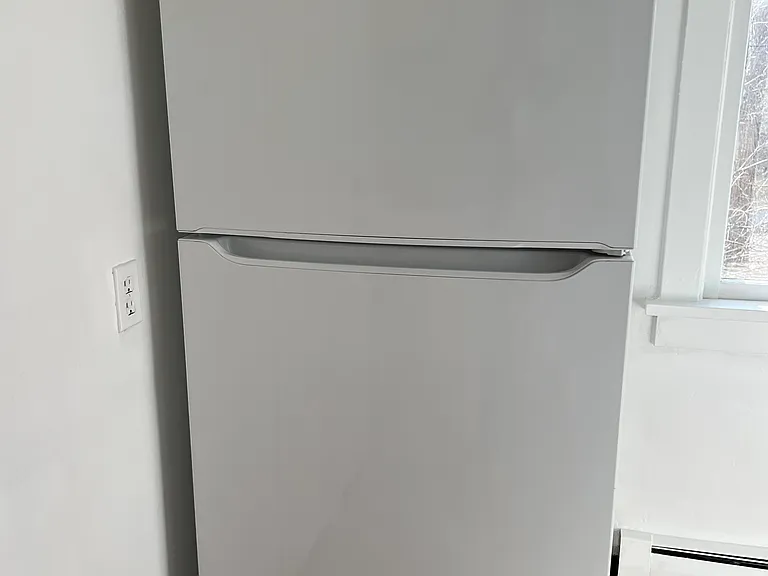
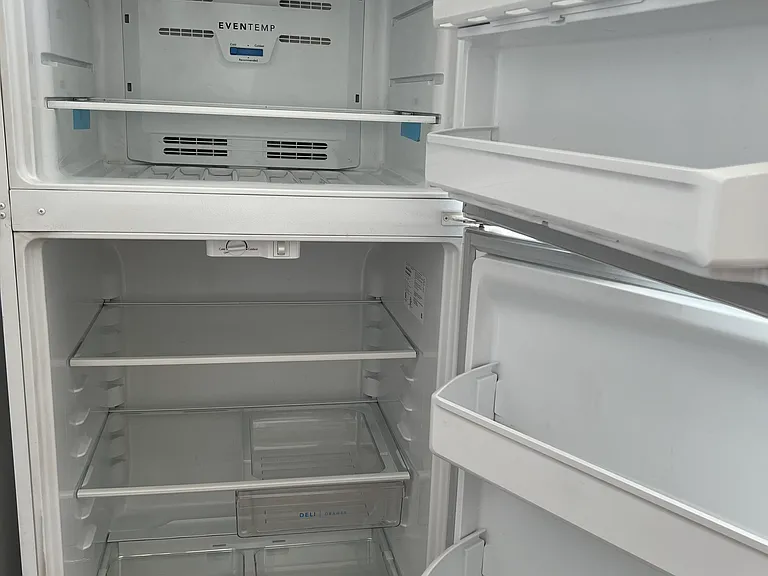
NEW Frigidaire refrigerator.
Energ Star rated.
NEW GE refrigerator.
Energy Star rated.
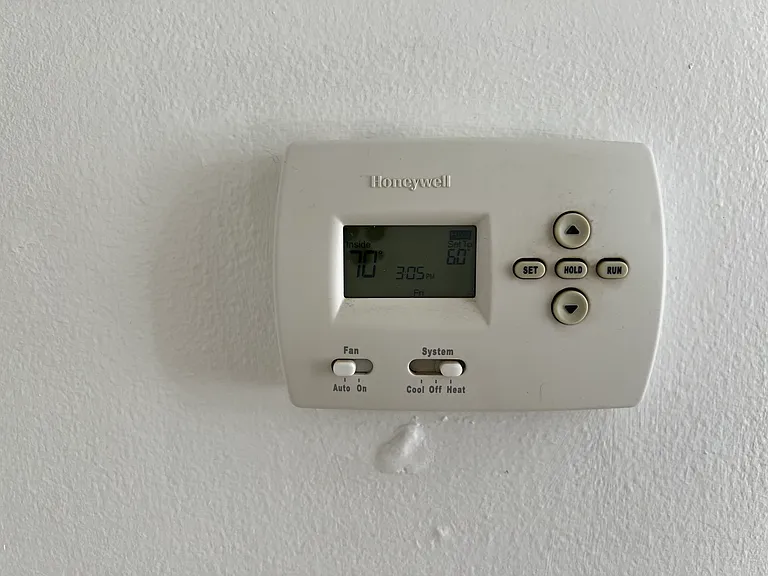
Honywell programmable digital thermostat.
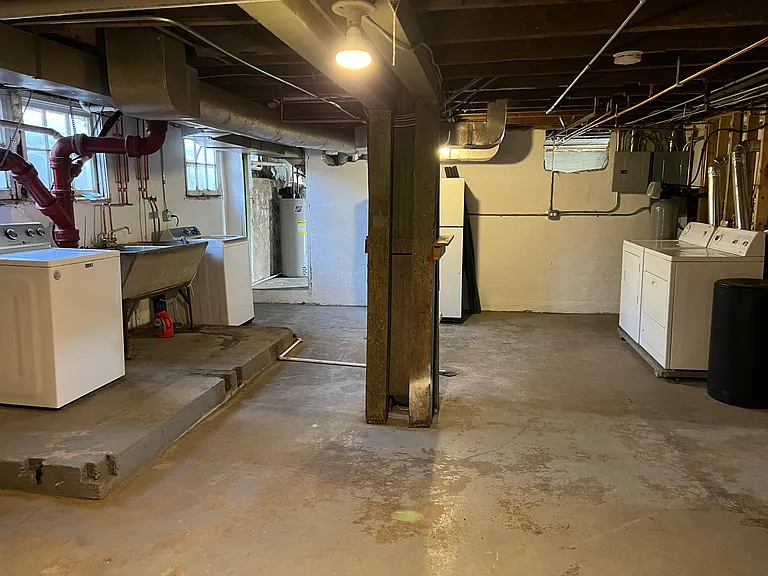
Common Basement hallway.
Large storage area.
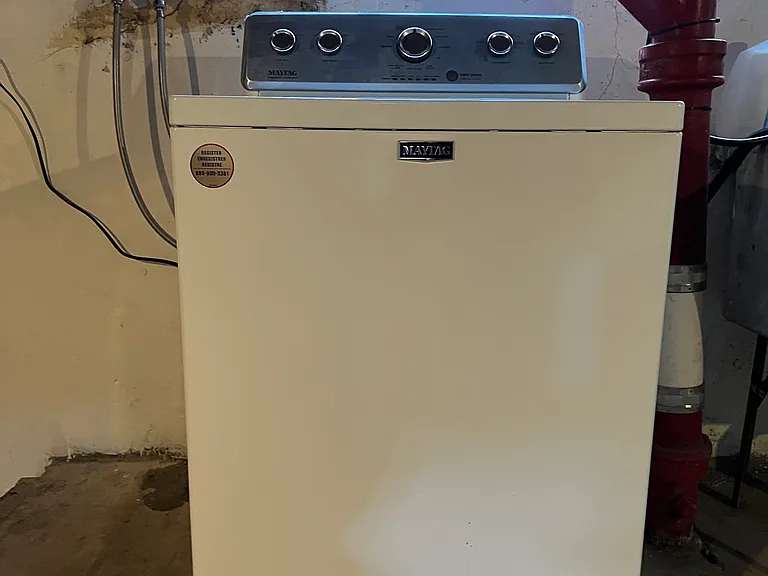
NEW Full Size Dedicated washing machine.
Energy Star rated.
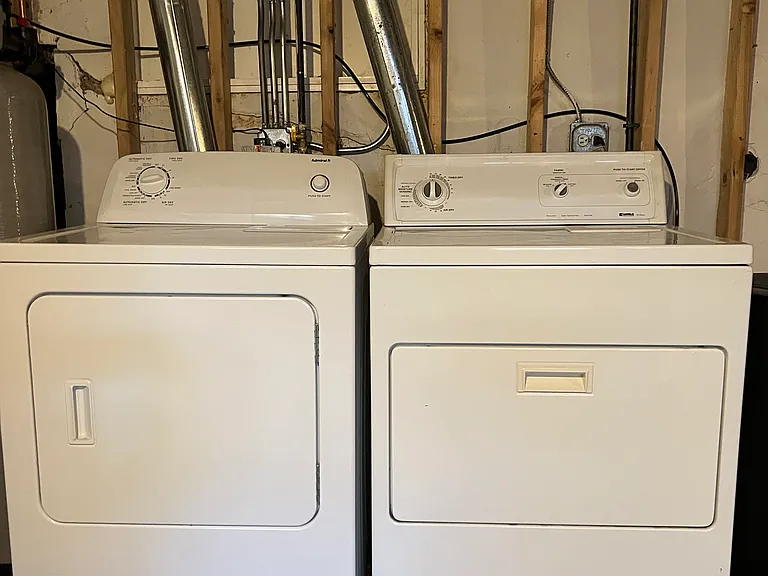
Full Size Dedicated gas dryer.
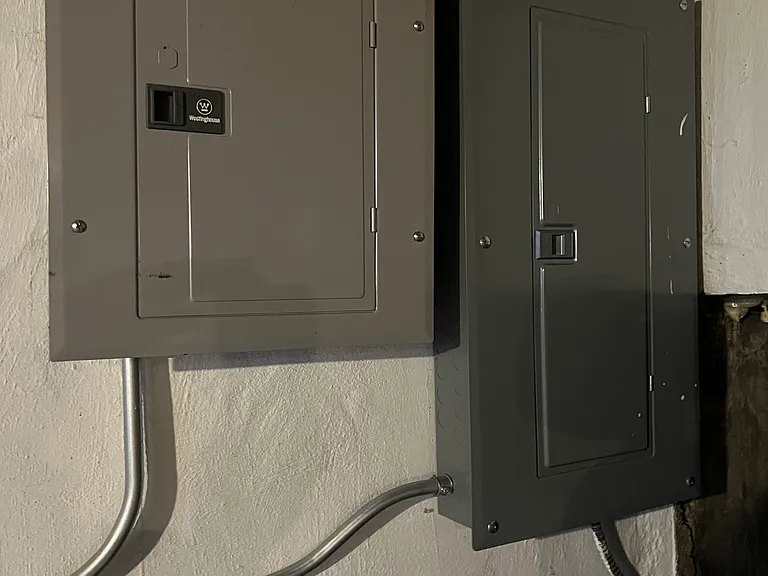
NEW upgraded 100A electric panels.
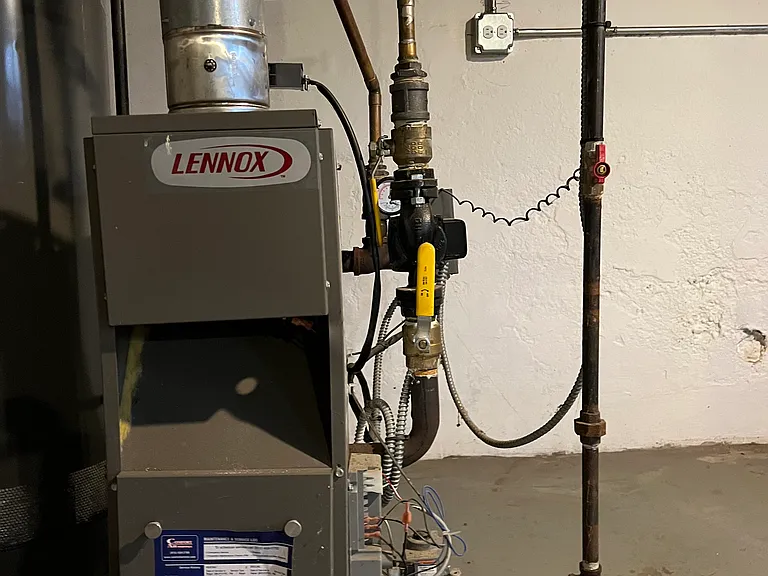
Lennox dedicated gas boiler.
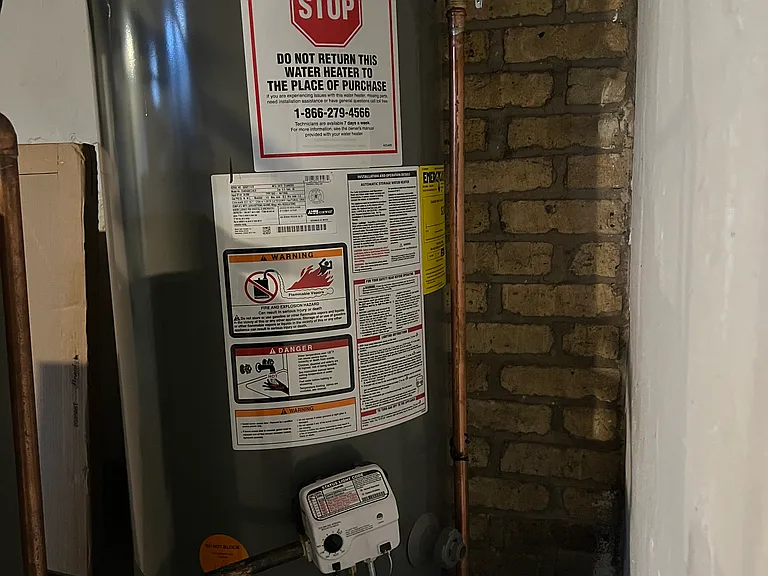
NEW gas, 40-gal. hot water heater.
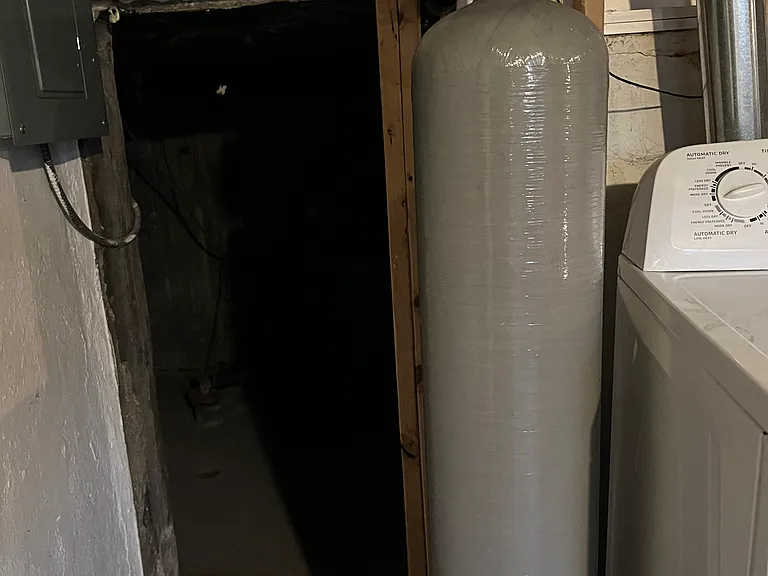
NEW water softner.
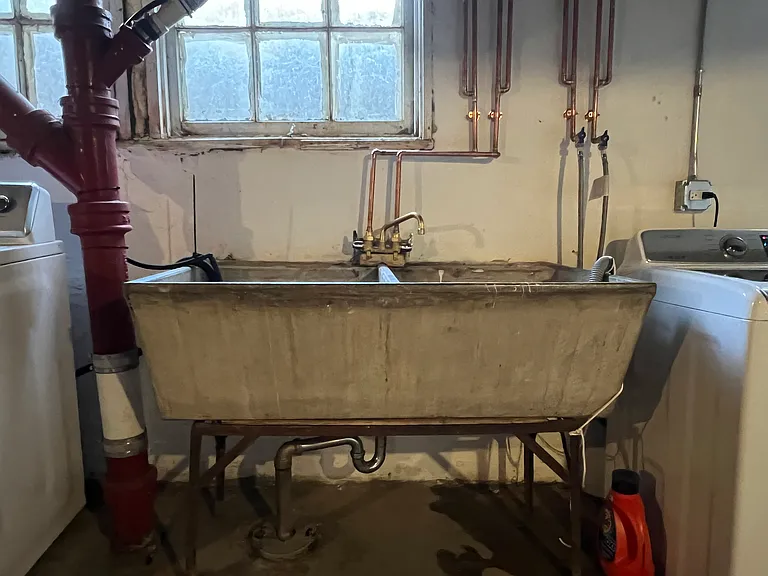
Basement utility sink.
NEW plumbing.
Clean, High and Dry Basement. Storage.

$1,795/ mo
Total price
Now includes required monthly fees in total price
1 bed1 bath1500 sqft condo
1005 Algonquin Rd #R
Your booked tour

What you get

Pet-friendlyIn-unit laundryParkingAir conditioning

Costs, fees, and lease terms

Lease terms

No Smoking/Vaping allowed.

Pets

  • Dogs

    Allowed
    Number allowed1
  • Cats

    Allowed
    Number allowed1

The neighborhood

About the building

- DON'T LIVE IN A COOKIE-CUTTER APT./TOWNHOUSE WHEN YOU CAN ENJOY A PRIVATE, BEAUTIFULLY SUNLIT DUPLEX RESIDING ON A PROFESSIONALLY LANDSCAPED WOODED ACRE, WITH A DEDICATED GARAGE, AND FULL BASEMENT. - SUPER CLEAN! COMPLETELY UPDATED. - IDEAL FOR SINGLES. - WALK TO TRAIN AND TOWN. - McHenry County Energy Efficiency Program Certified. - Private, wooded acre. - Lots of LARGE Windows and Abundant Natural Light. - 9' CEILINGS - NEW 3-CAR GARAGE. 1-Car, private dedicated garage. - Dedicated parking spaces. - 15' x 10' private covered porch. - Reversible ceiling fan in living room. - Energy Star appliances. - Dedicated Energy Star Full Size Washer and Gas Dryer. - Full Basement. - Full soaker tub and tiled shower. - Subway tile in kitchen and bathroom. - NEW White Quartz countertops. - NEW SS Grohe gooseneck kitchen sink faucet w/pullout sprayer. - NEW 10" deep SS sink. - Wood kitchen cabinets. - New Frigidaire Energy Star refrigerator. - Gas, 4-burner range/oven. - Flooring: Hardwood in LR, BR, and Halls. Tile in bath. NEW Luxury Vinyl Plank in kitchen. - Steel entry doors and solid wood interior doors. - Storm and screen doors. - 3-Track storm windows. - Programmable digital thermostat. - Gas boiler, radiant heat. - NEW dedicated Rheem High Efficiency, Gas, 40 Gal. Hot Water heater. - Water Softener. - NEW ROOF. - NEW SIDING, SOFFIT, FASCIA, AND GUTTERS. - NEW Upgraded 220V, 100A Electric panels. - NEW Distribution Plumbing. - Professional landscaping, mowing, and plowing. - Walk to Fox River Grove Metra train station. NW line. - Utilities included: Refuse, mowing and snow plowing. - Broker Interest.

The property manager

1005 Algonquin Rd #R
Blinding Eclipse Inspections, LLC.

Nearby schools

Students who live in 1005 Algonquin Rd #R attend the following Chsd 155 School District (Unified School District) and Fox River Grove Cons School District 3 (Unified School District) public schools:
GreatSchools ratings are based on test scores and additional metrics when available.

1005 Algonquin Rd #R
By contacting this property, you agree to our Terms of Use. Visit our Privacy Portal for more information. When you click “Send message”, we’ll send your inquiry to the property manager so they can reach out and answer your questions.

Find similar homes

Spot something off?Good catch. Flag it and help keep listings legit.